$3,980,000
Eleganz Neu Definiert In Einem Großen Privaten Herrenhaus
- 5 Schlafz.
- 7 Bäder
- Aktualisiert: Juli 31
-
22
Ansichten der letzten 30 Tage
- MLS#VAFX2249172
Über die Immobilie
Beschreibung wurde automatisch übersetzt.
Die Beschreibung wird in der Originalsprache angezeigt.
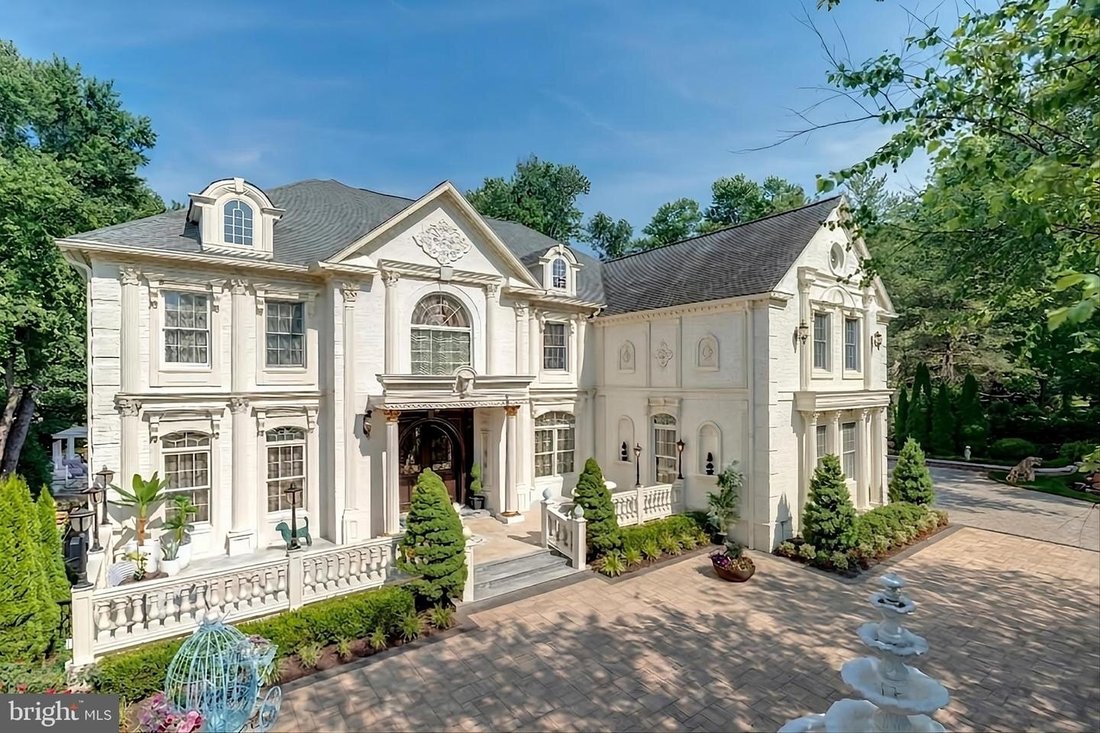
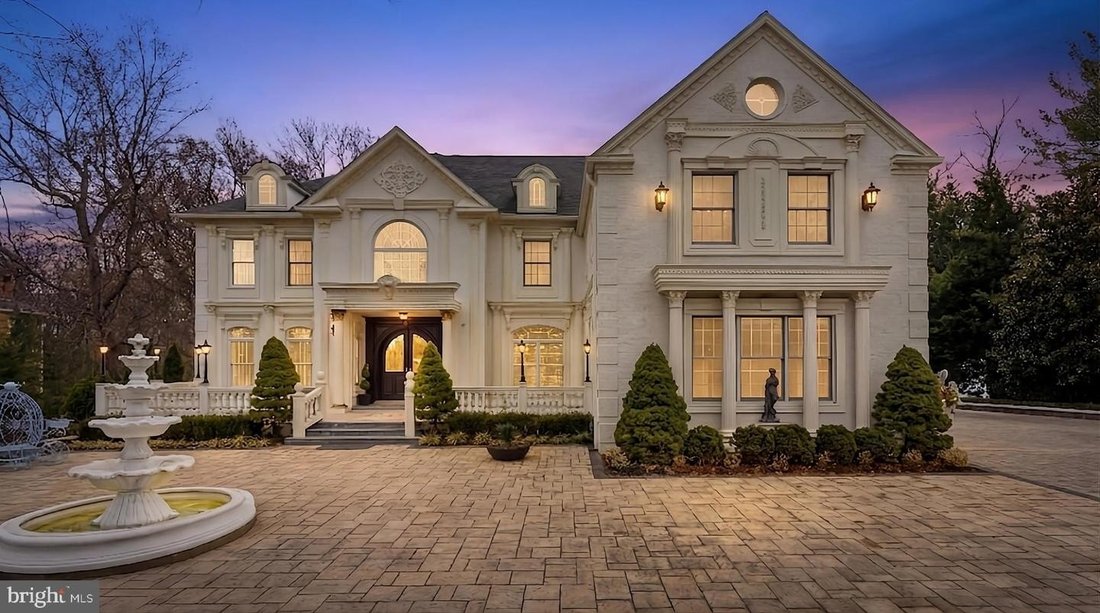
THE SELLER IS ACCEPTING BACKUP OFFERS..... Fantastic new price! Motivated seller. Must see exquisite artistry, quality craftsmanship, and a touch of glamour combine in this spectacularly appointed eleven thousand plus square feet manor, set on .89 lush acres. Sited near the Potomac River and moments from the quaint shops and fine dining of Great Falls village, this impressive estate showcases luxu
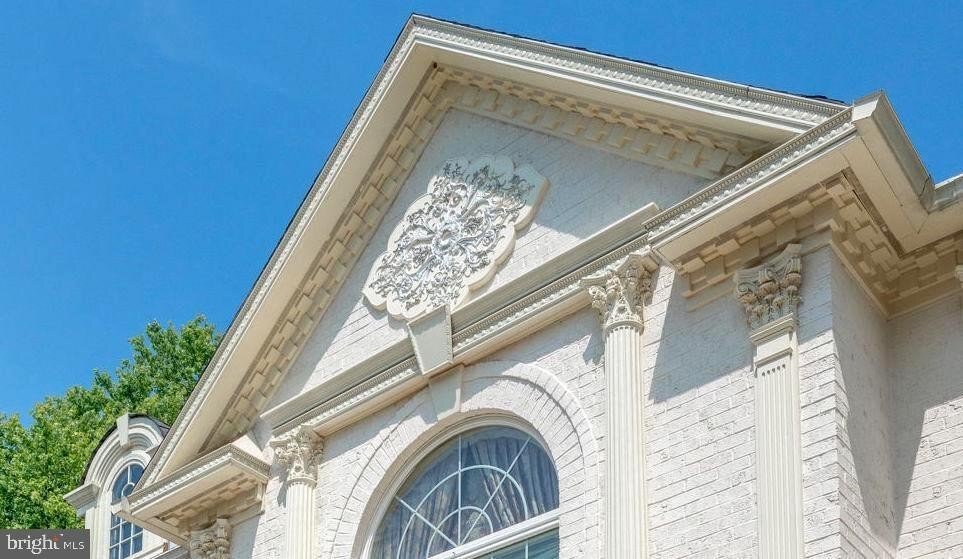
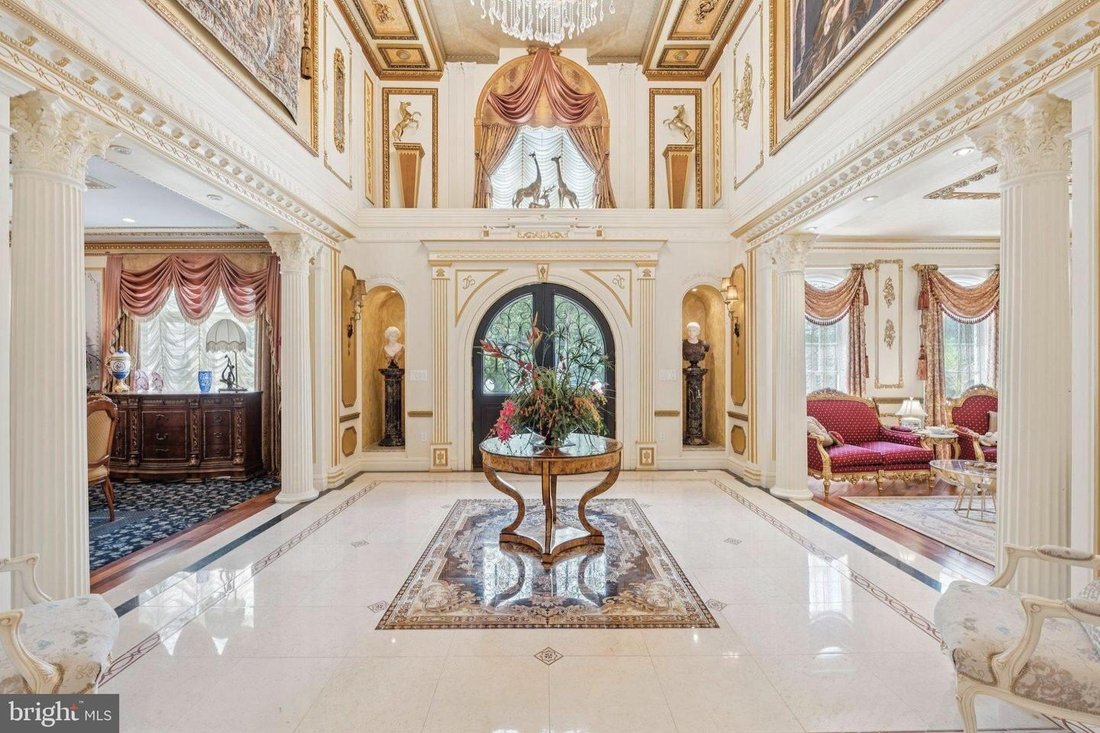
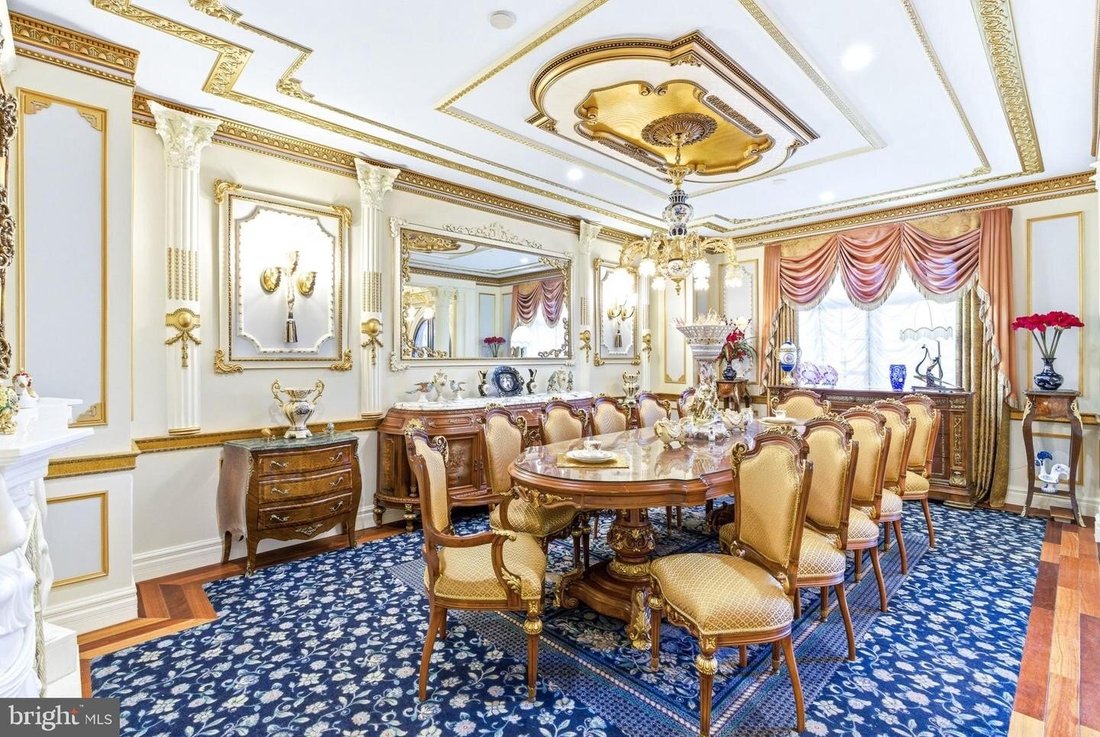
THE SELLER IS ACCEPTING BACKUP OFFERS..... Fantastic new price! Motivated seller. Must see exquisite artistry, quality craftsmanship, and a touch of glamour combine in this spectacularly appointed eleven thousand plus square feet manor, set on .89 lush acres. Sited near the Potomac River and moments from the quaint shops and fine dining of Great Falls village, this impressive estate showcases luxurious living at every turn. A grand marble foyer sets the tone, with lighted recesses, gold-gilded trim, and sweeping views of the home’s richly designed interiors. The formal living and dining rooms feature antique mirrors, crystal chandeliers, intricate ceiling medallions, and decorative hardwood floors with inlaid wool carpeting. At the heart of the main level, a breathtaking reception area rises two stories, offering an ambiance of elegance and exceptional detail. The richly paneled library is clad in hardwood and features a fossil-stone granite wall with built-ins and fireplace. A coffered-ceiling drawing room includes eleven glass showcases-perfect for art or collectibles. Nearby, a bright music room with bamboo flooring and iron chandelier offers quiet refuge. The chef-caliber gourmet kitchen impresses with an eight by five foot ”Louise Blue” granite island and premium appliances. A granite breakfast bar and informal dining area complete the kitchen. Adjacent, a vaulted solarium with bamboo ceiling and French doors opens to expansive decks and lawns, ideal for indoor-outdoor entertaining. Additional amenities on this level include a paneled elevator, pantry, butler’s pantry with copper sink, mudroom, and direct access to the four-car garage. Upstairs, the opulent owner’s suite is a private sanctuary that features a tray ceiling, Brazilian cherry flooring with a one hundred percent wool inlay rug, and a cozy sitting area with silk carpet before a marble fireplace and media screen. A morning kitchen offers private refreshment. The walk-in gallery closet is a boutique experience, with Thomasville cabinetry; center Travertine island; cedar-lined wardrobes; and chandelier-lit tray ceiling. The spa-like primary bath stuns with a central soaking tub before an electric fireplace; dual vanities with twenty-four karat gold-gilded sinks; media-screen mirror; and separate commode room with decorative vanity. Glass-enclosed steam showers as well as marble showers featuring stone seating; mosaic tilework complete the indulgent space. Three additional bedroom suites each feature designer bathrooms and walk-in closets. A full laundry room equipped with LG washer/dryer as well as whirlpool sink completes the upper level. The lower level embraces sleek club-like vibes. Descend via curved staircase featuring leopard-print carpet to modern lounge showcasing golf simulator; lighted mosaic bar; billiards area along expansion rec room-ideal for lively entertaining. A dramatic home theater entered through historic Hotel Washington door flanked by theater masks includes custom wool carpet medallion alongside three-tier leather seating within granite bar supporting immersive surround sound. Additionally on this level: fifth bedroom featuring spa bath complimenting sauna alongside steam shower;a Tuscan-style wine cellar including tasting room composed of stone alongside granite walls;a utility closet housing stacked washer/dryer serving guests or staff. Outdoors boasts equally impressive living spaces. Walk out onto tiered granite terrace hosting summer kitchen complemented by built-in BBQ adjacent stone fireplace. A generous deck overlooks landscaped lawns surrounding newly built pool alongside hot tub integrating recessed TV creating perfect atmosphere suited towards private relaxation or elegant entertaining.
-
Art der Immobilie
Haus
-
Baujahr
2011
Funktionen
- Kamin
- Pool
- Garten
- Garage
- Sauna
- Aufzug
- Bibliothek
- Weinkeller
- Whirlpool
Funktionen
Lot
- Anlageimmobilie
Innenbereich
- Hohe Decke
- Kamin
- Kücheninsel
- Gasherd
- Whirlpool
- Waschtrockner
- Bar
- Waschküche
- Sauna
- Weinkeller
- Aufzug
- Bibliothek
- Stein Arbeitsplatten
Outdoor
- Terrasse
- Balkon
- Pool
- Garage
- Wohnraum im Freien
- Tor
- Pergola
- Garten
Erkunden Sie die Gegend
423 SENECA RD GREAT FALLS VA 22066 USA, Virginia, Vereinigte Staaten
Auf Google Maps anzeigen
Preis pro sqft
Niedrig
Hoch
Vor 5 Jahren beigetreten
Sie haben sich nach diesem Objekt erkundigt
Der Agent wird sich in Kürze mit Ihnen in Verbindung setzen
Gelistet von
4
Angebote
2026
Beigetreten
Besichtigung mit Fouad Talout buchen
Wählen Sie ein Datum und ob Sie eine virtuelle oder persönliche Besichtigung mit dem Makler wünschen.
Bevorzugtes Datum
Art der Tour

Long & Foster Real Estate Inc.
3975 Fair Ridge Drive, 22033, Fairfax, Virginia, United States
Agenturprofil anzeigen
Long & Foster Real Estate is part of The Long & Foster Companies, a subsidiary of HomeServices of America a
Long & Foster Real Estate is part of The Long & Foster Companies, a subsidiary of HomeServices of America and the industry pioneer of the all-inclusive approach to real estate. With Long & Foster, you have access to everything and everyone you need to buy, sell, rent, invest in and own a home. Real estate. Inspection. Mortgage. Insurance. Settlement. Moving. Property Management. It’s one company and one team with one goal - your real estate success.
Zuletzt aktualisiert
Juli 31
Erstmalig gelistet
Jul 24
Angebotsreferenz
347a1056-85c2-11f1-901e-6045bdd61ac4
Ähnliche Immobilien in der Nähe
Neue Angebote in Great Falls Plaza






Entdecken Sie mehr Häuser zum Verkauf
Great Falls Plaza, VA, Vereinigte Staaten Immobilienarten
Great Falls Plaza, VA, Vereinigte Staaten beliebte Suchanfragen
- Immobilien mit Pool in Great Falls Plaza, VA, Vereinigte Staaten
- Immobilien mit Garten in Great Falls Plaza, VA, Vereinigte Staaten
- Immobilien mit Aufzug in Great Falls Plaza, VA, Vereinigte Staaten
- Immobilien mit Dampfsauna in Great Falls Plaza, VA, Vereinigte Staaten
- Moderne Immobilien in Great Falls Plaza, VA, Vereinigte Staaten
- Pferdesport Immobilien in Great Falls Plaza, VA, Vereinigte Staaten
- Immobilien mit Wasserblick in Great Falls Plaza, VA, Vereinigte Staaten
- Immobilien mit Flussblick in Great Falls Plaza, VA, Vereinigte Staaten
- Anlageimmobilie Immobilien in Great Falls Plaza, VA, Vereinigte Staaten
- Immobilien mit Hallenbad in Great Falls Plaza, VA, Vereinigte Staaten
Verwandte Leitfäden & Geschichten
Das Vertrauen der führenden Makler der Welt
Die Makler hinter den außergewöhnlichsten Immobilien der Welt inserieren bei JamesEdition.
- Angebote von Sotheby's, Christie's, BARNES und Engel & Völkers
- Jedes Angebot wird vor der Veröffentlichung geprüft
- Verbinden Sie sich direkt mit verifizierten Maklern
Indem Sie fortfahren, akzeptieren Sie unsere Nutzungsbedingungen und Datenschutzrichtlinie.
brokerages we
partnered with
partnered with