$1,322,620
Großer Barton, Suffolk
- 5 Schlafz.
- 3 Bäder
- 5,400 Sqft
- 2 Sqft lot
- Aktualisiert: November 11
Über die Immobilie
Beschreibung wurde automatisch übersetzt.
Die Beschreibung wird in der Originalsprache angezeigt.
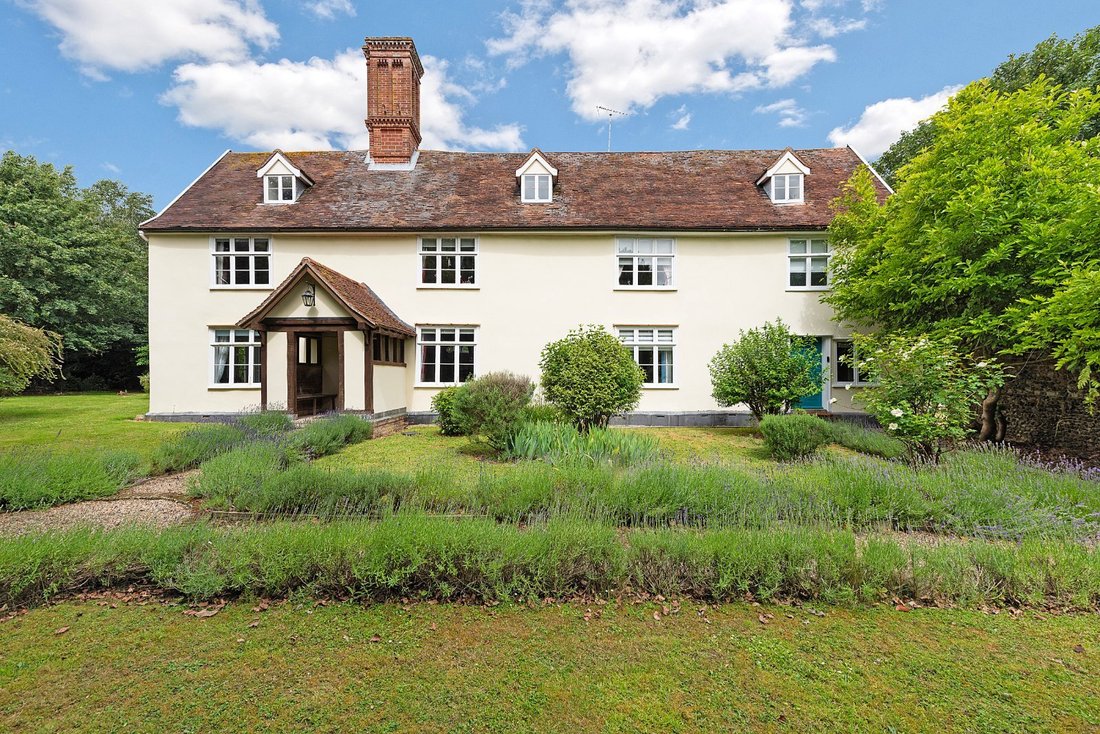
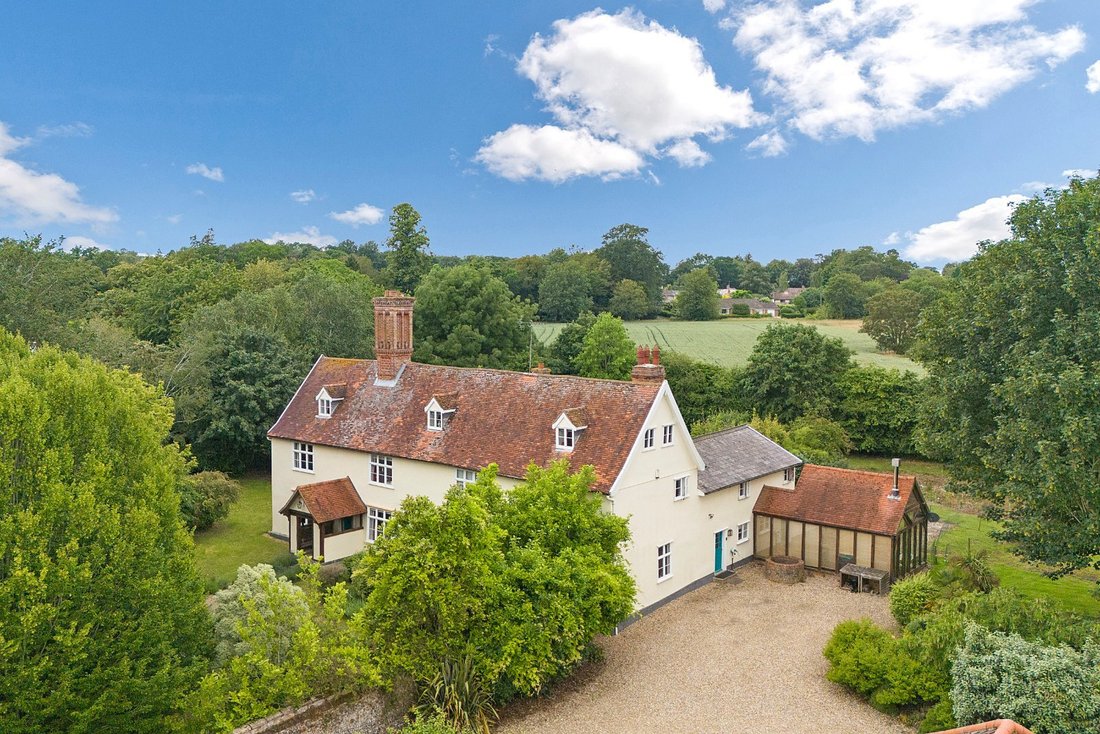
A substantial 5,400sq-ft Grade II listed village farmhouse, set back in mature 1.5-acre gardens within this well-regarded village close to Bury St Edmunds.
Situated on the edge of this well-regarded and conveniently placed village, Elms Farm House is a substantial Grade II listed farmhouse of considerable architectural and historic interest. Predominantly timber-framed and believed to date fro
Situated on the edge of this well-regarded and conveniently placed village, Elms Farm House is a substantial Grade II listed farmhouse of considerable architectural and historic interest. Predominantly timber-framed and believed to date fro
A substantial 5,400sq-ft Grade II listed village farmhouse, set back in mature 1.5-acre gardens within this well-regarded village close to Bury St Edmunds.
Situated on the edge of this well-regarded and conveniently placed village, Elms Farm House is a substantial Grade II listed farmhouse of considerable architectural and historic interest. Predominantly timber-framed and believed to date from around 1620–1630, the house was built by Robert Sowgate, whose family history remains woven into the fabric of the building. Most notably, the first floor contains a remarkable painted ceiling incorporating one of only thirteen known surviving candle paintings, thought to be among the finest examples in existence.
Over the past two decades, the house has been the subject of an exacting programme of restoration and improvement. The property was carefully stripped back to its original timber frame, allowing for the insertion of a new sole plate, the introduction of sheep’s wool insulation and complete rewiring and replumbing throughout. More recently, a comprehensive programme of updating has included the installation of a beautifully appointed kitchen and three contemporary bath and shower rooms, creating a house that combines historic integrity with modern comfort.
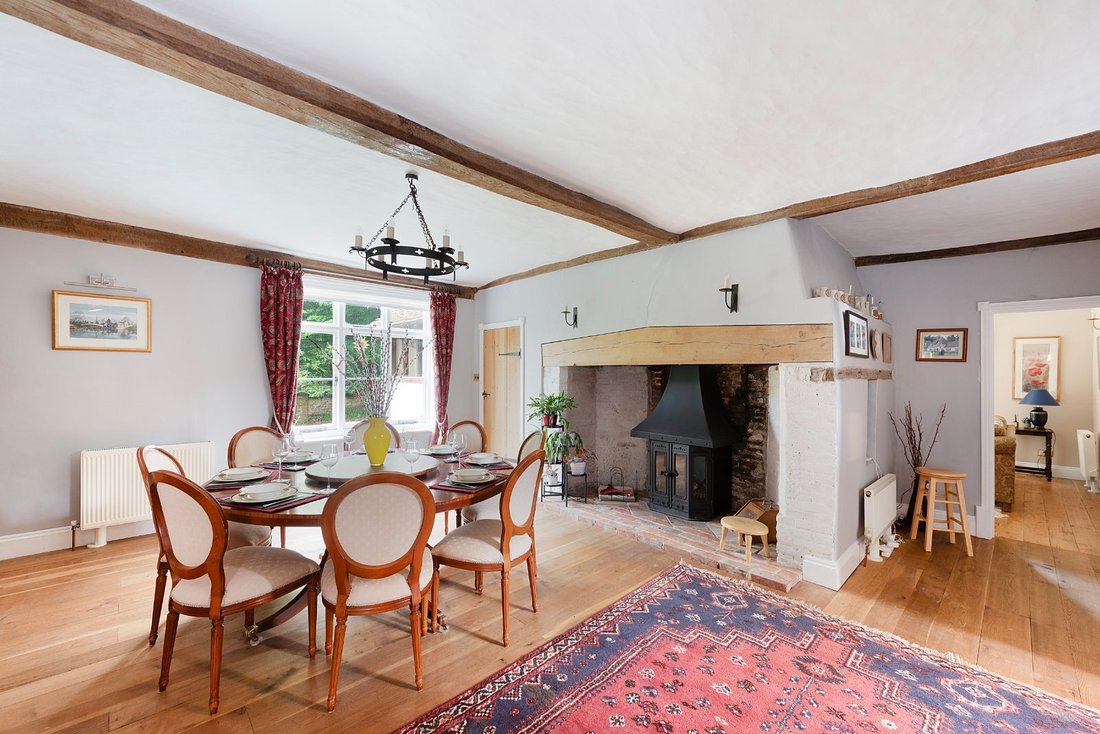
The accommodation extends to well over 5,400 square feet and is notable for both its scale and versatility. A green oak entrance porch with herringbone brick flooring opens into a magnificent dining hall, where oak floorboards and a wood-burning stove create an immediate sense of warmth and occasion.
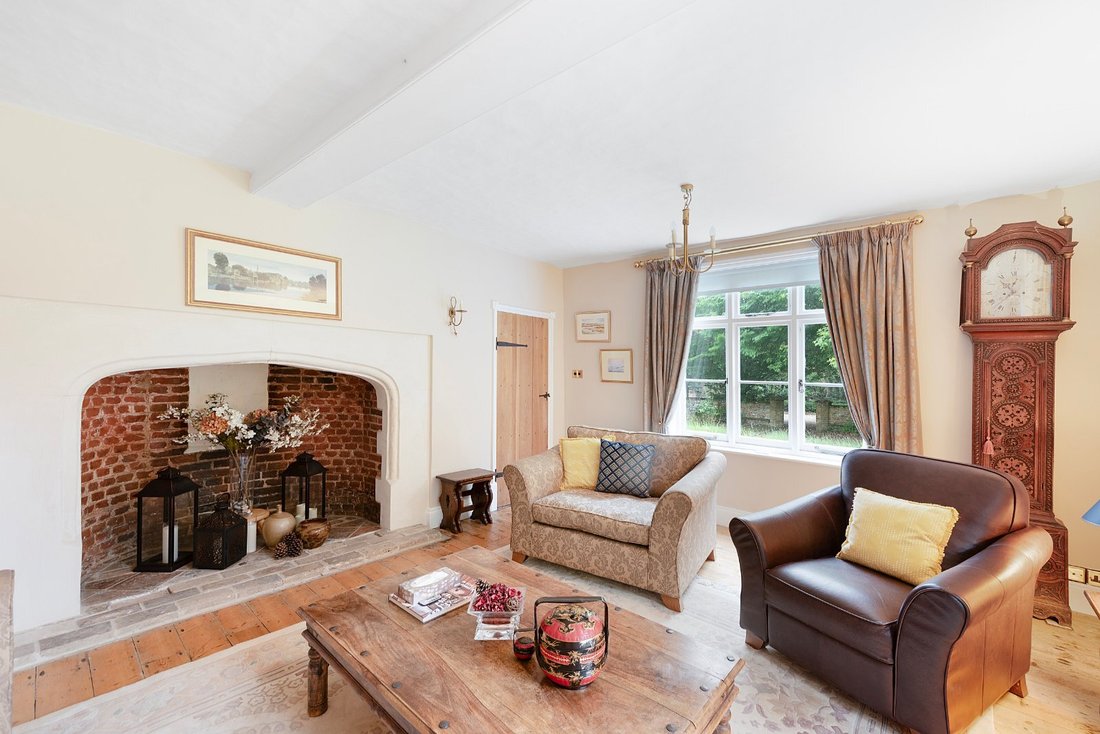
Beyond lies a series of beautifully proportioned reception rooms, each possessing its own distinct character. The drawing room enjoys a dual aspect and features shuttered French doors opening onto the gardens, together with a handsome barrel-backed red brick fireplace.
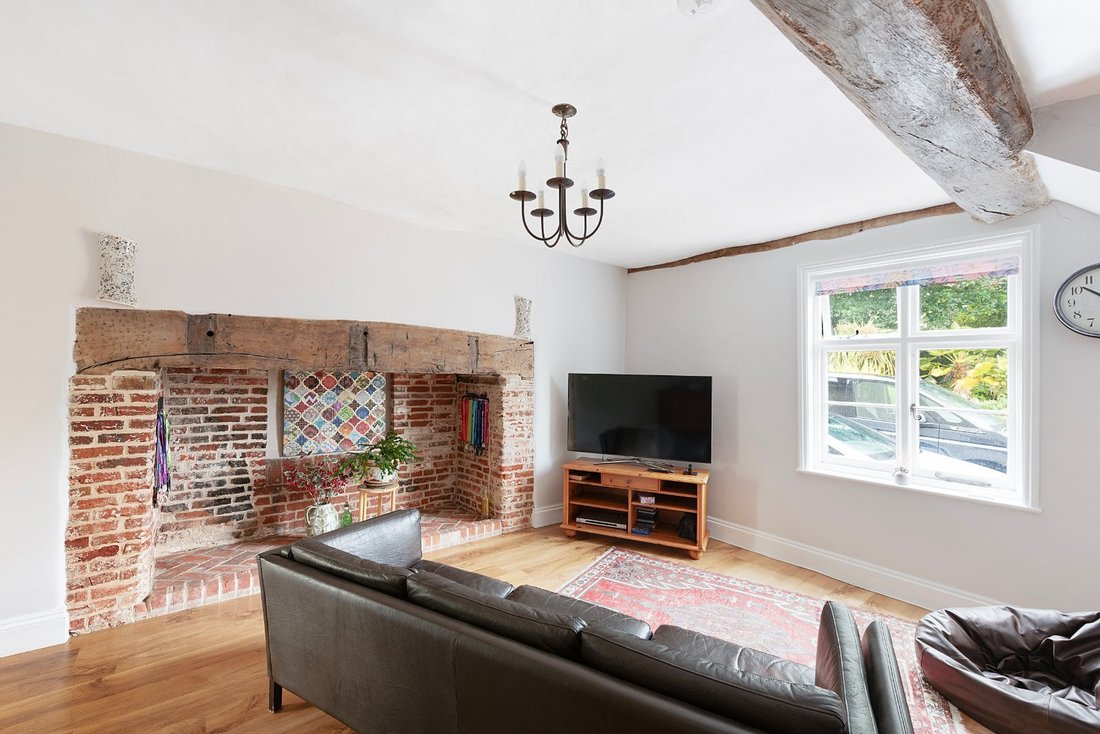
The snug centres around a traditional inglenook fireplace, while the sitting room offers a more formal setting, complete with an elegant moulded surround and bespoke storage cupboards.
At the rear of the house, the kitchen forms the natural heart of daily life. Thoughtfully designed and extensively fitted with sleek contemporary cabinetry, it features granite worktops, a substantial central island with handcrafted oak breakfast bar and a comprehensive range of integrated appliances. French doors lead directly into a green oak garden room, where limestone flooring and a modern wood-burning stove create a wonderfully light-filled space from which to enjoy views across the gardens. A cloakroom, laundry room and cellar complete the ground floor.
The first floor is approached via an exceptional 17th-century tower staircase, retaining its original balustrade and handrail. Here, the accommodation comprises three generous bedroom suites, together with two further bedrooms served by a beautifully appointed family bathroom.
Within the principal suite lies one of the property’s most extraordinary features: a rare late-17th-century painted ceiling incorporating the celebrated candle paintings. These historic works are understood not to require permanent exposure; however, should they be concealed, any covering materials must be lime based in accordance with conservation guidance.
The second floor provides further flexibility, with a spacious attic studio and adjoining shower room, together with a separate attic store approached by its own staircase from the first floor.
Outside
The property is approached initially over a shared gravel driveway leading through extensive grounds, with a large area for visitors’ parking, together with a private gated gravel driveway with garden store, double cart lodge and garage. Elms Farm House sits squarely within its private grounds with planted front garden rich in lavender and mature trees, leading around the main lawned gardens with a variety of mature shrubs and specimen trees to include a tulip and ginkgo, decked seating area and pergola.
Location
Great Barton is a village in Suffolk, located 3 miles northeast of Bury St Edmunds on the A143. Gt Barton is close in proximity to Thurston and Bury St Edmunds train stations with links to Liverpool Street, London. It has great access also via the A143 onto the A11 to Norwich. The village is rich with history with a strong sense of community. Amenities include a post office, village store and pub. Great Barton Church of England Primary Academy is reported as having a ’Good’ Ofsted report.
Services
Mains water, drainage and electricity • Gas-fired heating • Council Tax Band ‘F’ • EPC ‘D’ • Broadband: Ultrafast 1,000MB available •
ANTI-MONEY LAUNDERING (AML) AND ID CHECKS - Under current legislation, estate agents are required to verify buyers’ identities and establish the source of funding for all transactions. Upon acceptance of your offer and before we instruct solicitors to proceed with your purchase, we will carry out the necessary checks for which you will be charged £30 per person.
Situated on the edge of this well-regarded and conveniently placed village, Elms Farm House is a substantial Grade II listed farmhouse of considerable architectural and historic interest. Predominantly timber-framed and believed to date from around 1620–1630, the house was built by Robert Sowgate, whose family history remains woven into the fabric of the building. Most notably, the first floor contains a remarkable painted ceiling incorporating one of only thirteen known surviving candle paintings, thought to be among the finest examples in existence.
Over the past two decades, the house has been the subject of an exacting programme of restoration and improvement. The property was carefully stripped back to its original timber frame, allowing for the insertion of a new sole plate, the introduction of sheep’s wool insulation and complete rewiring and replumbing throughout. More recently, a comprehensive programme of updating has included the installation of a beautifully appointed kitchen and three contemporary bath and shower rooms, creating a house that combines historic integrity with modern comfort.
The accommodation extends to well over 5,400 square feet and is notable for both its scale and versatility. A green oak entrance porch with herringbone brick flooring opens into a magnificent dining hall, where oak floorboards and a wood-burning stove create an immediate sense of warmth and occasion.
Beyond lies a series of beautifully proportioned reception rooms, each possessing its own distinct character. The drawing room enjoys a dual aspect and features shuttered French doors opening onto the gardens, together with a handsome barrel-backed red brick fireplace.
The snug centres around a traditional inglenook fireplace, while the sitting room offers a more formal setting, complete with an elegant moulded surround and bespoke storage cupboards.
At the rear of the house, the kitchen forms the natural heart of daily life. Thoughtfully designed and extensively fitted with sleek contemporary cabinetry, it features granite worktops, a substantial central island with handcrafted oak breakfast bar and a comprehensive range of integrated appliances. French doors lead directly into a green oak garden room, where limestone flooring and a modern wood-burning stove create a wonderfully light-filled space from which to enjoy views across the gardens. A cloakroom, laundry room and cellar complete the ground floor.
The first floor is approached via an exceptional 17th-century tower staircase, retaining its original balustrade and handrail. Here, the accommodation comprises three generous bedroom suites, together with two further bedrooms served by a beautifully appointed family bathroom.
Within the principal suite lies one of the property’s most extraordinary features: a rare late-17th-century painted ceiling incorporating the celebrated candle paintings. These historic works are understood not to require permanent exposure; however, should they be concealed, any covering materials must be lime based in accordance with conservation guidance.
The second floor provides further flexibility, with a spacious attic studio and adjoining shower room, together with a separate attic store approached by its own staircase from the first floor.
Outside
The property is approached initially over a shared gravel driveway leading through extensive grounds, with a large area for visitors’ parking, together with a private gated gravel driveway with garden store, double cart lodge and garage. Elms Farm House sits squarely within its private grounds with planted front garden rich in lavender and mature trees, leading around the main lawned gardens with a variety of mature shrubs and specimen trees to include a tulip and ginkgo, decked seating area and pergola.
Location
Great Barton is a village in Suffolk, located 3 miles northeast of Bury St Edmunds on the A143. Gt Barton is close in proximity to Thurston and Bury St Edmunds train stations with links to Liverpool Street, London. It has great access also via the A143 onto the A11 to Norwich. The village is rich with history with a strong sense of community. Amenities include a post office, village store and pub. Great Barton Church of England Primary Academy is reported as having a ’Good’ Ofsted report.
Services
Mains water, drainage and electricity • Gas-fired heating • Council Tax Band ‘F’ • EPC ‘D’ • Broadband: Ultrafast 1,000MB available •
ANTI-MONEY LAUNDERING (AML) AND ID CHECKS - Under current legislation, estate agents are required to verify buyers’ identities and establish the source of funding for all transactions. Upon acceptance of your offer and before we instruct solicitors to proceed with your purchase, we will carry out the necessary checks for which you will be charged £30 per person.
-
Art der Immobilie
Haus
-
Preis/Quadratfuß
$244
Funktionen
Erkunden Sie die Gegend
Vor 1 Monat beigetreten
Sie haben sich nach diesem Objekt erkundigt
Der Agent wird sich in Kürze mit Ihnen in Verbindung setzen
Gelistet von
29
Angebote
2026
Beigetreten
Besichtigung mit the agent buchen
Wählen Sie ein Datum und ob Sie eine virtuelle oder persönliche Besichtigung mit dem Makler wünschen.
Bevorzugtes Datum
Art der Tour
Zuletzt aktualisiert
November 11
Erstmalig gelistet
November 11
Angebotsreferenz
BSE260113
Ähnliche Immobilien in der Nähe
Neue Angebote in Groß Barton

Entdecken Sie mehr Häuser zum Verkauf
Groß Barton, England Immobilienarten
Groß Barton, England beliebte Suchanfragen
- Immobilien mit Terrasse in Groß Barton, England
- Immobilien mit Office in Groß Barton, England
- Immobilien mit Garten in Groß Barton, England
- Privatsphäre Immobilien in Groß Barton, England
- Anlageimmobilie Immobilien in Groß Barton, England
- Moderne Immobilien in Groß Barton, England
- Immobilien mit Whirlpool in Groß Barton, England
- Immobilien mit Kamin in Groß Barton, England
- Immobilien mit Garage in Groß Barton, England
- Immobilien mit Balkon in Groß Barton, England
- Renoviert Immobilien in Groß Barton, England
Verwandte Leitfäden & Geschichten
Das Vertrauen der führenden Makler der Welt
Die Makler hinter den außergewöhnlichsten Immobilien der Welt inserieren bei JamesEdition.
- Angebote von Sotheby's, Christie's, BARNES und Engel & Völkers
- Jedes Angebot wird vor der Veröffentlichung geprüft
- Verbinden Sie sich direkt mit verifizierten Maklern
Indem Sie fortfahren, akzeptieren Sie unsere Nutzungsbedingungen und Datenschutzrichtlinie.