$6,850,000
77 Seekonk Cross Road
- 5 Schlafz.
- 4 Bäder
- 3,474 Sqft
- 30.93 Ac lot
- MLS#249699
Über die Immobilie
Beschreibung wurde automatisch übersetzt.
Die Beschreibung wird in der Originalsprache angezeigt.
Welcome to Meadow Wood This elegant property on a secluded reach of the Green River epitomizes the concept of indoor/outdoor living. The graceful and meticulously maintained 30 acre estate features specimen trees, established gardens, a lily pond, terraces, pastoral views, and privacy. In addition to the light-filled main house, the property includes the gardens, fenced fields, a 2 car garage w/ p
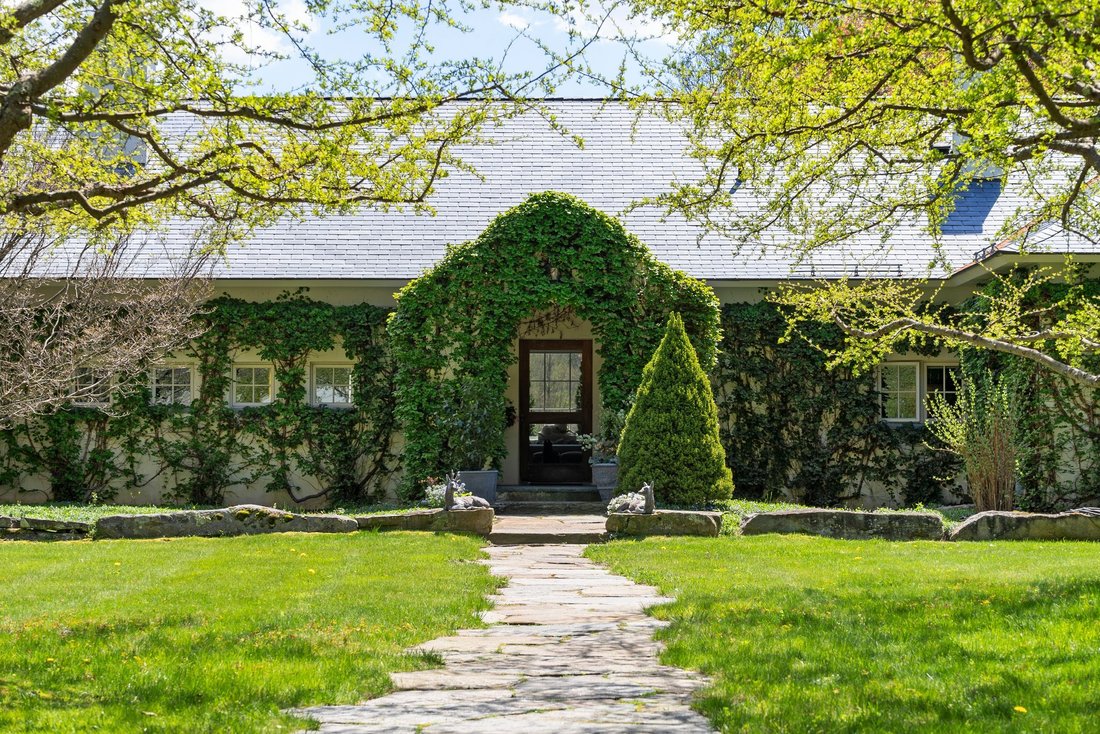
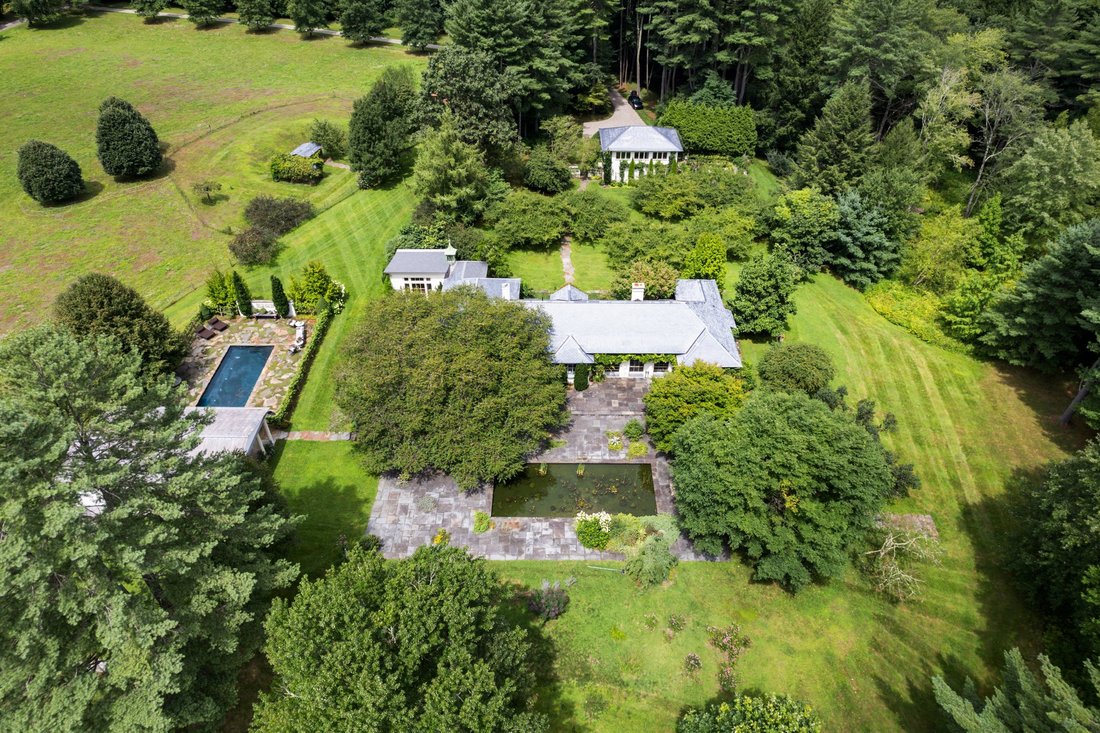
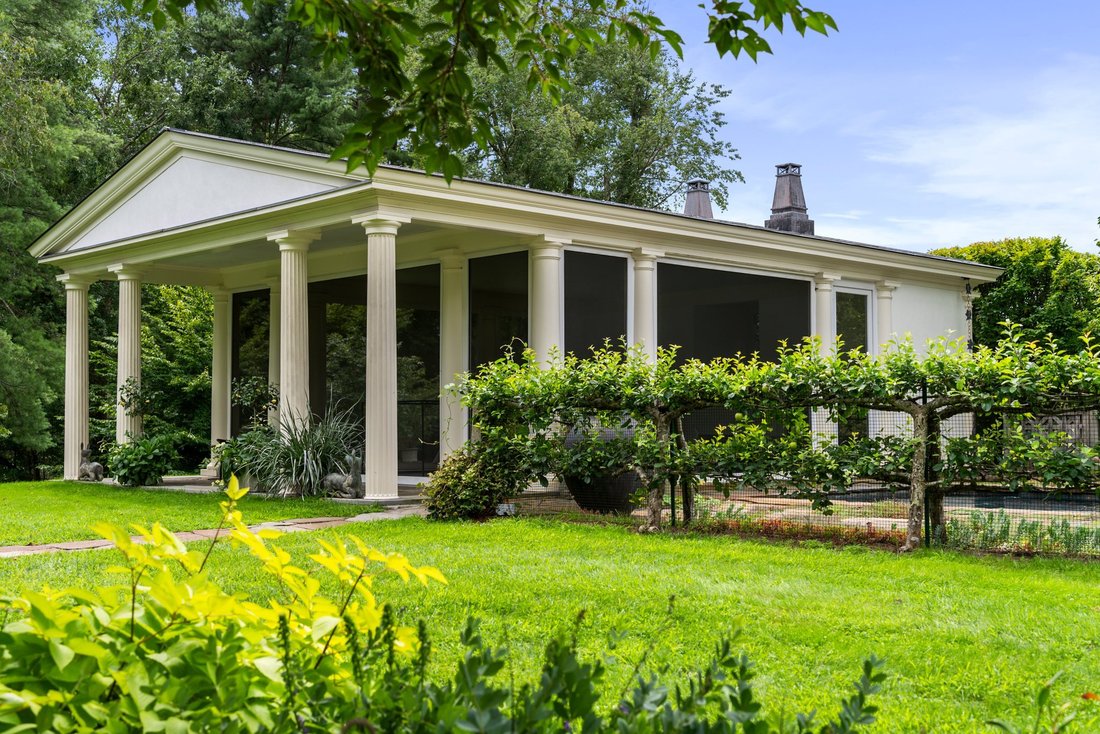
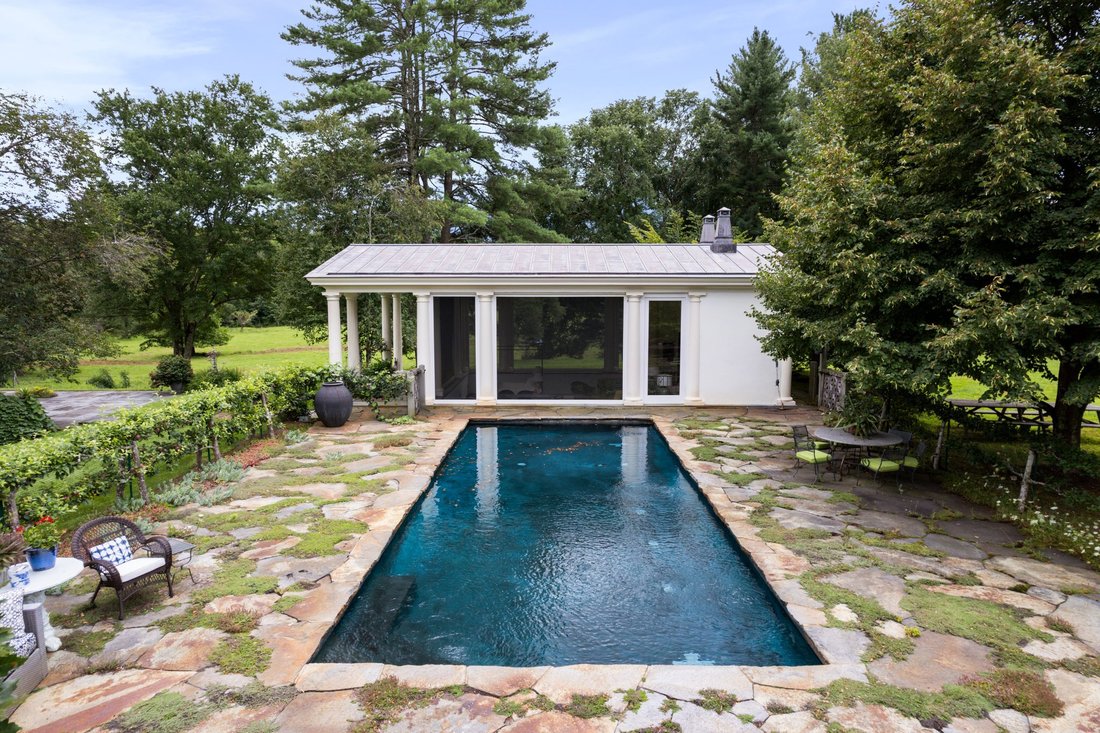
Welcome to Meadow Wood This elegant property on a secluded reach of the Green River epitomizes the concept of indoor/outdoor living. The graceful and meticulously maintained 30 acre estate features specimen trees, established gardens, a lily pond, terraces, pastoral views, and privacy. In addition to the light-filled main house, the property includes the gardens, fenced fields, a 2 car garage w/ potting room and a studio space. The Gunite pool is surrounded by an espaliered apple tree fence & generous stone terrace. The large screened pool house includes 1/2 bath, outdoor shower, kitchenette & massive fireplace. Further from the house is the barn complex consisting of a 2 bedroom apartment with yard & patio, separate studio apartment and 4 garage bays, a barn, and cutting gardens.
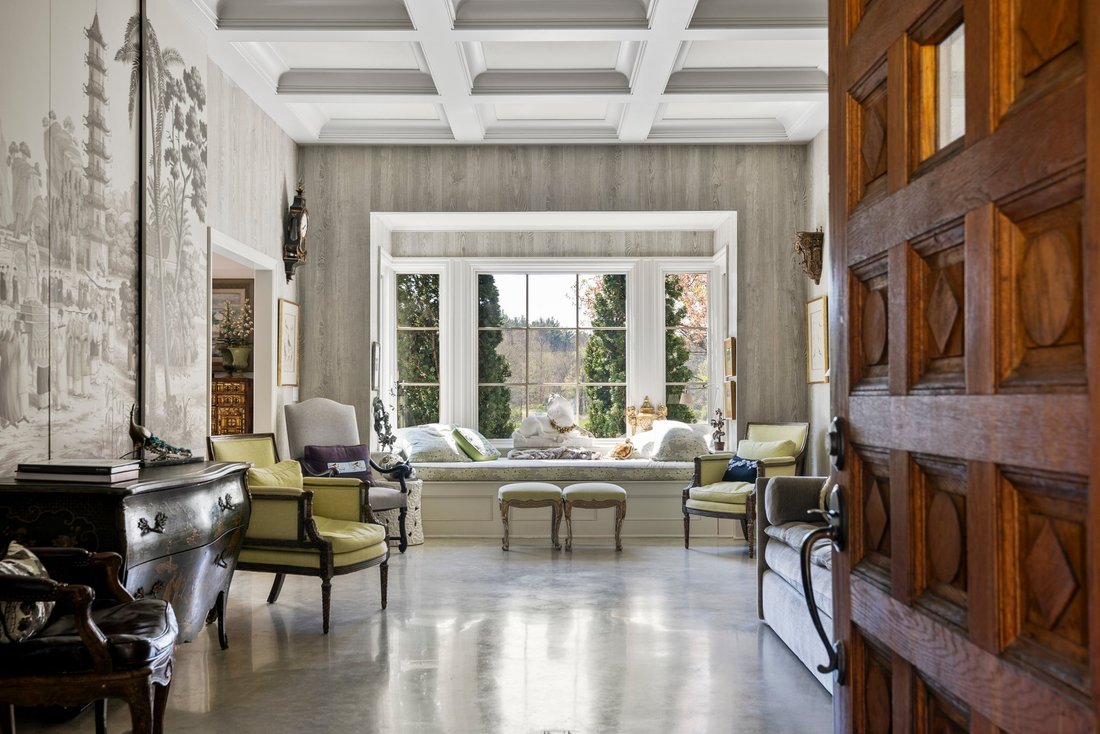
The custom home, built by one of the region’s premiere builders, has been featured in design magazines, garden tours & has received a Garden Club of America award for its ethos & thoughtful use of building materials. The house was constructed using sustainable & recycled low maintenance building materials designed to last a lifetime. Hidden from the road, the main house is approached by a long drive lined with mature Scarlet Oaks & daffodils. A courtyard filled with specimen crabapple trees, stone walls & walkways creates the welcome entry to this 1 level home. The exterior walls are planted w/ climbing hydrangea that blur the lines between structure & nature-a common motif throughout the property. The setting is both well designed and peaceful. The grand entry foyer sets the tone for the house. It connects to an enfilade of rooms filled w/ southern sun that run the length of the house. Large windows and french doors that welcome both the light and warmth from the sun on a winter’s day & open to exterior terraces in the fair months. All the rooms have extensive garden & pastoral views. The east side of the entry is the living room with high, coffered ceilings & a fireplace made with grand tour columns. Adjacent to the living room is the primary suite w/ doors to a private terrace, shower, & lawn. The velvet covered walls create perfect silence, a jewel box of a room. Dual bathrooms and closet areas w/ steam shower & large soaking tub with views complete the suite. West of the entry hall is the large eat-in kitchen w/ coveted AGA range. The doors open onto a patio with lily pond, field views, & cherry trees. The kitchen/service area includes a butler’s pantry, & mudroom. The far west end of the house, with perfect evening light, has a cozy sitting room. Adjacent to this is an office/library spaces, another library is located between the guest room and the larger office/sitting room. Both library areas have custom floor to ceiling bookshelves. The larger office has french doors that open to a private and romantic courtyard garden w/ espaliered peach trees & blooms to attract pollinators. Western windows have views of a fenced field and plantings. Majestically on a small rise, is the Parthenon-like pool house, a focal point of the outdoor areas. The adjacent heated Gunite pool is a place of refuge and serenity. Step into a world of enchantment and be transported to a realm of natural beauty and tranquility. The intimate spaces and thoughtfully curated common areas throughout the property create an environment that is as classic and timeless as it is fun and whimsical. It is truly a home that seamlessly integrates its beautiful interior with the curated natural beauty and tranquility. The intimate spaces & thoughtfully curated common areas throughout the property create an that is as classic and timeless as it is fun and whimsical. It is truly a home that seamlessly integrates its beautiful interior with the curated natural beauty that surrounds it.
The custom home, built by one of the region’s premiere builders, has been featured in design magazines, garden tours & has received a Garden Club of America award for its ethos & thoughtful use of building materials. The house was constructed using sustainable & recycled low maintenance building materials designed to last a lifetime. Hidden from the road, the main house is approached by a long drive lined with mature Scarlet Oaks & daffodils. A courtyard filled with specimen crabapple trees, stone walls & walkways creates the welcome entry to this 1 level home. The exterior walls are planted w/ climbing hydrangea that blur the lines between structure & nature-a common motif throughout the property. The setting is both well designed and peaceful. The grand entry foyer sets the tone for the house. It connects to an enfilade of rooms filled w/ southern sun that run the length of the house. Large windows and french doors that welcome both the light and warmth from the sun on a winter’s day & open to exterior terraces in the fair months. All the rooms have extensive garden & pastoral views. The east side of the entry is the living room with high, coffered ceilings & a fireplace made with grand tour columns. Adjacent to the living room is the primary suite w/ doors to a private terrace, shower, & lawn. The velvet covered walls create perfect silence, a jewel box of a room. Dual bathrooms and closet areas w/ steam shower & large soaking tub with views complete the suite. West of the entry hall is the large eat-in kitchen w/ coveted AGA range. The doors open onto a patio with lily pond, field views, & cherry trees. The kitchen/service area includes a butler’s pantry, & mudroom. The far west end of the house, with perfect evening light, has a cozy sitting room. Adjacent to this is an office/library spaces, another library is located between the guest room and the larger office/sitting room. Both library areas have custom floor to ceiling bookshelves. The larger office has french doors that open to a private and romantic courtyard garden w/ espaliered peach trees & blooms to attract pollinators. Western windows have views of a fenced field and plantings. Majestically on a small rise, is the Parthenon-like pool house, a focal point of the outdoor areas. The adjacent heated Gunite pool is a place of refuge and serenity. Step into a world of enchantment and be transported to a realm of natural beauty and tranquility. The intimate spaces and thoughtfully curated common areas throughout the property create an environment that is as classic and timeless as it is fun and whimsical. It is truly a home that seamlessly integrates its beautiful interior with the curated natural beauty and tranquility. The intimate spaces & thoughtfully curated common areas throughout the property create an that is as classic and timeless as it is fun and whimsical. It is truly a home that seamlessly integrates its beautiful interior with the curated natural beauty that surrounds it.
-
Art der Immobilie
Haus
-
Baujahr
2001
-
Preis/Quadratfuß
$1,971
Funktionen
- Kamin
- Garten
- Garage
- Pool
- Bibliothek
- Wasserblick
- Terrasse
- Balkon
- Wohnraum im Freien
Funktionen
Lot
- Wasserblick
- Privatsphäre
Innenbereich
- Hohe Decke
- Office
- Kamin
- Klimaanlage
- Bibliothek
- Stein Arbeitsplatten
Outdoor
- Terrasse
- Balkon
- Pool
- Garage
- Wohnraum im Freien
- Garten
Erkunden Sie die Gegend
77 Seekonk Cross Rd, Great Barrington, MA 01230, Massachusetts, Vereinigte Staaten
Auf Google Maps anzeigen
Preis pro sqft
Niedrig
Hoch
Vor 9 Jahren beigetreten
Sie haben sich nach diesem Objekt erkundigt
Der Agent wird sich in Kürze mit Ihnen in Verbindung setzen
Gelistet von
1
Angebote
2017
Beigetreten
Besichtigung mit Elvia Gignoux buchen
Wählen Sie ein Datum und ob Sie eine virtuelle oder persönliche Besichtigung mit dem Makler wünschen.
Bevorzugtes Datum
Art der Tour

William Pitt Sotheby's International Realty
19 Main Street, 06068, Salisbury, Connecticut, United States
Agenturprofil anzeigen
Zuletzt aktualisiert
Oktober 13
Erstmalig gelistet
Oktober 13
Angebotslink
Angebotsreferenz
5EF6MF
Ähnliche Immobilien in der Nähe
Neue Angebote in Great Barrington




Entdecken Sie mehr Häuser zum Verkauf
Great Barrington, MA, Vereinigte Staaten Immobilienarten
Great Barrington, MA, Vereinigte Staaten beliebte Suchanfragen
- Immobilien mit Pool in Great Barrington, MA, Vereinigte Staaten
- Immobilien mit Wasserblick in Great Barrington, MA, Vereinigte Staaten
- Immobilien mit Balkon in Great Barrington, MA, Vereinigte Staaten
- am Wasser Immobilien in Great Barrington, MA, Vereinigte Staaten
- Neubauten Immobilien in Great Barrington, MA, Vereinigte Staaten
- Immobilien mit Kino in Great Barrington, MA, Vereinigte Staaten
- Immobilien mit Seeblick in Great Barrington, MA, Vereinigte Staaten
- Immobilien auf Hügeln in Great Barrington, MA, Vereinigte Staaten
- Immobilien mit Hallenbad in Great Barrington, MA, Vereinigte Staaten
- Immobilien mit Outdoor-Küche in Great Barrington, MA, Vereinigte Staaten
- Immobilien mit Spielzimmer in Great Barrington, MA, Vereinigte Staaten
Verwandte Leitfäden & Geschichten
Das Vertrauen der führenden Makler der Welt
Die Makler hinter den außergewöhnlichsten Immobilien der Welt inserieren bei JamesEdition.
- Angebote von Sotheby's, Christie's, BARNES und Engel & Völkers
- Jedes Angebot wird vor der Veröffentlichung geprüft
- Verbinden Sie sich direkt mit verifizierten Maklern
Indem Sie fortfahren, akzeptieren Sie unsere Nutzungsbedingungen und Datenschutzrichtlinie.
brokerages we
partnered with
partnered with