


PROVISIONSFREI | Moderne Villa in Graz-Andritz — Wohnen auf höchstem Niveau
- 3 Schlafz.
- 2 Bäder
- 2,078 Sqft
- 9,516 Sqft lot
- Aktualisiert: November 8
Über die Immobilie
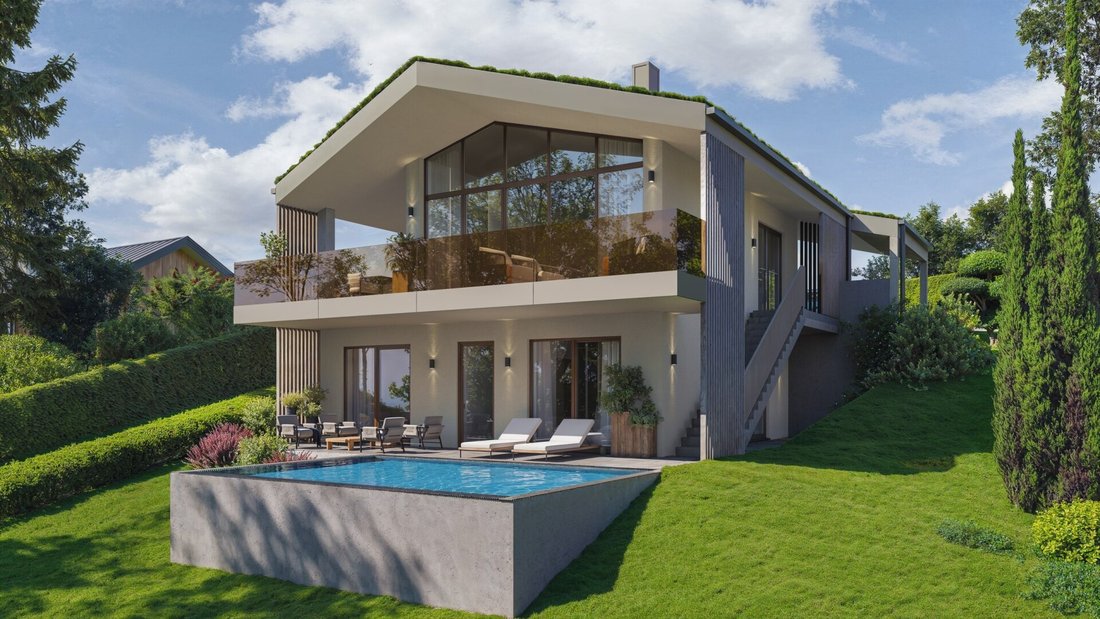
In ruhiger Grünlage von Graz-Andritz entsteht eine moderne Panoramavilla, die großzügiges Wohnen, hochwertige Architektur und viel Privatsphäre verbindet. The extended lage offers an nice view into green, while supply, schools and the Grazer downtown stay well accessible.
Eckdaten
Nutzfläche: ca. 193 m²
Grundst
In a quiet green area of Graz-Andritz, a modern panorama villa is being built that combines spacious living, high-quality architecture, and plenty of privacy. The elevated location offers a beautiful view of the greenery, while local amenities, schools, and the Graz city center remain easily accessible.
Key Facts
In ruhiger Grünlage von Graz-Andritz entsteht eine moderne Panoramavilla, die großzügiges Wohnen, hochwertige Architektur und viel Privatsphäre verbindet. The extended lage offers an nice view into green, while supply, schools and the Grazer downtown stay well accessible.
Eckdaten
Nutzfläche: ca. 193 m²
Grundstück: ca. 884 m²
3 Schlafzimmer
Hauptschlafzimmer mit Schrankraum und eigenem Bad
Wohn-/Koch-/Essbereich: ca. 56,5 m²
Balkon: ca. 41 m² + zusätzlicher Balkon mit ca. 11 m²
Terrassenfläche: ca. 37,7 m²
überdachter Stellplatzbereich: ca. 31,7 m²
Kühlanlage
PV-Anlage gemäß den gesetzlichen Vorschriften
Preparation for a e-ladestation (leerverrohrung)
Schwimmbad optional gegen Aufpreis
Geplanter Baustart: 2027
Individuelle Mitgestaltung teilweise noch möglich
Provisionsfrei für Käufer
Das Herzstück der Villa befindet sich im Obergeschoss. Der rund 56 m² große Wohn-, Koch- und Essbereich ist offen geplant und bietet durch die großzügigen Fensterflächen viel Licht und einen schönen Blick ins Grüne. Der angrenzende Balkon mit rund 41 m² erweitert den Wohnbereich nach draußen und schafft viel Platz für entspannte Stunden im Freien.
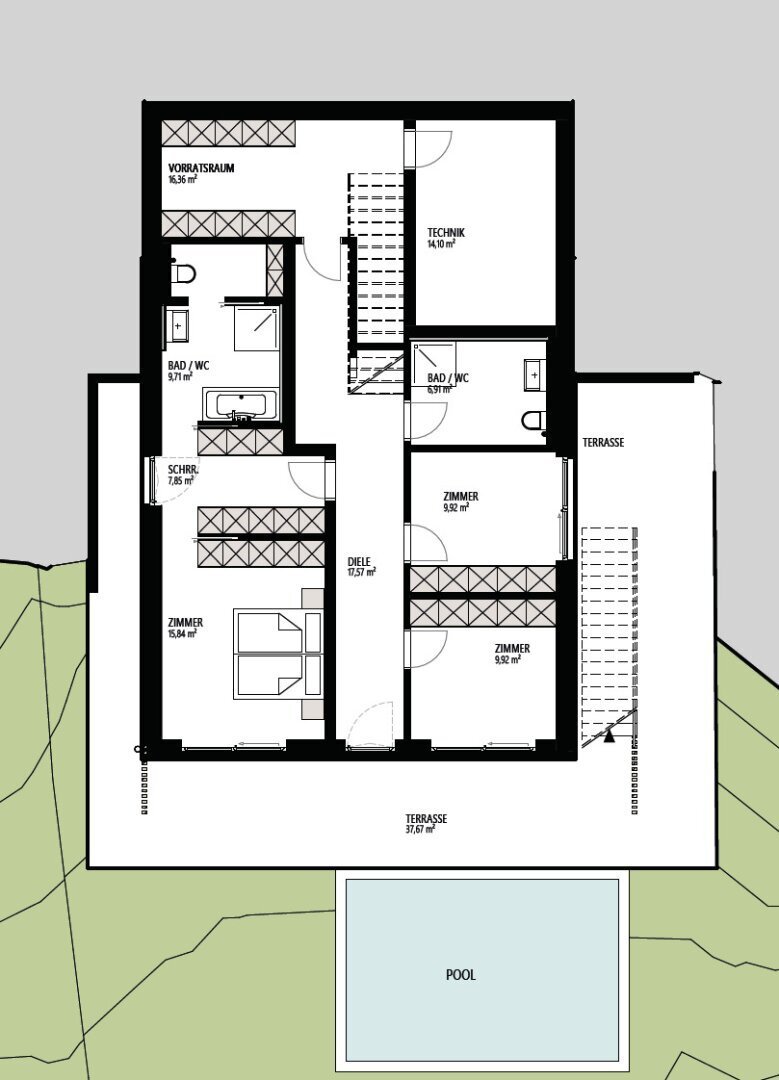
Im Erdgeschoss befindet sich der private Bereich des Hauses. Nebst dem Hauptschlafzimmer mit eigenem Schrankraum und Bad stehen zwei weitere Zimmer sowie ein zusätzliches Gästebad zur Verfügung. Von dieser Ebene aus gelangt man direkt auf die knapp 38 m² große Terrasse und weiter in den großzügigen Eigengarten.
Bei der Ausführung wird Wert auf Qualität und langlebige Materialien gelegt. Beplant sind unter anderem Eichenparkett, großformatige keramische Beläge, dreifach verglaste Fenster sowie elektrisch betriebene Raffstores.
Da der Baustart für 2027 geplant ist, können Käufer derzeit noch eigene Designs einbringen. Im Rahmen der technischen Möglichkeiten können Raumaufteilung und Zwischenwände angepasst werden. Auch bei Fußböden, Fliesen und weiteren Ausstattungsdetails stehen verschiedene Auswahlmöglichkeiten zur Verfügung.
Ein modernes Zuhause mit viel Platz, Weitblick und der Möglichkeit, schon während der Planungsphase persönliche Wünsche einfließen zu lassen.
Baustart geplant 2027 | Provisionsfrei für Käufer
Die angegebenen Daten stammen vom Eigentümer und/oder von Dritten und wurden sorgfältig erhoben. Für deren Richtigkeit und Vollständigkeit kann jedoch keine Haftung übernommen werden. Angaben können teilweise gerundet oder geschätzt sein. This offer is freibleibend and unverbindlich. Irrtümer und Änderungen bleiben vorbehalten. Eine Weitergabe oder Vervielfältigung erfordert die ausdrückliche Genehmigung.
Wir weisen darauf hin, dass zwischen dem Vermittler und den vermittelnden Dritten eine familiäre oder wirtschaftliche Beziehung besteht.
Die Liegenschaft befindet sich in einer angenehmen und grünen Wohnanlage im beliebten Grazer Bezirk Andritz. The environment connects natural living with an good availability of the Grazer downtown.
The Center of Andritz with many shopping options, gastronomia, pharmacy and another facilities of the daily needs is well accessible. Auch Schulen und Kindergärten befinden sich in der näheren Umgebung.
The lage zeichnet sich besonders durch ihren ruhigen und grünen Charakter sowie den hohen Freizeit- und Erholungswert aus. Spaziergänge, sportliche Aktivitäten und Ausflüge ins Grüne bieten sich in der Umgebung ideal an.
Dank der guten Verkehrsanbindung sind sowohl das Grazer Stadtzentrum als auch andere Stadtteile bequem erreichbar.
Eine attraktive Wohnlage für alle, die Ruhe und Natur schätzen und gleichzeitig die Nähe zur Stadt genießen möchten.
In a quiet green area of Graz-Andritz, a modern panorama villa is being built that combines spacious living, high-quality architecture, and plenty of privacy. The elevated location offers a beautiful view of the greenery, while local amenities, schools, and the Graz city center remain easily accessible.
Key Facts
- Usable area: approx. 193 m²
- Plot size: approx. 884 m²
- 3 bedrooms
- Master bedroom with walk-in closet and private bathroom
- Living/Kitchen/Dining area: approx. 56.5 m²
- Balcony: approx. 41 m² + additional balcony approx. 11 m²
- Terrace: approx. 37.7 m²
- Covered parking area: approx. 31.7 m²
- Cooling system
- PV system according to legal requirements
- Preparation for an e-charging station (empty conduit)
- Optional pool at extra cost
- Planned construction start: 2027
- Partial individual customization still possible
- Commission-free for buyers
The heart of the villa is located on the upper floor. The approximately 56 m² living, kitchen, and dining area is open-plan and offers plenty of light and a beautiful view of the greenery through large windows. The adjacent balcony of about 41 m² extends the living space outdoors, creating ample room for relaxing hours outside.
The private area of the house is on the ground floor. In addition to the master bedroom with its own walk-in closet and bathroom, there are two more rooms and an additional guest bathroom. From this level, you can directly access the nearly 38 m² terrace and continue into the spacious private garden.
Quality and durable materials are emphasized in the construction. Planned features include oak parquet flooring, large-format ceramic tiles, triple-glazed windows, and electrically operated blinds.
Since the construction start is planned for 2027, buyers can still contribute their own ideas. Within technical possibilities, room layouts and partition walls can be adjusted. Various options are also available for floors, tiles, and other fittings.
A modern home with plenty of space, panoramic views, and the opportunity to incorporate personal wishes during the planning phase.
Construction start planned for 2027 | Commission-free for buyers
The data provided comes from the owner and/or third parties and has been carefully collected. However, no liability can be assumed for its accuracy or completeness. Information may be rounded or estimated. This offer is non-binding and subject to change. Errors and changes are reserved. Any reproduction or distribution requires express permission.
We point out that there is a familial or economic close relationship between the agent and the third party to be mediated.
The property is located in a pleasant and green residential area in the popular Graz district of Andritz. The surroundings combine nature-close living with good accessibility to the Graz city center.
The center of Andritz, with numerous shopping options, restaurants, pharmacies, and other daily necessities, is easily reachable. Schools and kindergartens are also nearby.
The location is especially characterized by its quiet and green nature as well as its high recreational and leisure value. The area is ideal for walks, sports activities, and excursions into nature.
Thanks to good transport connections, both the Graz city center and other districts are easily accessible.
An attractive residential location for those who appreciate peace and nature while enjoying proximity to the city.
-
Art der Immobilie
Villa
-
Etagen
2
-
Baujahr
2027
-
Preis/Quadratfuß
$845
Erkunden Sie die Gegend
Der Agent wird sich in Kürze mit Ihnen in Verbindung setzen
Gelistet von
Besichtigung mit the agent buchen
Wählen Sie ein Datum und ob Sie eine virtuelle oder persönliche Besichtigung mit dem Makler wünschen.
Das Vertrauen der führenden Makler der Welt
Die Makler hinter den außergewöhnlichsten Immobilien der Welt inserieren bei JamesEdition.
- Angebote von Sotheby's, Christie's, BARNES und Engel & Völkers
- Jedes Angebot wird vor der Veröffentlichung geprüft
- Verbinden Sie sich direkt mit verifizierten Maklern
Indem Sie fortfahren, akzeptieren Sie unsere Nutzungsbedingungen und Datenschutzrichtlinie.