$962,593
Graz Eggenberg — Modernes Eingebautes Einfamilienhaus Mit Ca. 103,80 M² Wohnfläche Und 650 M² Grundstück
- 3 Schlafz.
- 2 Bäder
- 1,118 Sqft
- 6,997 Sqft lot
- Aktualisiert: Juli 31
Über die Immobilie
Beschreibung wurde automatisch übersetzt.
Die Beschreibung wird in der Originalsprache angezeigt.
Graz-Eggenberg – Modern attached single-family house with approx. 103.80 m² living space and 650 m² plot – Ideal for living, office, or practice
This centrally located, modern single-family house was newly built in 2020 as an extension to an office complex. Thanks to its excellent location and versatile usage options, the property is suitable both as a stylish home and ideal for entrepren
This centrally located, modern single-family house was newly built in 2020 as an extension to an office complex. Thanks to its excellent location and versatile usage options, the property is suitable both as a stylish home and ideal for entrepren
Graz-Eggenberg – Modern attached single-family house with approx. 103.80 m² living space and 650 m² plot – Ideal for living, office, or practice
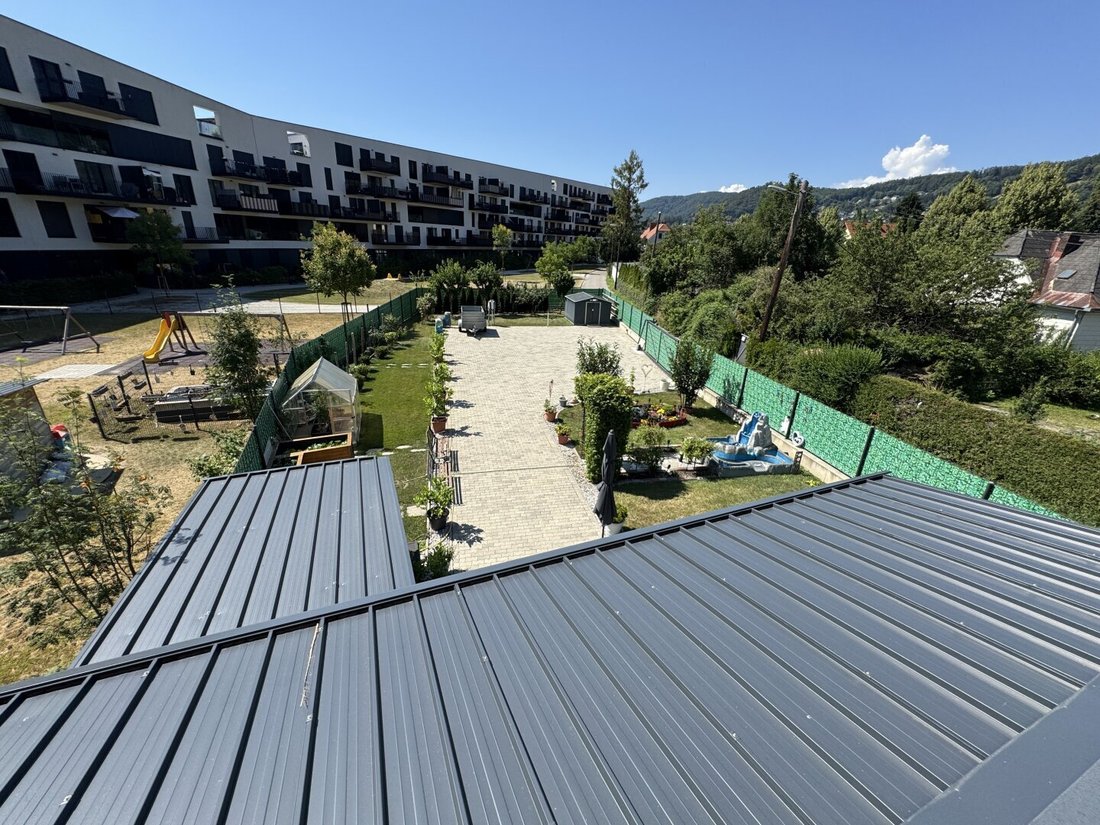
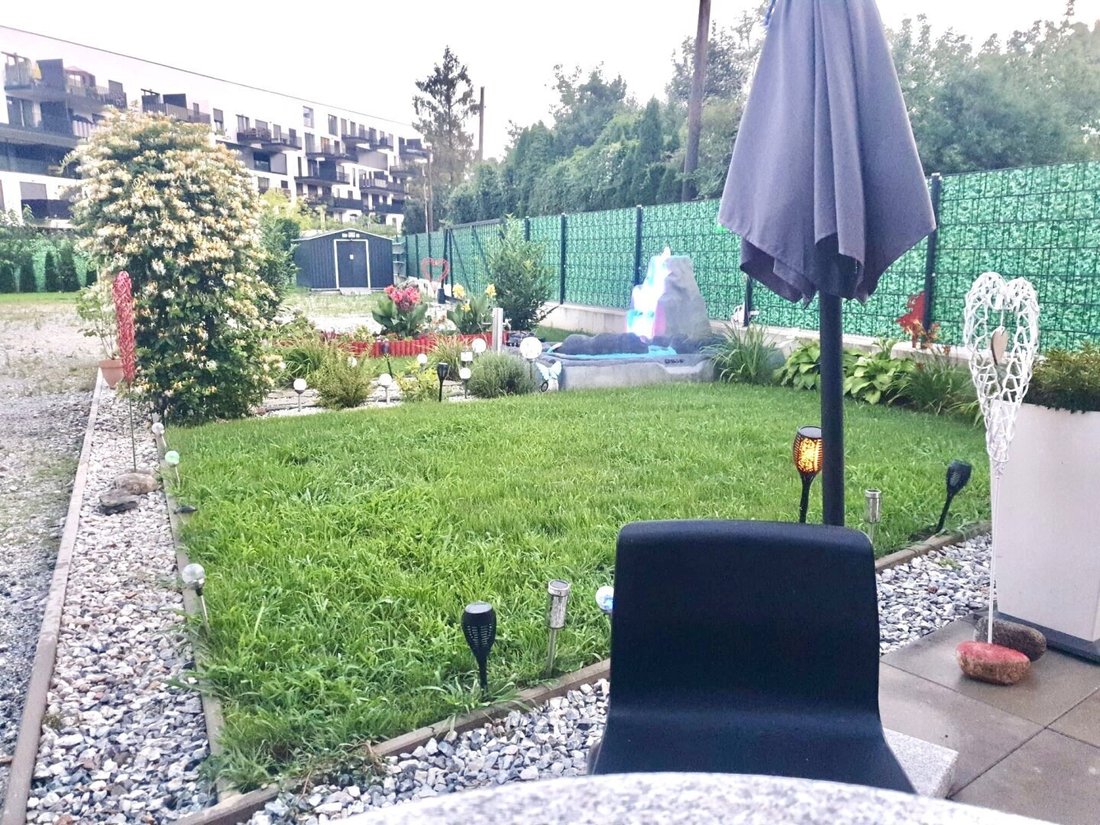
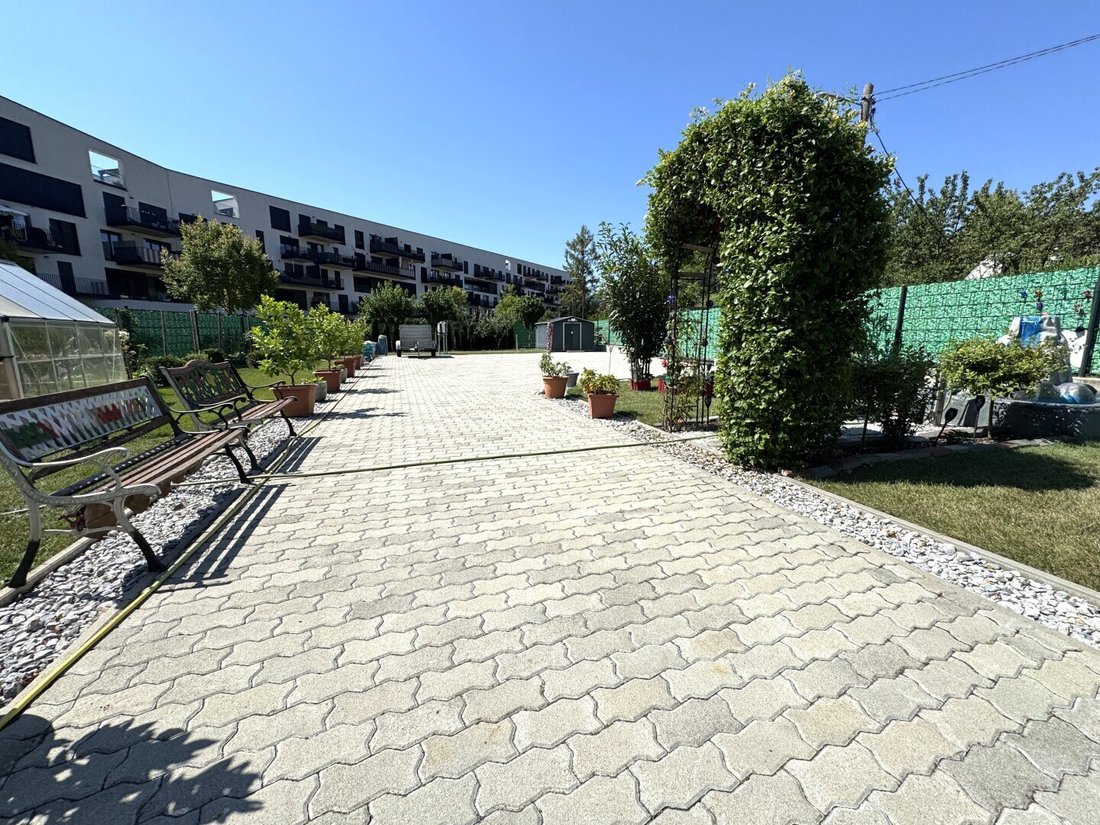
This centrally located, modern single-family house was newly built in 2020 as an extension to an office complex. Thanks to its excellent location and versatile usage options, the property is suitable both as a stylish home and ideal for entrepreneurs, freelancers, or business owners seeking office, practice, or commercial spaces. The house is heated using energy-efficient district heating combined with comfortable underfloor heating. A special highlight is the approx. 550 m² paved plot accessible via an electric entrance gate. In addition to four parking spaces, two of which are covered, the outdoor area offers enough space for another 15 vehicles. The spacious garden is perfect as storage, exhibition, or operational space.
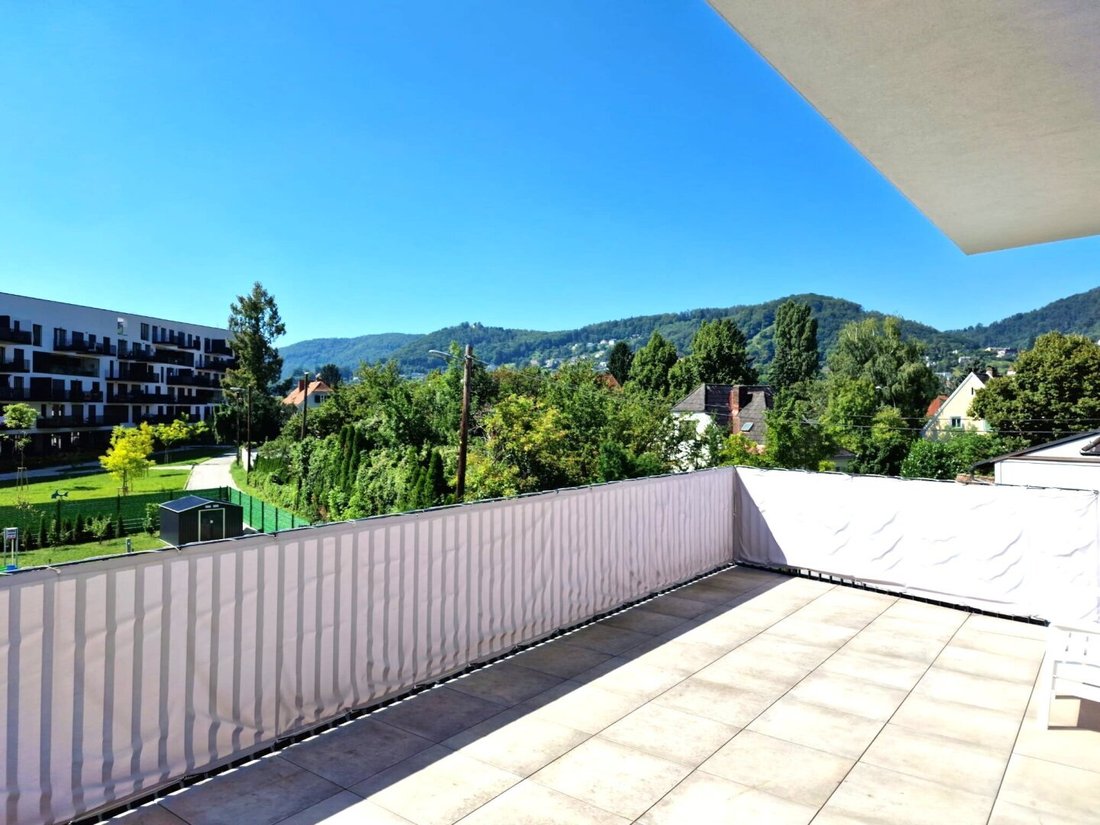
Additionally, the house features an approx. 46.40 m² roof terrace. Depending on structural conditions, this could be expanded with a whirlpool or jacuzzi, for example.
Room layout
Ground floor (approx. 57.40 m²)
From the vestibule, you enter the central hallway. From here you can reach:
- Bathroom with bathtub, shower, and toilet
- Separate toilet
- Storage room
- Open kitchen with living and dining area
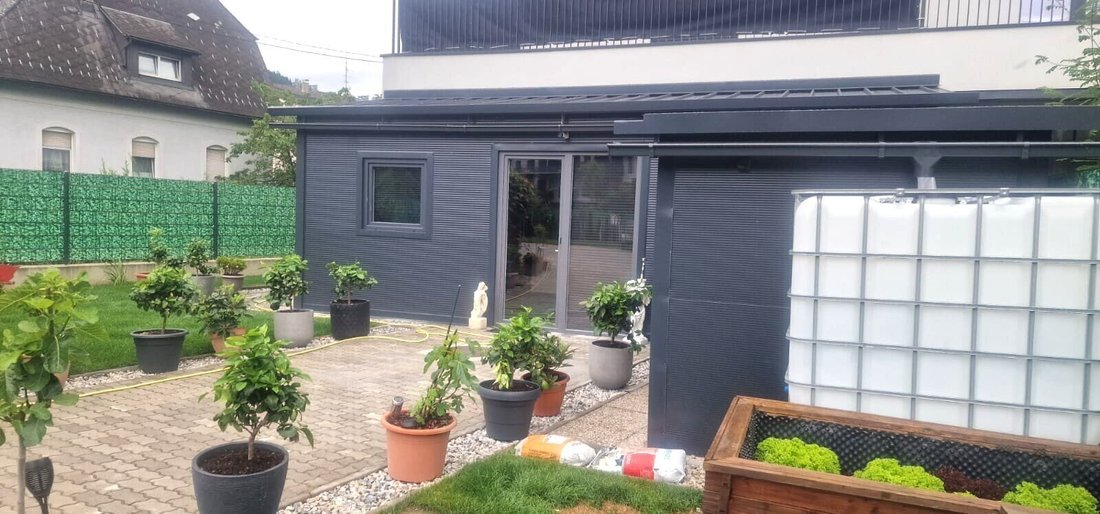
- South-facing conservatory (aluminum construction) with direct access to the garden
- Bedroom
- Access to the approx. 62.80 m² basement
The garden also includes a cozy covered barbecue area and garden shed.
Upper floor (approx. 46.40 m²)
From the corridor, you reach:
- Two separate rooms
- Bright bathroom with shower and daylight window
- Separate toilet
Both rooms have direct access to the loggias on the north and south sides. The northern loggia also provides access to the roof terrace.
Basement (approx. 62.80 m²)
The spacious basement is divided into several areas and includes:
- Heating and utility room
- Storage room
- Technical area with water softening system
Due to its size, the basement is ideal as a wellness area, hobby room, or workshop.
Monthly operating costs are only approx. 74 euros (excluding heating costs).
The house is sold including a fitted kitchen.
Technical features
- Durable, high-quality tiled floors
- Real wood parquet
- Underfloor heating
- District heating
- Aluminum-wood thermal windows with sound insulation
- Electric exterior shading
- Aluminum conservatory
- Electric entrance gate
- Covered double carport
- Modern water softening system
- Charging station for electric vehicles
- Extendable scissor aluminum ladder to the roof
Area overview
- Ground floor: approx. 57.40 m²
- Upper floor: approx. 46.40 m²
- Roof terrace: approx. 46.40 m²
- Basement: approx. 62.80 m²
- Conservatory: approx. 15 m²
- Loggias: total approx. 34.80 m²
- Covered parking space: approx. 39.00 m²
- Plot: approx. 650 m²
Location
The property impresses with its excellent infrastructure. Shopping options such as Spar, BILLA, and the farmers’ market are nearby. Schools, the HTL, public transport (tram and bus), leisure facilities, and the Auster sports and wellness pool are also reachable within minutes.
Other
See for yourself the many possibilities of this versatile property and arrange a non-binding viewing appointment today.
We are also happy to inform you about suitable financing options. The property is available by arrangement.
Please note that there is a familial or economic close relationship between the agent and the third party to be brokered.
The agent acts as a dual agent.
This centrally located, modern single-family house was newly built in 2020 as an extension to an office complex. Thanks to its excellent location and versatile usage options, the property is suitable both as a stylish home and ideal for entrepreneurs, freelancers, or business owners seeking office, practice, or commercial spaces. The house is heated using energy-efficient district heating combined with comfortable underfloor heating. A special highlight is the approx. 550 m² paved plot accessible via an electric entrance gate. In addition to four parking spaces, two of which are covered, the outdoor area offers enough space for another 15 vehicles. The spacious garden is perfect as storage, exhibition, or operational space.
Additionally, the house features an approx. 46.40 m² roof terrace. Depending on structural conditions, this could be expanded with a whirlpool or jacuzzi, for example.
Room layout
Ground floor (approx. 57.40 m²)
From the vestibule, you enter the central hallway. From here you can reach:
- Bathroom with bathtub, shower, and toilet
- Separate toilet
- Storage room
- Open kitchen with living and dining area
- South-facing conservatory (aluminum construction) with direct access to the garden
- Bedroom
- Access to the approx. 62.80 m² basement
The garden also includes a cozy covered barbecue area and garden shed.
Upper floor (approx. 46.40 m²)
From the corridor, you reach:
- Two separate rooms
- Bright bathroom with shower and daylight window
- Separate toilet
Both rooms have direct access to the loggias on the north and south sides. The northern loggia also provides access to the roof terrace.
Basement (approx. 62.80 m²)
The spacious basement is divided into several areas and includes:
- Heating and utility room
- Storage room
- Technical area with water softening system
Due to its size, the basement is ideal as a wellness area, hobby room, or workshop.
Monthly operating costs are only approx. 74 euros (excluding heating costs).
The house is sold including a fitted kitchen.
Technical features
- Durable, high-quality tiled floors
- Real wood parquet
- Underfloor heating
- District heating
- Aluminum-wood thermal windows with sound insulation
- Electric exterior shading
- Aluminum conservatory
- Electric entrance gate
- Covered double carport
- Modern water softening system
- Charging station for electric vehicles
- Extendable scissor aluminum ladder to the roof
Area overview
- Ground floor: approx. 57.40 m²
- Upper floor: approx. 46.40 m²
- Roof terrace: approx. 46.40 m²
- Basement: approx. 62.80 m²
- Conservatory: approx. 15 m²
- Loggias: total approx. 34.80 m²
- Covered parking space: approx. 39.00 m²
- Plot: approx. 650 m²
Location
The property impresses with its excellent infrastructure. Shopping options such as Spar, BILLA, and the farmers’ market are nearby. Schools, the HTL, public transport (tram and bus), leisure facilities, and the Auster sports and wellness pool are also reachable within minutes.
Other
See for yourself the many possibilities of this versatile property and arrange a non-binding viewing appointment today.
We are also happy to inform you about suitable financing options. The property is available by arrangement.
Please note that there is a familial or economic close relationship between the agent and the third party to be brokered.
The agent acts as a dual agent.
-
Art der Immobilie
Haus
-
Etagen
2
-
Baujahr
2018
-
Preis/Quadratfuß
$861
Funktionen
Erkunden Sie die Gegend
Graz, Steiermark, Österreich
Auf Google Maps anzeigen
Preis pro sqft
Niedrig
Hoch
Vor 1 Jahr beigetreten
Sie haben sich nach diesem Objekt erkundigt
Der Agent wird sich in Kürze mit Ihnen in Verbindung setzen
Gelistet von
28
Angebote
2025
Beigetreten
Besichtigung mit the agent buchen
Wählen Sie ein Datum und ob Sie eine virtuelle oder persönliche Besichtigung mit dem Makler wünschen.
Bevorzugtes Datum
Art der Tour
Zuletzt aktualisiert
Juli 31
Erstmalig gelistet
Juli 16
Angebotsreferenz
6373/1277
Das Vertrauen der führenden Makler der Welt
Die Makler hinter den außergewöhnlichsten Immobilien der Welt inserieren bei JamesEdition.
- Angebote von Sotheby's, Christie's, BARNES und Engel & Völkers
- Jedes Angebot wird vor der Veröffentlichung geprüft
- Verbinden Sie sich direkt mit verifizierten Maklern
Indem Sie fortfahren, akzeptieren Sie unsere Nutzungsbedingungen und Datenschutzrichtlinie.