Altbau Diamant Im Herzen Von Graz
- 4 Schlafz.
- 1 Bäder
- 1,141 Sqft
- Aktualisiert: September 15
Über die Immobilie
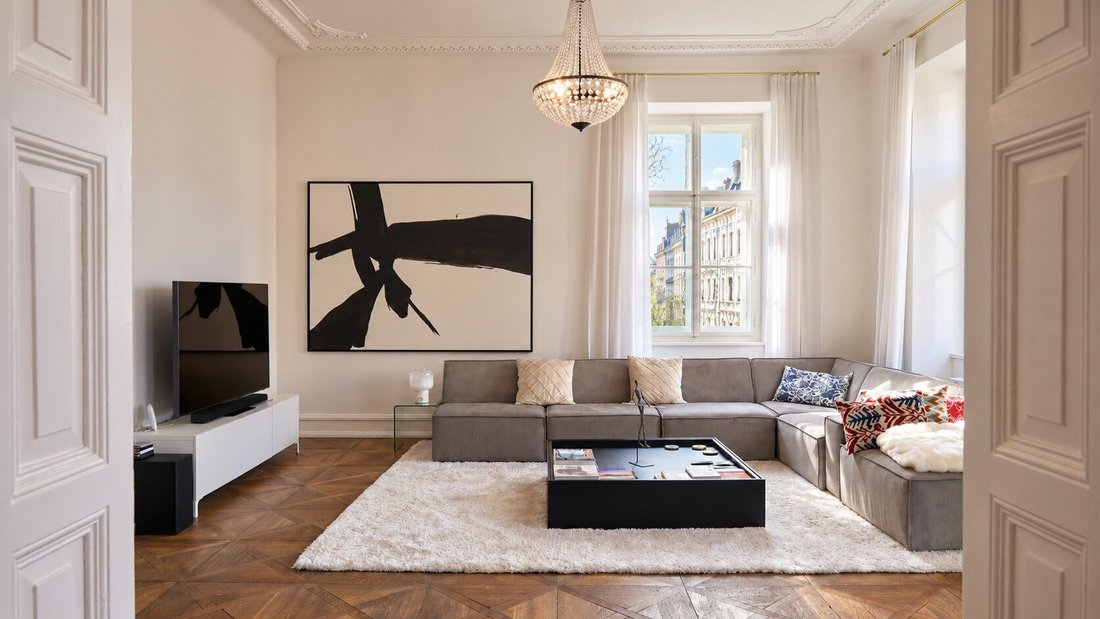
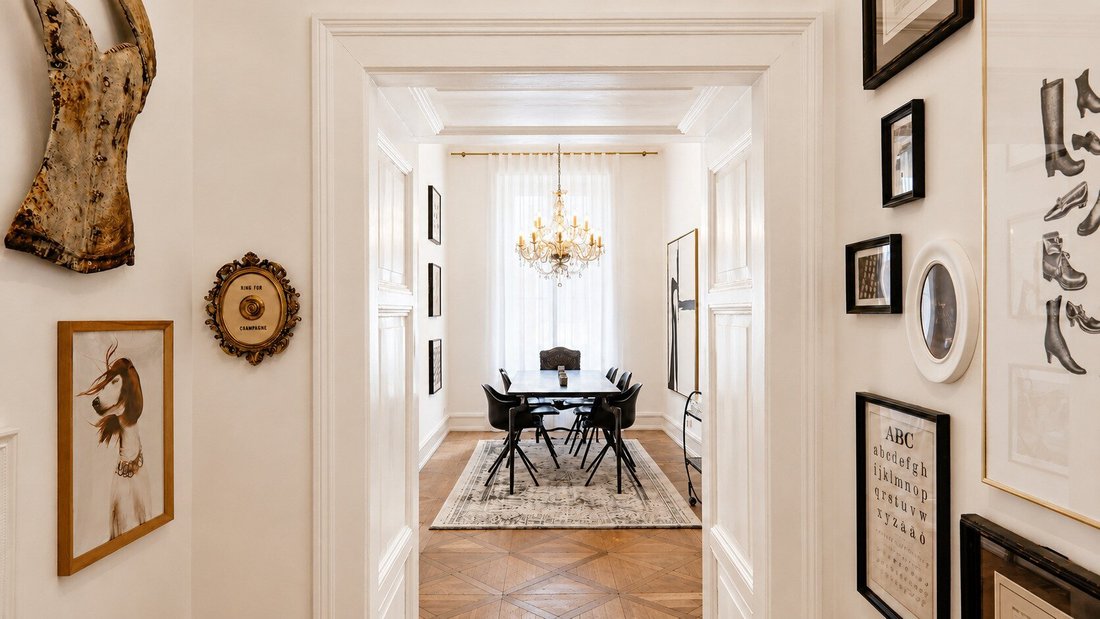
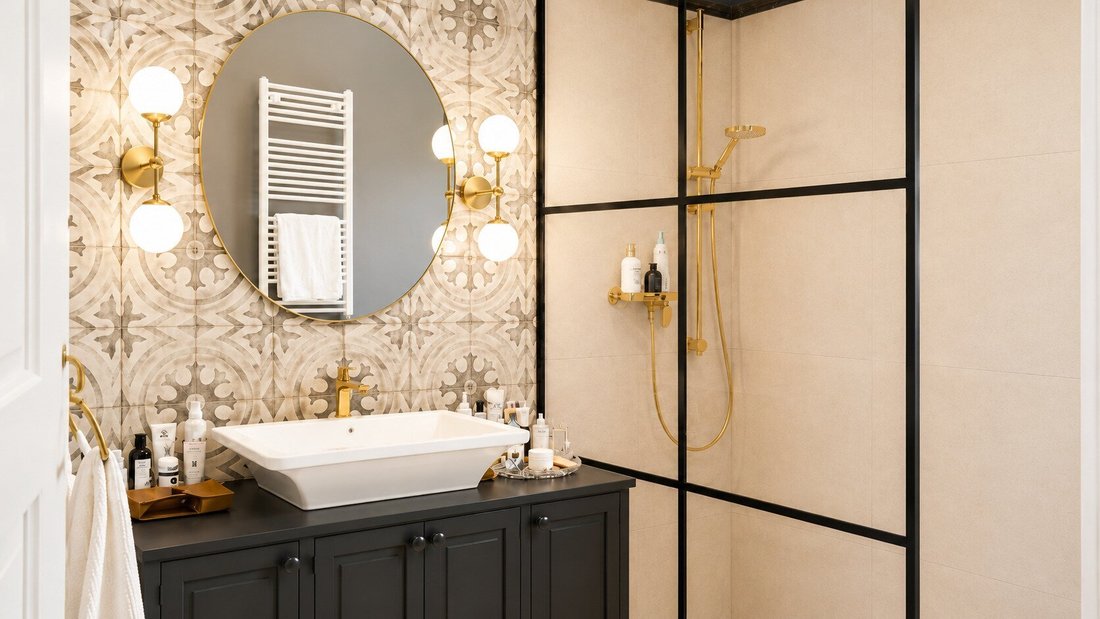
Built in 1867 using classic solid brick construction, this house today is in a condition that makes many new buildings look outdated. The apartment on the third floor has been extensively renovated and outfitted with a visible attention to detail. High ceilings with stucco and cassette flooring from the Gründerzeit era meet a modern, high-quality fitted kitchen and a well-thought-out room layou
Built in 1867 using classic solid brick construction, this house today is in a condition that makes many new buildings look outdated. The apartment on the third floor has been extensively renovated and outfitted with a visible attention to detail. High ceilings with stucco and cassette flooring from the Gründerzeit era meet a modern, high-quality fitted kitchen and a well-thought-out room layout.
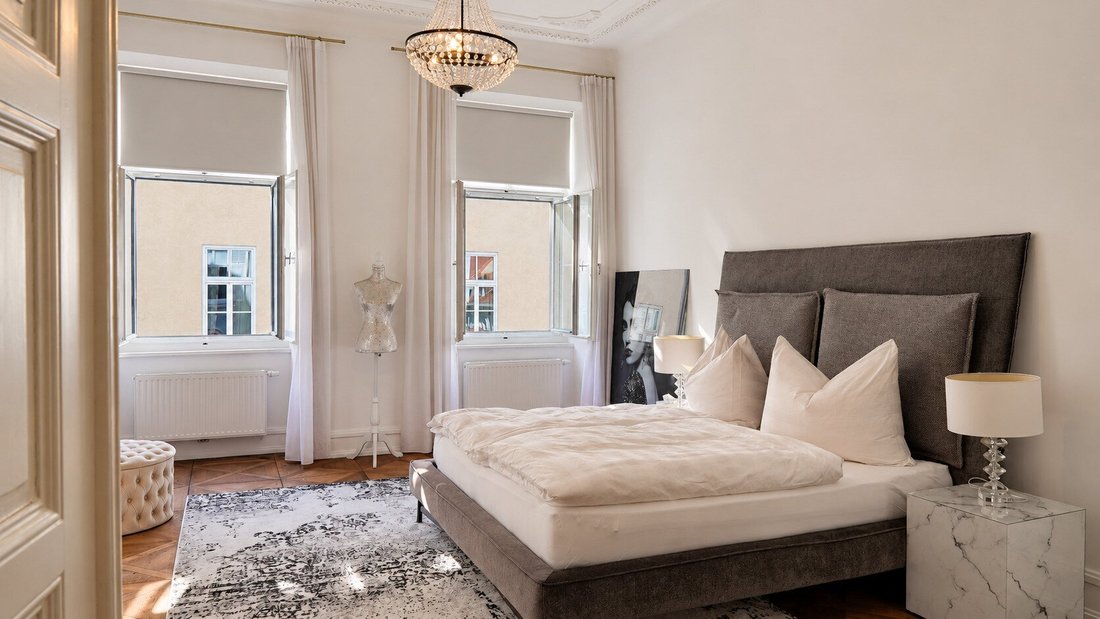
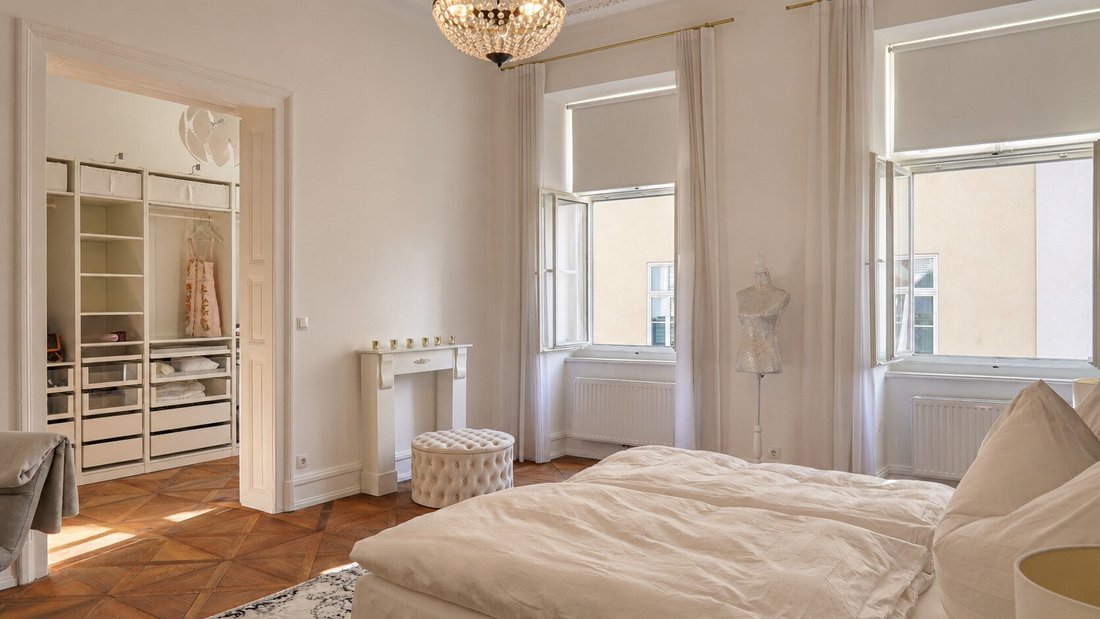
Two spacious rooms form the heart of the apartment and invite you to linger, whether as living and dining areas or flexible retreats. A bedroom with an adjoining side room can be used as a dressing room, home office, or children’s room depending on life stage, a feature that gives the apartment rare flexibility. The kitchen with its own storage room, a generous hallway, bathroom, and separate toilet complete the thoughtful room concept. Thanks to the elevator, the apartment is easily accessible, which is not a given in a historic building of this quality.
The furnishings were clearly selected with love for detail: from the branded fitted kitchen to the walk-in closet, nothing here is left to chance. Those seeking rooms with history and contemporary comfort will find both in a package rarely available on the market in this combination.
IN THE LIVING AREA (3rd floor):
- Room 1 approx. 27 m²
- Room 1a (usable as office / dressing room / children’s room) approx. 8 m²
- Room 2 approx. 16 m²
- Room 3 approx. 32 m²
- Hall approx. 11 m²
- Kitchen approx. 10 m²
- Entrance area approx. 3 m²
- Storage room approx. 1 m²
- Bathroom approx. 5 m²
- Toilet approx. 1 m²
IN THE BASEMENT:
- Private cellar compartment
OUTDOOR AREA:
- A garage parking space in the outbuilding can be made available for a monthly rent
- Nearby amenities, restaurants, and public transport within walking distance
HIGHLIGHTS AT A GLANCE
Elevator in a historic building
A rare convenience in a 19th-century rental building.
Flexible room usage
The side room adjoining the bedroom can be used as an office, dressing room, or children’s room depending on life stage, without structural changes.
High-quality renovation with historic character
Stucco ceilings and cassette flooring from the Gründerzeit era have been preserved and combined with modern fittings. A living experience that newly built apartments cannot offer.
Branded fitted kitchen included
The high-quality kitchen equipment is included in the purchase price; the takeover of other furniture may be possible.
Office-capable room layout
The floor plan is also suitable for use as a law firm or practice, a plus for self-employed and freelancers.
ADDITIONAL INFORMATION
The information is based on details and documents provided by the seller and is without guarantee.
The agent acts as a dual agent.
The apartment is located on the third floor of a historic rental building in one of the central alleys of Graz’s city center, close to Kaiser-Josef-Markt, the opera, and Herrengasse. Residents here can do their shopping, visit doctors, and handle banking on foot and be in the heart of Graz’s vibrant city life within minutes.
Graz itself combines university vitality with one of the best-preserved old towns in Europe, short distances, and a gastronomy and cultural scene known far beyond the city limits. Public transport and main roads are reachable in a very short time, making the location attractive both for everyday life and occasional trips to the surrounding area.
-
Art der Immobilie
Wohnung
-
Etagen
3
-
Baujahr
1867
-
Preis/Quadratfuß
$632
Funktionen
Erkunden Sie die Gegend
Der Agent wird sich in Kürze mit Ihnen in Verbindung setzen
Gelistet von
Besichtigung mit the agent buchen
Wählen Sie ein Datum und ob Sie eine virtuelle oder persönliche Besichtigung mit dem Makler wünschen.
Das Vertrauen der führenden Makler der Welt
Die Makler hinter den außergewöhnlichsten Immobilien der Welt inserieren bei JamesEdition.
- Angebote von Sotheby's, Christie's, BARNES und Engel & Völkers
- Jedes Angebot wird vor der Veröffentlichung geprüft
- Verbinden Sie sich direkt mit verifizierten Maklern
Indem Sie fortfahren, akzeptieren Sie unsere Nutzungsbedingungen und Datenschutzrichtlinie.