$1,008,067
Dachgeschosswohnung In St. Peter Ruhelage | 124 M² Terrasse — 121 M² Wohnen | Deckenkühlung Inklusive
- 3 Schlafz.
- 2 Bäder
- 1,302 Sqft
- Aktualisiert: September 22
Über die Immobilie
Beschreibung wurde automatisch übersetzt.
Die Beschreibung wird in der Originalsprache angezeigt.
KARL No.5 – More Outdoor Space than Living Space.
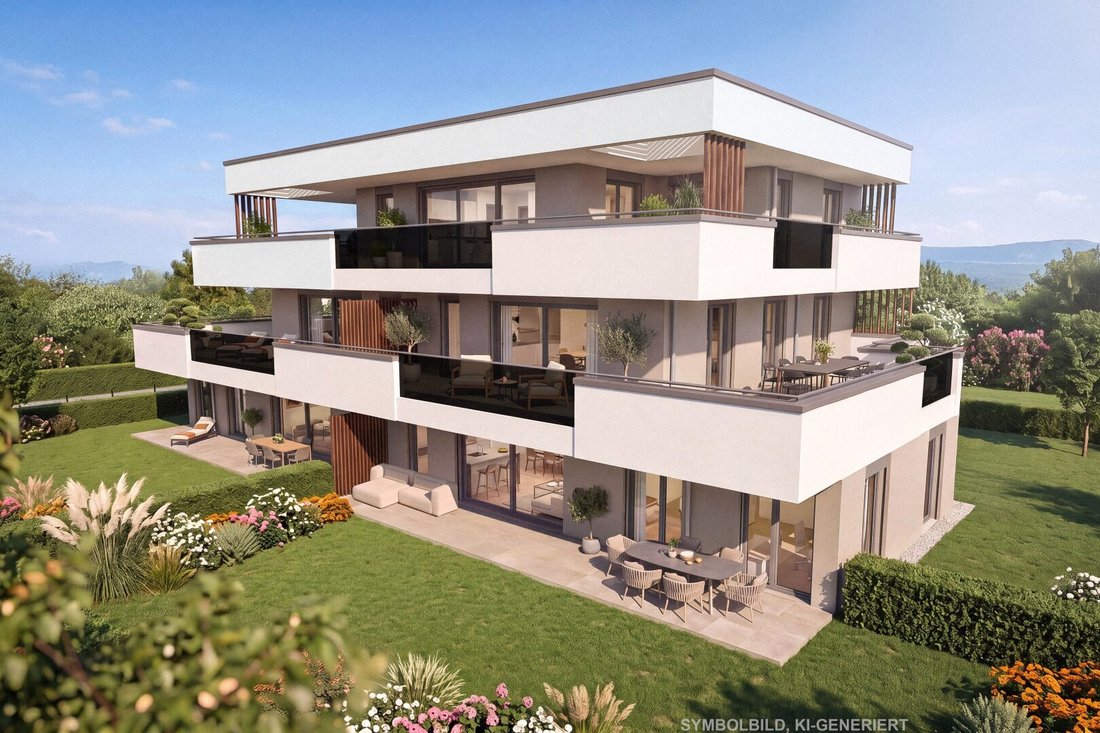
Only five condominiums. Each one offers more private outdoor space than living area.
Two garden residences, two terrace residences, and an exceptional penthouse combine optimized floor plans, spacious and mostly covered outdoor areas with high-quality living comfort.
Energy-efficient construction, real wood parquet floori
Only five condominiums. Each one offers more private outdoor space than living area.
Two garden residences, two terrace residences, and an exceptional penthouse combine optimized floor plans, spacious and mostly covered outdoor areas with high-quality living comfort.
Energy-efficient construction, real wood parquet floori
KARL No.5 – More Outdoor Space than Living Space.
Only five condominiums. Each one offers more private outdoor space than living area.
Two garden residences, two terrace residences, and an exceptional penthouse combine optimized floor plans, spacious and mostly covered outdoor areas with high-quality living comfort.
Energy-efficient construction, real wood parquet flooring, large-format porcelain stoneware, 2.20 m high interior doors, and electrically operated blinds emphasize the high standards of KARL No.5.
Ceiling cooling and underfloor heating via an air-water heat pump supported by a photovoltaic system, barrier-free adaptable living concepts, and preparation for e-mobility complete the modern amenities.
Trust from the Start.
Behind KARL No.5 is the KS Group with many years of experience in developing and realizing high-quality real estate projects.
Planned Project Timeline
Planned start of construction: 1st quarter 2027
Planned handover of apartments: April 2028
Planned completion of the entire complex: May 2028
The stated project timeline corresponds to the current planning status and assumes a smooth project and sales process.
5 apartments. Exceptional outdoor spaces. A special project.
Of course, commission-free for the buyer.
The Highlight of KARL No.5.
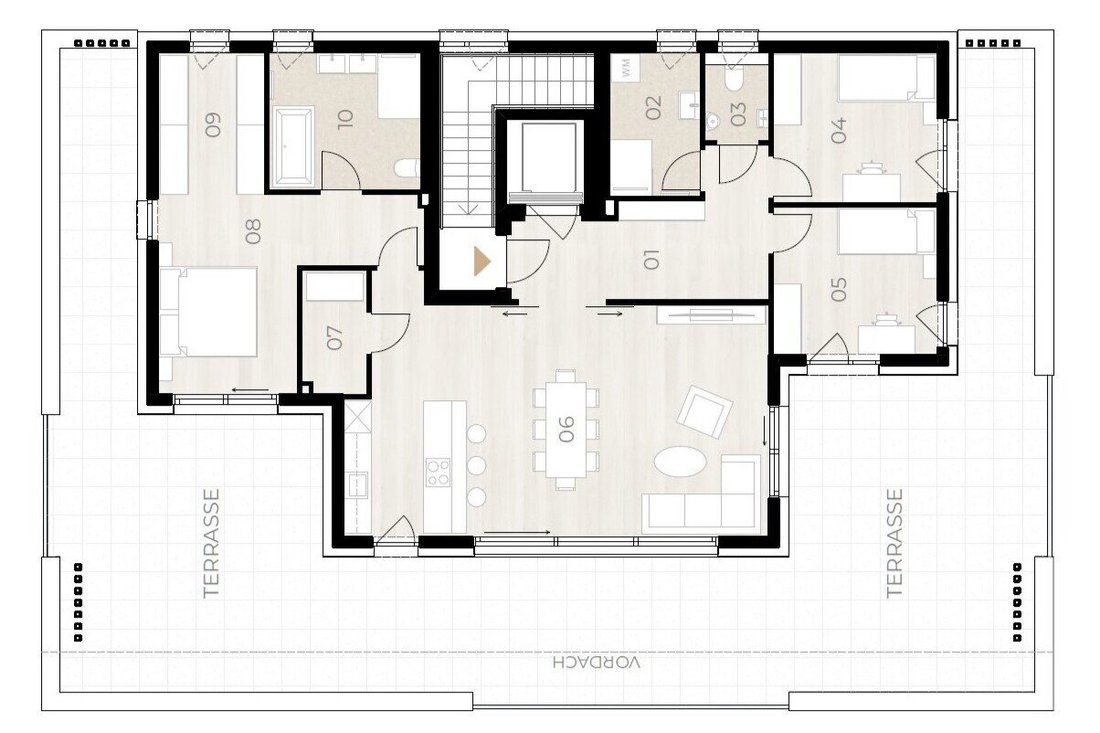
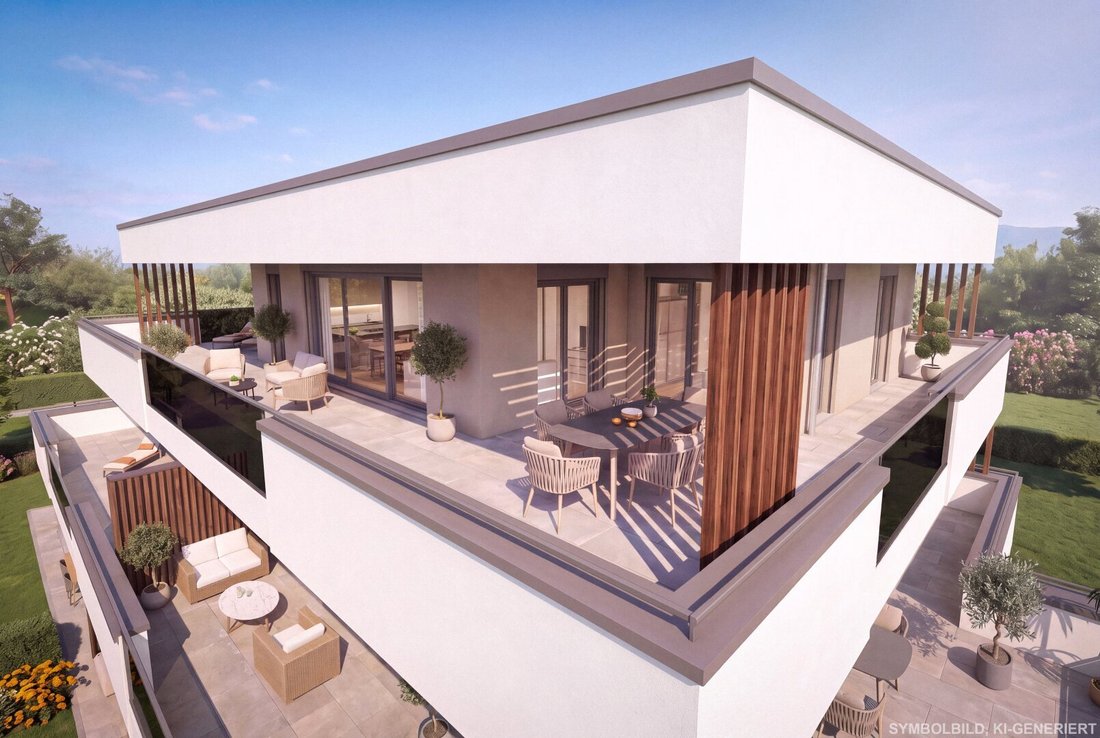
Approx. 121 m² living space, 4 rooms, and an approx. 124 m² large, mostly covered south-west-north terrace. Two bathrooms, two WCs, a private master area, and the elevator directly to the penthouse complete this extraordinary living concept.
Directly Home by Elevator.
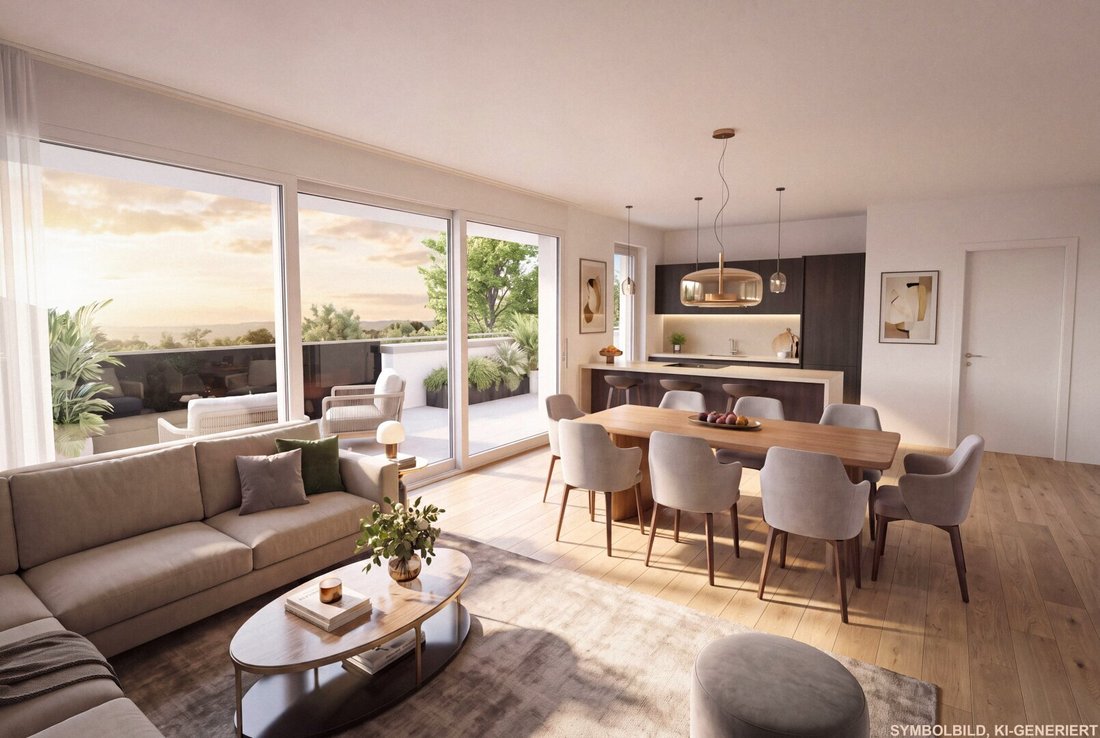
The elevator leads directly into the private foyer. A glass sliding door opens the view into the approx. 43 m² living, cooking, and dining area and further through floor-to-ceiling glass elements to the west-facing terrace.
Bright, open, and spacious – from the very first moment.
Living Comfort Worthy of a Penthouse.
Generous glass surfaces and multiple terrace accesses connect indoor and outdoor areas, while ceiling cooling ensures pleasant comfort even on hot summer days.
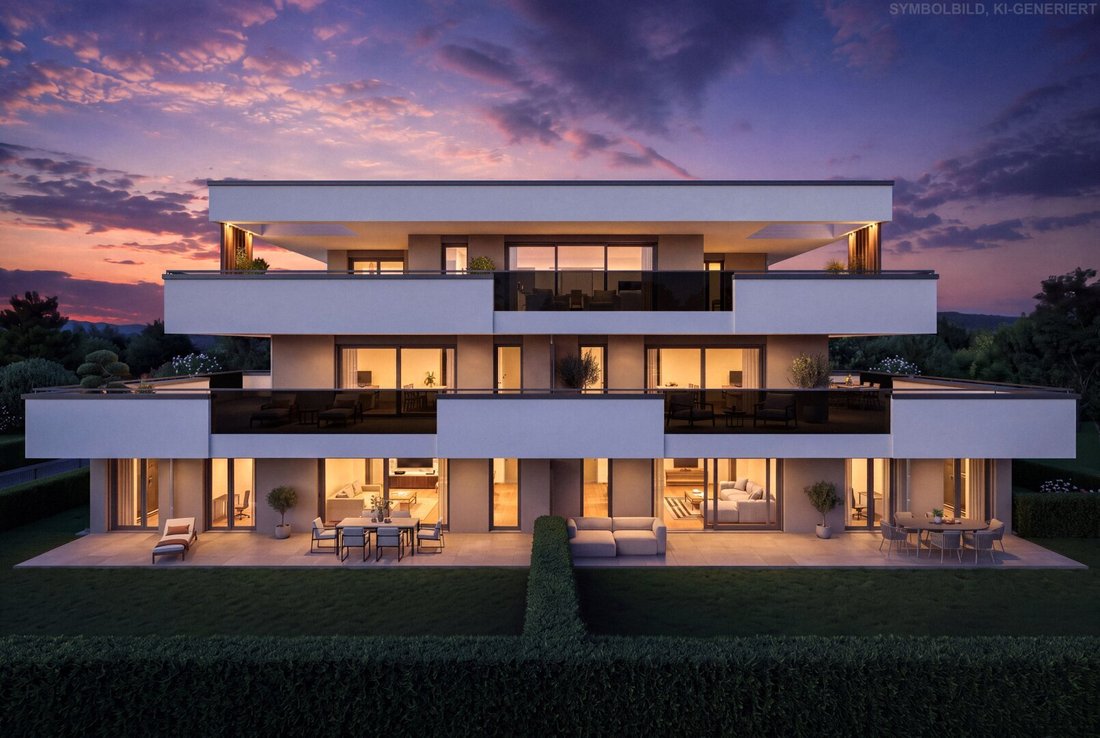
Approx. 124 m² Terrace. Mostly Covered.
The expansive south-west-north terrace offers space for a lounge, dining table, sun loungers, and green retreat areas.
The large covered area provides shade and weather protection, with two targeted openings allowing additional light.
A terrace that offers much more than just fair-weather enjoyment.
Living Together. Enjoying Privacy.
Two rooms with their own bathroom and separate WC form a private area for children or guests. Separate from this is the master area with bedroom, walk-in closet, and private bathroom with bathtub, spacious walk-in shower, and WC.
Two Carports. Approx. 13 m² Cellar.
The penthouse includes a cellar compartment of approx. 13 m² and two adjacent covered carports, which can be purchased additionally for €22,500 each.
A very special penthouse – designed to enjoy every single day.
Welcome Home.
Can you imagine living here?
Discover the complete floor plan with all area details and learn more about your desired apartment at KARL No.5.
Simply inquire without obligation – we will gladly send you the full brochure automatically.
All information is based on the current planning status and available project documents. Changes during further planning and execution are reserved. Errors, printing, and typesetting mistakes excepted.
We point out that there is a familial or economic close relationship between the intermediary and the third party to be mediated.
St. Peter – living with exceptional quality of life.
Karl-Schönherr-Gasse 5 is located in a quiet side street in Graz-St. Peter – one of the most sought-after and stable residential districts in the city.
The ORF Park with green spaces and a playground is just a few steps away; additional playgrounds are nearby. Shopping facilities, schools, kindergartens, and public transport are easily accessible.
Quiet living, enjoying lots of greenery, and still being in the heart of city life – this combination makes St. Peter a residential area with exceptionally high quality of life.
Only five condominiums. Each one offers more private outdoor space than living area.
Two garden residences, two terrace residences, and an exceptional penthouse combine optimized floor plans, spacious and mostly covered outdoor areas with high-quality living comfort.
Energy-efficient construction, real wood parquet flooring, large-format porcelain stoneware, 2.20 m high interior doors, and electrically operated blinds emphasize the high standards of KARL No.5.
Ceiling cooling and underfloor heating via an air-water heat pump supported by a photovoltaic system, barrier-free adaptable living concepts, and preparation for e-mobility complete the modern amenities.
Trust from the Start.
Behind KARL No.5 is the KS Group with many years of experience in developing and realizing high-quality real estate projects.
Planned Project Timeline
Planned start of construction: 1st quarter 2027
Planned handover of apartments: April 2028
Planned completion of the entire complex: May 2028
The stated project timeline corresponds to the current planning status and assumes a smooth project and sales process.
5 apartments. Exceptional outdoor spaces. A special project.
Of course, commission-free for the buyer.
The Highlight of KARL No.5.
Approx. 121 m² living space, 4 rooms, and an approx. 124 m² large, mostly covered south-west-north terrace. Two bathrooms, two WCs, a private master area, and the elevator directly to the penthouse complete this extraordinary living concept.
Directly Home by Elevator.
The elevator leads directly into the private foyer. A glass sliding door opens the view into the approx. 43 m² living, cooking, and dining area and further through floor-to-ceiling glass elements to the west-facing terrace.
Bright, open, and spacious – from the very first moment.
Living Comfort Worthy of a Penthouse.
Generous glass surfaces and multiple terrace accesses connect indoor and outdoor areas, while ceiling cooling ensures pleasant comfort even on hot summer days.
Approx. 124 m² Terrace. Mostly Covered.
The expansive south-west-north terrace offers space for a lounge, dining table, sun loungers, and green retreat areas.
The large covered area provides shade and weather protection, with two targeted openings allowing additional light.
A terrace that offers much more than just fair-weather enjoyment.
Living Together. Enjoying Privacy.
Two rooms with their own bathroom and separate WC form a private area for children or guests. Separate from this is the master area with bedroom, walk-in closet, and private bathroom with bathtub, spacious walk-in shower, and WC.
Two Carports. Approx. 13 m² Cellar.
The penthouse includes a cellar compartment of approx. 13 m² and two adjacent covered carports, which can be purchased additionally for €22,500 each.
A very special penthouse – designed to enjoy every single day.
Welcome Home.
Can you imagine living here?
Discover the complete floor plan with all area details and learn more about your desired apartment at KARL No.5.
Simply inquire without obligation – we will gladly send you the full brochure automatically.
All information is based on the current planning status and available project documents. Changes during further planning and execution are reserved. Errors, printing, and typesetting mistakes excepted.
We point out that there is a familial or economic close relationship between the intermediary and the third party to be mediated.
St. Peter – living with exceptional quality of life.
Karl-Schönherr-Gasse 5 is located in a quiet side street in Graz-St. Peter – one of the most sought-after and stable residential districts in the city.
The ORF Park with green spaces and a playground is just a few steps away; additional playgrounds are nearby. Shopping facilities, schools, kindergartens, and public transport are easily accessible.
Quiet living, enjoying lots of greenery, and still being in the heart of city life – this combination makes St. Peter a residential area with exceptionally high quality of life.
-
Art der Immobilie
Penthouse
-
Etagen
3
-
Baujahr
2026
-
Preis/Quadratfuß
$774
Erkunden Sie die Gegend
Karl-Schönherr-Gasse 5, Graz, Steiermark, Österreich
Auf Google Maps anzeigen
Preis pro sqft
Niedrig
Hoch
Vor 12 Monaten beigetreten
Sie haben sich nach diesem Objekt erkundigt
Der Agent wird sich in Kürze mit Ihnen in Verbindung setzen
Gelistet von
4
Angebote
2025
Beigetreten
Besichtigung mit the agent buchen
Wählen Sie ein Datum und ob Sie eine virtuelle oder persönliche Besichtigung mit dem Makler wünschen.
Bevorzugtes Datum
Art der Tour
Zuletzt aktualisiert
September 22
Erstmalig gelistet
September 18
Angebotsreferenz
1750/69
Das Vertrauen der führenden Makler der Welt
Die Makler hinter den außergewöhnlichsten Immobilien der Welt inserieren bei JamesEdition.
- Angebote von Sotheby's, Christie's, BARNES und Engel & Völkers
- Jedes Angebot wird vor der Veröffentlichung geprüft
- Verbinden Sie sich direkt mit verifizierten Maklern
Indem Sie fortfahren, akzeptieren Sie unsere Nutzungsbedingungen und Datenschutzrichtlinie.