$915,461
Ruhige Wohnung In Graz Jakomini — Großzügiges Grundstück Mit Einfamilienhaus Und Entwicklungspotenzial
- 4 Schlafz.
- 2 Bäder
- 1,398 Sqft
- 11,313 Sqft lot
- Aktualisiert: September 15
Über die Immobilie
Beschreibung wurde automatisch übersetzt.
Die Beschreibung wird in der Originalsprache angezeigt.
Quiet residential location in Graz-Jakomini – spacious plot with single-family house and development potential
Prime location in Graz – approx. 129.80 m² living area, 5 rooms, approx. 1,051 m² plot, garage, and development potential for developers
This single-family house is located in a sought-after and quiet residential area in Graz-Jakomini, on Scheigergasse, just minutes from
Prime location in Graz – approx. 129.80 m² living area, 5 rooms, approx. 1,051 m² plot, garage, and development potential for developers
This single-family house is located in a sought-after and quiet residential area in Graz-Jakomini, on Scheigergasse, just minutes from
Quiet residential location in Graz-Jakomini – spacious plot with single-family house and development potential
Prime location in Graz – approx. 129.80 m² living area, 5 rooms, approx. 1,051 m² plot, garage, and development potential for developers
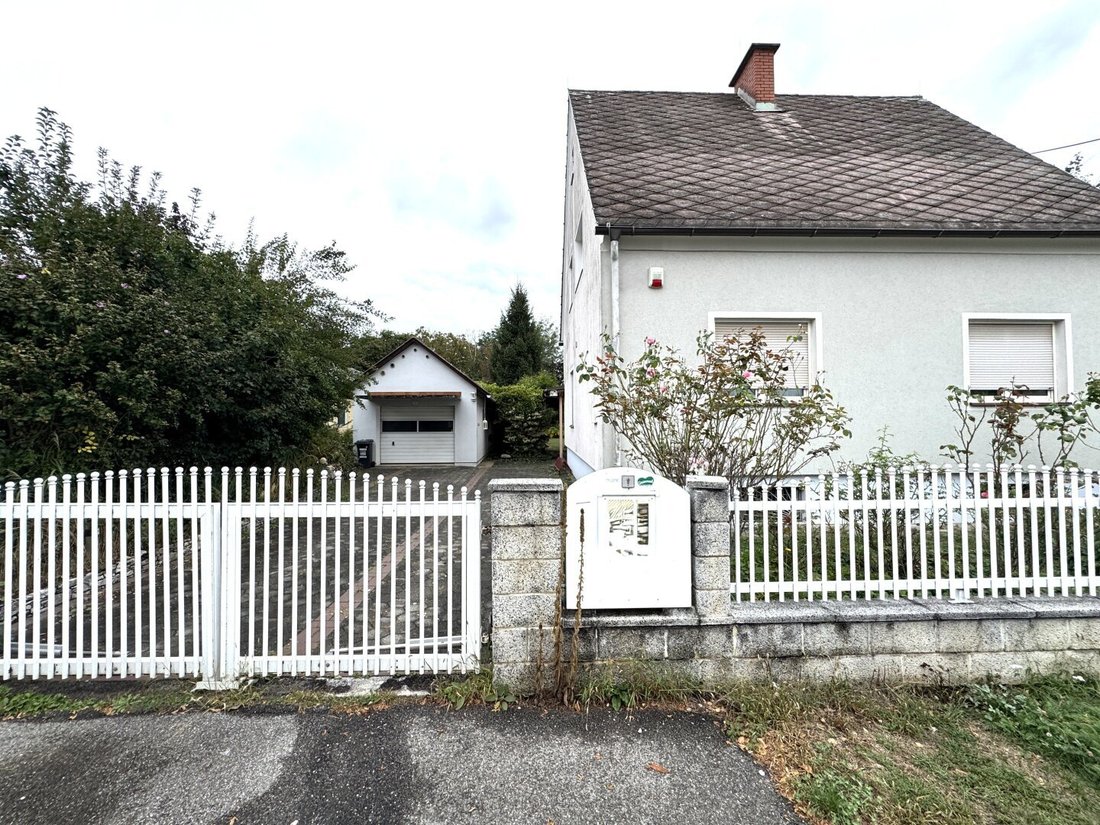
This single-family house is located in a sought-after and quiet residential area in Graz-Jakomini, on Scheigergasse, just minutes from the city center. The peaceful residential street, the generous plot, and excellent infrastructure make this property an attractive opportunity for owner-occupiers, families, investors, and especially for developers and project planners.
The combination of a spacious plot, existing residential building, and possible development potential offers numerous options for future use and design of the property.
The Residential House
Originally built in 1963 in solid brick construction (approx. 28–30 cm brick), the single-family house has been continuously maintained. In 1993, an extension was added, creating a spacious garage and additional storage areas.
The house offers a total of 5 rooms with a well-thought-out layout across the ground and upper floors. Due to the need for modernization and renovation, the property provides ample space for individual design and implementation of personal living ideas.
The basement shows some efflorescence and requires renovation. This presents an opportunity for handy buyers or investors to modernize and upgrade the property according to their own ideas.
Spacious Plot with Plenty of Privacy
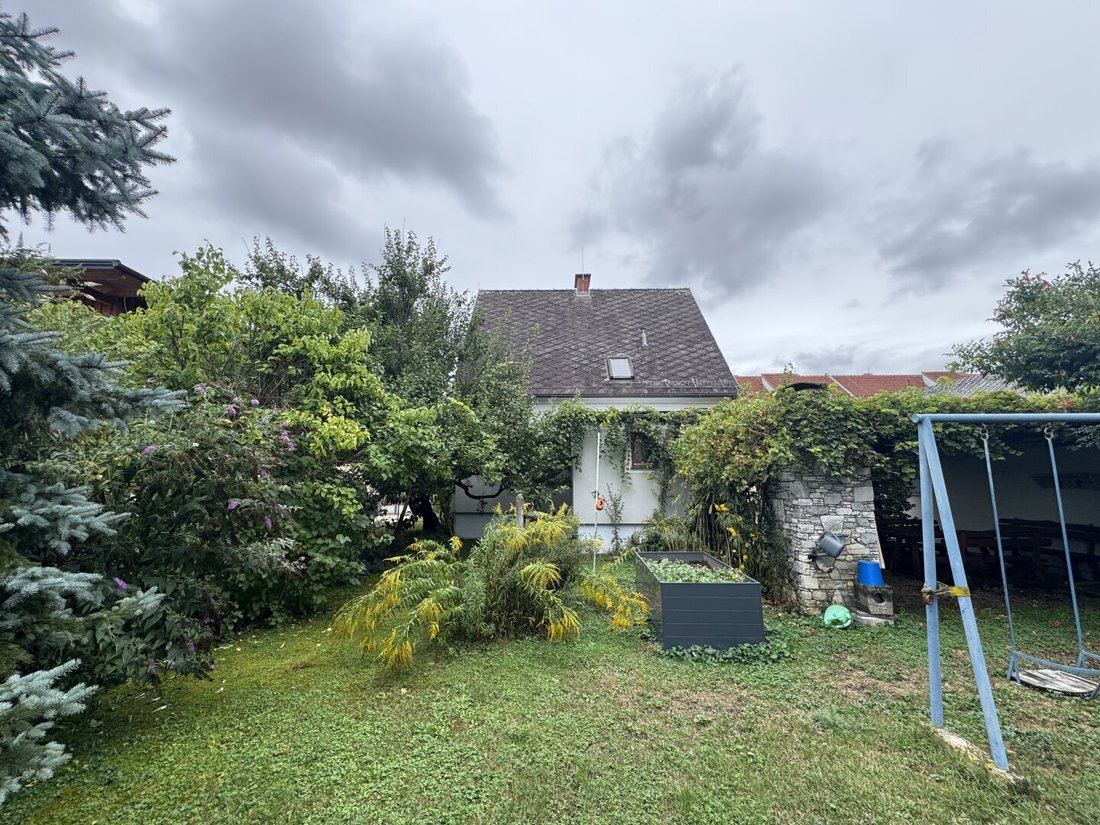
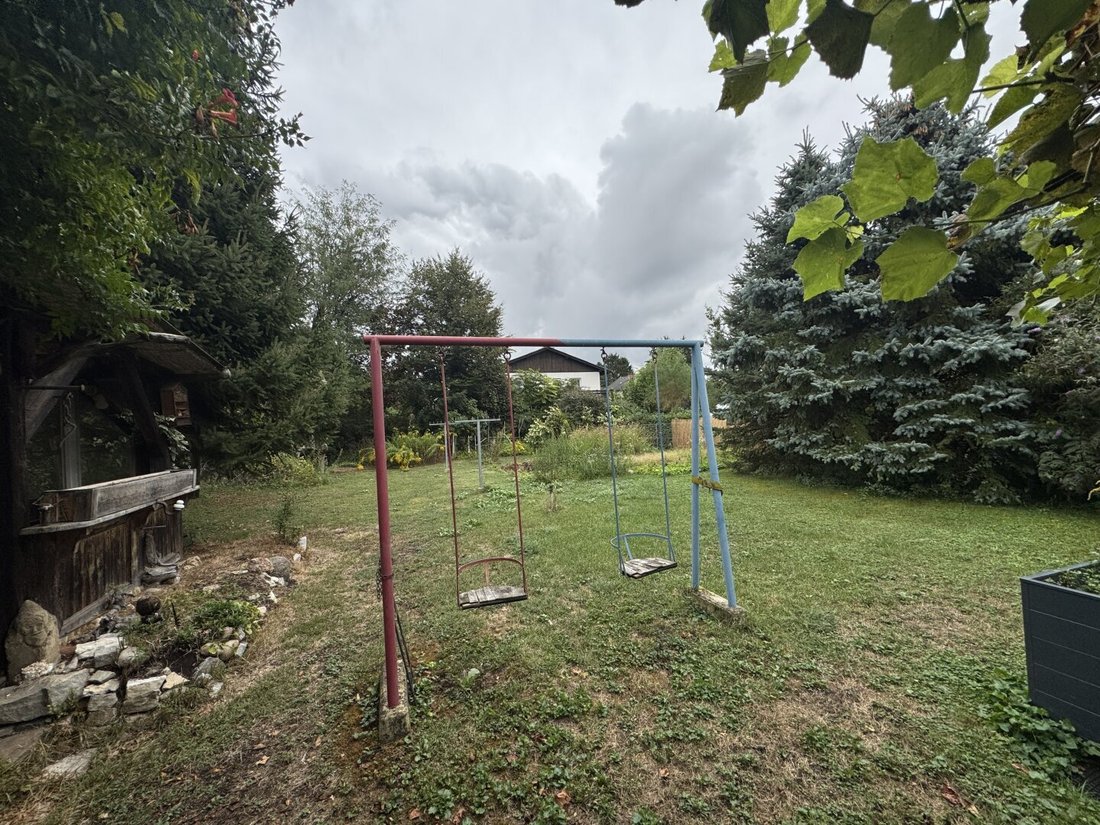
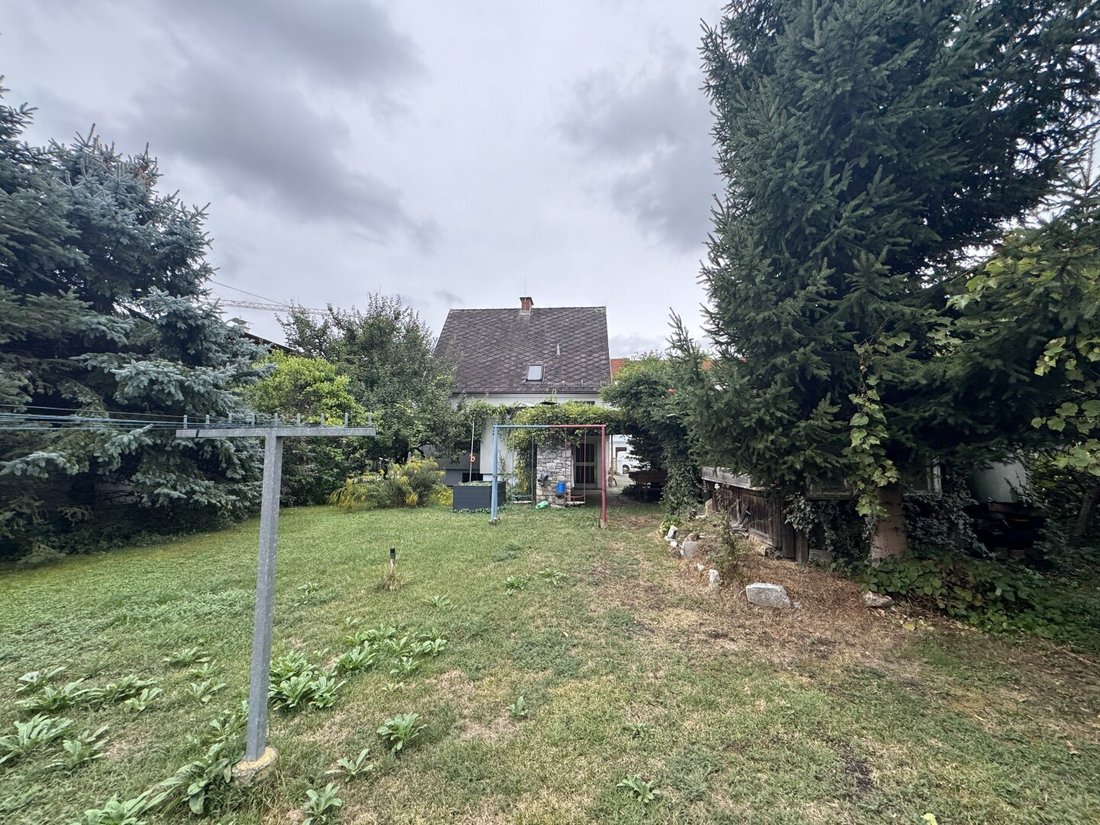
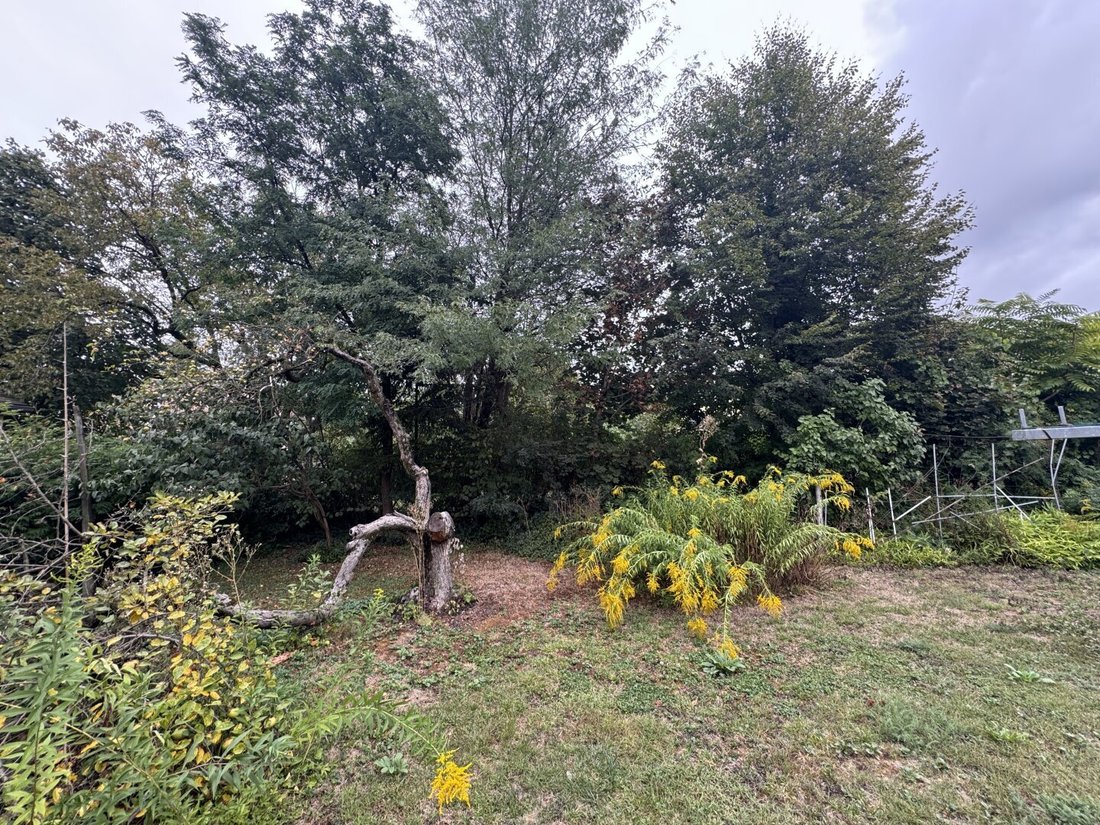
The sunny plot covers approx. 1,051 m² and offers plenty of space for gardening, leisure, and individual design.
Particularly charming are the old trees and a secluded garden arbor, creating a protected retreat in the greenery. Despite the proximity to the city, a pleasant and private living atmosphere can be enjoyed here.
Furthermore, due to the zoning designation WR and a specified building density of 0.3–0.4, the property is especially interesting for developers and project planners.
The existing development potential should be reviewed by interested parties or project applicants with the responsible authority regarding specific building and usage possibilities.
Heating
Heating is currently provided by an oil central heating system from the brand HOVAL with radiators.
The existing oil tank has a capacity of approx. 3,000 liters.
Additionally, there is a fireplace with two existing drillings. This generally allows for the future installation of an alternative or modern heating system, such as a pellet heating system, air heat pump, or another contemporary heating solution. The technical feasibility should be checked in advance by a specialist company.
Area Overview
- Living area: approx. 129.80 m²
- Basement area: approx. 49.43 m²
- Plot size: approx. 1,051 m²
- Rooms: 5
- South terrace: approx. 4.3 m²
- Garage/storage area: approx. 29.6 m²
Layout
Ground Floor – approx. 71.17 m²
- Entrance area with hallway
- Separate toilet
- Access to the basement
- Bathroom with bathtub/shower, daylight window, and washing machine connection
- Spacious kitchen with living and dining area
- 1 bedroom
Upper Floor – approx. 58.36 m²
- Hallway
- Bathroom with shower and toilet
- 3 bedrooms
- Access to the sunny south terrace
Basement – approx. 49.43 m²
- Heating and technical room
- 3 storage rooms
- Additional areas with versatile usage possibilities
After appropriate renovation, the basement offers additional potential, for example, as a hobby room, fitness area, workshop, or private wellness area.
Features & Special Characteristics
- Quiet and pleasant residential street
- Sought-after residential location in Graz-Jakomini
- Spacious plot of approx. 1,051 m²
- Solid brick construction
- 5 rooms
- Garage with electric gate, approx. 29.6 m²
- Oil central heating
- Oil tank with approx. 3,000 liters capacity
- Fireplace with two existing drillings
- City water connection
- Additional well shared with the neighbor
- Beautiful old trees
- Secluded garden arbor
- South terrace
- Basement with additional usable space
- Need for modernization and renovation
- Interesting development potential for developers and project planners
Excellent Infrastructure
The location impresses with very good urban infrastructure. Doctors, pharmacies, public transport, grocery stores, schools, and kindergartens are quickly accessible.
The Murpark shopping center and highway connection are also nearby. At the same time, the quiet location on Scheigergasse offers a pleasant retreat away from immediate traffic.
An Interesting Opportunity for Owner-Occupiers and Developers
This property combines peace, a spacious plot, proximity to the city, and development potential.
Whether as a future home for a family, an investment property, or an interesting basis for a project – various possibilities are available here.
Anyone looking for a spacious property in a good Graz residential area who also values future potential should take a closer look at this property.
Feel free to arrange a personal viewing appointment and see for yourself the possibilities of this special property.
Please note that there is a familial or economic close relationship between the agent and the third party to be mediated.
The agent acts as a dual agent.
Prime location in Graz – approx. 129.80 m² living area, 5 rooms, approx. 1,051 m² plot, garage, and development potential for developers
This single-family house is located in a sought-after and quiet residential area in Graz-Jakomini, on Scheigergasse, just minutes from the city center. The peaceful residential street, the generous plot, and excellent infrastructure make this property an attractive opportunity for owner-occupiers, families, investors, and especially for developers and project planners.
The combination of a spacious plot, existing residential building, and possible development potential offers numerous options for future use and design of the property.
The Residential House
Originally built in 1963 in solid brick construction (approx. 28–30 cm brick), the single-family house has been continuously maintained. In 1993, an extension was added, creating a spacious garage and additional storage areas.
The house offers a total of 5 rooms with a well-thought-out layout across the ground and upper floors. Due to the need for modernization and renovation, the property provides ample space for individual design and implementation of personal living ideas.
The basement shows some efflorescence and requires renovation. This presents an opportunity for handy buyers or investors to modernize and upgrade the property according to their own ideas.
Spacious Plot with Plenty of Privacy
The sunny plot covers approx. 1,051 m² and offers plenty of space for gardening, leisure, and individual design.
Particularly charming are the old trees and a secluded garden arbor, creating a protected retreat in the greenery. Despite the proximity to the city, a pleasant and private living atmosphere can be enjoyed here.
Furthermore, due to the zoning designation WR and a specified building density of 0.3–0.4, the property is especially interesting for developers and project planners.
The existing development potential should be reviewed by interested parties or project applicants with the responsible authority regarding specific building and usage possibilities.
Heating
Heating is currently provided by an oil central heating system from the brand HOVAL with radiators.
The existing oil tank has a capacity of approx. 3,000 liters.
Additionally, there is a fireplace with two existing drillings. This generally allows for the future installation of an alternative or modern heating system, such as a pellet heating system, air heat pump, or another contemporary heating solution. The technical feasibility should be checked in advance by a specialist company.
Area Overview
- Living area: approx. 129.80 m²
- Basement area: approx. 49.43 m²
- Plot size: approx. 1,051 m²
- Rooms: 5
- South terrace: approx. 4.3 m²
- Garage/storage area: approx. 29.6 m²
Layout
Ground Floor – approx. 71.17 m²
- Entrance area with hallway
- Separate toilet
- Access to the basement
- Bathroom with bathtub/shower, daylight window, and washing machine connection
- Spacious kitchen with living and dining area
- 1 bedroom
Upper Floor – approx. 58.36 m²
- Hallway
- Bathroom with shower and toilet
- 3 bedrooms
- Access to the sunny south terrace
Basement – approx. 49.43 m²
- Heating and technical room
- 3 storage rooms
- Additional areas with versatile usage possibilities
After appropriate renovation, the basement offers additional potential, for example, as a hobby room, fitness area, workshop, or private wellness area.
Features & Special Characteristics
- Quiet and pleasant residential street
- Sought-after residential location in Graz-Jakomini
- Spacious plot of approx. 1,051 m²
- Solid brick construction
- 5 rooms
- Garage with electric gate, approx. 29.6 m²
- Oil central heating
- Oil tank with approx. 3,000 liters capacity
- Fireplace with two existing drillings
- City water connection
- Additional well shared with the neighbor
- Beautiful old trees
- Secluded garden arbor
- South terrace
- Basement with additional usable space
- Need for modernization and renovation
- Interesting development potential for developers and project planners
Excellent Infrastructure
The location impresses with very good urban infrastructure. Doctors, pharmacies, public transport, grocery stores, schools, and kindergartens are quickly accessible.
The Murpark shopping center and highway connection are also nearby. At the same time, the quiet location on Scheigergasse offers a pleasant retreat away from immediate traffic.
An Interesting Opportunity for Owner-Occupiers and Developers
This property combines peace, a spacious plot, proximity to the city, and development potential.
Whether as a future home for a family, an investment property, or an interesting basis for a project – various possibilities are available here.
Anyone looking for a spacious property in a good Graz residential area who also values future potential should take a closer look at this property.
Feel free to arrange a personal viewing appointment and see for yourself the possibilities of this special property.
Please note that there is a familial or economic close relationship between the agent and the third party to be mediated.
The agent acts as a dual agent.
-
Art der Immobilie
Haus
-
Etagen
2
-
Baujahr
1963
-
Preis/Quadratfuß
$655
Funktionen
- Garten
- Terrasse
- Garage
- Spielplatz
- Pergola
- Privatsphäre
- Tor
- Keller
- Balkon
Erkunden Sie die Gegend
Graz, Steiermark, Österreich
Auf Google Maps anzeigen
Preis pro sqft
Niedrig
Hoch
Vor 11 Monaten beigetreten
Sie haben sich nach diesem Objekt erkundigt
Der Agent wird sich in Kürze mit Ihnen in Verbindung setzen
Gelistet von
28
Angebote
2025
Beigetreten
Besichtigung mit the agent buchen
Wählen Sie ein Datum und ob Sie eine virtuelle oder persönliche Besichtigung mit dem Makler wünschen.
Bevorzugtes Datum
Art der Tour
Zuletzt aktualisiert
September 15
Erstmalig gelistet
September 15
Angebotsreferenz
6373/1339
Das Vertrauen der führenden Makler der Welt
Die Makler hinter den außergewöhnlichsten Immobilien der Welt inserieren bei JamesEdition.
- Angebote von Sotheby's, Christie's, BARNES und Engel & Völkers
- Jedes Angebot wird vor der Veröffentlichung geprüft
- Verbinden Sie sich direkt mit verifizierten Maklern
Indem Sie fortfahren, akzeptieren Sie unsere Nutzungsbedingungen und Datenschutzrichtlinie.