$639,000

Einfamilienhaus in Grayson

  • 4 Schlafz.
  • 3 Bäder
  • 3,200 Sqft
  • 9,148 Sqft lot
  • Aktualisiert: November 14
  • Quelle:
    Georgia MLS  MLS#10883690

Über die Immobilie

Beschreibung wurde automatisch übersetzt.
Die Beschreibung wird in der Originalsprache angezeigt.
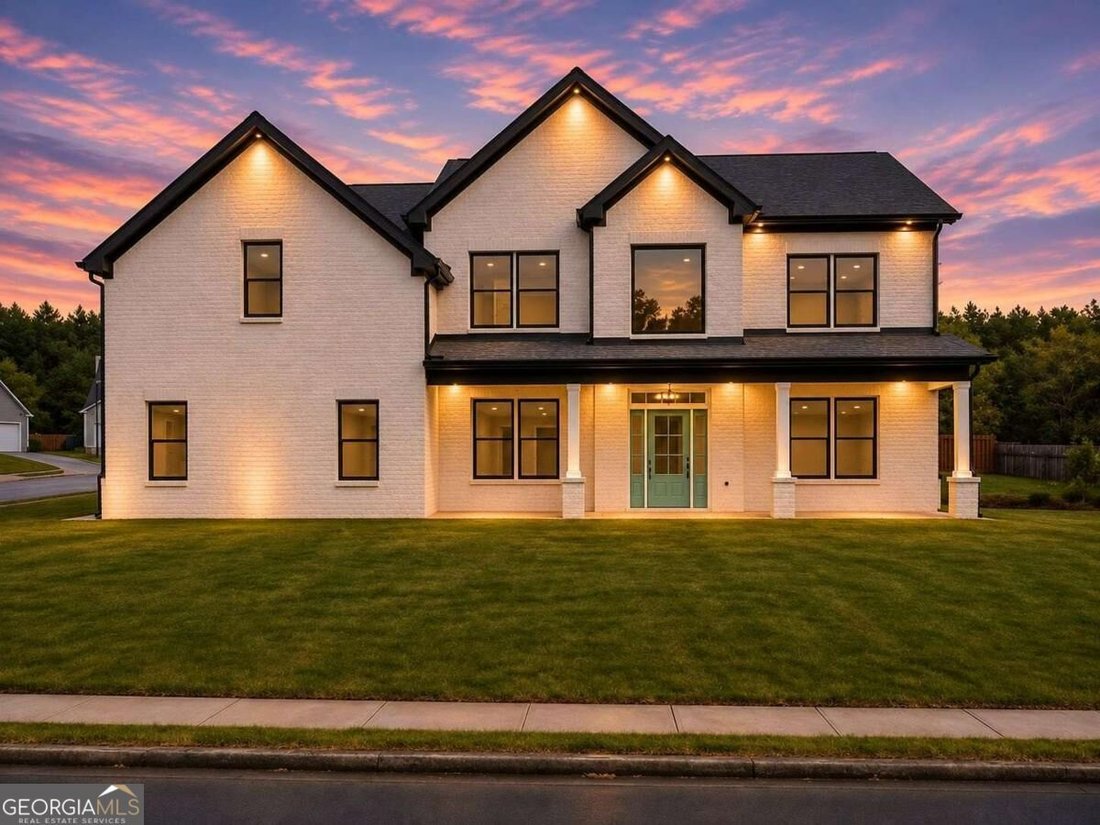
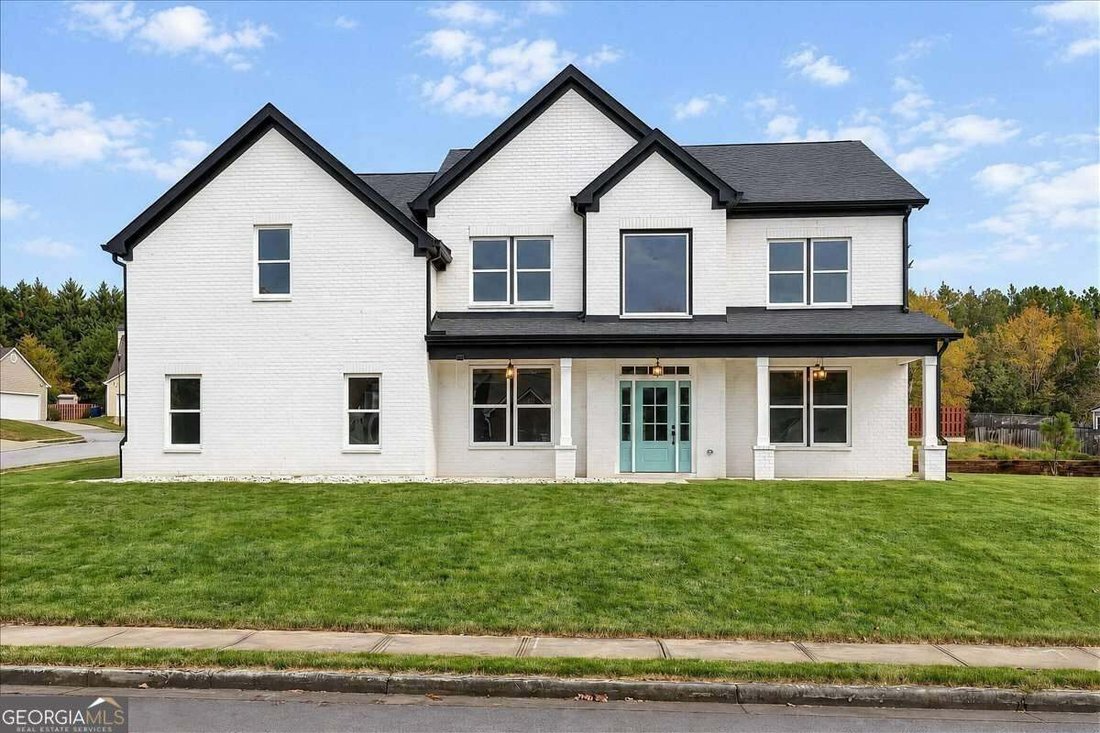
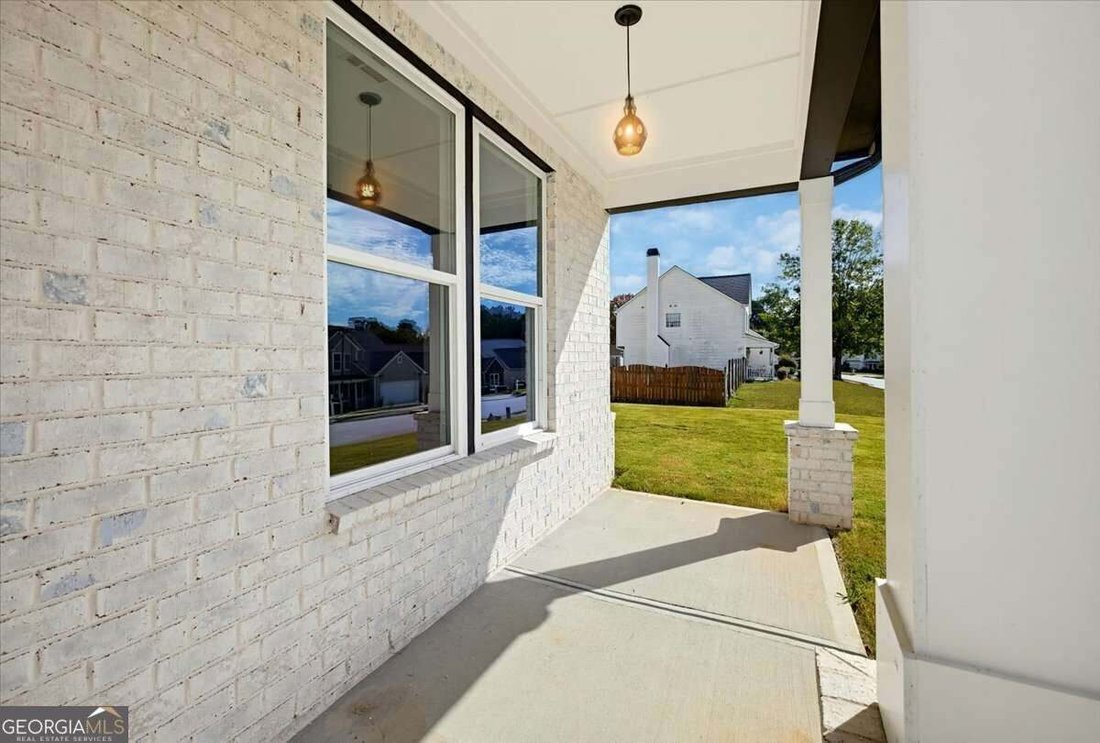
Modern luxury and thoughtful design meet in this newly built 2026 home in Grayson’s Swan Lake community. Set on a corner lot near the cul-de-sac, this 4-bedroom home, with the option to add a 5th bedroom at the buyer’s request, includes 3 full bathrooms, a 2-car side-entry garage, and comes with a 10-year builder warranty. A light brick exterior and covered front porch welcome you into a soaring t
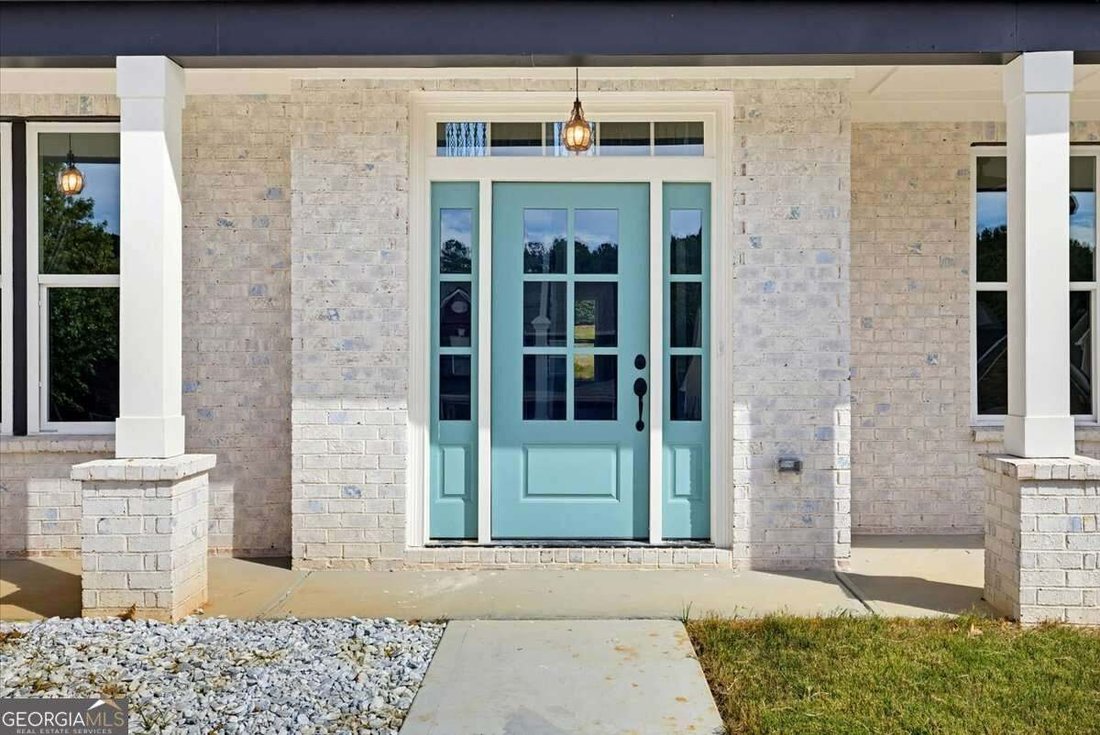
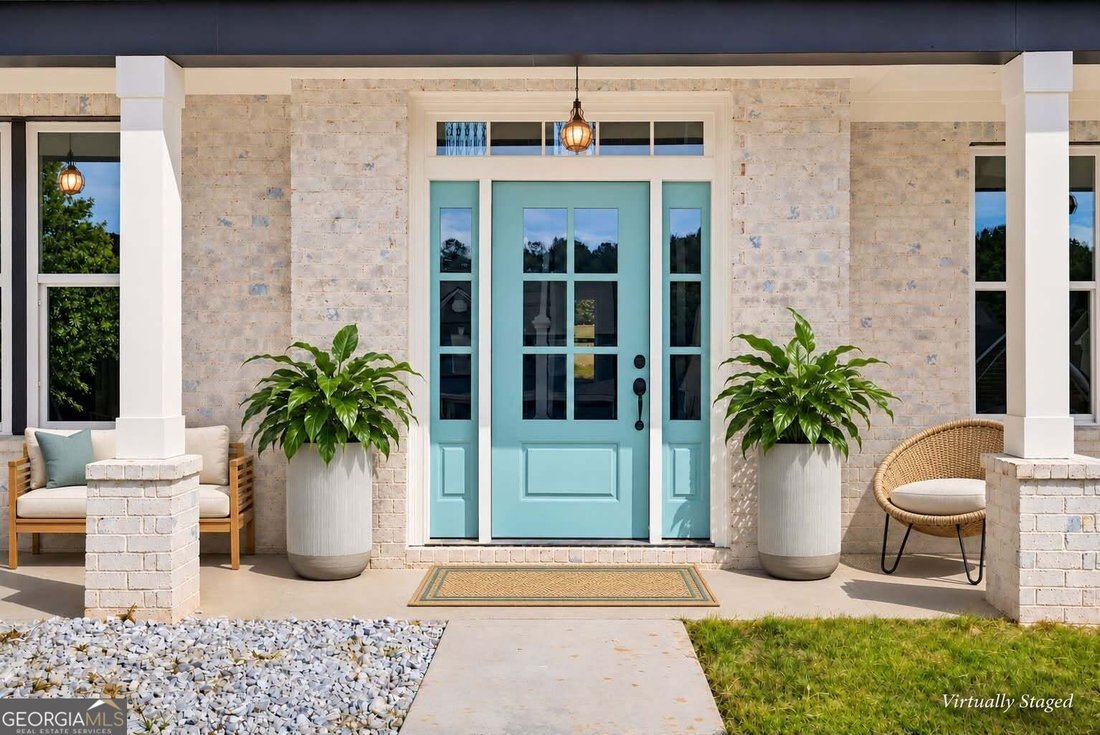
Modern luxury and thoughtful design meet in this newly built 2026 home in Grayson’s Swan Lake community. Set on a corner lot near the cul-de-sac, this 4-bedroom home, with the option to add a 5th bedroom at the buyer’s request, includes 3 full bathrooms, a 2-car side-entry garage, and comes with a 10-year builder warranty. A light brick exterior and covered front porch welcome you into a soaring two-story foyer, elegant dining room, and oversized front flex room ideal for a private office, sitting room, or additional family room. High-end marble-look ceramic tile flooring flows into the two-story great room, where oversized windows bring in abundant natural light. A sleek linear fireplace framed by a floor-to-ceiling feature wall anchors the room, while the open upper-level overlook adds to its airy, expansive feel. The open kitchen pairs crisp white cabinetry with quartz surfaces, a contrasting center island with seating, stainless steel appliances, built-in oven and microwave, and a statement range hood. A large walk-in pantry and generous storage throughout the home add everyday functionality without compromising its polished design. A main-level bedroom and full bathroom provide privacy and flexibility for guests or multigenerational living. Upstairs, the spacious primary retreat includes a tray ceiling, abundant natural light, and an oversized walk-in closet with built-in cabinetry. The spa-inspired bathroom features a double vanity, freestanding soaking tub, and oversized glass-enclosed shower with dual rainfall showerheads, built-in benches, and floor-to-ceiling tile. Two additional bedrooms, a full bathroom, dedicated laundry room, and bright vaulted loft complete the upper level. Trip Elementary is just moments away, top-rated Bay Creek Middle School is next in line, and highly regarded Grayson High School (a 2026 AP School of Distinction) anchors the community. Enjoy convenient access to The Railyard’s local dining, boutique shops, and community events, along with Bay Creek Park’s recreational amenities and the scenic lake and gardens at Vines Park. GA-20 and US-78 provide easy connections to surrounding shopping, dining, and entertainment. Some listing photos have been virtually staged to illustrate possible furniture placement.
…
  • Art der Immobilie

    Haus

  • Baujahr

    2026

  • Preis/Quadratfuß

    $199

Funktionen

Erkunden Sie die Gegend

952 SW Swan Ridge CIR SW, Grayson, Georgia, Vereinigte Staaten Auf Google Maps anzeigen
Preis pro sqft
Niedrig
Hoch

32 weitere Einträge in Grayson anzeigen

Bluestone Realty - Scottdale

Vor 6 Monaten beigetreten
Ihre Nachricht
Sie haben sich nach diesem Objekt erkundigt

Der Agent wird sich in Kürze mit Ihnen in Verbindung setzen

Gelistet von

Bluestone Realty - Scottdale
Georgia, United States
Agenturprofil anzeigen
1
Angebote
2026
Beigetreten

Besichtigung mit the agent buchen

Wählen Sie ein Datum und ob Sie eine virtuelle oder persönliche Besichtigung mit dem Makler wünschen.

In-person tour
Bevorzugtes Datum
Art der Tour
Bluestone Realty - Scottdale
Scottdale, Georgia, United States
Agenturprofil anzeigen
Zuletzt aktualisiert
November 14
Erstmalig gelistet
November 3
Angebotsreferenz
10883690
Angebotsstatus
Anrufen

Telefonanruf starten mit:

Hallo, ich rufe wegen der Immobilie mit der Referenz 10883690 an, die ich auf JamesEdition gefunden habe.

Nach dem Anruf geben wir Ihre Kontaktdaten an den Agenten weiter, um die Kommunikation zu erleichtern.

Brokerages we
partnered with