
$1,260,000
Alleinstehendes Einfamilienhaus Grayson
- 5 Schlafz.
- 5 Bäder
- 5,383 Sqft
- 40,076 Sqft lot
- Aktualisiert: Gestern
-
1
Ansichten der letzten 30 Tage
- MLS#10741774
Über die Immobilie
Beschreibung wurde automatisch übersetzt.
Die Beschreibung wird in der Originalsprache angezeigt.
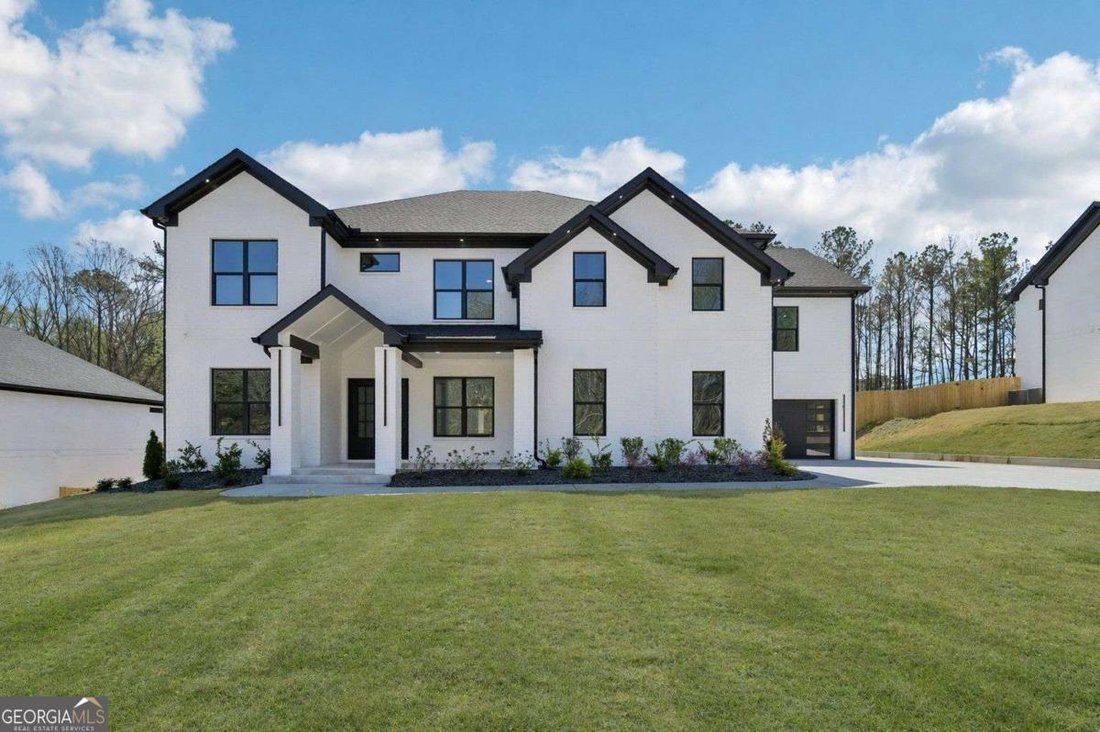
Just completed and move-in ready, this 5-bedroom, 4.5-bath luxury home offers over 5,000 square feet of thoughtfully designed living space with a rare combination of a true main-level in-law suite, two primary suites, a four-car garage, and no HOA in Grayson. Designed for multigenerational living, the private guest suite on the main level features its own laundry room, frameless glass shower, walk
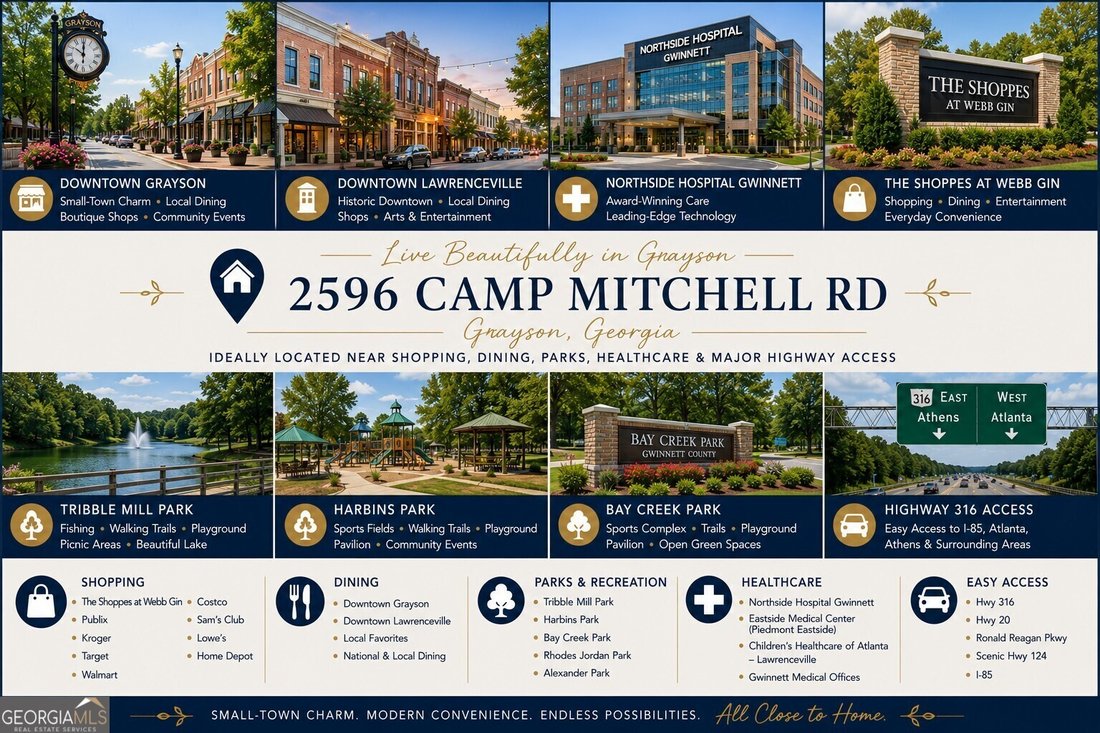
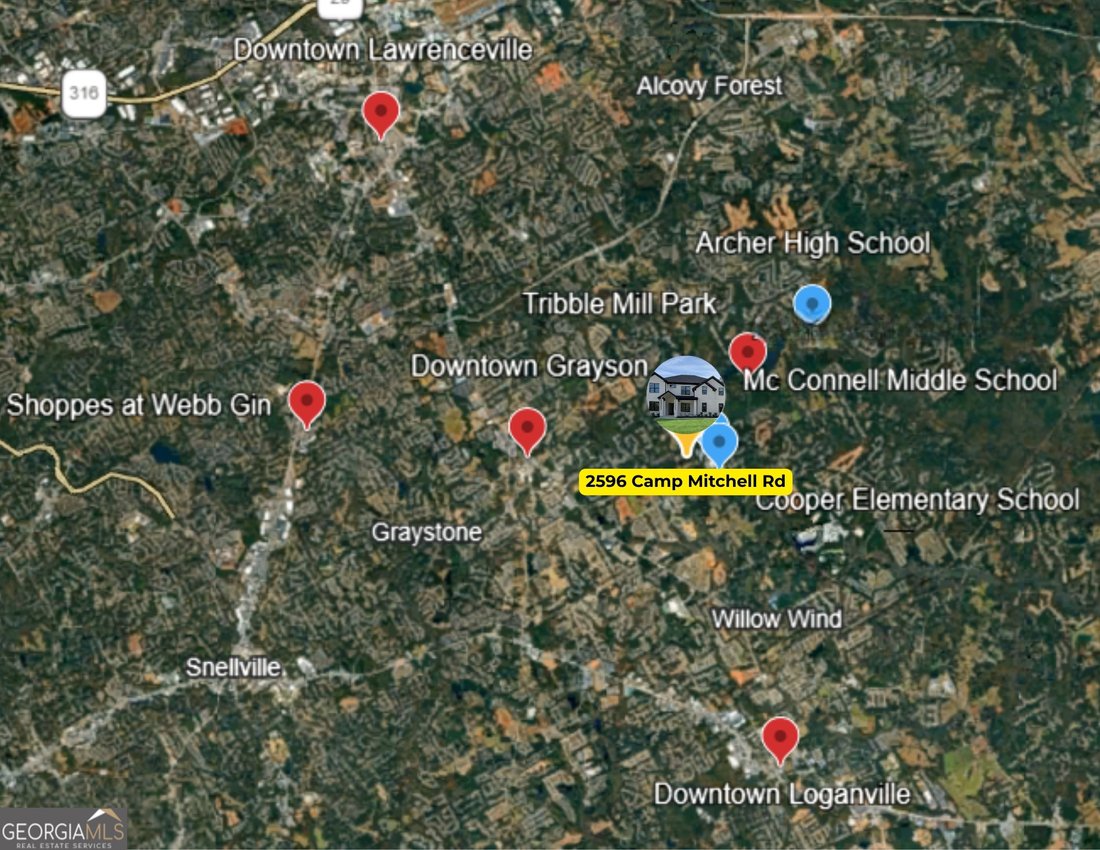
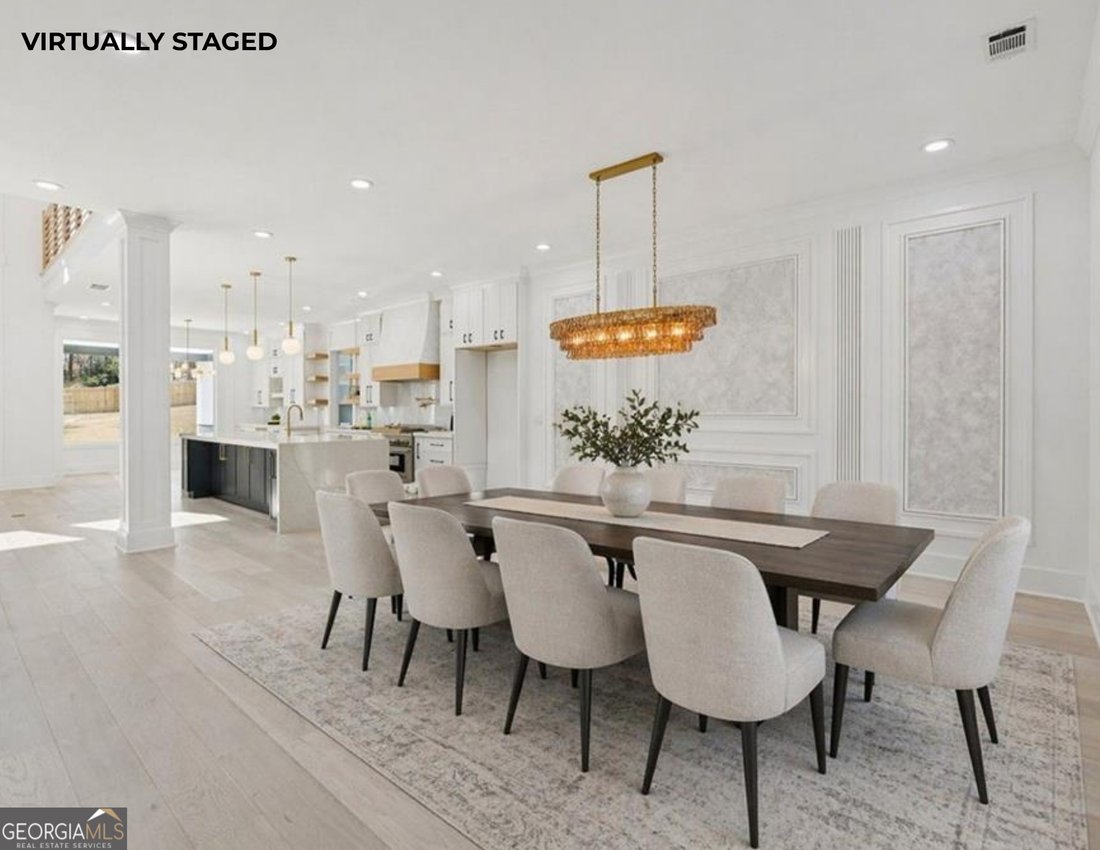
Just completed and move-in ready, this 5-bedroom, 4.5-bath luxury home offers over 5,000 square feet of thoughtfully designed living space with a rare combination of a true main-level in-law suite, two primary suites, a four-car garage, and no HOA in Grayson. Designed for multigenerational living, the private guest suite on the main level features its own laundry room, frameless glass shower, walk-in closet, and full bath, creating a highly functional layout that is difficult to find in today’s market. Featuring all ensuite bedrooms, multiple living spaces, a level fenced backyard with room for a pool, and premium finishes throughout, this home offers a combination of features rarely found together at this price point. Set on a quiet private lot with a long driveway providing ample parking, this four-sided brick home combines luxury, functionality, and flexibility. Inside, 10-foot ceilings on both levels, oversized windows, wide-plank hardwood flooring, designer lighting, custom millwork, and expansive living spaces create a bright and sophisticated atmosphere. The main living area is designed for both everyday living and entertaining, centered around a fireplace with seamless flow into the chef’s kitchen. The kitchen showcases a large quartz waterfall island, custom cabinetry, quartz countertops, designer backsplash, double ovens, a six-burner gas range with pot filler, upgraded appliances, and a spacious walk-in pantry with built-ins. The open dining area easily accommodates large gatherings and special occasions. In addition to the main-level in-law suite, the first floor includes a private office, mudroom, guest bath, and dedicated laundry room for the guest suite. Upstairs, the primary suite serves as a true retreat featuring a private fireplace, spa-inspired bath with soaking tub and oversized double shower, dual vanities, and a custom walk-in closet with built-ins and center island, creating a luxury dressing room experience. A media loft with fireplace and wet bar provides a second gathering space ideal for entertaining, movie nights, or relaxing with family and friends. Additional bedrooms are all ensuite with walk-in closets, while a second upstairs laundry room adds everyday convenience. Outdoor living is equally impressive with a double covered patio, outdoor fireplace, and a level fully fenced backyard with ample space for a future pool, outdoor kitchen, and resort-style entertaining area. Additional upgrades include an irrigation system, EV charging outlets, insulated garage, pre-wiring for exterior cameras, and premium construction throughout. Conveniently located near Downtown Grayson, Tribble Mill Park, George Pierce Park, The Shoppes at Webb Gin, Mall of Georgia, Sugarloaf Parkway, and I-85, this exceptional property offers luxury living with easy access to shopping, dining, recreation, and commuting routes. New construction homes featuring a true main-level in-law suite, two primary suites, all ensuite bedrooms, a four-car garage, no HOA, and over 5,000 square feet are exceptionally rare, making this one of the most compelling opportunities currently available in the Grayson market.
-
Art der Immobilie
Haus
-
Baujahr
2026
-
Preis/Quadratfuß
$234
Funktionen
- Garage
- Begehbarer Kleiderschrank
- Kamin
- Garten
- Outdoor-Küche
- Pool
- Wohnraum im Freien
- Gasherd
- Parkplatz
Funktionen
Lot
Innenbereich
- Hohe Decke
- Office
- Kamin
- Kücheninsel
- Gasherd
- Bar
- Waschküche
- Stein Arbeitsplatten
- Begehbarer Kleiderschrank
Outdoor
- Parkplatz
- Pool
- Garage
- Outdoor-Küche
- Wohnraum im Freien
- Garten
Erkunden Sie die Gegend
2596 Camp Mitchell Rd Lot 5, Grayson, GA 30017, Georgia, Vereinigte Staaten
Auf Google Maps anzeigen
Preis pro sqft
Niedrig
Hoch

Vor 4 Jahren beigetreten
Sie haben sich nach diesem Objekt erkundigt
Der Agent wird sich in Kürze mit Ihnen in Verbindung setzen
Gelistet von
28
Angebote
2022
Beigetreten
Besichtigung mit Mindy Cintron buchen
Wählen Sie ein Datum und ob Sie eine virtuelle oder persönliche Besichtigung mit dem Makler wünschen.
Bevorzugtes Datum
Art der Tour

Atlanta-North Forsyth
540 Lake Center Parkway, Ste 201, 30040, Cumming, United States
Agenturprofil anzeigen
Zuletzt aktualisiert
Gestern
Erstmalig gelistet
Apr 28
Maklerlizenz
#386717
Angebotsreferenz
2109457481969360
Angebotsstatus
Das Vertrauen der führenden Makler der Welt
Die Makler hinter den außergewöhnlichsten Immobilien der Welt inserieren bei JamesEdition.
- Angebote von Sotheby's, Christie's, BARNES und Engel & Völkers
- Jedes Angebot wird vor der Veröffentlichung geprüft
- Verbinden Sie sich direkt mit verifizierten Maklern
Indem Sie fortfahren, akzeptieren Sie unsere Nutzungsbedingungen und Datenschutzrichtlinie.
brokerages we
partnered with
partnered with