Die Beschreibung wird in der Originalsprache angezeigt.
Welcome to lovely 34136 Lavender in the heart of Tangueray Meadows! This legacy family home is beautifully maintained and filled with warmth, character, and architectural interest, pairing exceptional curb appeal with an expansive, family-friendly floor plan designed for both everyday living and effortless entertaining. A charming brick paver walkway sets the tone, leading into a dramatic two-stor
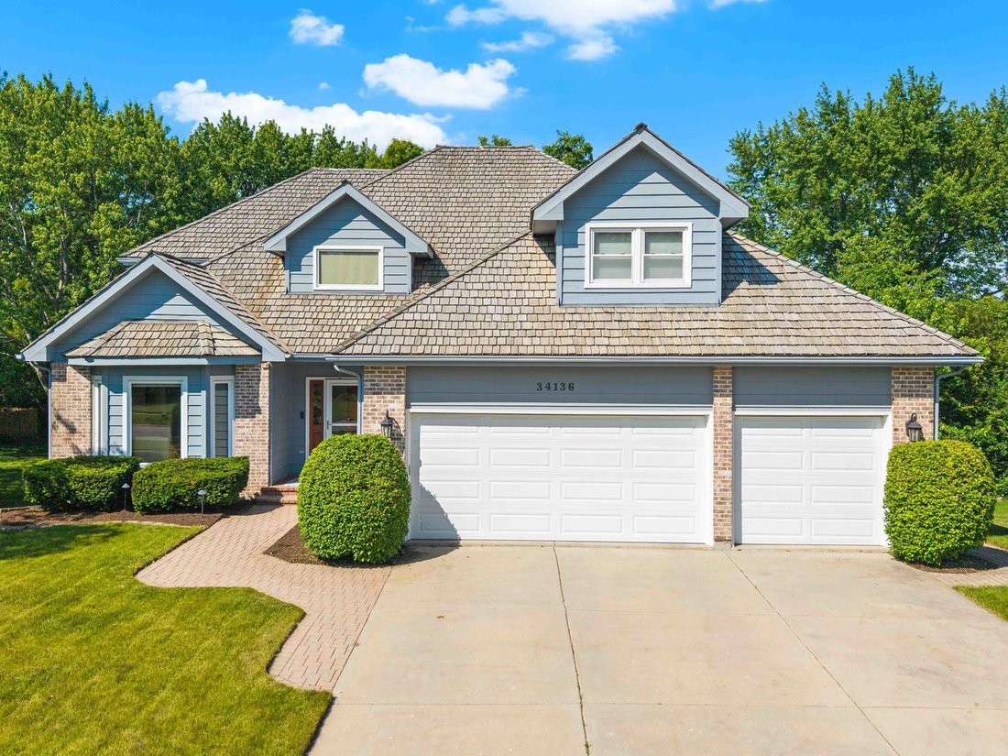
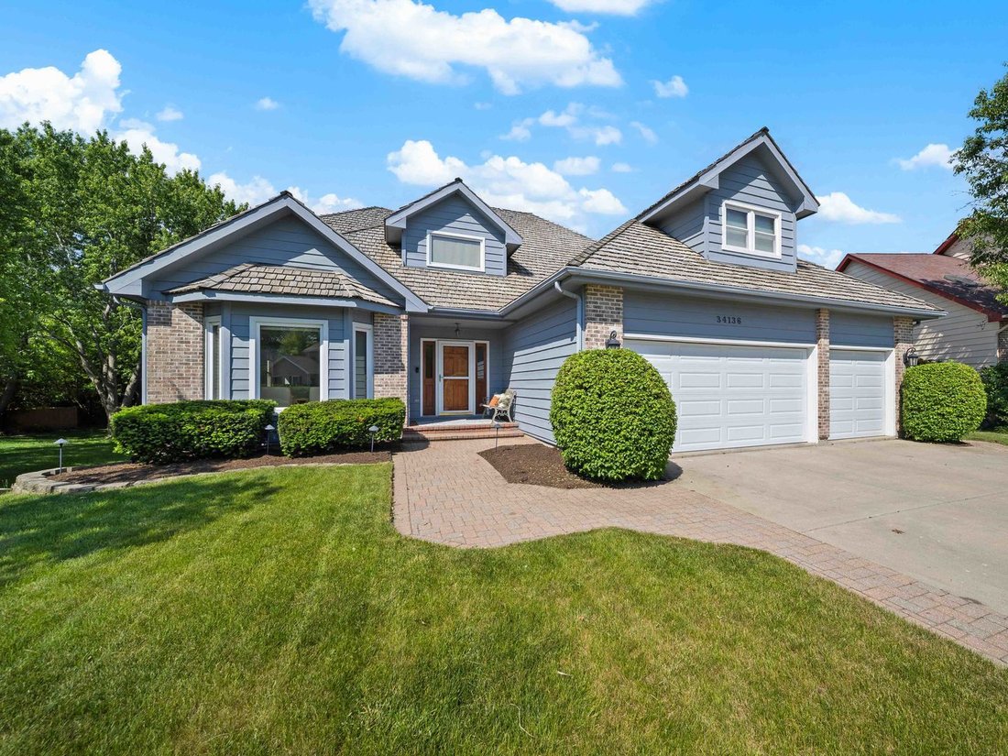
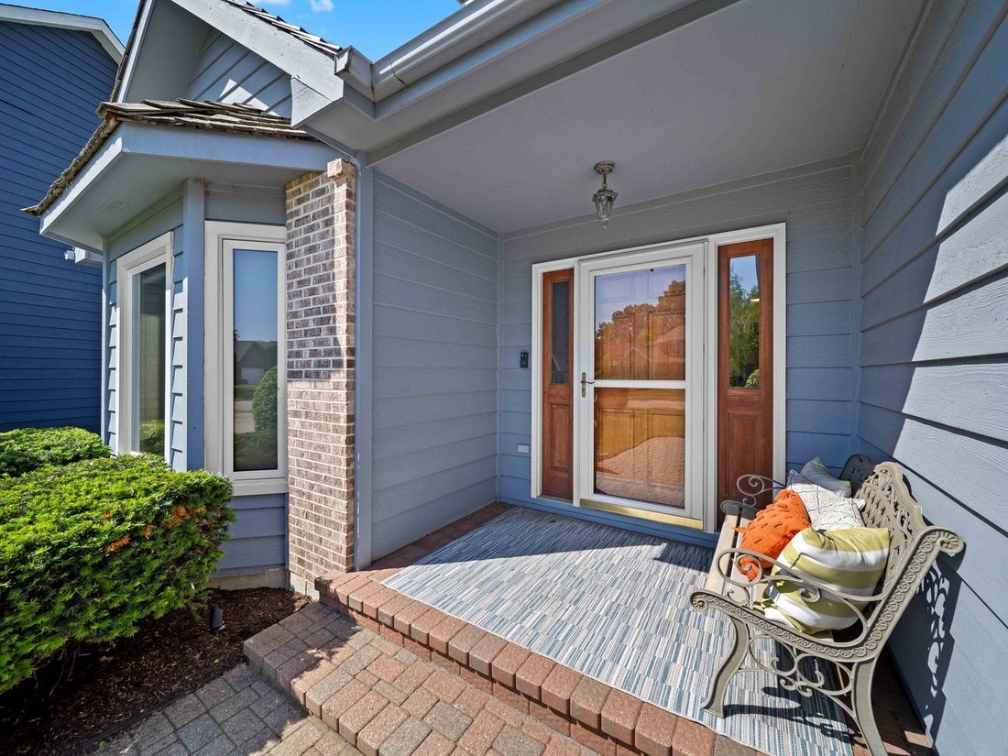
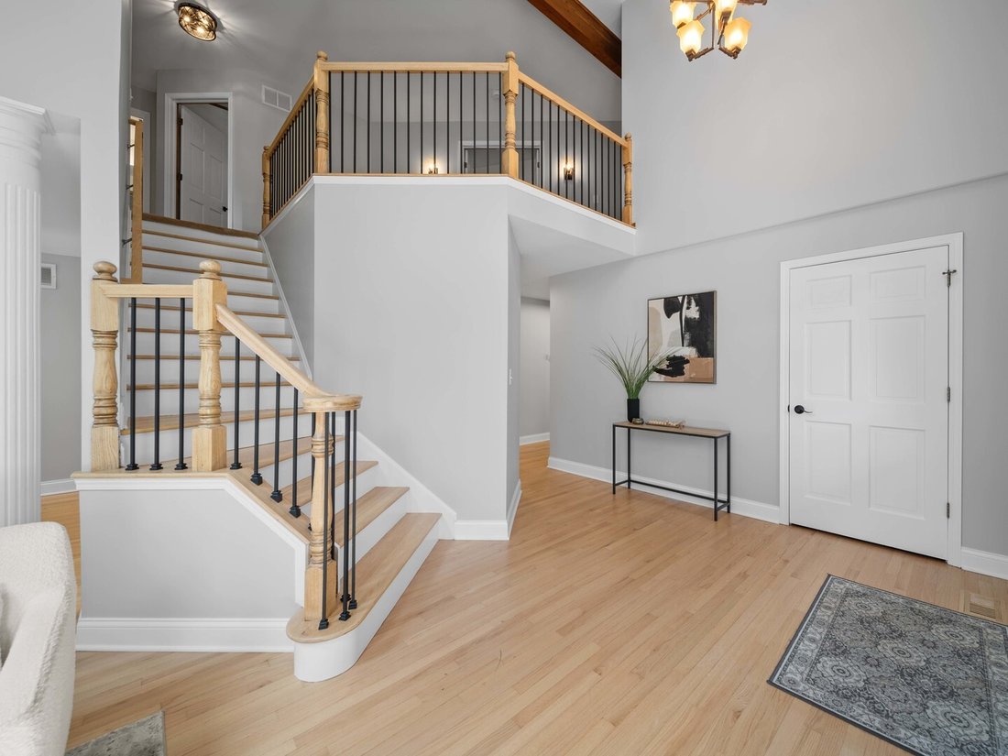
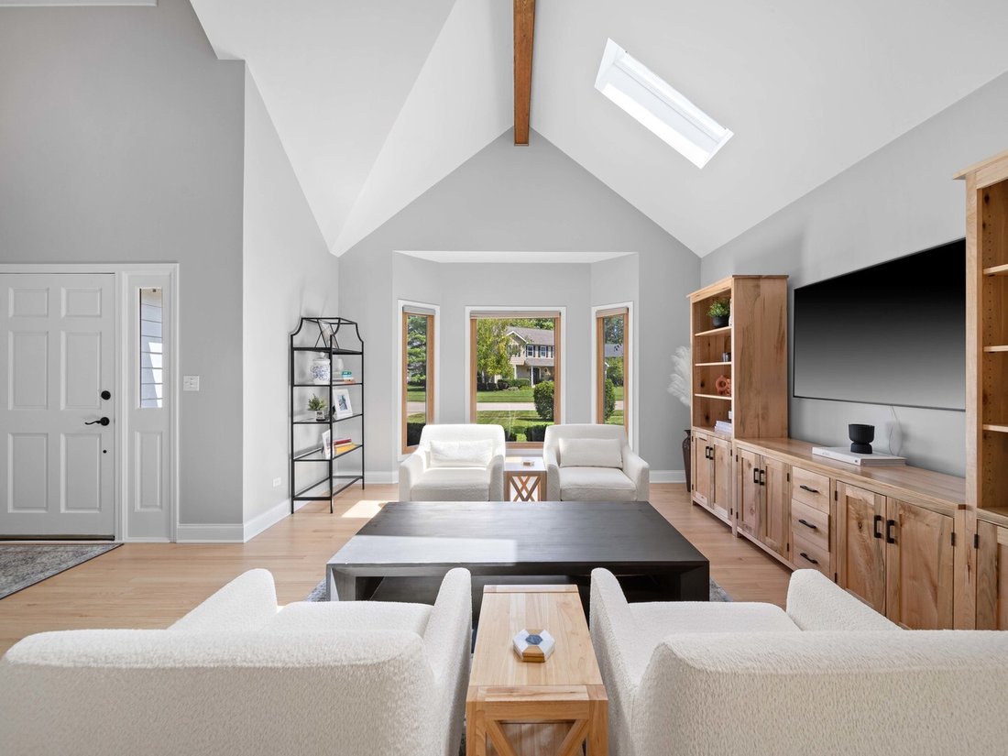
Welcome to lovely 34136 Lavender in the heart of Tangueray Meadows! This legacy family home is beautifully maintained and filled with warmth, character, and architectural interest, pairing exceptional curb appeal with an expansive, family-friendly floor plan designed for both everyday living and effortless entertaining. A charming brick paver walkway sets the tone, leading into a dramatic two-story foyer with hardwood floors and an immediate sense of space and light. The striking living room makes a memorable first impression with its soaring vaulted ceiling, bay window, skylights, and exposed oak beams, while architectural columns add definition and sophistication to the adjoining dining room. At the heart of the home, the spacious eat-in kitchen offers a large center island with Silestone countertops, built-in cooktop, wall oven and microwave, generous cabinetry, and plenty of room to gather in the breakfast area. Designed with today’s lifestyle in mind, the main level also features a home office, a spacious family room centered around a cozy fireplace, and the convenience of a first-floor laundry room. Upstairs, behind French doors, the expansive primary suite feels like a private retreat, complete with a sun-filled sitting area, walk-in closet, a spa-inspired bath with dual vanities, a whirlpool tub, and separate shower. Three generously proportioned bedrooms provide plenty of room for family, guests, and evolving needs complete the upper level. The finished English basement adds an entirely new level of living and entertaining space, featuring a mini kitchen, expansive recreation area, fifth bedroom, full bath, abundant storage, and endless flexibility for movie nights, a home gym, guest quarters, or play space. Just as impressive outdoors, a tiered deck with pergola flows to a brick paver patio and expansive backyard, creating an inviting setting for summer dinners, weekend gatherings, and relaxed evenings at home. With impressive scale, flexible living spaces, beautiful architectural details, and a backyard made for entertaining, this is a home designed to be enjoyed for years to come!
@properties Christie’s International Real Estate’s Glenview office is proud to be the #1 real estate firm in the
@properties Christie’s International Real Estate’s Glenview office is proud to be the #1 real estate firm in the village and home to the top-producing broker team in Glenview.
Known for its highly rated schools, vibrant community events like Fourth of July parades and farmers markets, and its welcoming atmosphere, Glenview is one of the most sought-after suburbs on Chicago’s North Shore.
Located in the heart of the community, our Glenview office connects clients with trusted local experts who offer deep market knowledge and dedicated guidance through every step of the buying or selling process.
Visit our Glenview neighborhood guide to learn more.
…
Zuletzt aktualisiert
September 11
Erstmalig gelistet
September 11
Maklerlizenz
Angebotsreferenz
MRED12744180
Telefonanruf starten mit:
Hallo, ich rufe wegen der Immobilie mit der Referenz MRED12744180 an, die ich auf JamesEdition gefunden habe.
Nach dem Anruf geben wir Ihre Kontaktdaten an den Agenten weiter, um die Kommunikation zu erleichtern.
Das Vertrauen der führenden Makler der Welt
Die Makler hinter den außergewöhnlichsten Immobilien der Welt inserieren bei JamesEdition.
Angebote von Sotheby's, Christie's, BARNES und Engel & Völkers
Jedes Angebot wird vor der Veröffentlichung geprüft
Verbinden Sie sich direkt mit verifizierten Maklern