$803,396
An Eine Einzelne Familie Angehängte Grautöne
- 4 Schlafz.
- 3 Bäder
- 2,089 Sqft
- Aktualisiert: August 31
- 2
Über die Immobilie
Beschreibung wurde automatisch übersetzt.
Die Beschreibung wird in der Originalsprache angezeigt.
Quote Ref: 548293 when calling
STUNNING!! SPACIOUS!! UNIQUE!!! 4 double bedrooms, 3 bathrooms (2 en-suite) Cloakroom, Gallery landing. 2nd Reception/bed 5. Utility room. Low maintenance rear garden and off street parking. **** GUIDE PRICE £605,000 - £625,000 ****
You will not find anything quite the same as this in the area! We are delighted to bring to the market this amazing se
STUNNING!! SPACIOUS!! UNIQUE!!! 4 double bedrooms, 3 bathrooms (2 en-suite) Cloakroom, Gallery landing. 2nd Reception/bed 5. Utility room. Low maintenance rear garden and off street parking. **** GUIDE PRICE £605,000 - £625,000 ****
You will not find anything quite the same as this in the area! We are delighted to bring to the market this amazing se
Quote Ref: 548293 when calling
STUNNING!! SPACIOUS!! UNIQUE!!! 4 double bedrooms, 3 bathrooms (2 en-suite) Cloakroom, Gallery landing. 2nd Reception/bed 5. Utility room. Low maintenance rear garden and off street parking. **** GUIDE PRICE £605,000 - £625,000 ****
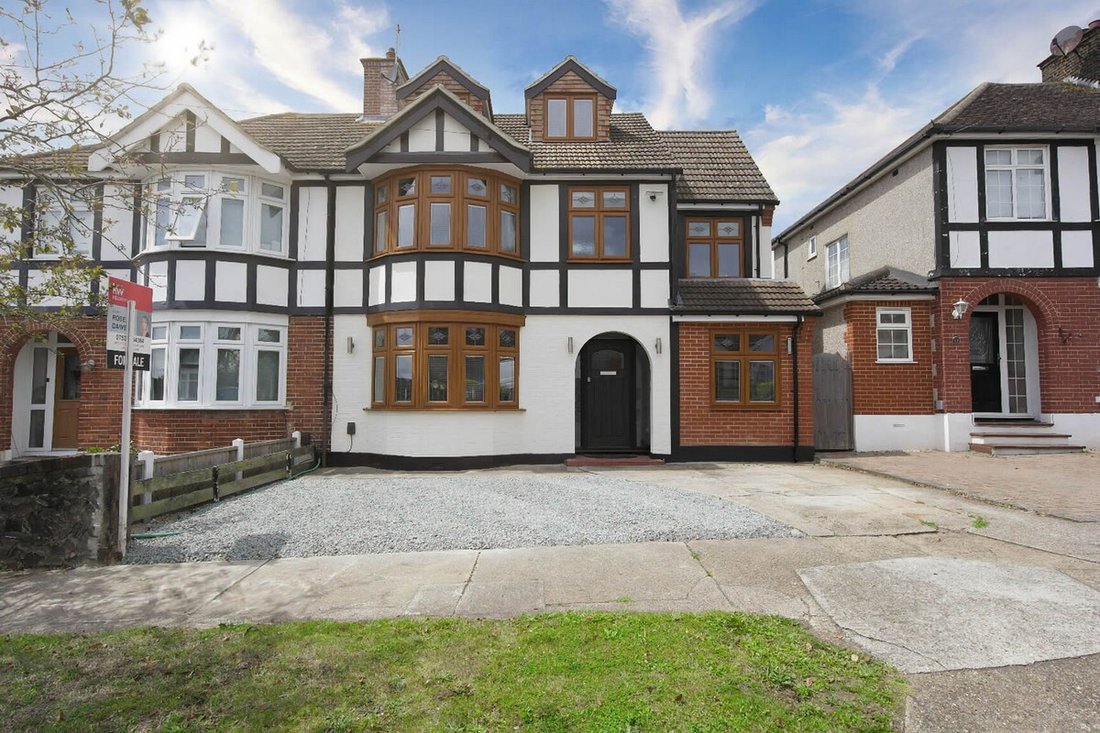
You will not find anything quite the same as this in the area! We are delighted to bring to the market this amazing semi-detached, stunning, spacious Mock Tudor style family home that offers everything you could possibly want.
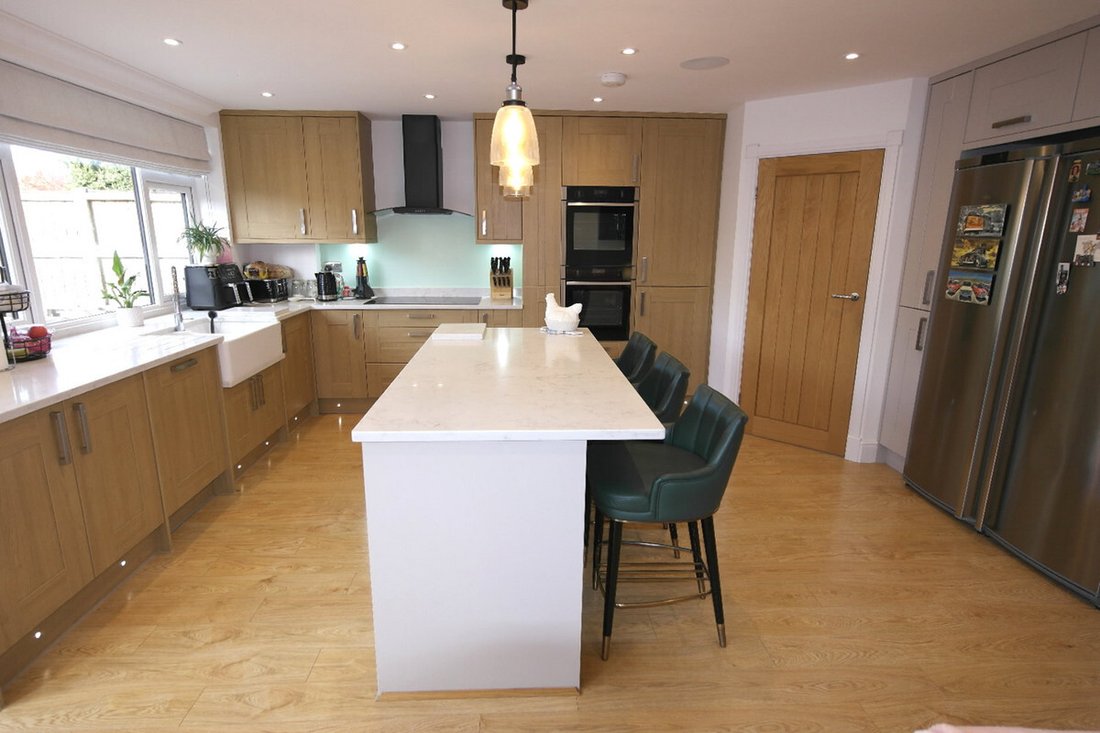
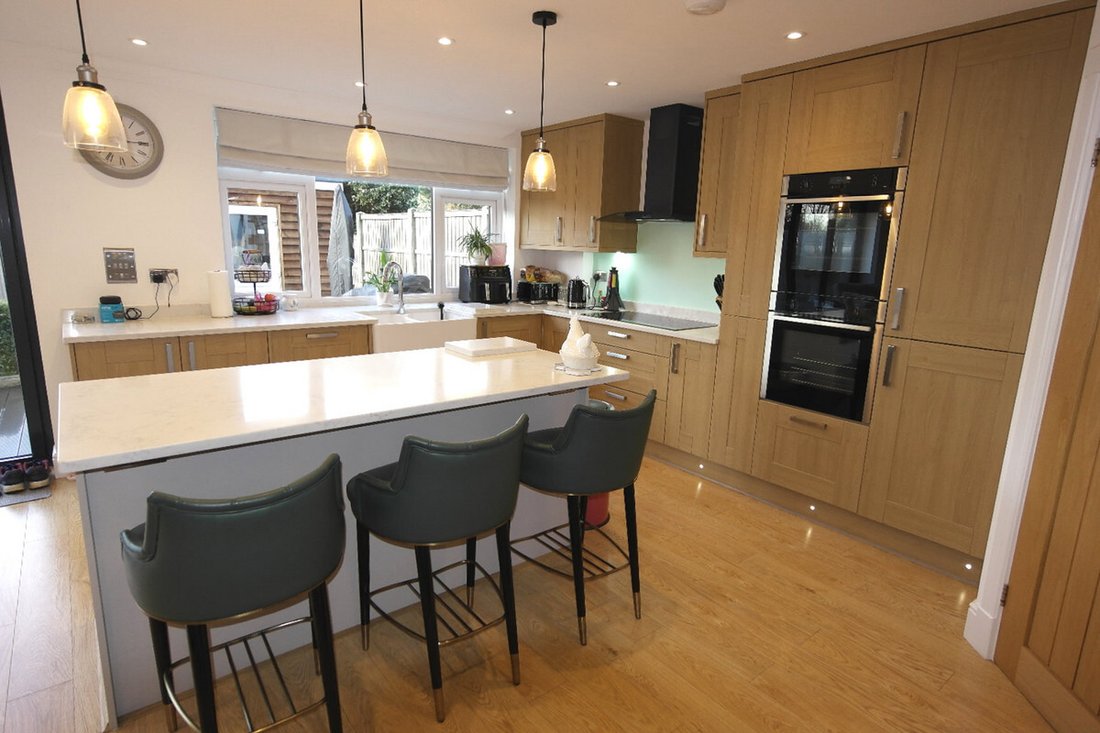
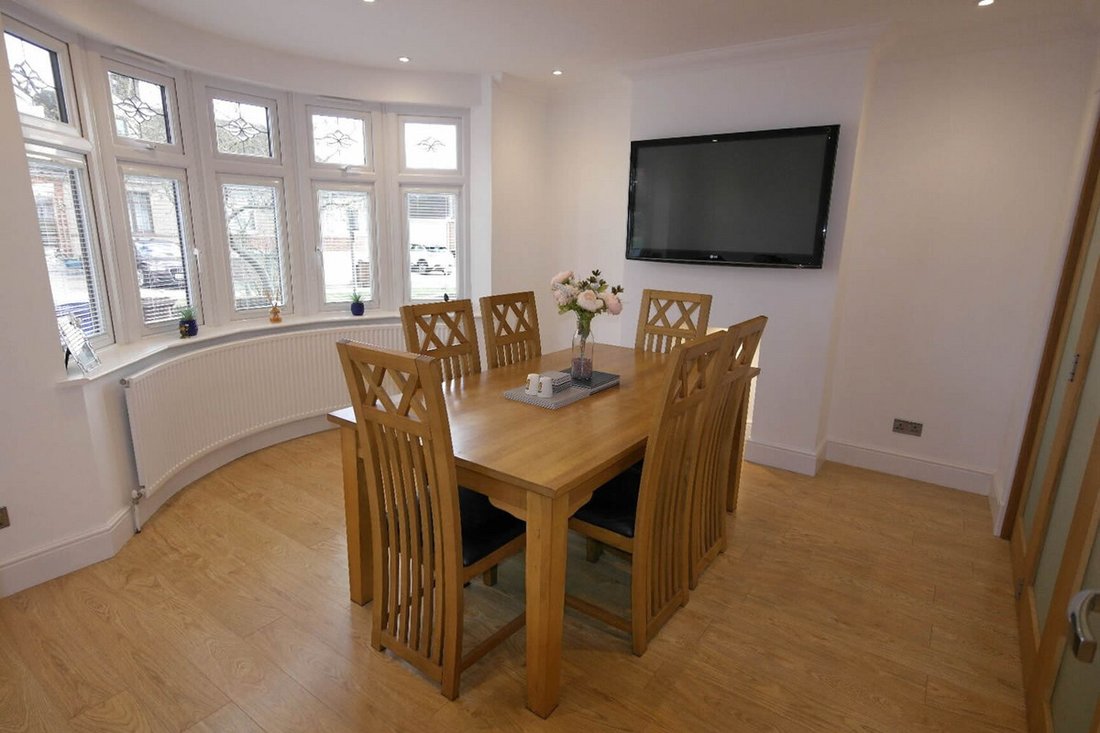
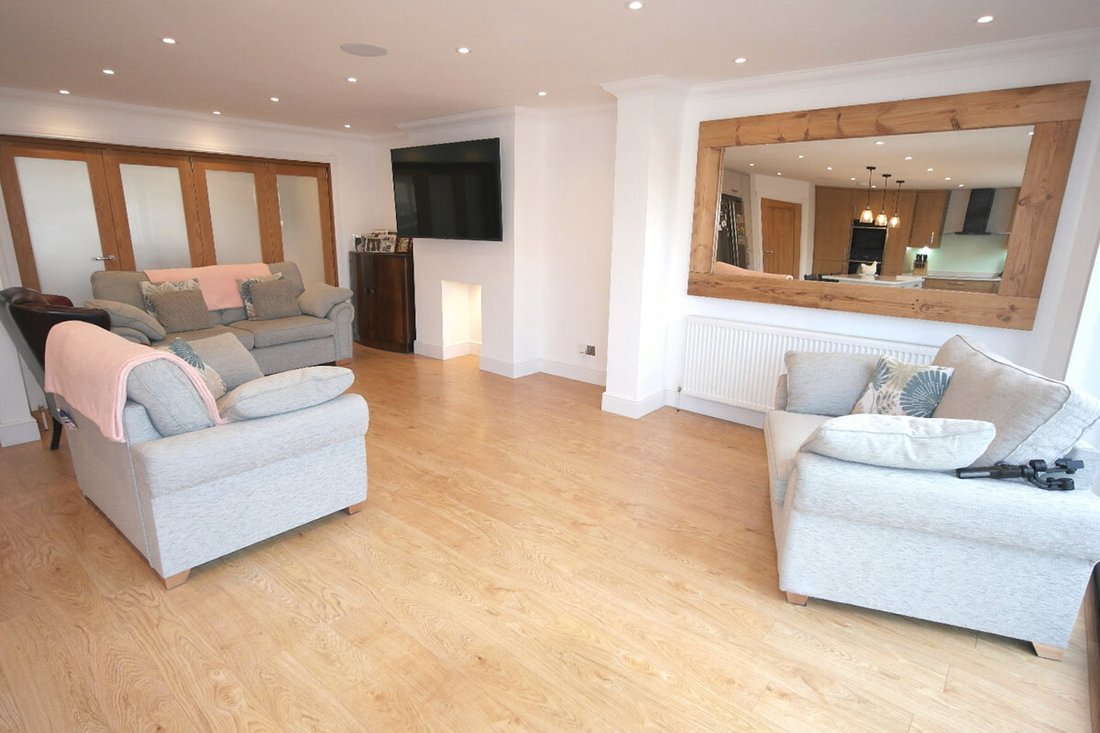
Immaculately presented with lots of space for the larger family. On the ground floor you have a spacious hallway that leads to all the ground floor accommodation. The ‘Hub’ of the home is a stunning, fully fitted designer kitchen/breakfast/living area with integrated ‘Neff’ appliances that include two ovens and a 5 ring induction hob with extractor hood over. Space for two tall fridge and freezer. Double butler sink and large Island/breakfast bar. There is a vast range of wall and eyelevel units with tons of storage, and the Island in the middle is just what you would expect in such a well laid out kitchen. Quartz work surfaces finish off this perfect family kitchen area and you have direct access from the kitchen via bi-folding doors to the rear garden. There are also bi-folding glazed doors to the 2nd reception room at the front. This room can also double up as bedroom 5 if needed. There is a ground floor cloak room, large airing cupboard, utility room and the stairwell with gallery landing to the first floor is stunning.
Large patio area for ‘Al Fresco’ dining in the low maintenance rear garden. On the first floor are 3 double bedrooms, one with en-suite plus the family bathroom. On the second floor is the huge master bedroom with beautiful en-suite shower room. Complete this superb home with a low maintenance rear garden and driveway for off street parking to the front and you have got a beautiful large family home.
Located in the exclusive area of North Grays, Essex the property has excellent road links via A127/A13 and easy access to M25. This is a unique property and needs to be seen to appreciate everything it offers. Viewing is a must! – Don’t miss out! –– Move in and make it yours! **** GUIDE PRICE £600,000 - £625,000 ****
STUNNING!! SPACIOUS!! UNIQUE!!! 4 double bedrooms, 3 bathrooms (2 en-suite) Cloakroom, Gallery landing. 2nd Reception/bed 5. Utility room. Low maintenance rear garden and off street parking. **** GUIDE PRICE £605,000 - £625,000 ****
You will not find anything quite the same as this in the area! We are delighted to bring to the market this amazing semi-detached, stunning, spacious Mock Tudor style family home that offers everything you could possibly want.
Immaculately presented with lots of space for the larger family. On the ground floor you have a spacious hallway that leads to all the ground floor accommodation. The ‘Hub’ of the home is a stunning, fully fitted designer kitchen/breakfast/living area with integrated ‘Neff’ appliances that include two ovens and a 5 ring induction hob with extractor hood over. Space for two tall fridge and freezer. Double butler sink and large Island/breakfast bar. There is a vast range of wall and eyelevel units with tons of storage, and the Island in the middle is just what you would expect in such a well laid out kitchen. Quartz work surfaces finish off this perfect family kitchen area and you have direct access from the kitchen via bi-folding doors to the rear garden. There are also bi-folding glazed doors to the 2nd reception room at the front. This room can also double up as bedroom 5 if needed. There is a ground floor cloak room, large airing cupboard, utility room and the stairwell with gallery landing to the first floor is stunning.
Large patio area for ‘Al Fresco’ dining in the low maintenance rear garden. On the first floor are 3 double bedrooms, one with en-suite plus the family bathroom. On the second floor is the huge master bedroom with beautiful en-suite shower room. Complete this superb home with a low maintenance rear garden and driveway for off street parking to the front and you have got a beautiful large family home.
Located in the exclusive area of North Grays, Essex the property has excellent road links via A127/A13 and easy access to M25. This is a unique property and needs to be seen to appreciate everything it offers. Viewing is a must! – Don’t miss out! –– Move in and make it yours! **** GUIDE PRICE £600,000 - £625,000 ****
-
Art der Immobilie
Haus
-
Preis/Quadratfuß
$384
Erkunden Sie die Gegend
15 Ridgeway, Grays, Essex RM17 5TB, Little Thurrock, England
Auf Google Maps anzeigen
Preis pro sqft
Niedrig
Hoch
Vor 7 Monaten beigetreten
Sie haben sich nach diesem Objekt erkundigt
Der Agent wird sich in Kürze mit Ihnen in Verbindung setzen
Gelistet von
1
Angebote
2026
Beigetreten
Besichtigung mit Rose Dawson buchen
Wählen Sie ein Datum und ob Sie eine virtuelle oder persönliche Besichtigung mit dem Makler wünschen.
Bevorzugtes Datum
Art der Tour

Zuletzt aktualisiert
August 31
Erstmalig gelistet
Feb 18
Angebotsreferenz
1880919677416256
Das Vertrauen der führenden Makler der Welt
Die Makler hinter den außergewöhnlichsten Immobilien der Welt inserieren bei JamesEdition.
- Angebote von Sotheby's, Christie's, BARNES und Engel & Völkers
- Jedes Angebot wird vor der Veröffentlichung geprüft
- Verbinden Sie sich direkt mit verifizierten Maklern
Indem Sie fortfahren, akzeptieren Sie unsere Nutzungsbedingungen und Datenschutzrichtlinie.