$784,950
Alleinstehende Weinrebe
- 4 Schlafz.
- 4 Bäder
- 3,590 Sqft
- 9,976 Sqft lot
- Aktualisiert: Gestern
- MLS#21337508
Über die Immobilie
Beschreibung wurde automatisch übersetzt.
Die Beschreibung wird in der Originalsprache angezeigt.
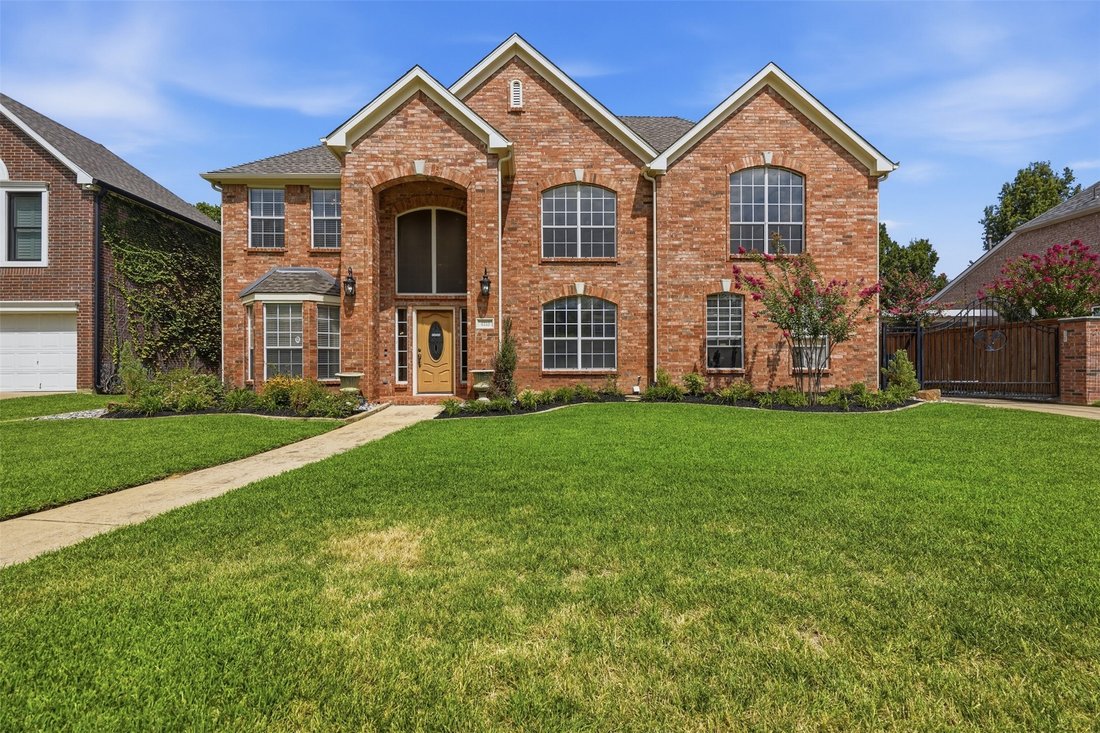
Welcome to Grapevine’s Westover Neighborhood – No HOA! Tucked away on a quiet cul-de-sac this stunning 4-bedroom, 3.5-bathroom residence brings space, style, & comfort together in perfect harmony. This home sits within the highly acclaimed GCISD boundary, within walking distance to all 3 top-rated Heritage schools—all less than a mile away! The intelligently designed floor plan places all dail
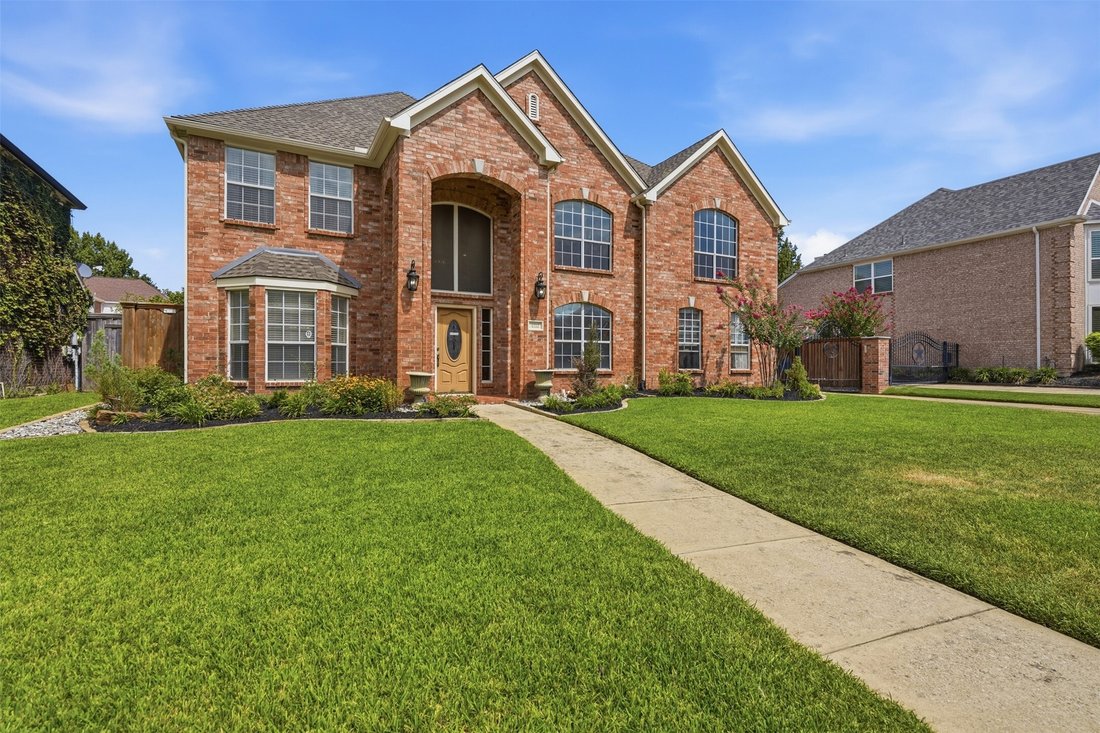
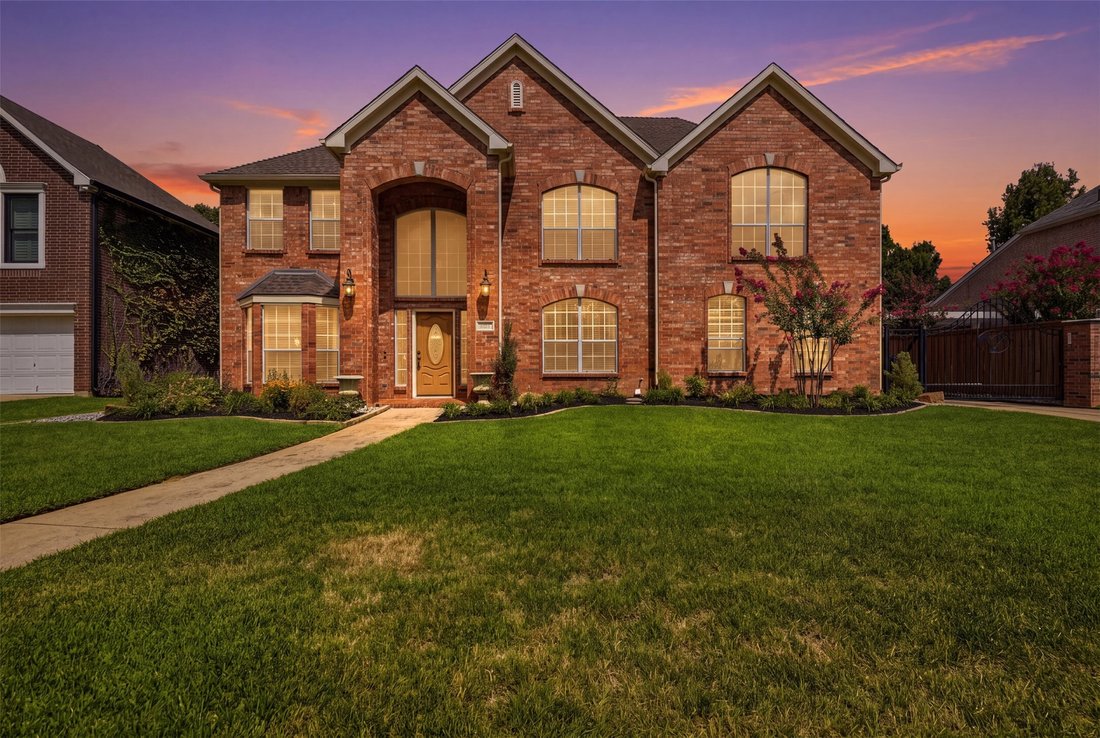
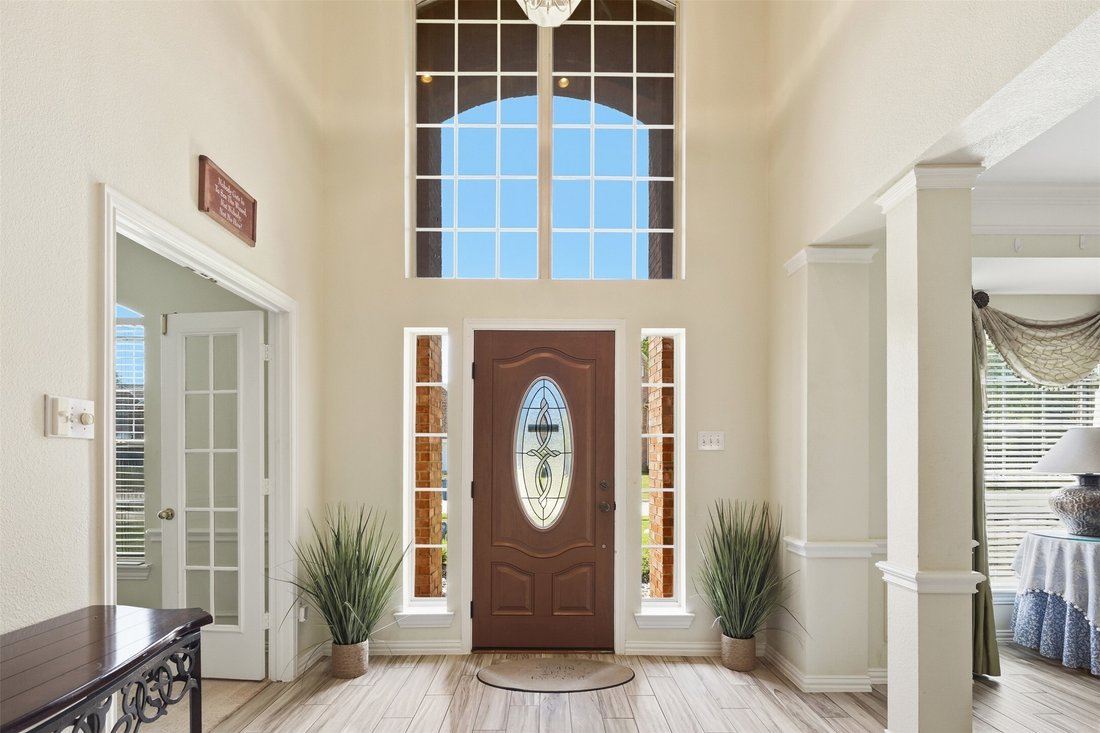
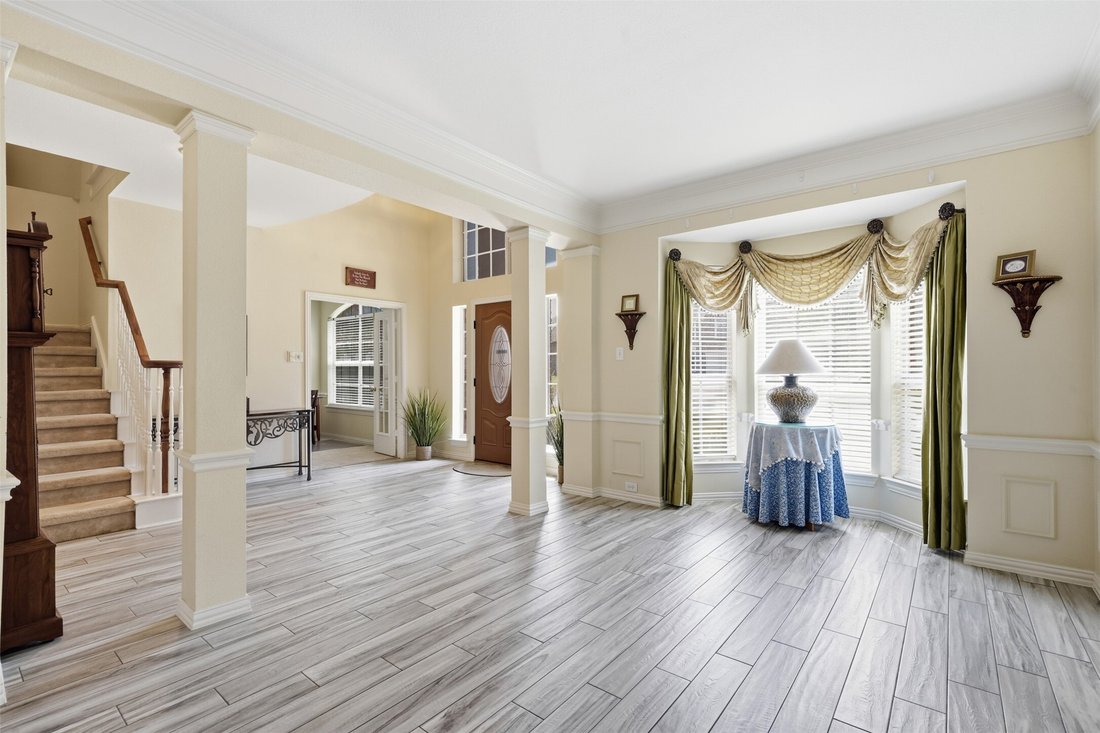
Welcome to Grapevine’s Westover Neighborhood – No HOA! Tucked away on a quiet cul-de-sac this stunning 4-bedroom, 3.5-bathroom residence brings space, style, & comfort together in perfect harmony. This home sits within the highly acclaimed GCISD boundary, within walking distance to all 3 top-rated Heritage schools—all less than a mile away! The intelligently designed floor plan places all daily living downstairs & all bedrooms upstairs. On the main level, you are greeted by updated tile floors, a private office, & formal living and dining spaces. The heart of the home is the open kitchen and family room with built-in shelves, fireplace, updated granite countertops, newer oven & built in microwave. The kitchen window perfectly overlooks the backyard driveway area, providing a seamless view to watch kids play outside. Upstairs, the sprawling primary suite serves as a true sanctuary, complete with vaulted ceilings, custom-designed walk-in closet, & a massive ensuite bath featuring double vanities & an updated dual-showerhead shower. The primary bedroom also includes a versatile flex room—perfect for a nursery, home gym, second office, or sitting room. Three additional bedrooms (including a convenient Jack-and-Jill bath layout) & a massive game room round out the upper level. Step outside into your private backyard oasis, completely enclosed by a premium board-on-board fence. Secure parking & privacy with an electric gate & a long driveway that leads directly to the rear-entry garage. Relax in the beautifully landscaped garden area or take a dip in the sparkling swimming pool and hot tub. Additional peace-of-mind upgrades include a 3-year-old roof, a rear-entry garage, and a conveyable washer, dryer, and refrigerator. Conveniently located near major highways, endless shopping and dining, charming historic downtown Grapevine, & a quick commute to DFW International Airport.
-
Art der Immobilie
Haus
-
Baujahr
1993
-
Preis/Quadratfuß
$218
Funktionen
- Garage
- Begehbarer Kleiderschrank
- Kamin
- Pool
- Whirlpool
- Fitnessstudio
- Offene Küche
- Spielzimmer
- Garten
Funktionen
Lot
- Privatsphäre
Innenbereich
- Office
- Kamin
- Whirlpool
- Waschtrockner
- Spielzimmer
- Offene Küche
- Begehbarer Kleiderschrank
- Fitnessstudio
Outdoor
- Parkplatz
- Pool
- Garage
- Tor
- Garten
Erkunden Sie die Gegend
4113 Williams Court, Grapevine, TX 76051, Flower Mound, Texas, Vereinigte Staaten
Auf Google Maps anzeigen
Preis pro sqft
Niedrig
Hoch
Vor 4 Jahren beigetreten
Sie haben sich nach diesem Objekt erkundigt
Der Agent wird sich in Kürze mit Ihnen in Verbindung setzen
Gelistet von
1
Angebote
2024
Beigetreten
Besichtigung mit Tani James buchen
Wählen Sie ein Datum und ob Sie eine virtuelle oder persönliche Besichtigung mit dem Makler wünschen.
Bevorzugtes Datum
Art der Tour

Dallas DFW
2106 E State Highway 114, Ste 101, 76092, Southlake, United States
Agenturprofil anzeigen
Zuletzt aktualisiert
Gestern
Erstmalig gelistet
Aug 1
Maklerlizenz
#0641678
Angebotsreferenz
2143168055413874
Angebotsstatus
Das Vertrauen der führenden Makler der Welt
Die Makler hinter den außergewöhnlichsten Immobilien der Welt inserieren bei JamesEdition.
- Angebote von Sotheby's, Christie's, BARNES und Engel & Völkers
- Jedes Angebot wird vor der Veröffentlichung geprüft
- Verbinden Sie sich direkt mit verifizierten Maklern
Indem Sie fortfahren, akzeptieren Sie unsere Nutzungsbedingungen und Datenschutzrichtlinie.
brokerages we
partnered with
partnered with