$4,905,395
Oberstadt Von Granville Herrenhaus (Ehemaliges Herrenhaus Des Reeders)
- 11 Schlafz.
- 3 Bäder
- 8,030 Sqft
- Aktualisiert: August 7
-
4
Ansichten der letzten 30 Tage
- 5
Über die Immobilie
Beschreibung wurde automatisch übersetzt.
Die Beschreibung wird in der Originalsprache angezeigt.
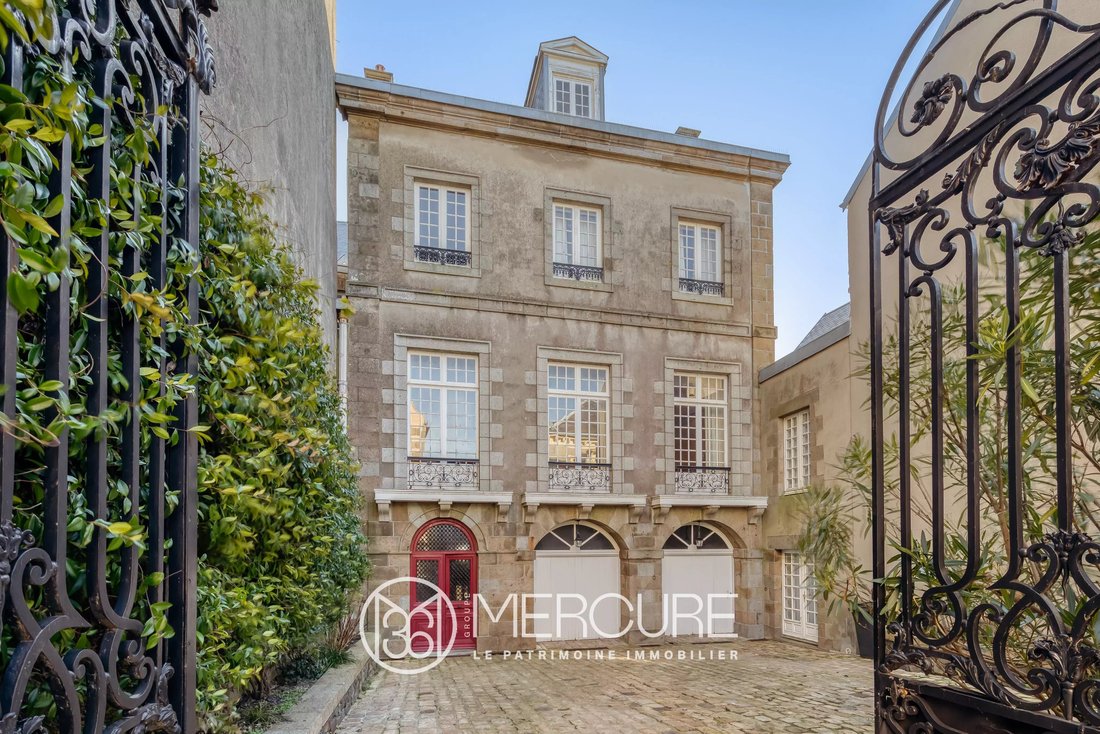
The Le Mengnonnet mansion is an authentic shipowner’s mansion located on Rue Notre-Dame in Granville’s Upper Town. Situated in the heart of the historic district overlooking the port, it features all the architectural and spatial characteristics of 17th- and 18th-century Granville shipowners’ residences, built to assert the social status and maritime success of their owners.
Its name refe
Its name refe
The Le Mengnonnet mansion is an authentic shipowner’s mansion located on Rue Notre-Dame in Granville’s Upper Town. Situated in the heart of the historic district overlooking the port, it features all the architectural and spatial characteristics of 17th- and 18th-century Granville shipowners’ residences, built to assert the social status and maritime success of their owners.
Its name refers to an old Granville family, several members of which were owners, shipowners, and active participants in municipal life in the 18th and 19th centuries. The architecture of the residence thus preserves the memory of this maritime activity and social position through its monumental, sober, and elegant design.
Leaning against the ramparts and nestled in the dense fabric of the cobbled streets of the Upper Town, the mansion is distinguished by a gate and a large monumental grille opening onto a paved inner courtyard, an essential feature of shipowners’ mansions. This arrangement allowed for the movement of horse-drawn carriages, loading operations, and the preservation of the privacy of the reception areas.
The façade in local cut stone, the regular arrangement of tall windows, the quality of the stonework, and the steeply pitched slate roof, complemented by a glass roof, place the building firmly in the register of shipowners’ mansions in the Upper Town. The residence also benefits from a dual orientation, overlooking Rue Notre-Dame and Rue Lecarpentier, overlooking the southern ramparts, with private access.
INTERIOR LAYOUT CHARACTERISTIC OF A SHIPOWNER’S MANSION
The interior retains a typical noble and hierarchical layout:
- an entrance hall marking the transition between public and private spaces;
- a staircase structuring vertical circulation;
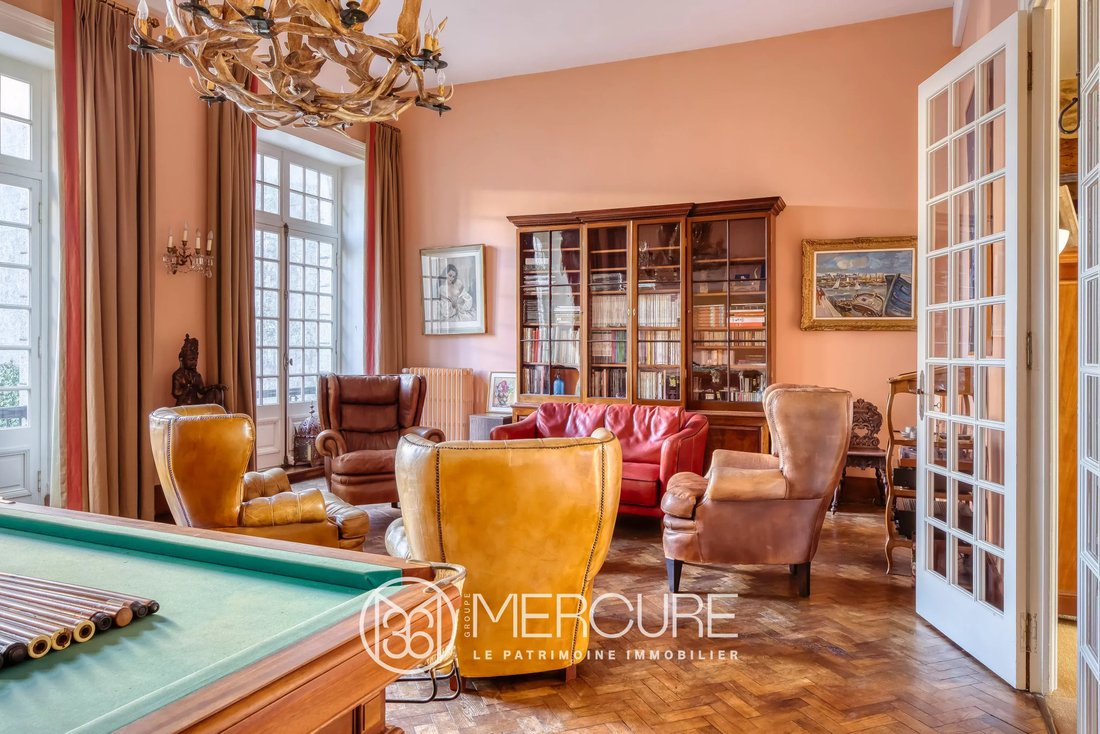
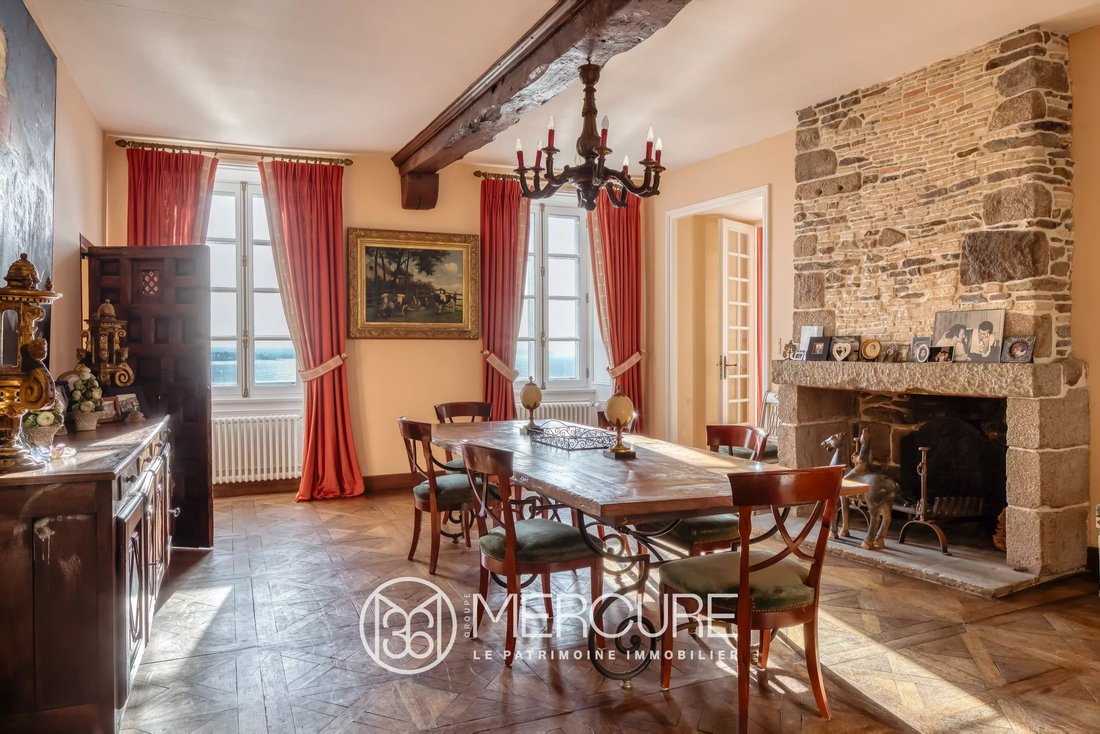
- large reception rooms with high ceilings, period fireplaces, wood paneling, and libraries;
- social and leisure areas (lounges, billiard room, smoking room);
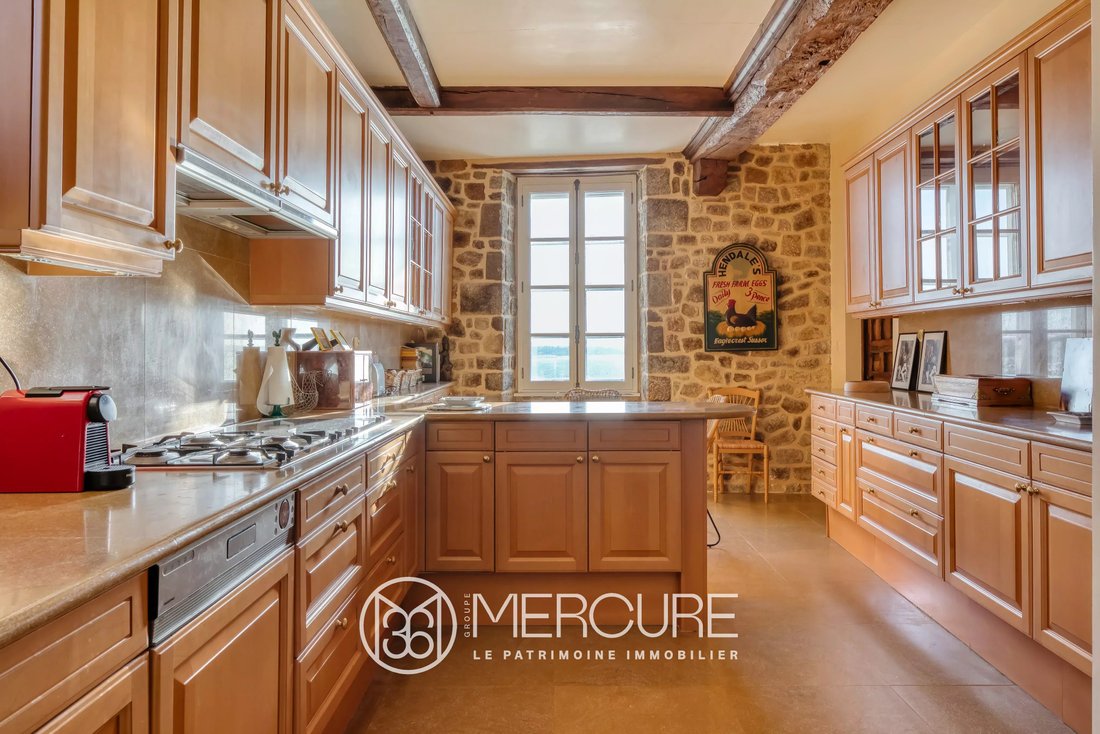
- clearly identified service areas (kitchens, laundry rooms, cellars).
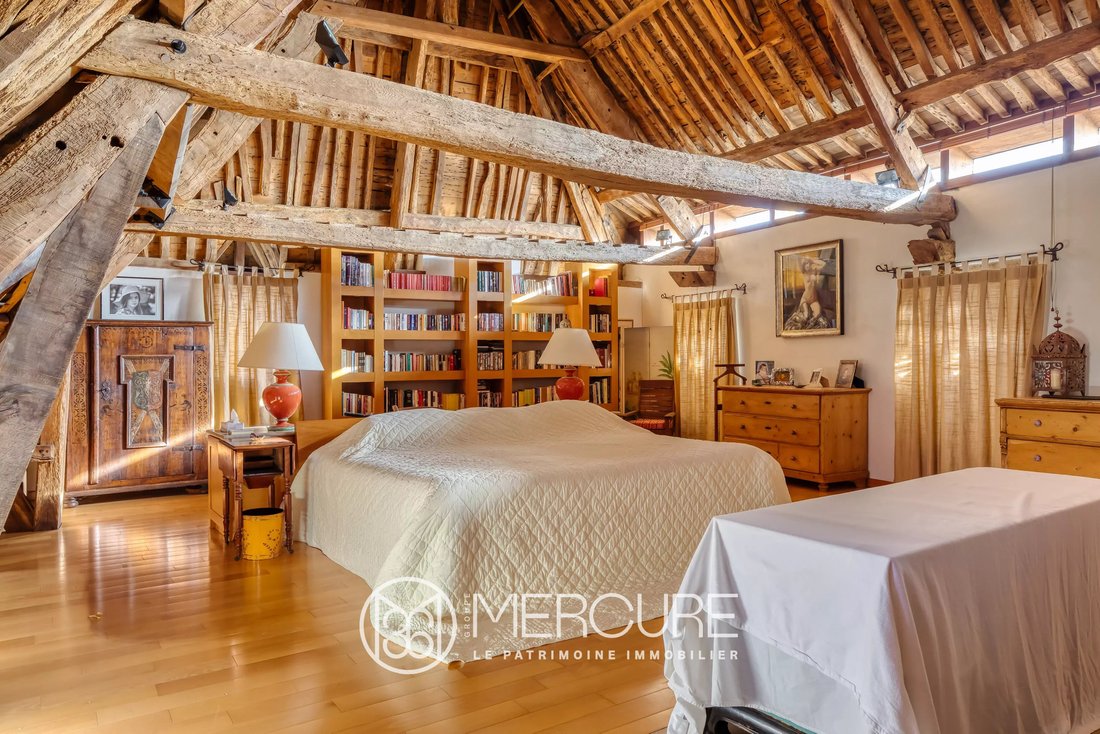
These elements, which have been largely preserved, give the property a strong sense of authenticity. The mansion now has 11 bedrooms, including a monumental attic bedroom with exposed beams, a bathroom, and a dressing room, reminiscent of the spaciousness sought after in shipowners’ residences.
HERITAGE LISTING AND LOCATION
The Upper Town of Granville is a major heritage site, combining ramparts, Notre-Dame Church, the Grand-Porte gate, and a succession of mansions that bear witness to the port’s prosperity from the 16th to the 19th century. The Le Mengnonnet mansion is fully in keeping with this historical continuity.
Overlooking the lower town and the port, the residence enjoys unobstructed views of the coastline, particularly the Carolles coast. The town center and train station are less than a 15-minute walk away. Granville has a direct connection to Paris (approximately 3.5 hours), while Caen and Rennes are an hour’s drive away.
Contact: Bruno FROUIN [hidden information]
Seller’s fees
Energy rating: D
Climate rating: D
Estimated annual energy costs for standard use: between €7,470 and €10,160 per year. Prices indexed as of January 1, 2021 (including subscriptions).
Information on the risks to which this property is exposed is available on the Géorisques website: [hidden information]
Informationen zu den Risiken, denen diese Immobilie ausgesetzt ist, finden Sie auf der Website von Géorisques: https://www.georisques.gouv.fr/
Its name refers to an old Granville family, several members of which were owners, shipowners, and active participants in municipal life in the 18th and 19th centuries. The architecture of the residence thus preserves the memory of this maritime activity and social position through its monumental, sober, and elegant design.
Leaning against the ramparts and nestled in the dense fabric of the cobbled streets of the Upper Town, the mansion is distinguished by a gate and a large monumental grille opening onto a paved inner courtyard, an essential feature of shipowners’ mansions. This arrangement allowed for the movement of horse-drawn carriages, loading operations, and the preservation of the privacy of the reception areas.
The façade in local cut stone, the regular arrangement of tall windows, the quality of the stonework, and the steeply pitched slate roof, complemented by a glass roof, place the building firmly in the register of shipowners’ mansions in the Upper Town. The residence also benefits from a dual orientation, overlooking Rue Notre-Dame and Rue Lecarpentier, overlooking the southern ramparts, with private access.
INTERIOR LAYOUT CHARACTERISTIC OF A SHIPOWNER’S MANSION
The interior retains a typical noble and hierarchical layout:
- an entrance hall marking the transition between public and private spaces;
- a staircase structuring vertical circulation;
- large reception rooms with high ceilings, period fireplaces, wood paneling, and libraries;
- social and leisure areas (lounges, billiard room, smoking room);
- clearly identified service areas (kitchens, laundry rooms, cellars).
These elements, which have been largely preserved, give the property a strong sense of authenticity. The mansion now has 11 bedrooms, including a monumental attic bedroom with exposed beams, a bathroom, and a dressing room, reminiscent of the spaciousness sought after in shipowners’ residences.
HERITAGE LISTING AND LOCATION
The Upper Town of Granville is a major heritage site, combining ramparts, Notre-Dame Church, the Grand-Porte gate, and a succession of mansions that bear witness to the port’s prosperity from the 16th to the 19th century. The Le Mengnonnet mansion is fully in keeping with this historical continuity.
Overlooking the lower town and the port, the residence enjoys unobstructed views of the coastline, particularly the Carolles coast. The town center and train station are less than a 15-minute walk away. Granville has a direct connection to Paris (approximately 3.5 hours), while Caen and Rennes are an hour’s drive away.
Contact: Bruno FROUIN [hidden information]
Seller’s fees
Energy rating: D
Climate rating: D
Estimated annual energy costs for standard use: between €7,470 and €10,160 per year. Prices indexed as of January 1, 2021 (including subscriptions).
Information on the risks to which this property is exposed is available on the Géorisques website: [hidden information]
Informationen zu den Risiken, denen diese Immobilie ausgesetzt ist, finden Sie auf der Website von Géorisques: https://www.georisques.gouv.fr/
-
Art der Immobilie
Anwesen
-
Etagen
3
-
Baujahr
1725
-
Preis/Quadratfuß
$610
Funktionen
- Pool
- Kamin
- Wasserblick
- Spielzimmer
- Luxusvilla
- Blick auf die Stadt
- Gasherd
- Tor
- Waschküche
Funktionen
Lot
- Blick auf die Stadt
- Wasserblick
- Privatsphäre
- Luxusvilla
Innenbereich
- Hohe Decke
- Kamin
- Gasherd
- Waschküche
- Spielzimmer
Outdoor
- Pool
- Tor
Erkunden Sie die Gegend
Frankreich
Auf Google Maps anzeigen
Preis pro sqft
Niedrig
Hoch
Vor 2 Jahren beigetreten
Sie haben sich nach diesem Objekt erkundigt
Der Agent wird sich in Kürze mit Ihnen in Verbindung setzen
Gelistet von
24
Angebote
2024
Beigetreten
Besichtigung mit the agent buchen
Wählen Sie ein Datum und ob Sie eine virtuelle oder persönliche Besichtigung mit dem Makler wünschen.
Bevorzugtes Datum
Art der Tour
Zuletzt aktualisiert
August 7
Erstmalig gelistet
Jan 26
Angebotsreferenz
21505NO
Ähnliche Immobilien in der Nähe
Neue Angebote in Frankreich


Entdecken Sie mehr Häuser zum Verkauf
Frankreich Städte
- Häuser zum Verkauf in Paris, Île-de-France, Frankreich
- Häuser zum Verkauf in Cannes, Provence-Alpes-Côte d'Azur, Frankreich
- Häuser zum Verkauf in Nizza, Provence-Alpes-Côte d'Azur, Frankreich
- Häuser zum Verkauf in Paris 16e Arrondissement, Paris, Frankreich
- Häuser zum Verkauf in Antibes, Provence-Alpes-Côte d'Azur, Frankreich
- Häuser zum Verkauf in Bordeaux, Neu-Aquitanien, Frankreich
- Häuser zum Verkauf in Marseille, Provence-Alpes-Côte d'Azur, Frankreich
- Häuser zum Verkauf in Saint-Raphaël, Provence-Alpes-Côte d'Azur, Frankreich
- Häuser zum Verkauf in Mougins, Provence-Alpes-Côte d'Azur, Frankreich
- Häuser zum Verkauf in Aix-en-Provence, Provence-Alpes-Côte d'Azur, Frankreich
- Häuser zum Verkauf in Sainte-Maxime, Provence-Alpes-Côte d'Azur, Frankreich
- Häuser zum Verkauf in Paris 17e Arrondissement, Paris, Frankreich
- Häuser zum Verkauf in Montpellier, Okzitanien, Frankreich
- Häuser zum Verkauf in Roquebrune-Cap-Martin, Provence-Alpes-Côte d'Azur, Frankreich
- Häuser zum Verkauf in Lyon, Auvergne-Rhone-Alpen, Frankreich
- Häuser zum Verkauf in Paris 15e Arrondissement, Paris, Frankreich
- Häuser zum Verkauf in Toulouse, Okzitanien, Frankreich
- Häuser zum Verkauf in Paris 8e Arrondissement, Paris, Frankreich
- Häuser zum Verkauf in Megève, Auvergne-Rhone-Alpen, Frankreich
- Häuser zum Verkauf in Neuilly-sur-Seine, Île-de-France, Frankreich
Frankreich Regionen
- Häuser zum Verkauf in Provence-Alpes-Côte d'Azur, Frankreich
- Häuser zum Verkauf in Île-de-France, Frankreich
- Häuser zum Verkauf in Neu-Aquitanien, Frankreich
- Häuser zum Verkauf in Auvergne-Rhone-Alpen, Frankreich
- Häuser zum Verkauf in Okzitanien, Frankreich
- Häuser zum Verkauf in Bretagne, Frankreich
- Häuser zum Verkauf in Pays de la Loire, Frankreich
- Häuser zum Verkauf in Normandie, Frankreich
- Häuser zum Verkauf in Nordfrankreich, Frankreich
- Häuser zum Verkauf in Grand Est, Frankreich
- Häuser zum Verkauf in Korsika, Frankreich
- Häuser zum Verkauf in Zentrum-Loiretal, Frankreich
- Häuser zum Verkauf in Bourgogne-Franche-Comté, Frankreich
- Häuser zum Verkauf in French Guiana
Frankreich Immobilienarten
- Häuser zum Verkauf in Frankreich
- Wohnungen zum Verkauf in Frankreich
- Villen zum Verkauf in Frankreich
- Anwesen zum Verkauf in Frankreich
- Chalets zum Verkauf in Frankreich
- Land zum Verkauf in Frankreich
- Schlösser zum Verkauf in Frankreich
- Landhaus zum Verkauf in Frankreich
- Farm Ranches zum Verkauf in Frankreich
- Stadthäuser zum Verkauf in Frankreich
- Penthouses zum Verkauf in Frankreich
- Eigentumswohnungen zum Verkauf in Frankreich
Frankreich beliebte Suchanfragen
- Panorama Immobilien in Frankreich
- Immobilien mit Meerblick in Frankreich
- Immobilien mit Seeblick in Frankreich
- Immobilien mit Terrasse in Frankreich
- Immobilien mit Flussblick in Frankreich
- Immobilien mit Aufzug in Frankreich
- Immobilien mit Bergblick in Frankreich
- Immobilien mit Garten in Frankreich
- Immobilien mit Golfblick in Frankreich
- Duplex Immobilien in Frankreich
- Küste Immobilien in Frankreich
- Gesicherte Wohnanlage Immobilien in Frankreich
- Ski-In / Ski-Out Immobilien in Frankreich
- Immobilien in hohen Höhen in Frankreich
- am Wasser Immobilien in Frankreich
- Immobilien auf Hügeln in Frankreich
- Anlageimmobilie Immobilien in Frankreich
- Moderne Immobilien in Frankreich
- Pferdesport Immobilien in Frankreich
- Neubauten Immobilien in Frankreich
- Immobilien mit Fitnessstudio in Frankreich
- Immobilien mit Sauna in Frankreich
- Immobilien mit Bibliothek in Frankreich
- am Ozean Immobilien in Frankreich
- Immobilien mit Weinkeller in Frankreich
- Immobilien mit Pool in Frankreich
- Immobilien mit Garage in Frankreich
- Immobilien mit Balkon in Frankreich
- Immobilien mit Tennisplatz in Frankreich
- Immobilien mit Hubschrauberlandeplatz in Frankreich
- Immobilien mit Privatflughafen in Frankreich
- am Meer Immobilien in Frankreich
- Immobilien mit Weinberg in Frankreich
- Luxusvilla Immobilien in Frankreich
- Immobilien mit Privatstrand in Frankreich
- Renoviert Immobilien in Frankreich
- Immobilien mit Kino in Frankreich
- am See Immobilien in Frankreich
- am Fluss Immobilien in Frankreich
- am Strand Immobilien in Frankreich
- Immobilien mit Hallenbad in Frankreich
- Immobilien mit Wasserblick in Frankreich
- Immobilien mit Ozeanblick in Frankreich
Verwandte Leitfäden & Geschichten
Das Vertrauen der führenden Makler der Welt
Die Makler hinter den außergewöhnlichsten Immobilien der Welt inserieren bei JamesEdition.
- Angebote von Sotheby's, Christie's, BARNES und Engel & Völkers
- Jedes Angebot wird vor der Veröffentlichung geprüft
- Verbinden Sie sich direkt mit verifizierten Maklern
Indem Sie fortfahren, akzeptieren Sie unsere Nutzungsbedingungen und Datenschutzrichtlinie.