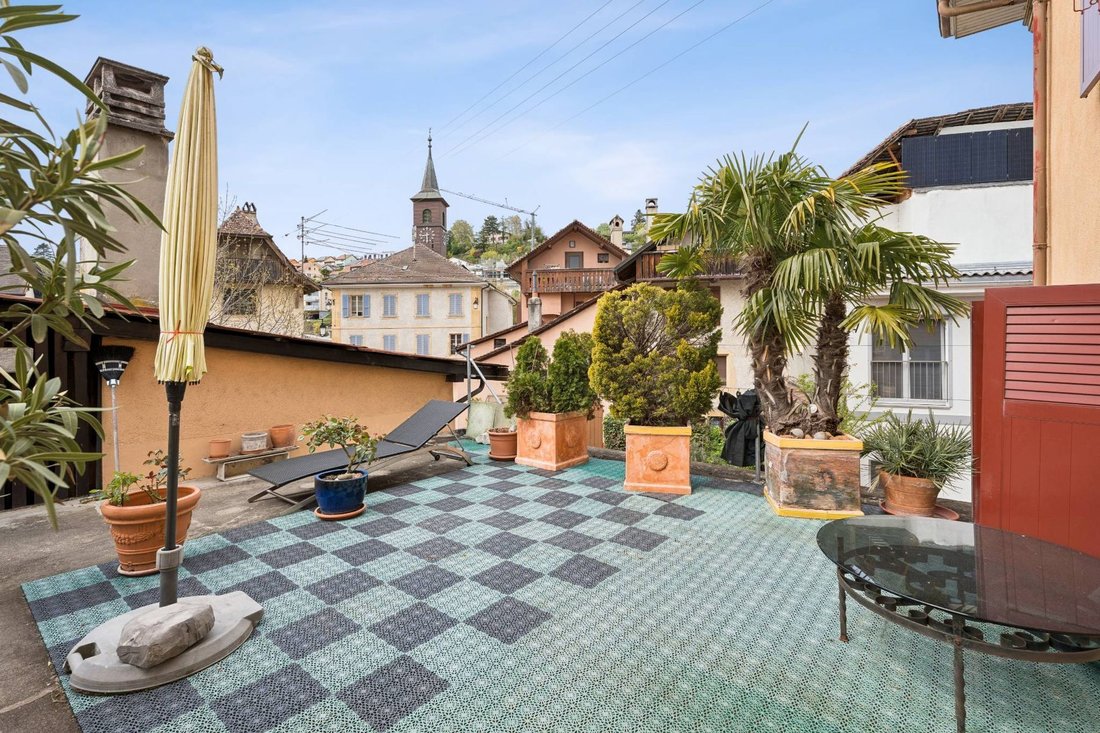
Großes Dorfhaus In Les Tuileries De Grandson 2 Wohnungen + Starker Ausbau
- 6 Schlafz.
- 2 Bäder
- 3,230 Sqft
-
1
Ansichten der letzten 30 Tage
- 4
Über die Immobilie
Dieses elegante historische Gebäude befindet sich im ruhigen Wohnviertel Tuileries-de-Grandson. Es vereint das Flair der Epoche mit einer privilegierten Lage. In der Nähe des Autobahnanschlusses und nur wenige Minuten vom Zentrum von Yverdon-les-Bains entfernt, bietet es eine ruhige und praktische Lebensumgebung.
Ideal für eine Familie, ein Mehrgenerationenprojekt oder eine gemischte Nu
Located in the quiet residential area of Tuileries-de-Grandson, this elegant historic building combines period cachet with a privileged location. Close to motorway access and just a few minutes from the center of Yverdon-les-Bains, it offers a calm and practical living environment.
Ideal for a family, a multi-generational project or a mixed residential and professional use, this propert
Dieses elegante historische Gebäude befindet sich im ruhigen Wohnviertel Tuileries-de-Grandson. Es vereint das Flair der Epoche mit einer privilegierten Lage. In der Nähe des Autobahnanschlusses und nur wenige Minuten vom Zentrum von Yverdon-les-Bains entfernt, bietet es eine ruhige und praktische Lebensumgebung.
Ideal für eine Familie, ein Mehrgenerationenprojekt oder eine gemischte Nutzung von Wohn- und Geschäftsräumen, besticht diese Immobilie durch ihre großzügigen Volumen und die schönen Deckenhöhen.
Im Erdgeschoss befinden sich schöne Flächen, die sich für eine handwerkliche Tätigkeit, ein Büro oder einen Freizeitbereich eignen, ergänzt durch Kellerräume, eine große Waschküche und eine helle Veranda, die sich zum Außenhof hin öffnet.
Im Obergeschoss befinden sich zwei unabhängige Wohnungen von jeweils ca. 150 m² mit privaten Eingängen, die eine perfekte Privatsphäre garantieren.
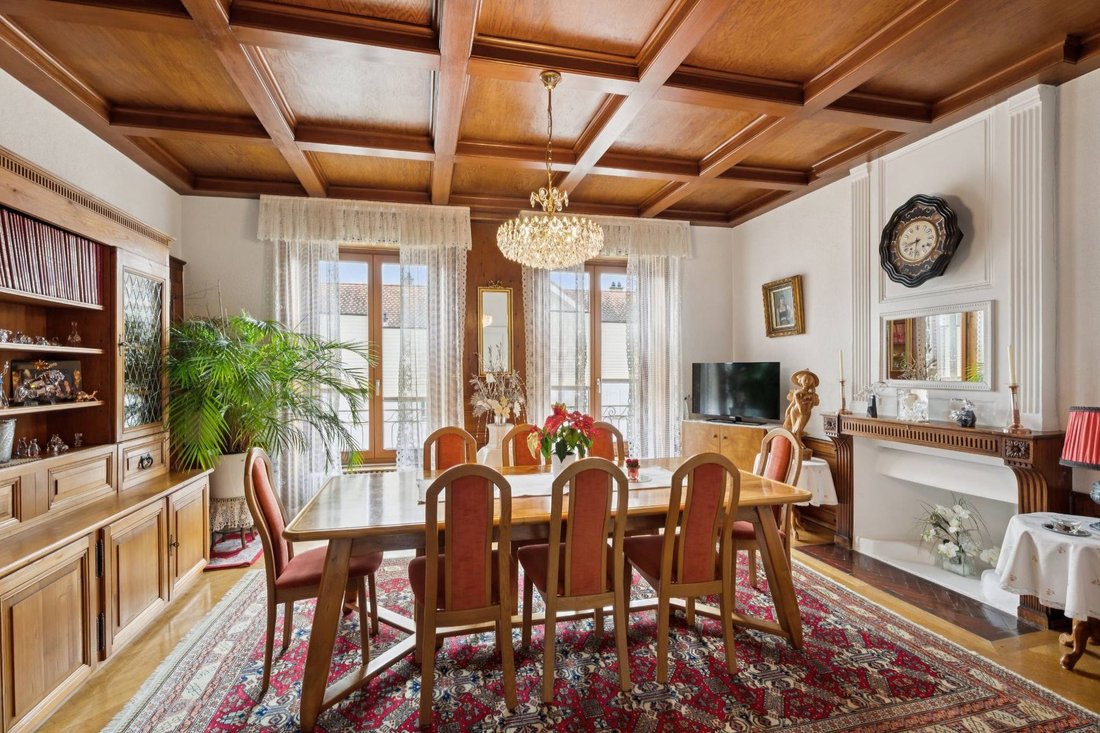
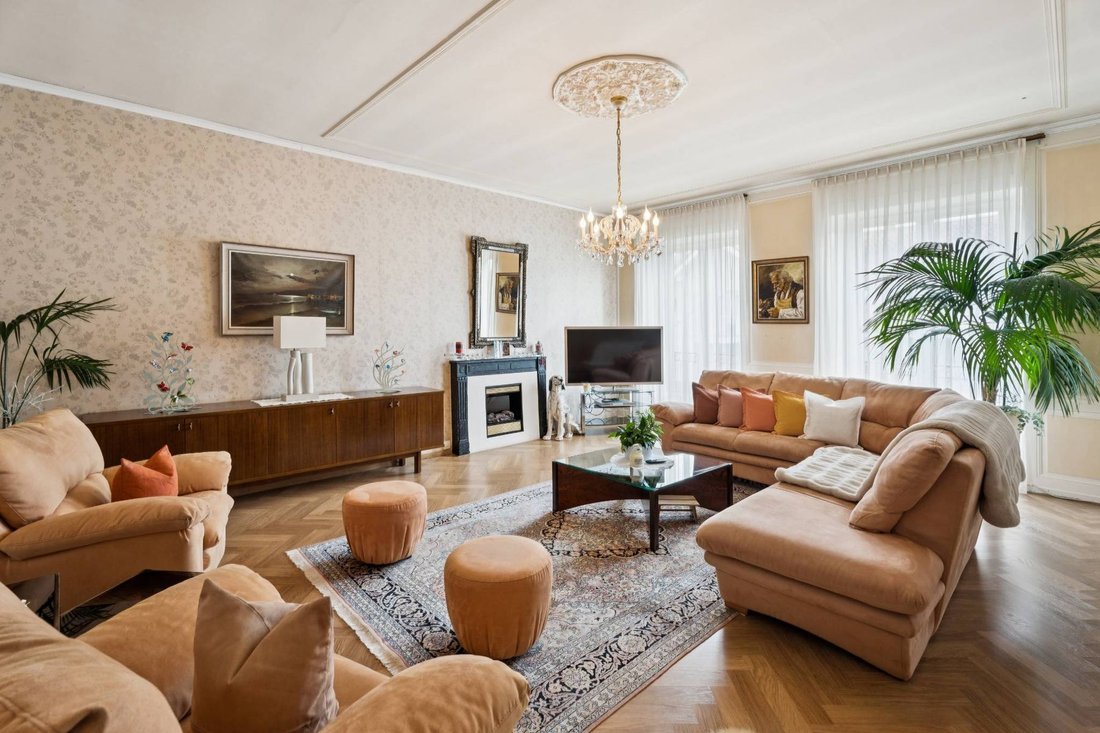
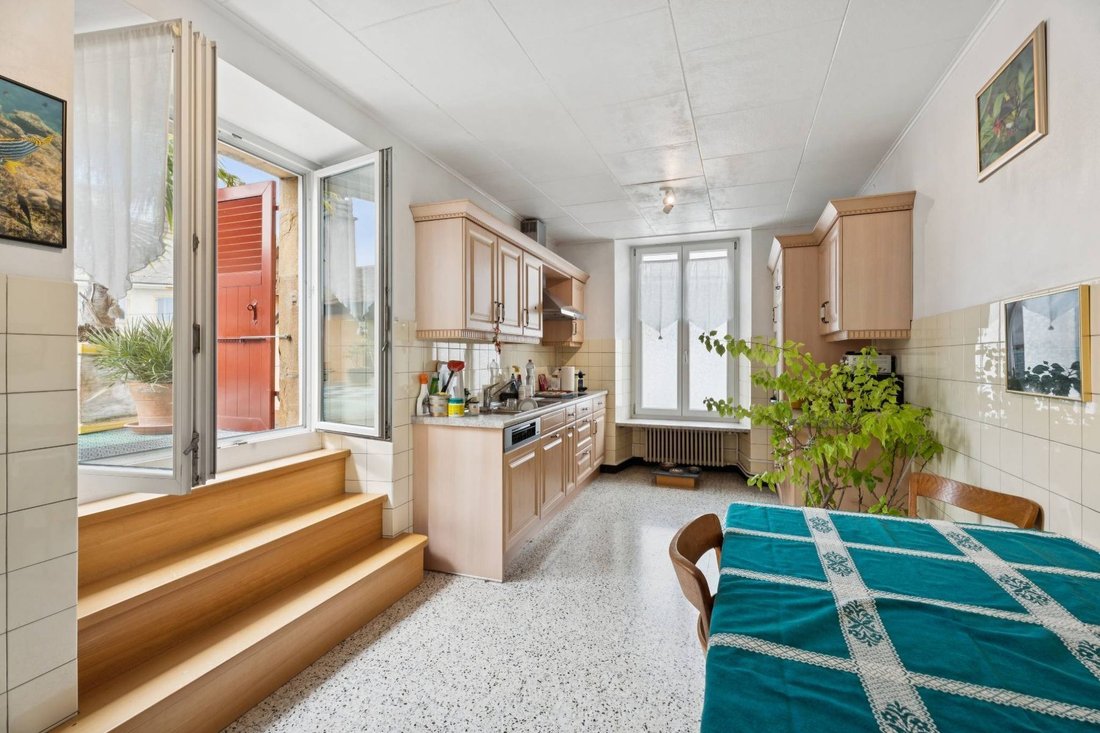
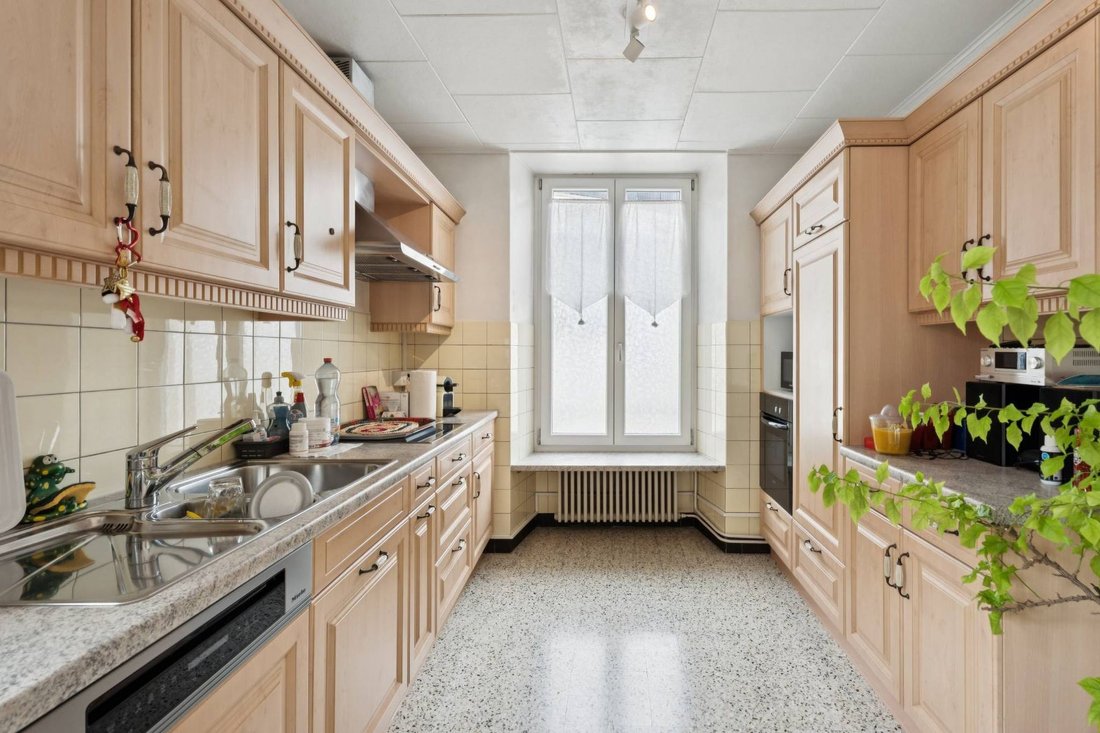
Die erste umfasst drei geräumige Schlafzimmer, ein Wohnzimmer von ca. 30 m², das sich zur Einbauküche hin öffnet, und ein Badezimmer mit direktem Zugang zu einer Terrasse. Die zweite, ebenso komfortable Wohnung bietet drei Schlafzimmer, ein großes Wohnzimmer und ein an die Küche angrenzendes Esszimmer, das mit dekorativen Kaminen verziert ist.
Das Dachgeschoss bietet über 170 m² Nutzfläche (Volumen 513 m³), ein außergewöhnlicher Raum, der als Spielzimmer, Heimkino, Atelier oder für jedes andere Projekt genutzt werden kann. Das Gebäude befindet sich in einem Dorfgebiet, sodass weitere Ausbauten vorbehaltlich der Genehmigungen möglich sind.
Im Außenbereich umfasst das 678 m² große Grundstück einen Garten, eine große verglaste Veranda und einen Hof, der die verschiedenen Räume harmonisch miteinander verbindet.
Über 100 m² Nebengebäude vervollständigen das Ensemble: ein separater Raum, der von der Straße aus zugänglich ist, eine ehemalige Räucherkammer mit über 16 m² und ein großes Lager. Es stehen vier Außenparkplätze zur Verfügung, wobei vorbehaltlich der Genehmigungen die Möglichkeit besteht, eine Garage einzurichten.
Diese schöne Immobilie stellt eine seltene Gelegenheit dar, die authentischen Charme, großzügige Räume und großes Potenzial vereint.
Kontaktieren Sie uns für weitere Informationen.
Located in the quiet residential area of Tuileries-de-Grandson, this elegant historic building combines period cachet with a privileged location. Close to motorway access and just a few minutes from the center of Yverdon-les-Bains, it offers a calm and practical living environment.
Ideal for a family, a multi-generational project or a mixed residential and professional use, this property captivates with its generous volumes and high ceilings.
On the first floor, there are spacious areas suitable for a craft activity, office or leisure space, complemented by cellars, a large laundry room and a bright veranda opening onto the outside courtyard.
Upstairs, two independent apartments, each around 150 m² in size, benefit from private entrances guaranteeing perfect privacy.
The first features three spacious bedrooms, a 30 m² living room opening onto the fitted kitchen and a bathroom, with direct access to a terrace. The second, just as comfortable, offers three bedrooms, a large living room and a dining room adjoining the kitchen, complete with decorative fireplaces.
The attic offers over 170 m² of usable space (volume 513 m³), an exceptional area suitable for a games room, home cinema, workshop or any other project. The building is located in a village zone, which means it is possible to envisage additional development subject to authorization.
Outside, the 678 m² grounds include a garden, a large glazed veranda and a courtyard that harmoniously links the different areas.
More than 100 m² of outbuildings complete the ensemble: a separate room accessible from the street, a former smoking room of more than 16 m² and a large storage area. Four outdoor parking spaces are available, with the possibility of adding a garage subject to authorization.
This beautiful property is a rare opportunity combining authentic charm, generous space and great potential.
Contact us for more information.
-
Art der Immobilie
Haus
-
Baujahr
1925
-
Preis/Quadratfuß
$686
Funktionen
Erkunden Sie die Gegend
Der Agent wird sich in Kürze mit Ihnen in Verbindung setzen
Gelistet von
Besichtigung mit Kevin Lamidi buchen
Wählen Sie ein Datum und ob Sie eine virtuelle oder persönliche Besichtigung mit dem Makler wünschen.

are passionate about estate age
are passionate about estate agency and marketing new build projects. It has
become a leading brand in the valuation and sale of property.
With more than 40 years of experience and 120 members of staff, the company is
passionate about its clients. Its 80 agents complete nearly two sales a day in a
complex, sometimes capricious market. These sales average at 1600 a year and
cover all budgets and all buyers. The sales volume for half of them is between
400’000 and 2 million Swiss francs.
Whatever the estimated value of your property, we will do everything we can to
help and support you through the process. Our high-performance marketing
campaigns are targeted for immediate results. For each of us, the objective is
to gain your confidence so that together we can sell your property for the right
price within a short timeframe.
Our Switzerland Sotheby’s International Realty experts market new build
projects, buildings, land, resale properties and prestige estates.
Our company is headquartered in Lausanne but active primarily in the following
regions : Geneva, Nyon, Morges, Lausanne, Echallens, Yverdon, Montreux,
Fribourg, Biel, Bern, Neuchâtel, Valais, Villars-sur-Ollon and Gstaad. So our
range covers the Lake Geneva area, Chablais, Valais, Fribourg, Neuchâtel, the
Berne region and various mountain resorts ( Villars, Champéry, etc.).
Das Vertrauen der führenden Makler der Welt
Die Makler hinter den außergewöhnlichsten Immobilien der Welt inserieren bei JamesEdition.
- Angebote von Sotheby's, Christie's, BARNES und Engel & Völkers
- Jedes Angebot wird vor der Veröffentlichung geprüft
- Verbinden Sie sich direkt mit verifizierten Maklern
Indem Sie fortfahren, akzeptieren Sie unsere Nutzungsbedingungen und Datenschutzrichtlinie.