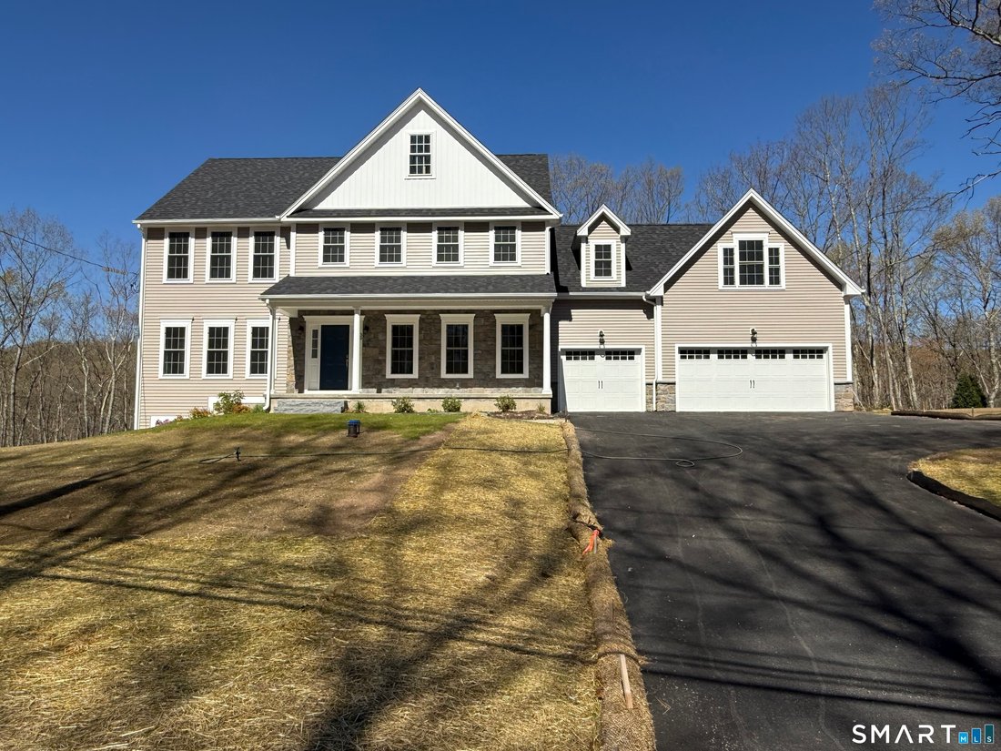
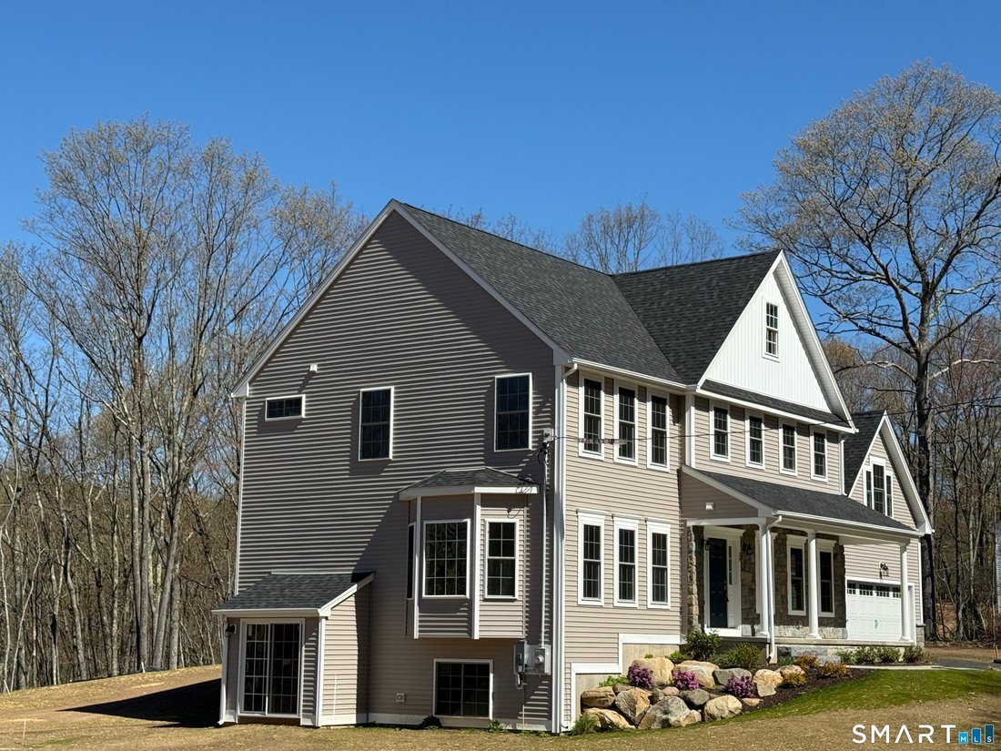
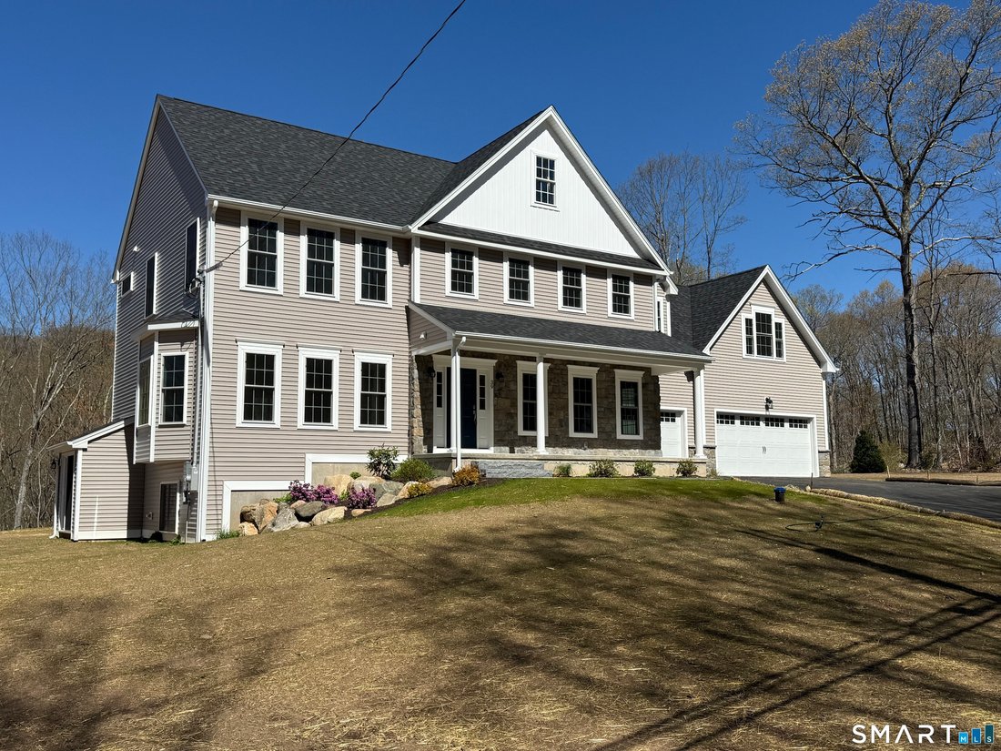
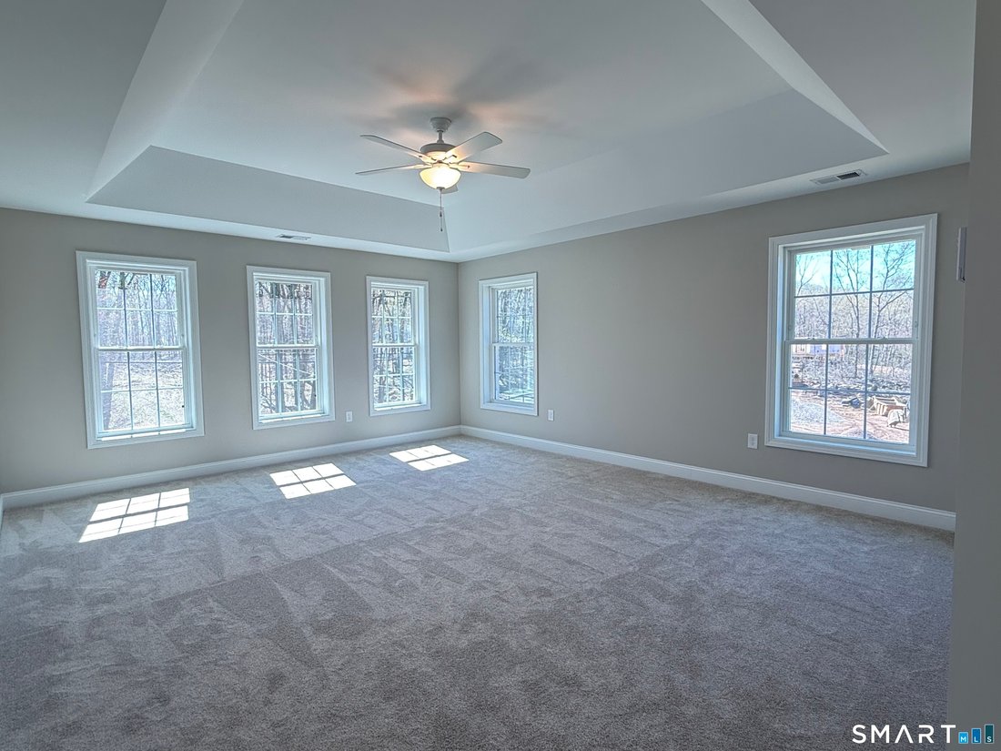
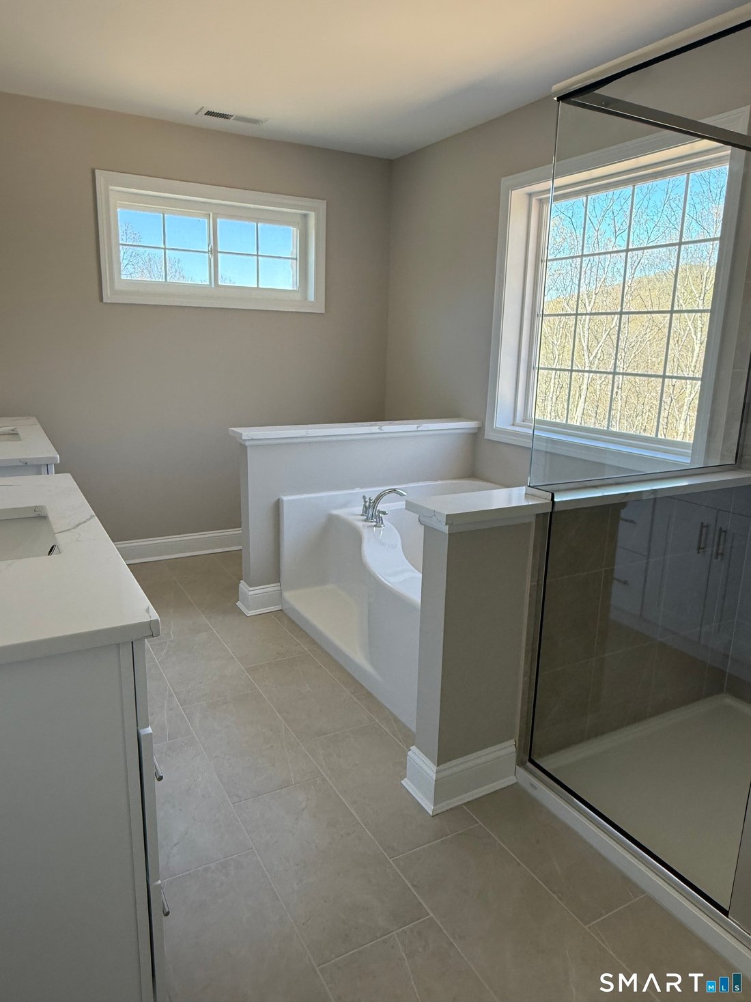
Einfamilienhaus In Granby
- 4 Schlafz.
- 4 Bäder
- 3,022 Sqft
- 2.0 Ac lot
- Aktualisiert: August 10
-
2
Ansichten der letzten 30 Tage
- 1
- Quelle: SmartMLS MLS#24185621
Über die Immobilie
-
Art der Immobilie
Haus
-
Baujahr
2026
-
Preis/Quadratfuß
$330
Funktionen
- Kamin
- Garage
- Begehbarer Kleiderschrank
- Offene Küche
- Neubauten
- Kücheninsel
- Waschküche
- Office
Erkunden Sie die Gegend
Der Agent wird sich in Kürze mit Ihnen in Verbindung setzen
Gelistet von
Besichtigung mit the agent buchen
Wählen Sie ein Datum und ob Sie eine virtuelle oder persönliche Besichtigung mit dem Makler wünschen.
IDX information is provided exclusively for personal, non-commercial use, and may not be used for any purpose other than to identify prospective properties consumers may be interested in purchasing. Information is deemed reliable but not guaranteed. The listing broker's offer of compensation is made only to participants of the MLS where the listing is filed.
Ähnliche Immobilien in der Nähe
Neue Angebote in Granby


Entdecken Sie mehr Häuser zum Verkauf
Granby, CT, Vereinigte Staaten beliebte Suchanfragen
- Immobilien mit Pool in Granby, CT, Vereinigte Staaten
- Immobilien mit Whirlpool in Granby, CT, Vereinigte Staaten
- Renoviert Immobilien in Granby, CT, Vereinigte Staaten
- Immobilien auf Hügeln in Granby, CT, Vereinigte Staaten
- Immobilien mit Weinberg in Granby, CT, Vereinigte Staaten
- am Wasser Immobilien in Granby, CT, Vereinigte Staaten
Verwandte Leitfäden & Geschichten
Das Vertrauen der führenden Makler der Welt
Die Makler hinter den außergewöhnlichsten Immobilien der Welt inserieren bei JamesEdition.
- Angebote von Sotheby's, Christie's, BARNES und Engel & Völkers
- Jedes Angebot wird vor der Veröffentlichung geprüft
- Verbinden Sie sich direkt mit verifizierten Maklern
Indem Sie fortfahren, akzeptieren Sie unsere Nutzungsbedingungen und Datenschutzrichtlinie.
partnered with