$649,900
6 Silver Brook Lane, Granby, Ct 06060 Mls Nr.: 24171454
- 3 Schlafz.
- 3 Bäder
- 2,702 Sqft
- 2.23 Ac lot
- Aktualisiert: Mai 2
- MLS#24171454
Über die Immobilie
Beschreibung wurde automatisch übersetzt.
Die Beschreibung wird in der Originalsprache angezeigt.
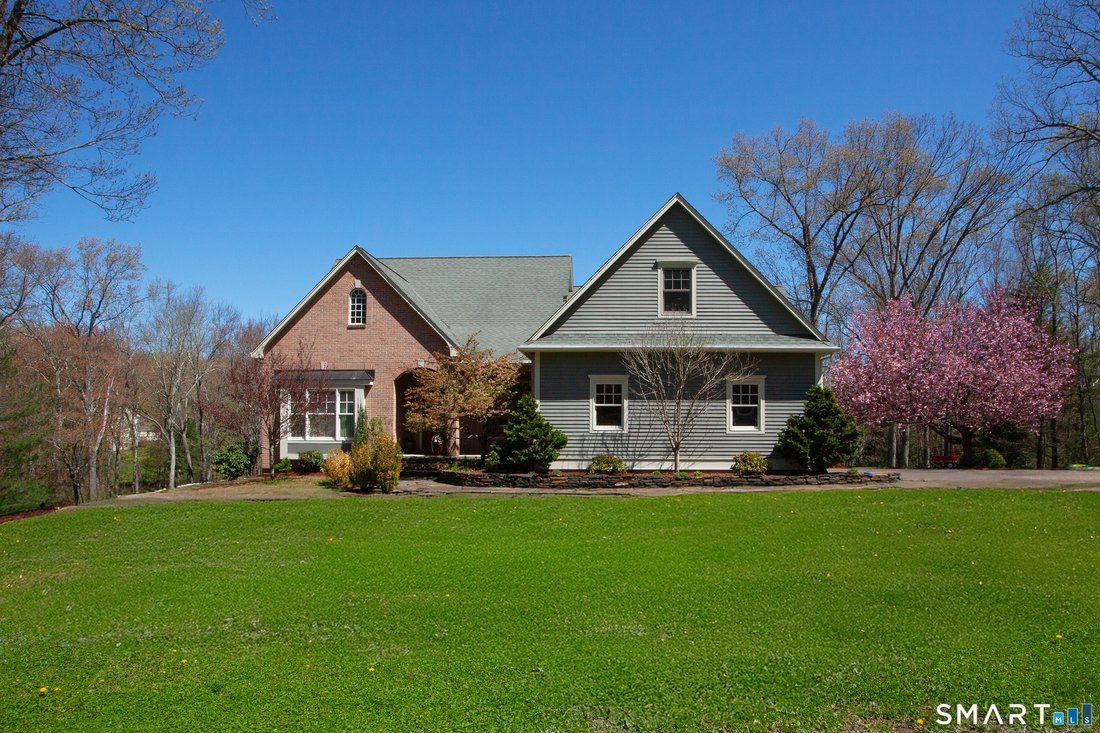
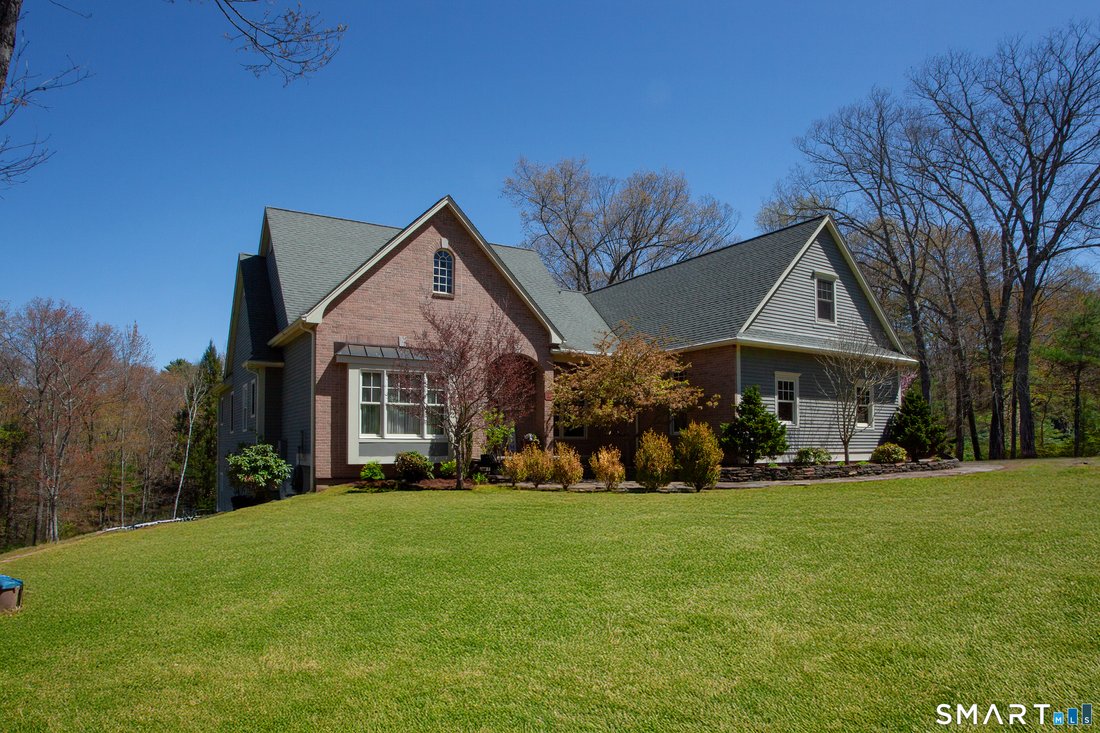
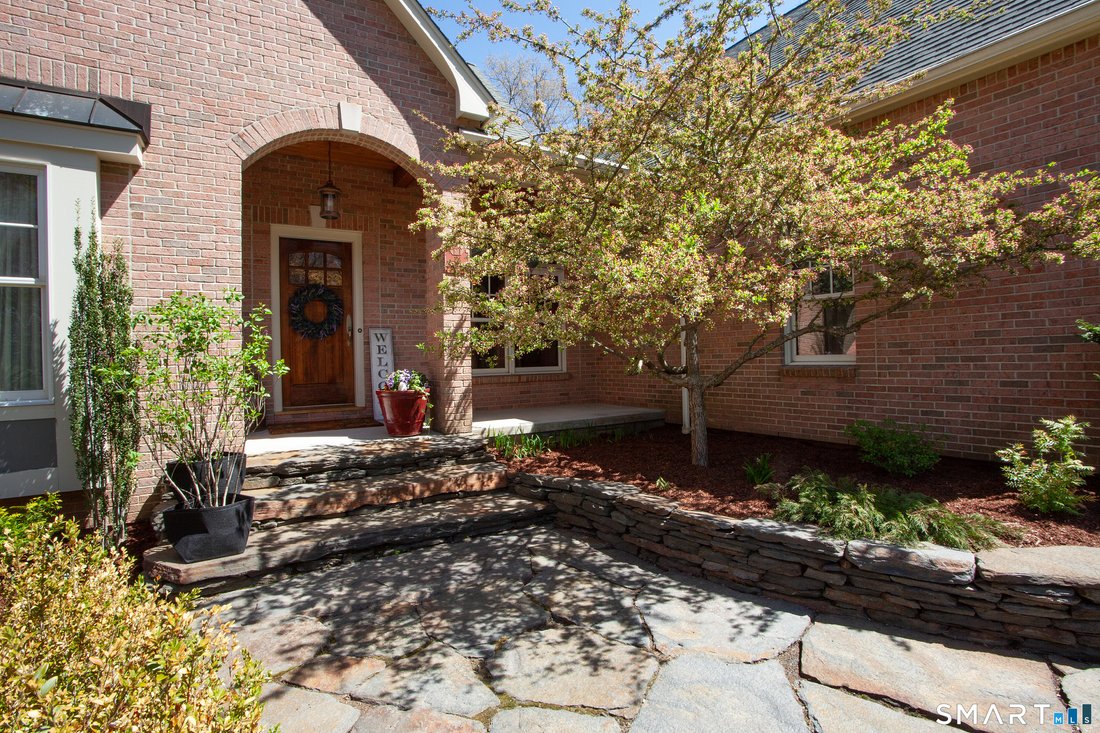
Very rare opportunity! Welcome home to this exceptional custom-built country cottage, where timeless craftsmanship meets elegant one-level living. Offering 3 bedrooms and 2.1 baths, this home provides exceptional space for all ages. Set on 2.2 picturesque acres in a highly desirable subdivision, this cedar and Old Wethersfield brick home offers a peaceful setting backing to open space and a classi
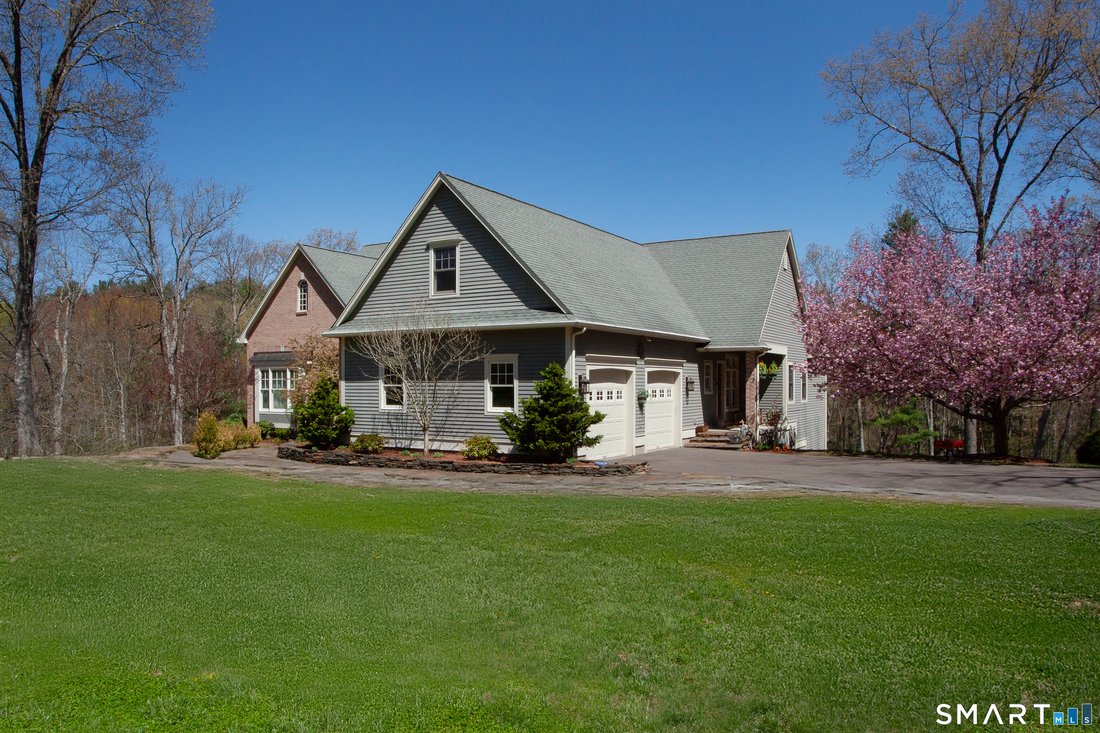
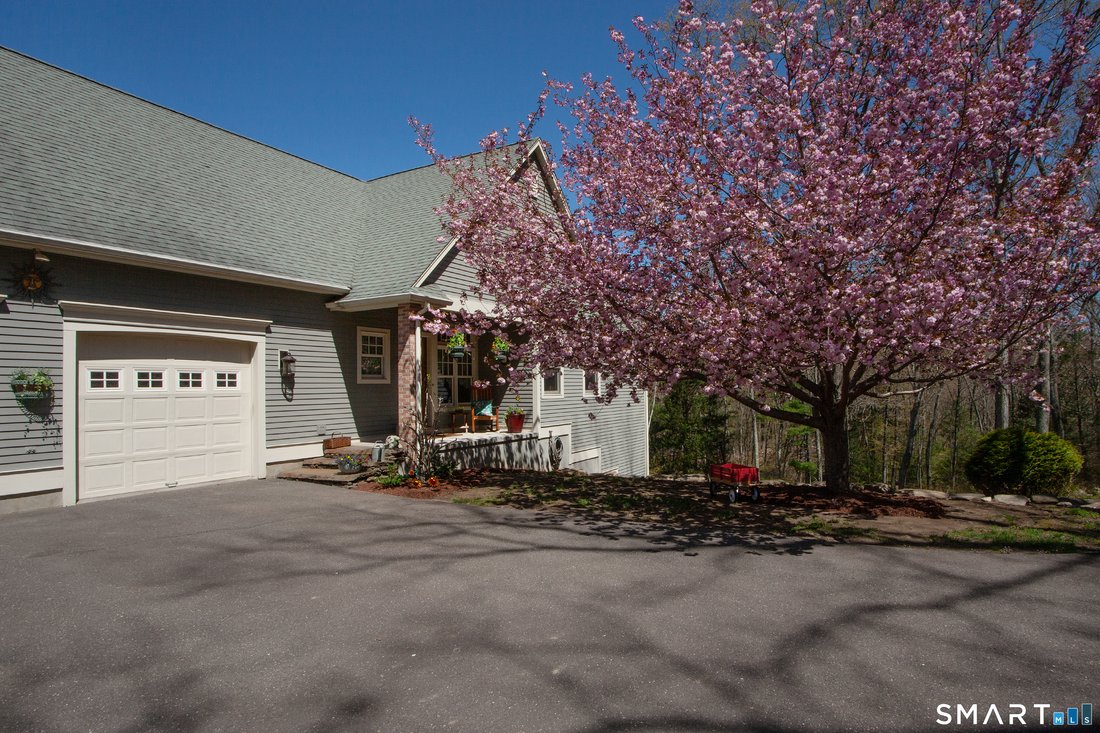
Very rare opportunity! Welcome home to this exceptional custom-built country cottage, where timeless craftsmanship meets elegant one-level living. Offering 3 bedrooms and 2.1 baths, this home provides exceptional space for all ages. Set on 2.2 picturesque acres in a highly desirable subdivision, this cedar and Old Wethersfield brick home offers a peaceful setting backing to open space and a classic farmer’s stone wall-your own private retreat. Step inside to discover a thoughtfully designed open floor plan enhanced by 9-foot ceilings throughout and a stunning 16’6” cathedral ceiling in the formal living and dining areas. A breathtaking floor-to-ceiling solid stone fireplace anchors the space, creating warmth and character, while glass pocket doors lead to an additional formal room-perfect for a home office or den. This home showcases exquisite finishes at every turn, including expansive floor-to-ceiling windows with transoms, graceful arched entryways, solid wood doors, gleaming oak floors, teak wood inlay, Italian tile, granite countertops, and elegant solid brass fixtures-even down to the finely detailed brass and crystal-cut door hardware. The sun-filled kitchen is both stylish and functional, featuring double Kindred stainless steel deep sinks, granite countertops, a generous breakfast bar with seating, double convection ovens, stainless steel appliances, and a cleverly concealed hood-ideal for both everyday living and entertaining. The oversized family/play room above the garage includes full-door access to a massive attic, while abundant closets with solid wood shelving ensure storage is never an issue. The walk-out lower level is already sheetrocked with roughed-in plumbing, offering the potential for approximately 1,000 additional square feet of living space-perfect for future expansion or multi-generational living. Oversized septic fields further support this flexibility. The lower level also features full-size windows, a 6-foot French door, an additional glass French door with sidelights, a utility sink, and two 330-gallon oil tanks. The spacious primary suite is a true sanctuary, entered through double French doors and featuring a vaulted ceiling, walk-in closet, and a luxurious en-suite bath complete with a three-person whirlpool Maax tub with Grohe fixtures, a stunning glass-enclosed arched cabana shower, and dual cherry vanities with granite and tile finishes. Outdoor living is equally impressive with three covered porches, including a recently completed mahogany and copper porch accessible from both the kitchen and primary bedroom-an idyllic spot to relax and enjoy peaceful evenings accompanied by the sounds of nature. The oversized, sheetrocked two-car garage offers enhanced clearance for trucks or vans and is equipped with multiple double fluorescent lighting sets for excellent visibility. Meticulously maintained and truly move-in ready, this special property offers quality, comfort, and room to grow-ready to welcome its next owners home.
-
Art der Immobilie
Haus
-
Baujahr
2001
-
Preis/Quadratfuß
$240
Funktionen
- Kamin
- Garage
- Garten
- Begehbarer Kleiderschrank
- Whirlpool
- Offene Küche
- Stein Arbeitsplatten
- Bar
- Hohe Decke
Funktionen
Lot
- Privatsphäre
Innenbereich
- Hohe Decke
- Office
- Kamin
- Whirlpool
- Bar
- Waschküche
- Offene Küche
- Keller
- Stein Arbeitsplatten
- Begehbarer Kleiderschrank
Outdoor
- Garage
- Garten
Erkunden Sie die Gegend
6 Silver Brook Lane, Granby, Connecticut, Vereinigte Staaten
Auf Google Maps anzeigen
Preis pro sqft
Niedrig
Hoch
Vor 7 Jahren beigetreten
Sie haben sich nach diesem Objekt erkundigt
Der Agent wird sich in Kürze mit Ihnen in Verbindung setzen
Gelistet von
Berkshire Hathaway HomeServices New England Properties Granby
Connecticut, United States
Agenturprofil anzeigen
29
Angebote
2019
Beigetreten
Besichtigung mit the agent buchen
Wählen Sie ein Datum und ob Sie eine virtuelle oder persönliche Besichtigung mit dem Makler wünschen.
Bevorzugtes Datum
Art der Tour
Berkshire Hathaway HomeServices New England Properties Granby
Granby, Connecticut, United States
Agenturprofil anzeigen
Zuletzt aktualisiert
Mai 2
Erstmalig gelistet
May 2
Angebotsreferenz
SMTLST130158080
Ähnliche Immobilien in der Nähe
Neue Angebote in Granby

Entdecken Sie mehr Häuser zum Verkauf
Granby, CT, Vereinigte Staaten beliebte Suchanfragen
- Immobilien mit Pool in Granby, CT, Vereinigte Staaten
- Immobilien mit Whirlpool in Granby, CT, Vereinigte Staaten
- Renoviert Immobilien in Granby, CT, Vereinigte Staaten
- Immobilien auf Hügeln in Granby, CT, Vereinigte Staaten
- Immobilien mit Weinberg in Granby, CT, Vereinigte Staaten
- am Wasser Immobilien in Granby, CT, Vereinigte Staaten
Verwandte Leitfäden & Geschichten
Das Vertrauen der führenden Makler der Welt
Die Makler hinter den außergewöhnlichsten Immobilien der Welt inserieren bei JamesEdition.
- Angebote von Sotheby's, Christie's, BARNES und Engel & Völkers
- Jedes Angebot wird vor der Veröffentlichung geprüft
- Verbinden Sie sich direkt mit verifizierten Maklern
Indem Sie fortfahren, akzeptieren Sie unsere Nutzungsbedingungen und Datenschutzrichtlinie.
brokerages we
partnered with
partnered with