$685,953
Piso Venta Alicante
- 4 Schlafz.
- 3 Bäder
- 1,626 Sqft
- 3,273 Sqft lot
- Aktualisiert: April 13
Über die Immobilie
Beschreibung wurde automatisch übersetzt.
Die Beschreibung wird in der Originalsprache angezeigt.
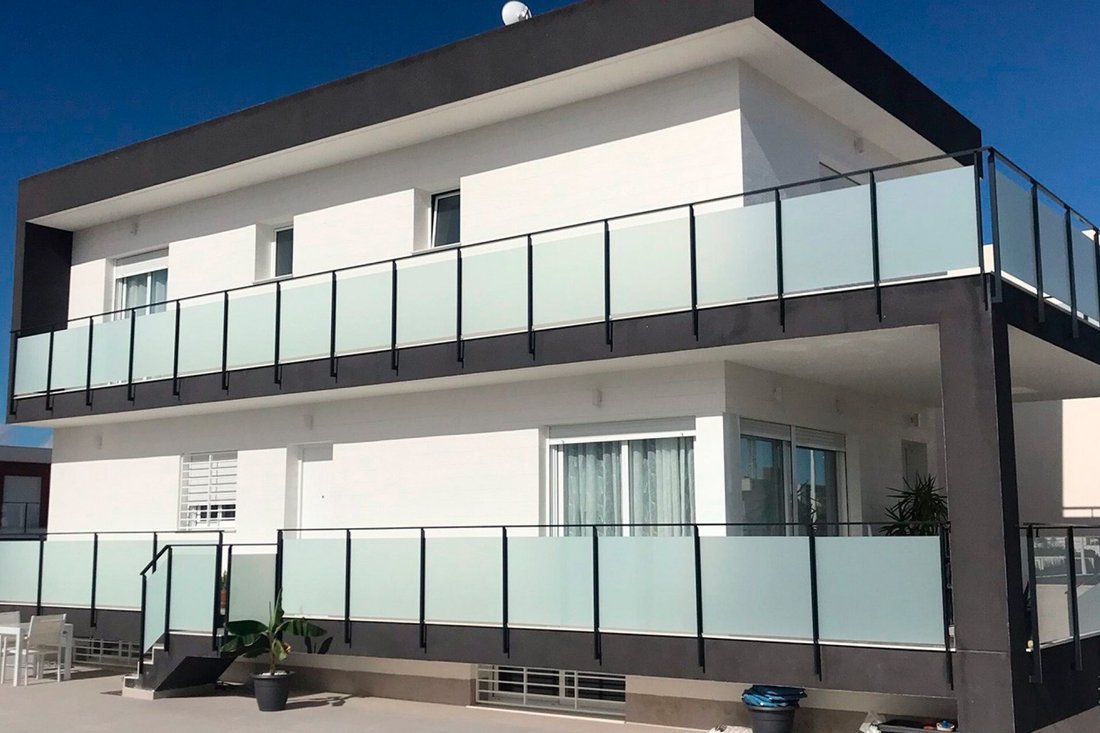
Costa Blanca Eiendom presents a detached villa with a modern and sustainable design, built with top-quality materials and adapted to the needs of contemporary living. This two-story home offers a built area of 151 m2 on a 375 m2 plot, ensuring a high level of privacy and comfort.
The house stands out for its functionality and careful design, harmoniously integrating indoor and outdoor spa
The house stands out for its functionality and careful design, harmoniously integrating indoor and outdoor spa
Costa Blanca Eiendom presents a detached villa with a modern and sustainable design, built with top-quality materials and adapted to the needs of contemporary living. This two-story home offers a built area of 151 m2 on a 375 m2 plot, ensuring a high level of privacy and comfort.
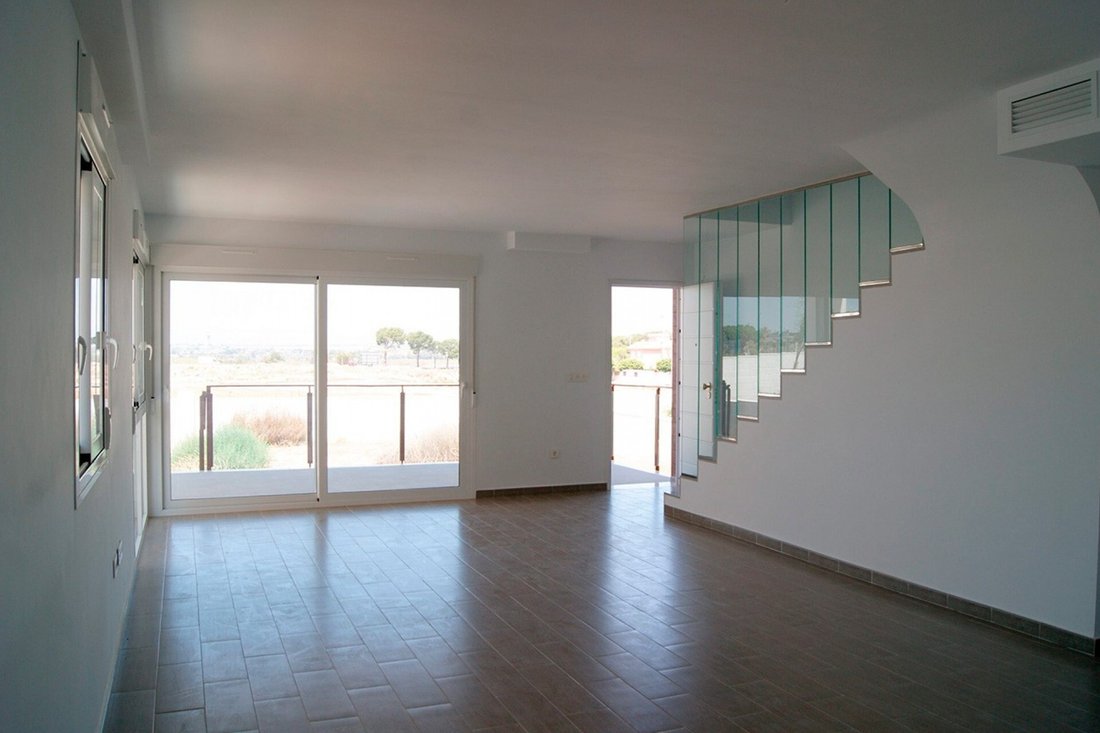
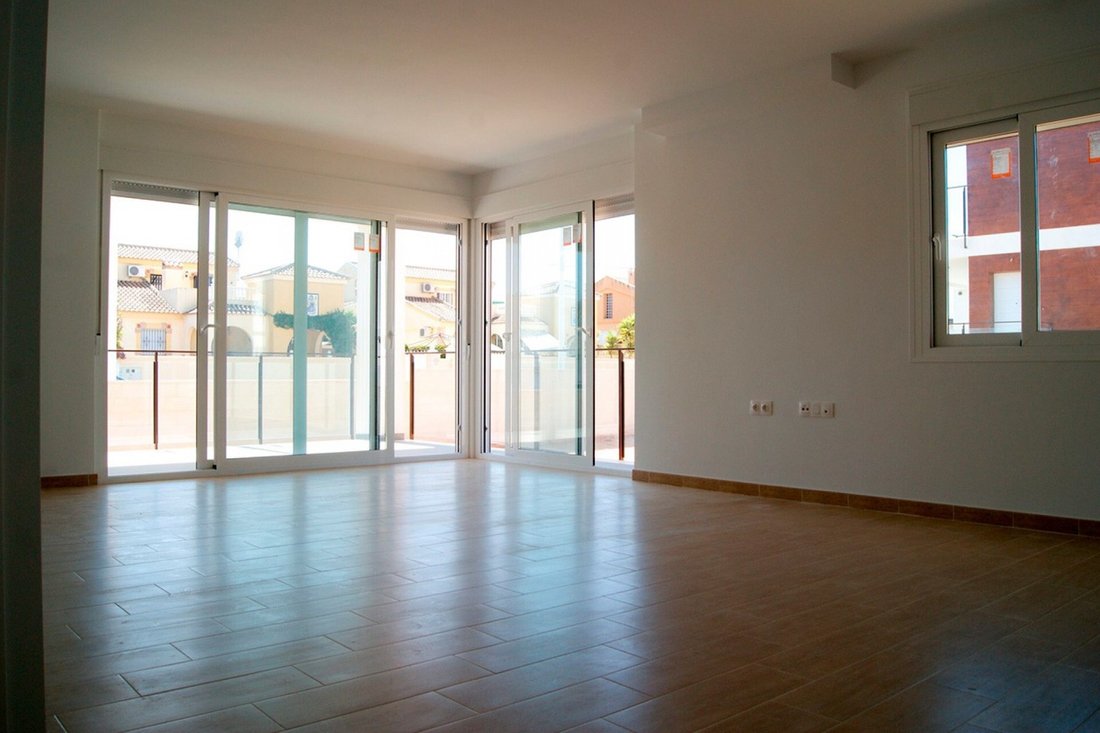
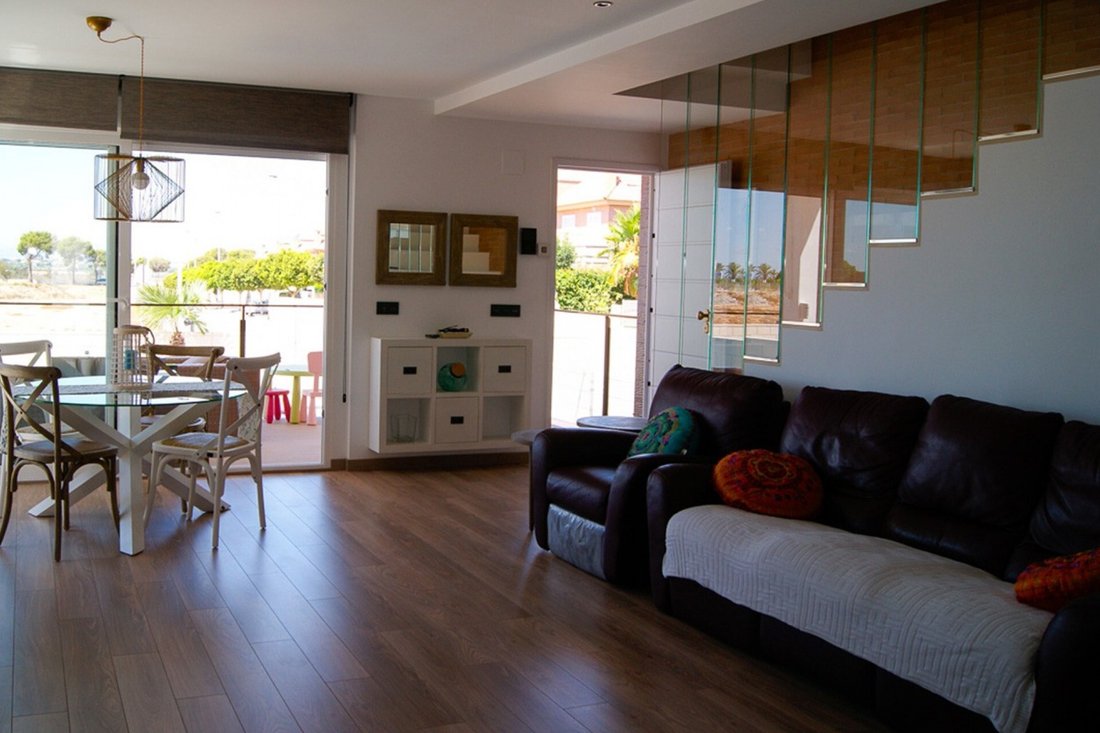
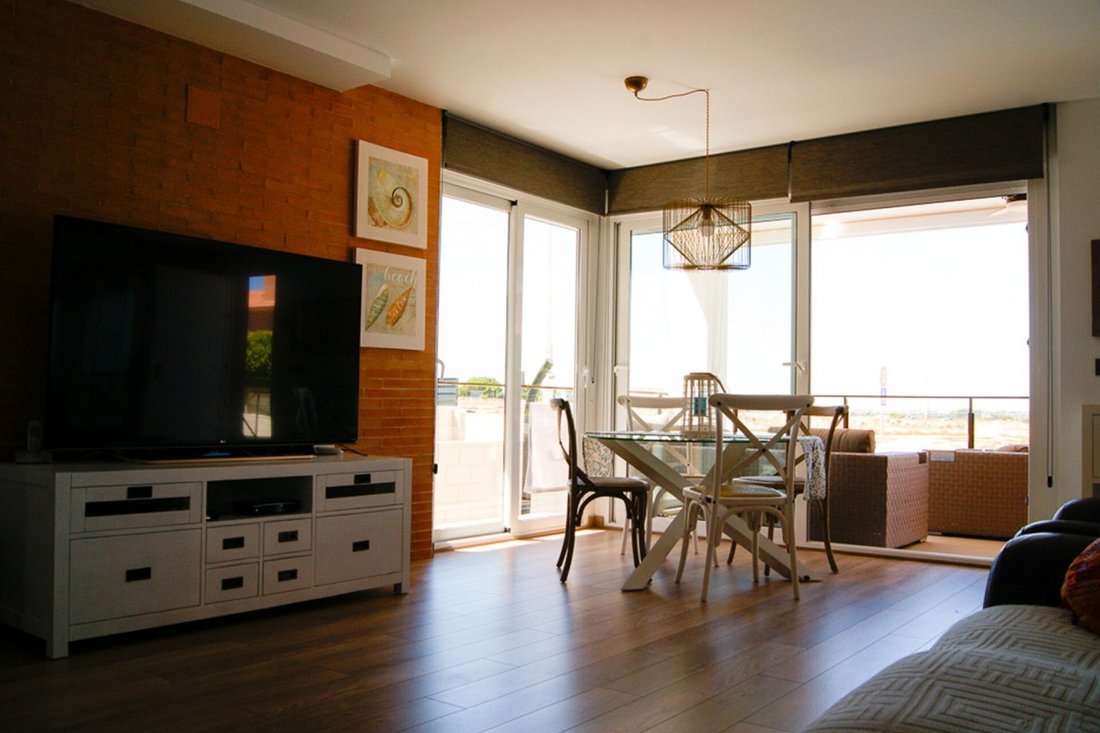
The house stands out for its functionality and careful design, harmoniously integrating indoor and outdoor spaces thanks to large windows on the main facades. This allows excellent natural lighting throughout the day. It features a spacious open-plan kitchen integrated into the living room, totaling 46 m2, as well as 4 bedrooms and 3 bathrooms. On the ground floor, there is one bedroom, while the other three are located on the upper floor, which also has a 20 m2 terrace to enjoy the outdoors. The porch, also 20 m2, provides another ideal space to relax and enjoy the Mediterranean climate. There is the option to include a private pool on the plot to complete the experience.
This location is strategic, with direct access to main roads such as the N-332 and the A-7, and just 5 minutes from Altet Airport. Additionally, the area’s beaches are less than 5 minutes by car, and major urban centers like Elche, Alicante, and Santa Pola are only 10 minutes away.
The home features the following notable qualities and finishes:
- High-quality ceramic tile flooring or laminate
- Armored main door with 5 locking points
- Thermal break windows with smooth plastic blinds
- Smooth walls and ceilings painted in neutral colors
- Dual-flush toilets and modern shower types
- Post-formed MDF kitchen cabinets with compact quartz countertops, with options to choose from
- Pre-installation for air conditioning via an efficient aerothermal system
- Enclosed plot with fencing and pedestrian and vehicle gates
- Optional private parking space
Distributed over two floors, the house includes a spacious living room with an open kitchen, one bedroom, and one bathroom on the ground floor, plus the porch. The first floor has three bedrooms, two bathrooms, and a 20 m2 terrace, perfect for enjoying the Gran Alacant climate.
Designed sustainably, this property incorporates measures for energy savings and reducing environmental impact, offering a modern and eco-friendly option.
Contact us for more information or schedule a no-obligation visit to discover this wonderful project.
The house stands out for its functionality and careful design, harmoniously integrating indoor and outdoor spaces thanks to large windows on the main facades. This allows excellent natural lighting throughout the day. It features a spacious open-plan kitchen integrated into the living room, totaling 46 m2, as well as 4 bedrooms and 3 bathrooms. On the ground floor, there is one bedroom, while the other three are located on the upper floor, which also has a 20 m2 terrace to enjoy the outdoors. The porch, also 20 m2, provides another ideal space to relax and enjoy the Mediterranean climate. There is the option to include a private pool on the plot to complete the experience.
This location is strategic, with direct access to main roads such as the N-332 and the A-7, and just 5 minutes from Altet Airport. Additionally, the area’s beaches are less than 5 minutes by car, and major urban centers like Elche, Alicante, and Santa Pola are only 10 minutes away.
The home features the following notable qualities and finishes:
- High-quality ceramic tile flooring or laminate
- Armored main door with 5 locking points
- Thermal break windows with smooth plastic blinds
- Smooth walls and ceilings painted in neutral colors
- Dual-flush toilets and modern shower types
- Post-formed MDF kitchen cabinets with compact quartz countertops, with options to choose from
- Pre-installation for air conditioning via an efficient aerothermal system
- Enclosed plot with fencing and pedestrian and vehicle gates
- Optional private parking space
Distributed over two floors, the house includes a spacious living room with an open kitchen, one bedroom, and one bathroom on the ground floor, plus the porch. The first floor has three bedrooms, two bathrooms, and a 20 m2 terrace, perfect for enjoying the Gran Alacant climate.
Designed sustainably, this property incorporates measures for energy savings and reducing environmental impact, offering a modern and eco-friendly option.
Contact us for more information or schedule a no-obligation visit to discover this wonderful project.
-
Art der Immobilie
Wohnung
-
Preis/Quadratfuß
$422
Funktionen
- Gasherd
Erkunden Sie die Gegend
Monte y Mar Alto, Gran Alacant, 03130, Spain
Auf Google Maps anzeigen
Preis pro sqft
Niedrig
Hoch
Vor 3 Jahren beigetreten
Sie haben sich nach diesem Objekt erkundigt
Der Agent wird sich in Kürze mit Ihnen in Verbindung setzen
Gelistet von
243
Angebote
2023
Beigetreten
Besichtigung mit the agent buchen
Wählen Sie ein Datum und ob Sie eine virtuelle oder persönliche Besichtigung mit dem Makler wünschen.
Bevorzugtes Datum
Art der Tour
Zuletzt aktualisiert
April 13
Erstmalig gelistet
Februar 21, 2025
Angebotsreferenz
446344632156
Das Vertrauen der führenden Makler der Welt
Die Makler hinter den außergewöhnlichsten Immobilien der Welt inserieren bei JamesEdition.
- Angebote von Sotheby's, Christie's, BARNES und Engel & Völkers
- Jedes Angebot wird vor der Veröffentlichung geprüft
- Verbinden Sie sich direkt mit verifizierten Maklern
Indem Sie fortfahren, akzeptieren Sie unsere Nutzungsbedingungen und Datenschutzrichtlinie.