Freistehendes Haus Mit 5 Schlafzimmern Zum Verkauf In Grafty Green
- 5 Schlafz.
- 3 Bäder
- Aktualisiert: Juni 18
- 5
Über die Immobilie
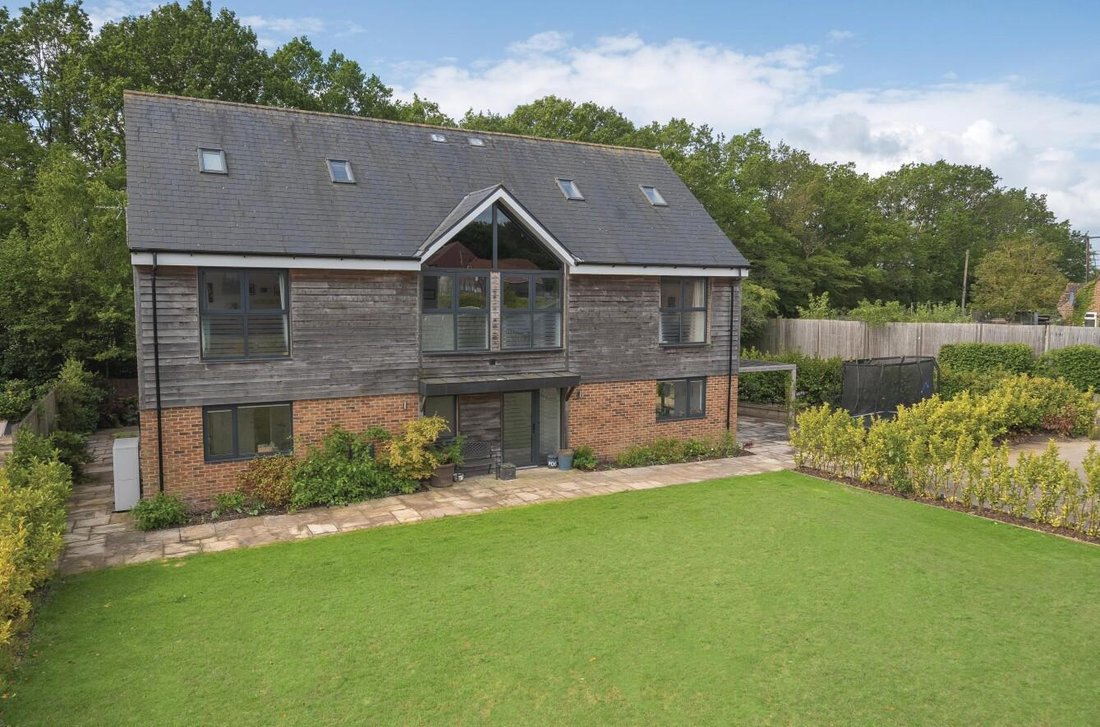
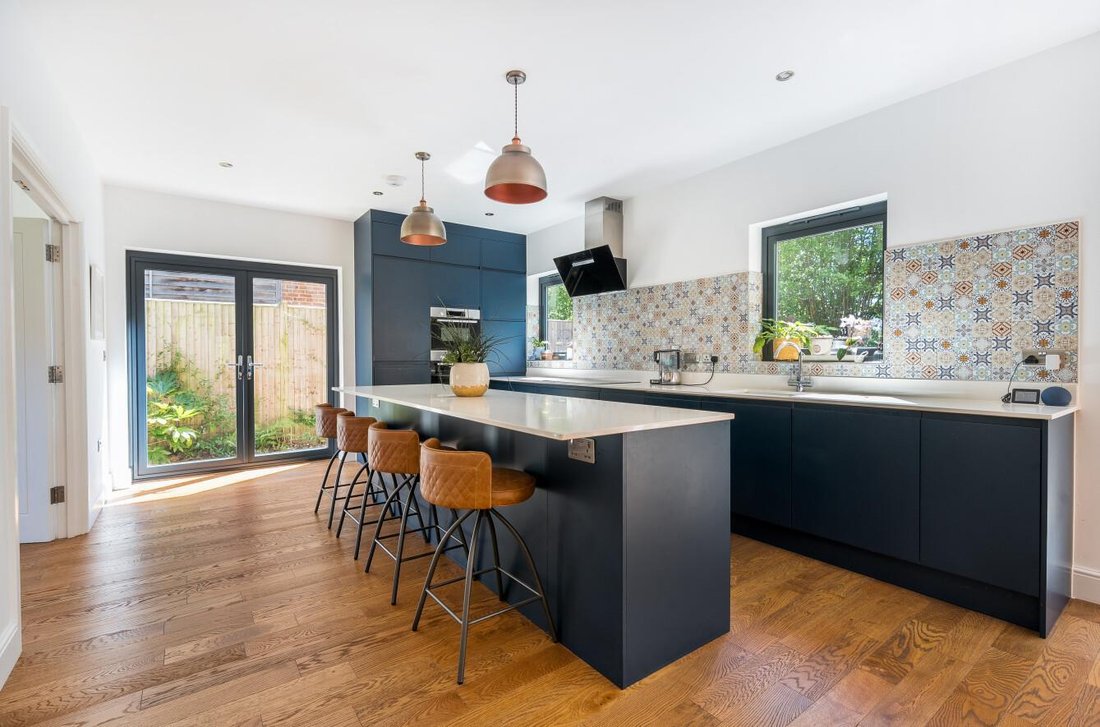
£1,000,000 - £1,100,000 Guide Price. Elegant five bedroom family home extending to over 3,200 sq ft in a desirable semi-rural village setting. Featuring a contemporary kitchen/dining room, three reception rooms, luxurious principal suite, landscaped wrap-around gardens, double carport with EV charge point, and garage, with excellent transport links and schooling nearby.
Fine & Country
£1,000,000 - £1,100,000 Guide Price. Elegant five bedroom family home extending to over 3,200 sq ft in a desirable semi-rural village setting. Featuring a contemporary kitchen/dining room, three reception rooms, luxurious principal suite, landscaped wrap-around gardens, double carport with EV charge point, and garage, with excellent transport links and schooling nearby.
Fine & Country presents this exceptional double fronted family residence, forming part of Boughton Park, an exclusive development of individually designed homes set within the idyllic village of Grafty Green. Blending heritage inspired architecture with refined contemporary interiors, this beautifully composed residence offers over 3,200 square feet of light filled accommodation, perfectly designed for modern family living, entertaining and relaxed countryside life.
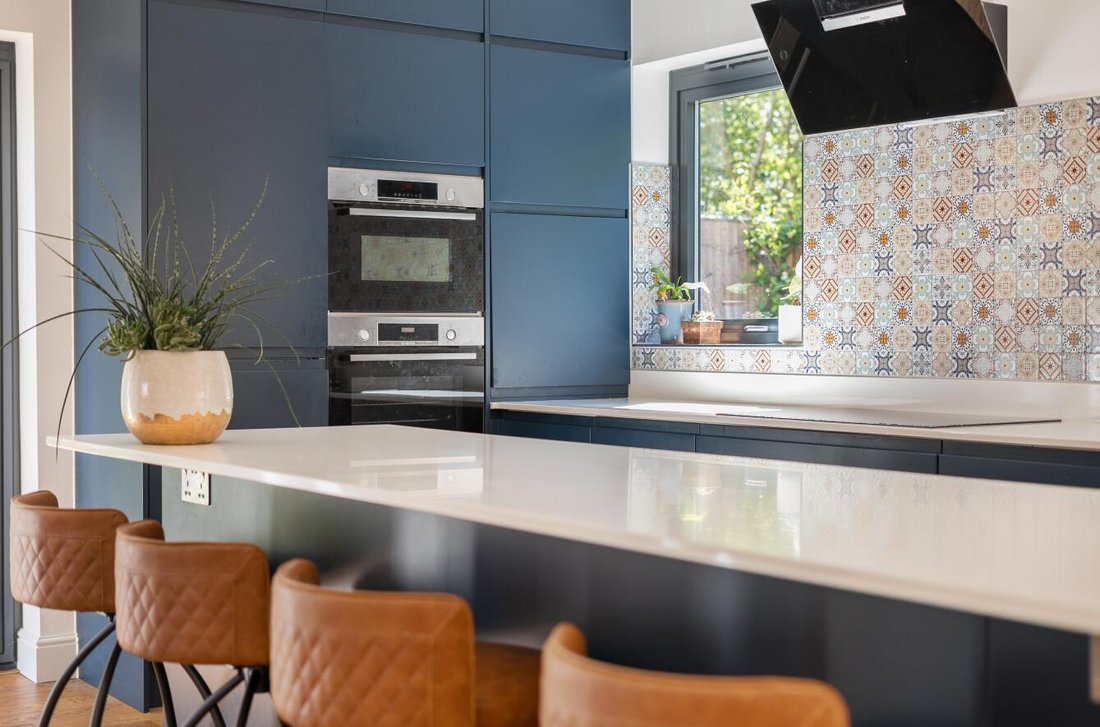
Arranged across three thoughtfully configured levels, the property has been designed to create an effortless sense of flow between the principal living spaces, with double doors connecting rooms and allowing the layout to adapt beautifully to both everyday family life and larger gatherings. At the heart of the home sits the striking double aspect kitchen, dining and breakfast room, centred around an impressive island and framed by tall windows and doors that flood the space with natural light. Access directly onto the south facing wraparound sun terrace, creates a seamless extension of the entertaining space during the warmer months, while a separate utility room adds practical convenience.
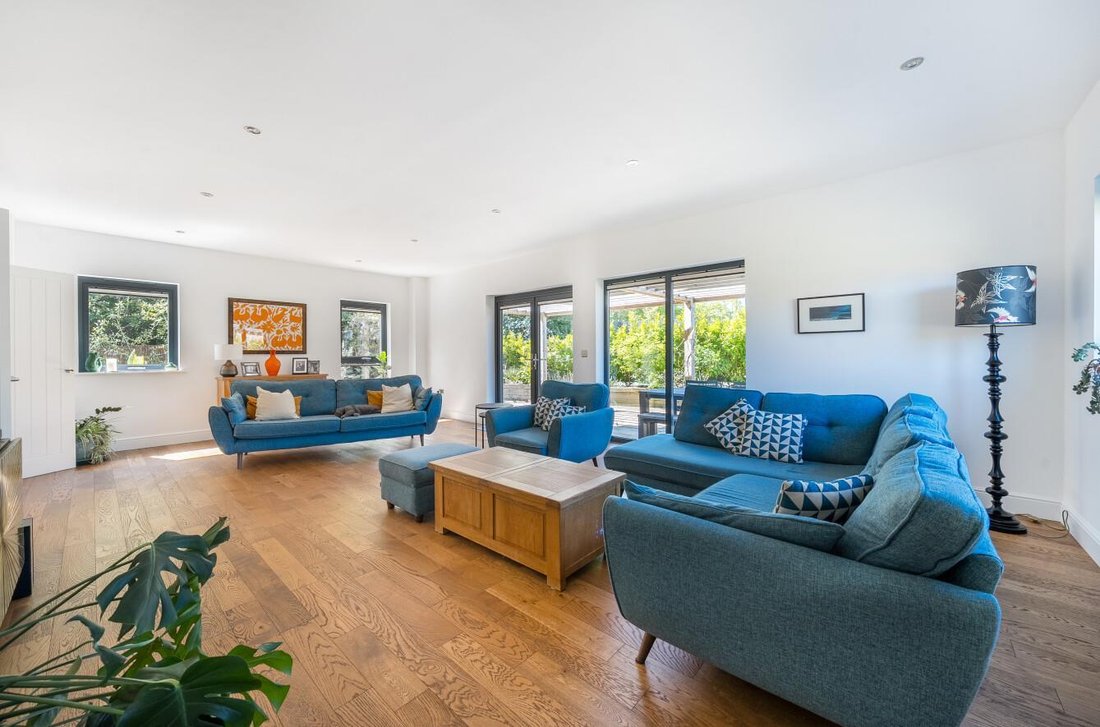
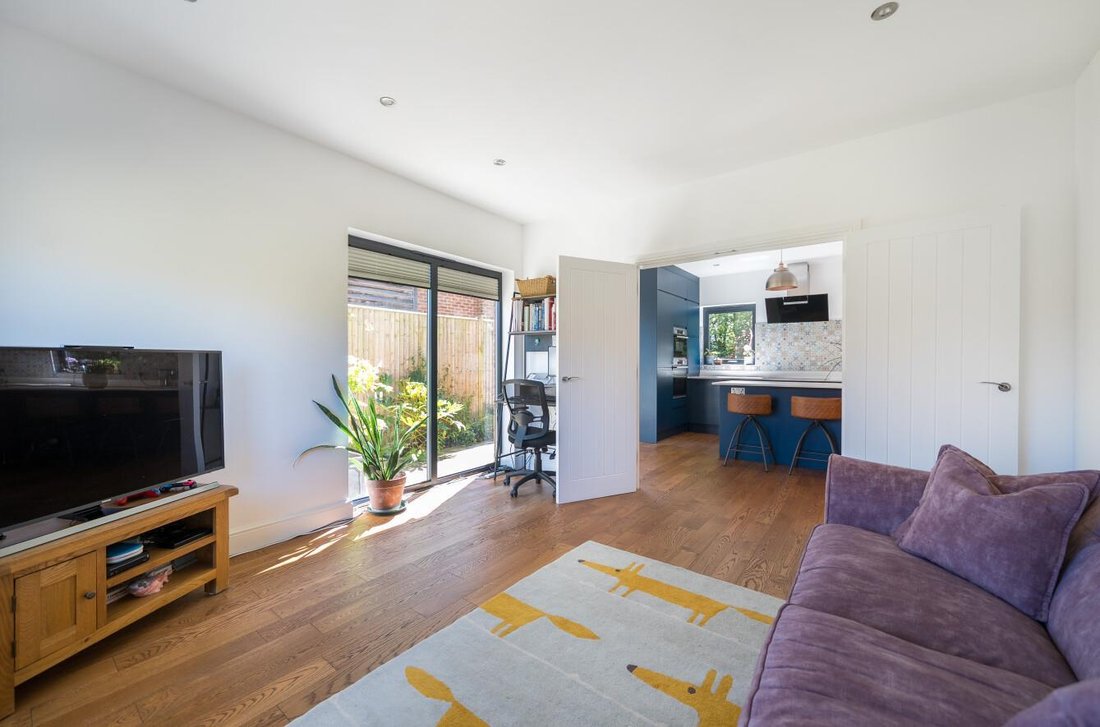
Connected via double doors, the adjoining snug provides a more intimate and versatile retreat, equally suited as a family room, children’s playroom, or stylish home office. Beyond, the substantial triple aspect reception room can be accessed from both the hallway and kitchen, allowing the ground floor to flow effortlessly as one expansive entertaining environment when desired. Bathed in natural light throughout the day, this elegant reception space enjoys French doors opening onto the wrap around terrace, creating a wonderful setting for both relaxed evenings and larger scale entertaining. High ceilings and extensive glazing throughout the ground floor further enhance the remarkable feeling of space and calm that defines the home.
The first floor continues the home’s impressive proportions, offering three generous double bedrooms. The principal suite provides a luxurious private sanctuary, complete with a walk in wardrobe and beautifully appointed en suite shower room. The remaining bedrooms are served by an elegant family bathroom featuring a freestanding bathtub and walk in rainfall shower, combining timeless styling with contemporary finishes.
The second floor is equally impressive, where two further substantial double bedrooms provide ideal accommodation for older children, guests or multi generational living, complemented by a stylish shower room.
Outside, the gardens and terraces have been carefully designed to make the very best of the home’s orientation. Wrap around patio seating areas provide idyllic spaces for morning coffee, summer dining, and afternoon entertaining, while the expansive lawn to the front of the property offers excellent space for children to play and enjoy the outdoors. Laurel screening creates a strong sense of privacy and enclosure, while raised vegetable beds, herb planting and space for a greenhouse will particularly appeal to keen gardeners and those embracing a more sustainable lifestyle. Peaceful, established and surrounded by open countryside walks, the setting captures the very essence of refined semi-rural living.
Approached via a generous driveway providing parking for numerous vehicles, the property further benefits from an attractive timber framed barn, containing a double car port, EV charger and single garage.
Boughton Park enjoys a desirable setting within the charming village of Grafty Green, perfectly balancing countryside living with everyday convenience. Surrounded by picturesque walks, traditional village character and the welcoming atmosphere of quintessential Kentish countryside living, residents can enjoy the charm of nearby country pubs, open green spaces and a strong sense of community. Nearby Headcorn and Lenham provide an excellent selection of shops, restaurants, schools, and leisure facilities, together with mainline railway services offering direct connections to London Bridge in under an hour. The surrounding area is renowned for its beautiful Kent countryside, traditional village atmosphere and excellent choice of highly regarded grammar and independent schools.
Freehold
Council Tax Band G
EPC Rating B
For mobile phone coverage in this area please look online
Ultrafast Full Fibre is available at the property, for more information please look online
Utilities:- Electric / Mains Water / Mains Drainage / Cable TV or Satellite / Broadband
Annual Service Charge (2026) £715.38
-
Art der Immobilie
Haus
Funktionen
- Garten
- Terrasse
- Garage
- Kamin
- Modern
- Begehbarer Kleiderschrank
- Pergola
- 2D Grundriss
- Office
Lot
- Privatsphäre
- Modern
Innenbereich
- Hohe Decke
- Office
- Kamin
- Kücheninsel
- Bar
- Waschküche
- Stein Arbeitsplatten
- Begehbarer Kleiderschrank
Outdoor
- Terrasse
- Parkplatz
- Garage
- Wohnraum im Freien
- Pergola
- Garten
Erkunden Sie die Gegend
Der Agent wird sich in Kürze mit Ihnen in Verbindung setzen
Gelistet von
Besichtigung mit the agent buchen
Wählen Sie ein Datum und ob Sie eine virtuelle oder persönliche Besichtigung mit dem Makler wünschen.

Ähnliche Immobilien in der Nähe
Neue Angebote in Maidstone



Entdecken Sie mehr Häuser zum Verkauf
Maidstone, England Immobilienarten
Maidstone, England beliebte Suchanfragen
- Immobilien mit Seeblick in Maidstone, England
- Immobilien mit Bar in Maidstone, England
- Immobilien mit Spielzimmer in Maidstone, England
- Immobilien mit Aufzug in Maidstone, England
- Immobilien mit Bergblick in Maidstone, England
- Immobilien mit Outdoor-Küche in Maidstone, England
- Gesicherte Wohnanlage Immobilien in Maidstone, England
- Moderne Immobilien in Maidstone, England
- Neubauten Immobilien in Maidstone, England
- Immobilien mit Sauna in Maidstone, England
- Immobilien mit Bibliothek in Maidstone, England
- Immobilien mit Klimaanlage in Maidstone, England
- Immobilien mit Whirlpool in Maidstone, England
- Immobilien mit Tennisplatz in Maidstone, England
- Immobilien mit Weinberg in Maidstone, England
- Luxusvilla Immobilien in Maidstone, England
- Immobilien mit Offene Küche in Maidstone, England
- Renoviert Immobilien in Maidstone, England
- Immobilien mit Kino in Maidstone, England
Maidstone, England nachbarschaften
- Häuser zum Verkauf in Ost Sutton, Maidstone, England
- Häuser zum Verkauf in Boughton Malherbe, Maidstone, England
- Häuser zum Verkauf in Breitstein, Maidstone, England
- Häuser zum Verkauf in Allington, Maidstone, England
- Häuser zum Verkauf in Otterden, Maidstone, England
- Häuser zum Verkauf in Spektrum West, Maidstone, England
- Häuser zum Verkauf in Barming Heath
- Häuser zum Verkauf in Barming
- Häuser zum Verkauf in Bockingford
- Häuser zum Verkauf in Downswood
- Häuser zum Verkauf in Farleigh Hill
- Häuser zum Verkauf in Grafty Green
- Häuser zum Verkauf in Hucking
- Häuser zum Verkauf in Kingswood
- Häuser zum Verkauf in Little Buckland
- Häuser zum Verkauf in Payden Street
- Häuser zum Verkauf in Penenden Heath
- Häuser zum Verkauf in Royal Star Arcade
- Häuser zum Verkauf in Shepway
- Häuser zum Verkauf in Springfield
- Häuser zum Verkauf in Tovil
- Häuser zum Verkauf in Wichling
- Häuser zum Verkauf in Wormshill
Verwandte Leitfäden & Geschichten
Das Vertrauen der führenden Makler der Welt
Die Makler hinter den außergewöhnlichsten Immobilien der Welt inserieren bei JamesEdition.
- Angebote von Sotheby's, Christie's, BARNES und Engel & Völkers
- Jedes Angebot wird vor der Veröffentlichung geprüft
- Verbinden Sie sich direkt mit verifizierten Maklern
Indem Sie fortfahren, akzeptieren Sie unsere Nutzungsbedingungen und Datenschutzrichtlinie.