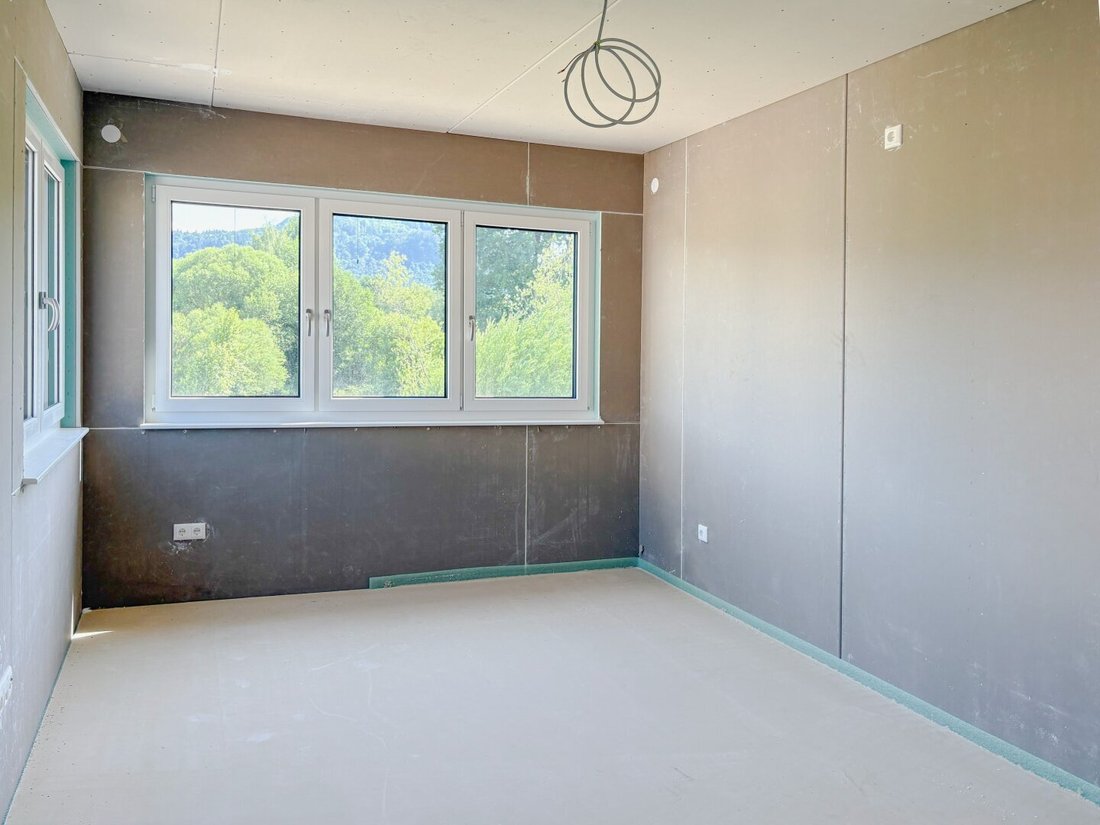
Kaiserallee Grafenstein Einfamilienhaus Belagsfertig Inkl. Carport (Rh1/2) Willkommen Zu Hause I
- 3 Schlafz.
- 2 Bäder
- 1,669 Sqft
- 5,307 Sqft lot
- Aktualisiert: Oktober 14
Über die Immobilie
The residential quarter ”Kaiserallee Grafenstein” is a forward-looking housing project that combines modern living comfort with historic charm. The market town of Grafenstein has a long history and is especially known for the castle of the same name and its idyllic location in the heart of Carinthia. Today, the town combines rural quality of life with urban proximity – an ideal place to live fo
The residential quarter ”Kaiserallee Grafenstein” is a forward-looking housing project that combines modern living comfort with historic charm. The market town of Grafenstein has a long history and is especially known for the castle of the same name and its idyllic location in the heart of Carinthia. Today, the town combines rural quality of life with urban proximity – an ideal place to live for all generations.
In four construction phases – starting in summer 2025 – a total of over 92 condominiums and 20 single-family homes will be built. Whether single, couple, or family – everyone is sure to find the right home here.
The project impresses with high-quality, individually customizable fittings, modern building technology, and environmentally friendly supply via regional district heating. Numerous covered and open parking spaces, traffic-calmed meeting zones, and spacious green areas create a safe, family-friendly, and relaxed living environment.
The excellent infrastructure and the direct location south of Grafenstein train station ensure ideal connections: With the start of the Koralmbahn, Graz can be reached in just 45 minutes – a clear advantage for commuters and city lovers. The state capital Klagenfurt am Wörthersee is only 8 minutes away.
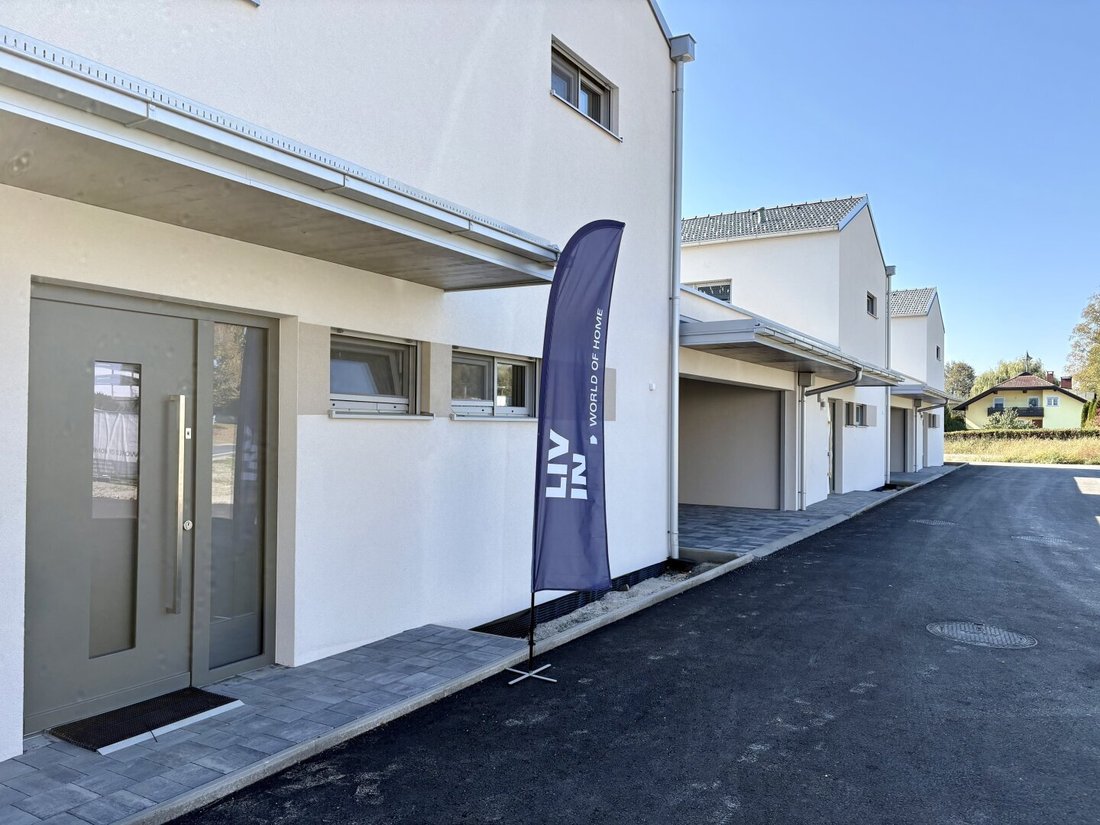
Modern, semi-detached single-family homes are also being built on Kaiserallee. Here, privacy, quality, and joy of living come together – the perfect place for families looking for a home with thoughtful details. The houses are only connected by the carports. Each house stands on its own independent plot!
Your advantages at a glance
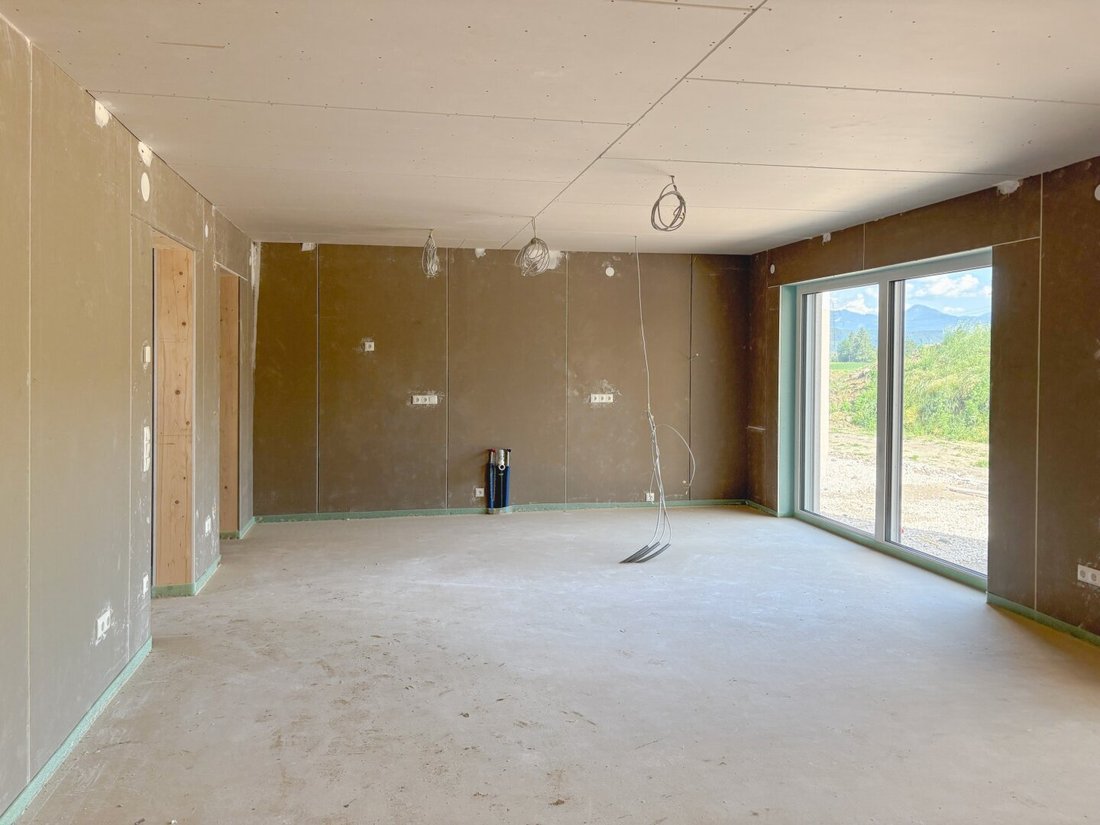
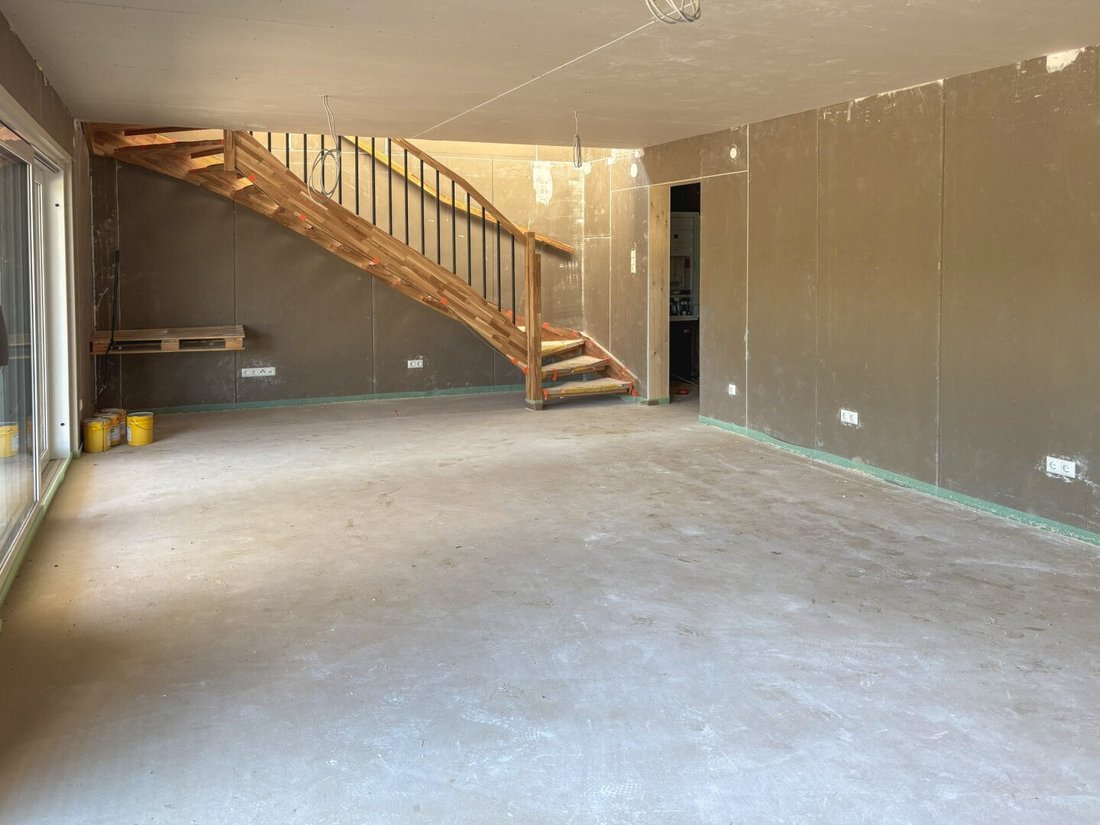
- Shell-finished construction – interior finishing & fittings according to your wishes (turnkey completion also possible)
- Independent plots with their own infrastructure (therefore no condominium ownership)
- Garden areas with covered terrace (26 m²) for relaxing hours outdoors
- South-facing orientation for bright living rooms
- High-quality thermal insulation for energy efficiency
- Regional district heating (year-round operation)
- Durable plastic-aluminum windows
- Fiber-optic internet connection for highest connectivity
- Preparation for photovoltaic system – sustainable and future-proof
- Outdoor water connection for garden irrigation
- and much more…
The houses impress with a clear, structured floor plan and plenty of space to feel comfortable.
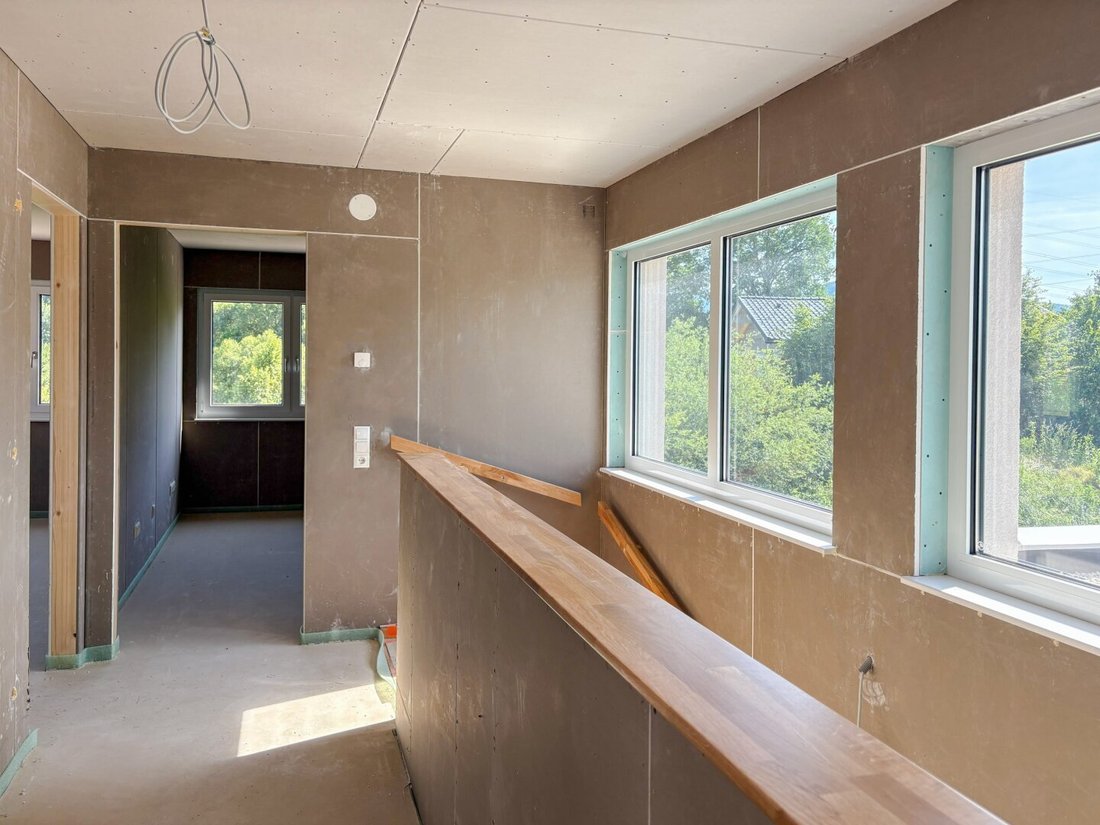
The open living-dining area with direct access to the terrace forms the heart of the house and creates an inviting connection between inside and outside. Upstairs, bright rooms await you, offering retreat and security. This creates a home that combines warmth, comfort, and quality of life – perfectly tailored to the needs of modern families.
Detailed room layout
Ground floor
- Living / Cooking / Dining: 45.70 m²
- Pantry: 3.24 m²
- Laundry / Technical room: 8.32 m²
- WC: 2.18 m²
- Wardrobe / Entrance hall: 4.00 m²
Upper floor
- Room I: 15.81 m²
- Room II: 15.90 m²
- Room III: 10.33 m²
- Bathroom: 5.56 m²
- Hallway: 6.48 m²
Total living area: approx. 118 m²
Covered terrace: approx. 25 m² + leisure box / cellar replacement room: approx. 11 m²
Purchase price RH1/2 - Plot 493 m²
Shell-finished €549,000 (shell-finished including carport, covered terrace & storage room),
Turnkey €584,000
Quality & plot sizes
Each house stands on an independent plot with its own infrastructure – thus no condominium ownership, but your personal property. The plots vary in size between 493 m² and 682 m², providing the ideal setting for individual development. (Additional plot sizes and prices available on request)
Errors, changes, and prior sale reserved; visualizations non-binding; area measurements approximate
Green, quiet, and yet excellently connected
The quiet location in a nature-connected environment offers relaxation right at your doorstep. The nearby Koralmbahn enables a fast and comfortable connection within the region – whether for work, shopping, or the next cultural/leisure activity. Local suppliers, banks, and restaurants are also in the immediate vicinity.
-
Art der Immobilie
Haus
-
Etagen
2
-
Baujahr
2025
-
Preis/Quadratfuß
$369
Erkunden Sie die Gegend
Der Agent wird sich in Kürze mit Ihnen in Verbindung setzen
Gelistet von
Besichtigung mit the agent buchen
Wählen Sie ein Datum und ob Sie eine virtuelle oder persönliche Besichtigung mit dem Makler wünschen.
Das Vertrauen der führenden Makler der Welt
Die Makler hinter den außergewöhnlichsten Immobilien der Welt inserieren bei JamesEdition.
- Angebote von Sotheby's, Christie's, BARNES und Engel & Völkers
- Jedes Angebot wird vor der Veröffentlichung geprüft
- Verbinden Sie sich direkt mit verifizierten Maklern
Indem Sie fortfahren, akzeptieren Sie unsere Nutzungsbedingungen und Datenschutzrichtlinie.