$1,224,571
Volumen, Komfort, Innenstadt, Unglaublich Viel Potenzial!
- 6 Schlafz.
- 4,005 Sqft
- 7,202 Sqft lot
- Aktualisiert: Heute
Über die Immobilie
Beschreibung wurde automatisch übersetzt.
Die Beschreibung wird in der Originalsprache angezeigt.
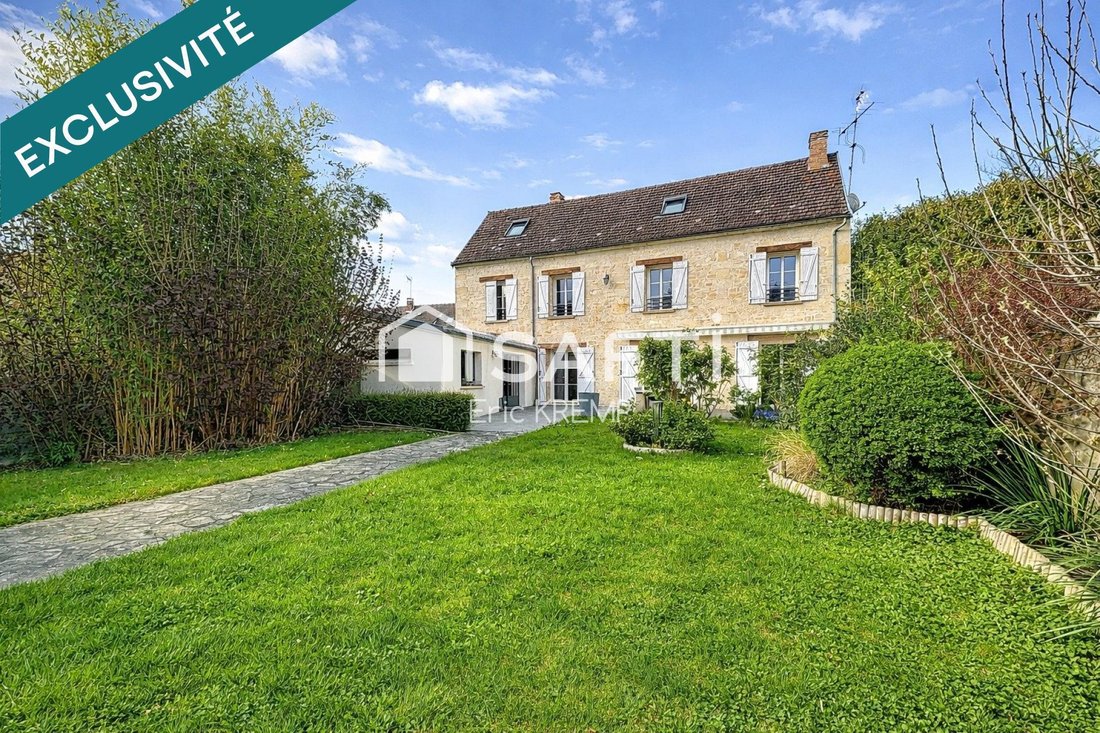
Located in the town center of Gouvieux, this fully renovated stone property captivates with its character and high-quality features, just steps from shops and amenities.
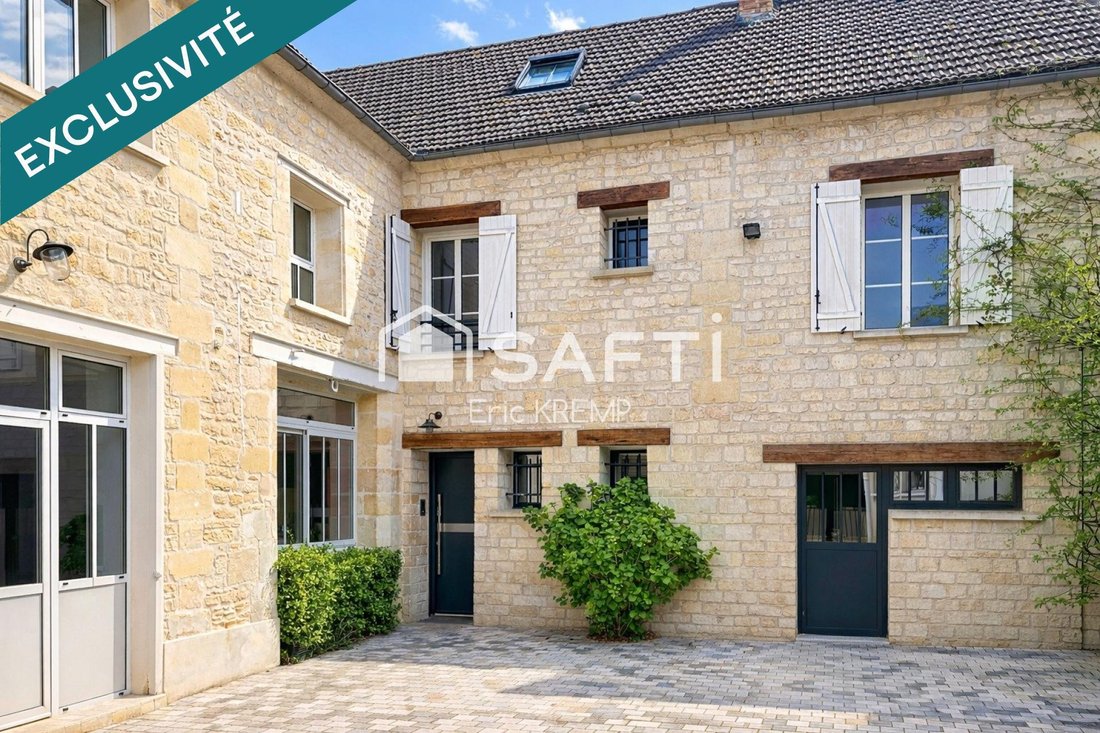
Outside, you will find a fully enclosed, landscaped garden that is perfectly maintained, along with a paved courtyard at the front that allows discreet parking for several vehicles.
The entire property offers 372
Outside, you will find a fully enclosed, landscaped garden that is perfectly maintained, along with a paved courtyard at the front that allows discreet parking for several vehicles.
The entire property offers 372
Located in the town center of Gouvieux, this fully renovated stone property captivates with its character and high-quality features, just steps from shops and amenities.
Outside, you will find a fully enclosed, landscaped garden that is perfectly maintained, along with a paved courtyard at the front that allows discreet parking for several vehicles.
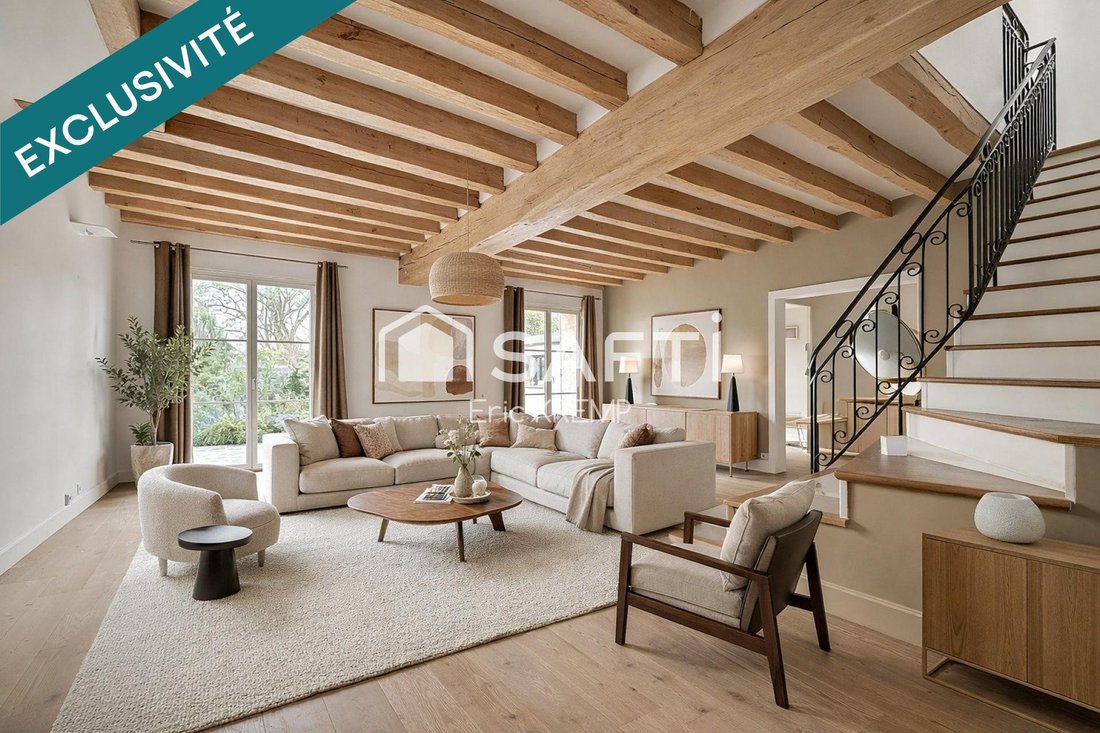
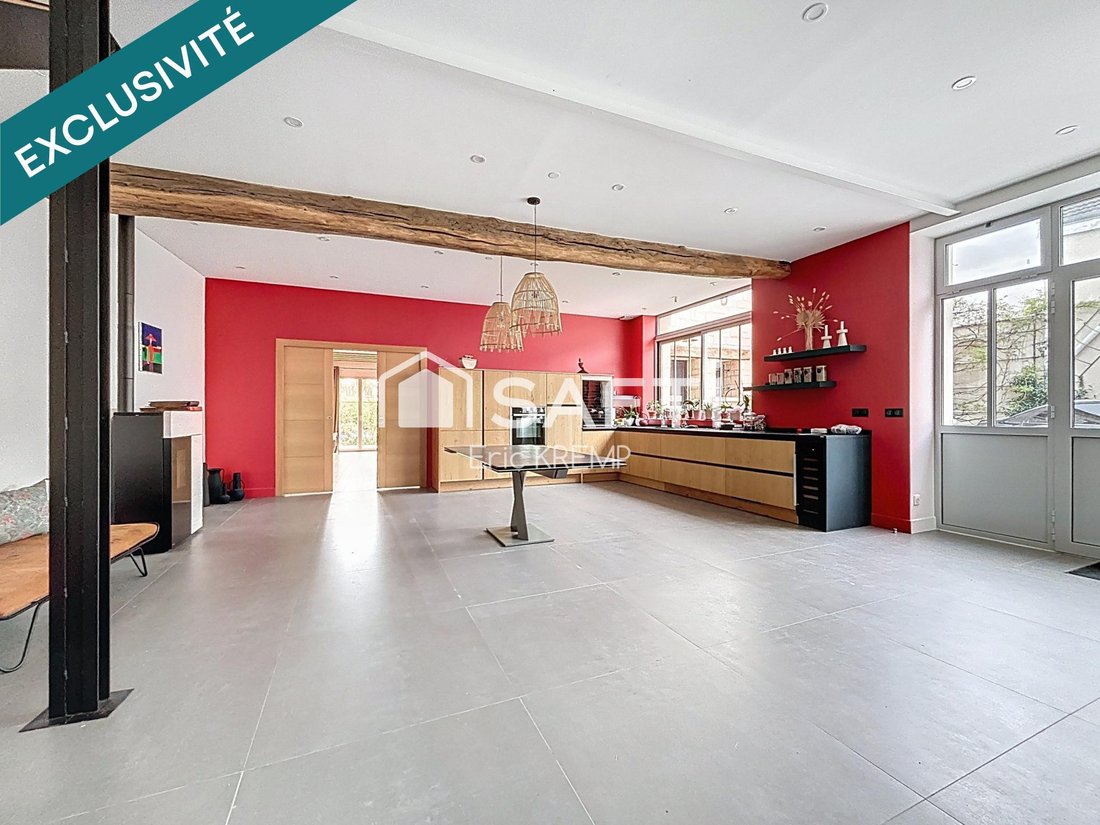
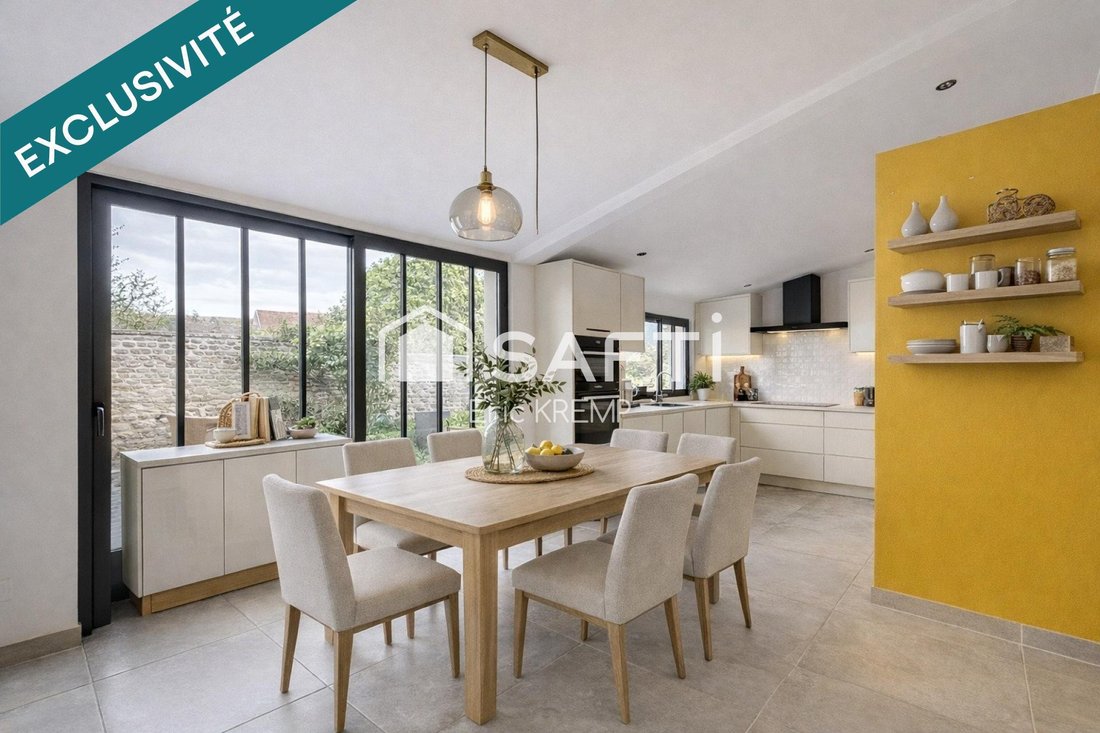
The entire property offers 372 m² of living space (441 m² floor area). The main house boasts impressive volumes. The ground floor includes an entrance with a cloakroom, a spacious bright living room with exposed beams, an office, and a contemporary open kitchen, extended by a pantry and a laundry room. The whole area opens harmoniously onto the garden.
Upstairs, there are three bedrooms, including a master suite with a dressing room and a shower room, as well as an office and a second shower room.
On the second level, a huge space with a shower and toilet offers countless possibilities for customization.
An adjoining and connected second section, designed with an industrial workshop spirit, completes this property. It includes on the ground floor:
- A superb living area with kitchen and stove
- A glass partitioned room with independent access
- Sauna, shower, and toilet
Upstairs:
- A bedroom with a shower room (with the possibility to create a second large bedroom)
On the top level:
- A large space with a water point that can be adapted to your needs.
Currently combined into one large house, the property can easily be divided back into two separate parts according to your needs.
Some photos have been virtually furnished using artificial intelligence to help with visualization.
A rare property combining old-world charm, generous volumes, and quality features right in the heart of the city.
Information about risks related to this property is available on the Géorisques website.
Sale price: €1,095,000
Seller fees apply.
Contact your SAFTI advisor: Eric KREMP, Tel.: [hidden information], Email: [hidden information] - EI - Commercial agent registered with the RSAC of COMPIEGNE under number [hidden information].
Informationen zu den Risiken, denen diese Immobilie ausgesetzt ist, finden Sie auf der Website von Géorisques: https://www.georisques.gouv.fr/
Outside, you will find a fully enclosed, landscaped garden that is perfectly maintained, along with a paved courtyard at the front that allows discreet parking for several vehicles.
The entire property offers 372 m² of living space (441 m² floor area). The main house boasts impressive volumes. The ground floor includes an entrance with a cloakroom, a spacious bright living room with exposed beams, an office, and a contemporary open kitchen, extended by a pantry and a laundry room. The whole area opens harmoniously onto the garden.
Upstairs, there are three bedrooms, including a master suite with a dressing room and a shower room, as well as an office and a second shower room.
On the second level, a huge space with a shower and toilet offers countless possibilities for customization.
An adjoining and connected second section, designed with an industrial workshop spirit, completes this property. It includes on the ground floor:
- A superb living area with kitchen and stove
- A glass partitioned room with independent access
- Sauna, shower, and toilet
Upstairs:
- A bedroom with a shower room (with the possibility to create a second large bedroom)
On the top level:
- A large space with a water point that can be adapted to your needs.
Currently combined into one large house, the property can easily be divided back into two separate parts according to your needs.
Some photos have been virtually furnished using artificial intelligence to help with visualization.
A rare property combining old-world charm, generous volumes, and quality features right in the heart of the city.
Information about risks related to this property is available on the Géorisques website.
Sale price: €1,095,000
Seller fees apply.
Contact your SAFTI advisor: Eric KREMP, Tel.: [hidden information], Email: [hidden information] - EI - Commercial agent registered with the RSAC of COMPIEGNE under number [hidden information].
Informationen zu den Risiken, denen diese Immobilie ausgesetzt ist, finden Sie auf der Website von Géorisques: https://www.georisques.gouv.fr/
-
Art der Immobilie
Haus
-
Baujahr
1900
-
Preis/Quadratfuß
$305
-
Emissionen
B
-
Verbrauch
D
Funktionen
Erkunden Sie die Gegend
Gouvieux, Nordfrankreich, Frankreich
Auf Google Maps anzeigen
Preis pro sqft
Niedrig
Hoch
Vor 3 Jahren beigetreten
Sie haben sich nach diesem Objekt erkundigt
Der Agent wird sich in Kürze mit Ihnen in Verbindung setzen
Gelistet von
4642
Angebote
2023
Beigetreten
Besichtigung mit the agent buchen
Wählen Sie ein Datum und ob Sie eine virtuelle oder persönliche Besichtigung mit dem Makler wünschen.
Bevorzugtes Datum
Art der Tour
Zuletzt aktualisiert
Heute
Erstmalig gelistet
Oktober 13
Angebotsreferenz
1727312
Das Vertrauen der führenden Makler der Welt
Die Makler hinter den außergewöhnlichsten Immobilien der Welt inserieren bei JamesEdition.
- Angebote von Sotheby's, Christie's, BARNES und Engel & Völkers
- Jedes Angebot wird vor der Veröffentlichung geprüft
- Verbinden Sie sich direkt mit verifizierten Maklern
Indem Sie fortfahren, akzeptieren Sie unsere Nutzungsbedingungen und Datenschutzrichtlinie.