$5,435,507
Luxuriöser Rückzugsort In Goult Mit Herrlichem Blick Auf Den Luberon.
- 8 Schlafz.
- 8 Bäder
- 4,521 Sqft
- 1.24 Ac lot
- Aktualisiert: Heute
- 32
Über die Immobilie
Beschreibung wurde automatisch übersetzt.
Die Beschreibung wird in der Originalsprache angezeigt.
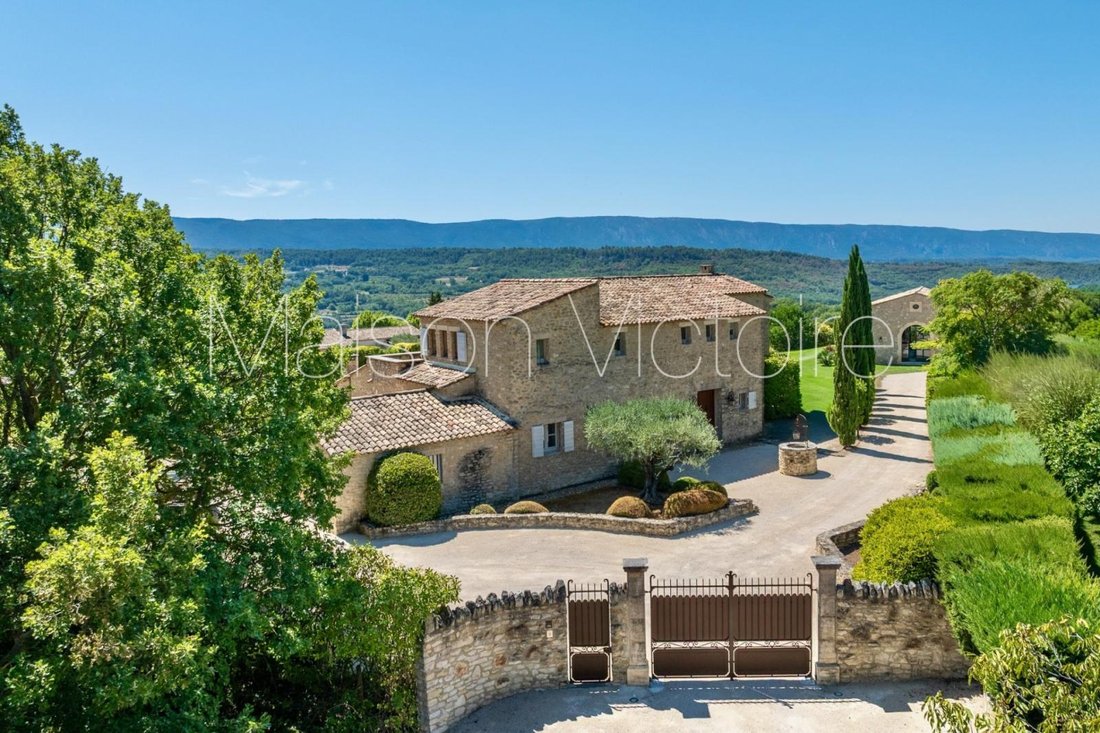
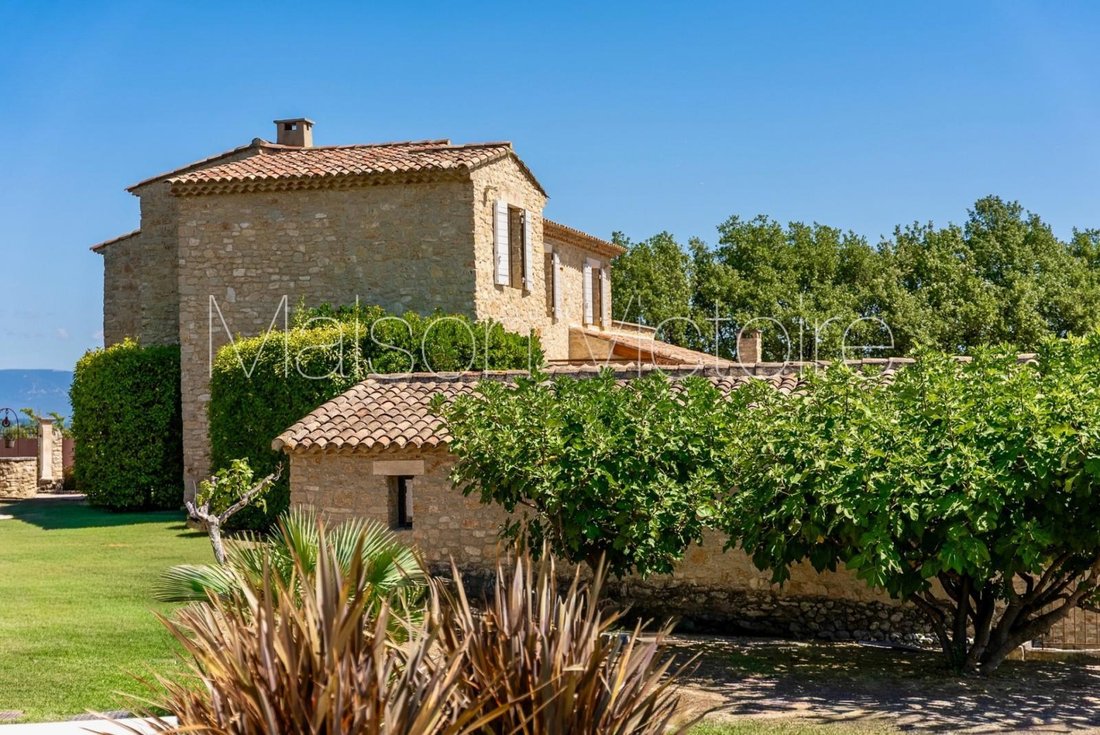
Dieses bemerkenswerte Steingrundstück, das eine dominante Position am Rande des lebhaften Luberon-Dorfes Goult einnimmt, bietet einen Panoramablick über das Tal, der von Ost nach West völlig ungehindert ist. Das Anwesen besteht aus einem schönen Bauernhaus aus Stein, unabhängigen Suiten für Gäste und einem hochmodernen Fitness- und Spa-Komplex. Es bietet ein herrliches Gefühl von Privatsphäre und
Commanding a dominant position on the edge of the lively Luberon village of Goult, this remarkable stone property boasts panoramic views across the valley, utterly unobstructed from east to west. The property is composed of a handsome stone farmhouse, independent suites for guests, and a state-of-the-art gym and spa complex. Offering a terrific sense of privacy and outstanding amenities, it stands
Dieses bemerkenswerte Steingrundstück, das eine dominante Position am Rande des lebhaften Luberon-Dorfes Goult einnimmt, bietet einen Panoramablick über das Tal, der von Ost nach West völlig ungehindert ist. Das Anwesen besteht aus einem schönen Bauernhaus aus Stein, unabhängigen Suiten für Gäste und einem hochmodernen Fitness- und Spa-Komplex. Es bietet ein herrliches Gefühl von Privatsphäre und hervorragende Annehmlichkeiten und ist ein luxuriöser Rückzugsort im Herzen des Luberon-Tals. Elegante provenzalische Architektur, natürliche Materialien und modernster Komfort verbinden sich hier zu einem spektakulären Anwesen. Eine imposante Hartholztür öffnet sich und führt zum Foyer, von dem aus Sie sofort einen atemberaubenden Blick auf die Luberon-Berge haben. Eine Steintreppe schlängelt sich elegant in den ersten Stock. Der Eingang mündet in einen herrlichen 72 m2 großen offenen Wohnraum, der von schmiedeeisernen französischen Türen gesäumt ist, die den Innenraum mit natürlichem Licht durchfluten und nahtlos auf die Haupt-Speiseterrasse führen. Dieser weitläufige Wohnbereich ist von einem Kamin mit Wohnzimmer auf der einen Seite und einer eleganten Küche mit Quarzarbeitsplatten auf der anderen Seite umgeben. Die Fußböden sind wunderschön mit lokalem Oppede-Stein verkleidet. Im Erdgeschoss befinden sich außerdem: ein großzügiges Büro mit herrlicher Aussicht — eine hervorragende Umgebung für Telearbeit; ein Gäste-WC; ein geräumiger Hauswirtschaftsraum; zwei kleinere Schlafzimmer (ideal für Mitarbeiter oder Nanny), die sich ein Duschbad teilen; und Zugang zur Doppelgarage.Die erste Etage besteht aus: Hauptsuite mit Ankleideraum und angrenzendem Duschbad mit WC; zweite Doppelzimmersuite mit eigenem Duschbad, WC und Dachterrasse - Genießen Sie ein außergewöhnliches Panorama auf das Luberon-Tal; zwei weitere wunderschöne proportionierte Doppelschlafzimmer und zwei Badezimmer mit WC. Üppige Eichenböden sorgen für Wärme im gesamten Gebäude, während die Kathedralendecken und die weite Aussicht den Suiten Pracht verleihen. Das „Piece de Resistance“ ist ein außergewöhnliches freistehendes Steingebäude mit einem 80 m2 großen offenen Raum, vor dem übergroße französische Bogenfenster stehen, die einen uneingeschränkten Blick auf die Landschaft ermöglichen. Dieser unglaubliche Raum verfügt über Eichenböden, hohe Decken sowie freiliegende Balken und Fliesen. Es dient derzeit als privater Fitness- und Freizeitkomplex und umfasst eine maßgeschneiderte Bar und einen TV-Bereich. Angrenzend an diesen Raum befindet sich ein herrlicher Wellnessbereich mit einem eingelassenen Whirlpool, Panoramafenstern mit Blick auf den Süden und Westen, einem mit Marmor gefliesten Hamam, einem Duschbad, einem Hauswirtschaftsraum und einem WC. Eine Wendeltreppe führt zu einem Schlafzimmer im Zwischengeschoss. Im Erdgeschoss befindet sich auch eine Garage mit elektrischer Tür. Das gesamte Gebäude ist voll klimatisiert und zentral beheizt. Zwei weitere unabhängige Schlafzimmer-Suiten vervollständigen das Anwesen und bieten den Gästen jeweils die Privatsphäre eines eigenen Duschbades sowie einfachen Zugang zum Pool.Das Haupthaus öffnet sich vollständig nach Süden und verfügt über schmiedeeiserne französische Türen, die auf die riesige steinerne Speiseterrasse führen. Die Panoramen erstrecken sich endlos in alle Richtungen. Ein Teil der Terrasse ist überdacht und mit einer Sommerküche ausgestattet, wodurch ein idealer Ort für Unterhaltung im Freien geschaffen wird. Von hier aus erstreckt sich der Rasen zum großzügig dimensionierten, 17 x 7 m großen beheizten Pool, der mit einer elektrischen Abdeckung ausgestattet ist. Eine große umlaufende Terrasse bietet den perfekten Rahmen, um die Sonne der Provence zu genießen. Zur Ausstattung gehören: Vollklimatisierung; Fußbodenheizung und Kühlung im Erdgeschoss des Haupthauses; Doppelverglasung mit Sicherheitsglas; Leitungswasser; Klärgrube gemäß den geltenden Vorschriften; Glasfaser-Internet; ausgeklügeltes Alarmsystem; Wasserenthärter. Das Grundstück ist komplett mit einem Elektrozaun umzäunt und über zwei elektrische Tore zugänglich. Es gibt zwei Garagen - eine Doppelgarage für das Haupthaus und eine separate Garage für das Fitnessstudio im Nebengebäude. Dies ist ein exquisites Steinhaus, nur wenige Schritte von einem der gefragtesten Dörfer des Luberon mit seinem geschäftigen Markt, ausgezeichneten Restaurants, charmanten Geschäften und einer Bäckerei entfernt. Luxus, Charakter und zeitgemäßer Komfort werden in einer herausragenden Umgebung vereint.
Informationen zu den Risiken, denen diese Immobilie ausgesetzt ist, finden Sie auf der Website von Géorisques: https://www.georisques.gouv.fr/
Informationen zu den Risiken, denen diese Immobilie ausgesetzt ist, finden Sie auf der Website von Géorisques: https://www.georisques.gouv.fr/
Commanding a dominant position on the edge of the lively Luberon village of Goult, this remarkable stone property boasts panoramic views across the valley, utterly unobstructed from east to west. The property is composed of a handsome stone farmhouse, independent suites for guests, and a state-of-the-art gym and spa complex. Offering a terrific sense of privacy and outstanding amenities, it stands as a luxurious retreat in the heart of the Luberon valley. Elegant Provencal architecture, natural materials and the highest grade of modern comforts combine here to create a spectacular property.
An imposing hardwood door opens to reveal the foyer, where you are immediately greeted with a breathtaking view of the Luberon mountains. A stone staircase winds elegantly to the first floor. The entrance flows into a magnificent 72m2 open-plan living space, lined with wrought-iron French doors that flood the interior with natural light and open seamlessly onto the main dining terrace. This expansive living area is anchored by a fireplace with sitting room on one side, and a sleek kitchen with quartz countertops on the other. The floors are beautifully clad in local Oppede stone.
The ground floor further comprises: generous office with superb views - an excellent setting for remote working; guest WC; spacious utility room; two smaller bedrooms (ideal for staff or nanny) sharing a shower room; and access to the double garage.
The first floor is composed of: principal suite with dressing room and adjoining shower room with WC; second double bedroom suite with private shower room, WC and rooftop terrace - enjoying an extraordinary panorama of the Luberon valley; two further beautifully proportioned double bedrooms and two bathrooms with WC. Rich oak floors bring warmth throughout, while cathedral ceilings and sweeping views add grandeur to the suites.
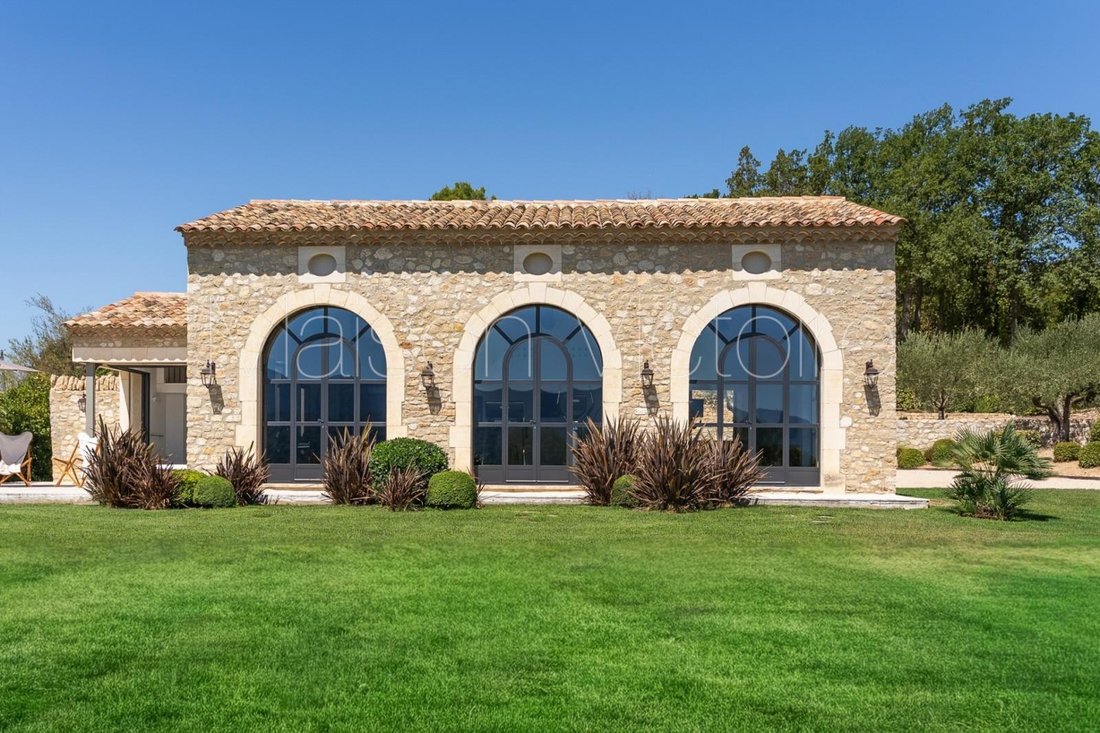
The ’piece de resistance’ is an exceptional detached stone building offering an 80m2 open-plan space, fronted by oversized arched French windows that frame uninterrupted views of the landscape. This incredible space features oak flooring, soaring ceilings, and exposed beams and tiles. Currently serving as a private gym and leisure complex, it includes a bespoke bar and TV area. Adjoining this space is a superb spa, complete with sunken Jacuzzi, picture windows overlooking the southern and western views, a marble-tiled hammam, shower room, utility area and WC. A spiral staircase leads to a mezzanine bedroom, and the ground floor also houses a garage with an electric door. The entire building is fully air-conditioned and centrally heated.
Two further independent bedroom suites complete the property, each offering guests the privacy of their own shower room, together with easy access to the swimming pool.
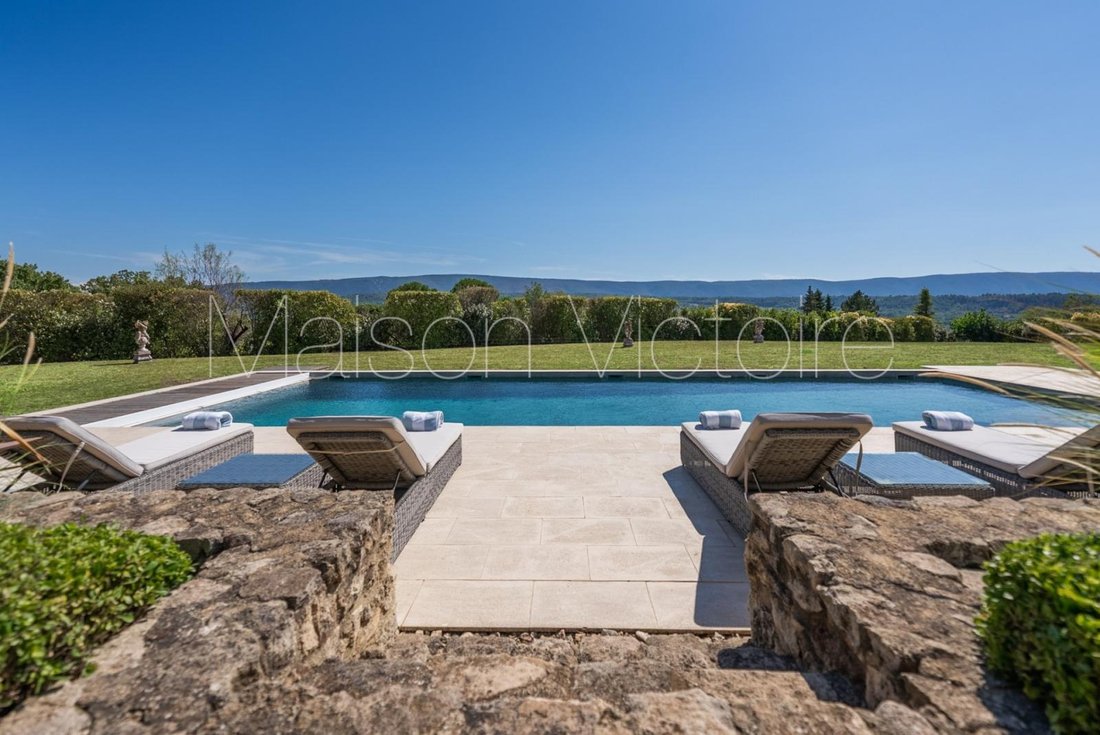
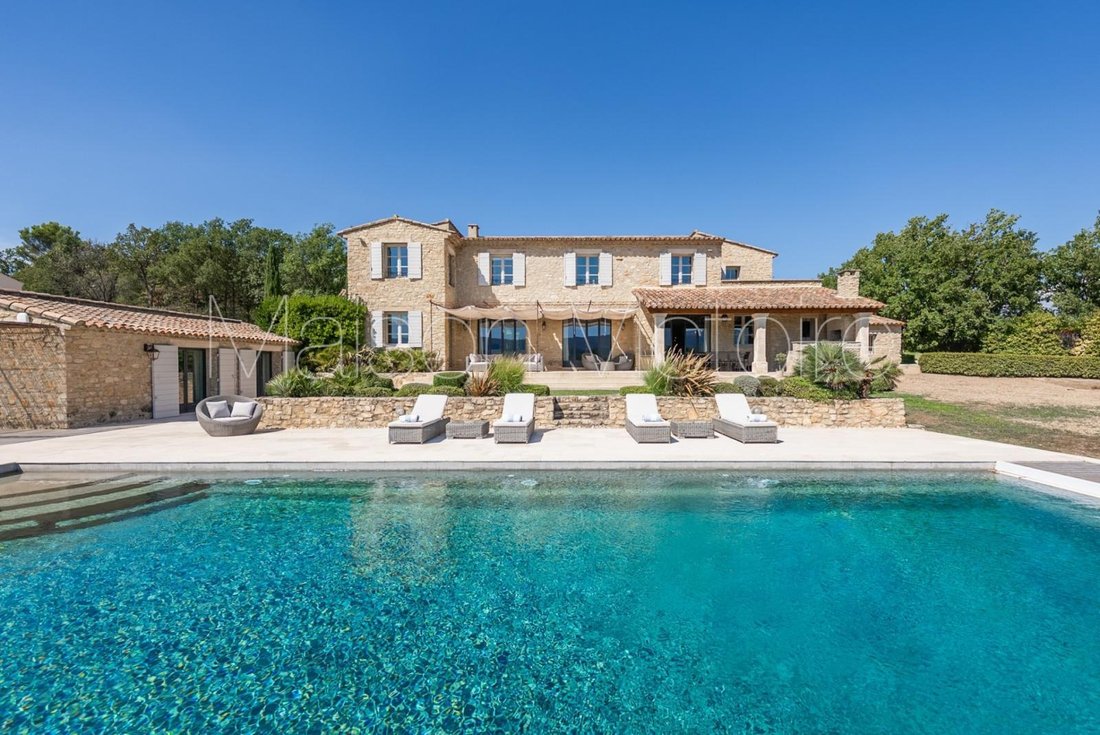
The main house opens entirely to the south, with wrought-iron French doors leading out to the vast stone dining terrace. Panoramas stretch endlessly in every direction. Part of the terrace is covered and equipped with a summer kitchen, creating an ideal space for outdoor entertaining. From here, the lawn extends towards the grandly proportioned 17m x 7m heated swimming pool, fitted with an electric cover. A large surrounding terrace provides the perfect setting for soaking up the Provencal sun.
Amenities include: full air-conditioning; underfloor heating and cooling on the ground floor of the main house; double glazing with security glass; mains water; septic tank conforming to current regulations; fibre-optic internet; sophisticated alarm system; water softener. The property is entirely enclosed with electric fencing and accessed via two electric gates. There are two garages - a double garage for the main house and a separate garage for the gym annex.
This is an exquisite stone property, just a short distance from one of the Luberon’s most sought-after villages, with its bustling market, excellent restaurants, charming shops and bakery. Luxury, character, and contemporary comfort are brought together in an outstanding setting.
Informationen zu den Risiken, denen diese Immobilie ausgesetzt ist, finden Sie auf der Website von Géorisques: https://www.georisques.gouv.fr/
An imposing hardwood door opens to reveal the foyer, where you are immediately greeted with a breathtaking view of the Luberon mountains. A stone staircase winds elegantly to the first floor. The entrance flows into a magnificent 72m2 open-plan living space, lined with wrought-iron French doors that flood the interior with natural light and open seamlessly onto the main dining terrace. This expansive living area is anchored by a fireplace with sitting room on one side, and a sleek kitchen with quartz countertops on the other. The floors are beautifully clad in local Oppede stone.
The ground floor further comprises: generous office with superb views - an excellent setting for remote working; guest WC; spacious utility room; two smaller bedrooms (ideal for staff or nanny) sharing a shower room; and access to the double garage.
The first floor is composed of: principal suite with dressing room and adjoining shower room with WC; second double bedroom suite with private shower room, WC and rooftop terrace - enjoying an extraordinary panorama of the Luberon valley; two further beautifully proportioned double bedrooms and two bathrooms with WC. Rich oak floors bring warmth throughout, while cathedral ceilings and sweeping views add grandeur to the suites.
The ’piece de resistance’ is an exceptional detached stone building offering an 80m2 open-plan space, fronted by oversized arched French windows that frame uninterrupted views of the landscape. This incredible space features oak flooring, soaring ceilings, and exposed beams and tiles. Currently serving as a private gym and leisure complex, it includes a bespoke bar and TV area. Adjoining this space is a superb spa, complete with sunken Jacuzzi, picture windows overlooking the southern and western views, a marble-tiled hammam, shower room, utility area and WC. A spiral staircase leads to a mezzanine bedroom, and the ground floor also houses a garage with an electric door. The entire building is fully air-conditioned and centrally heated.
Two further independent bedroom suites complete the property, each offering guests the privacy of their own shower room, together with easy access to the swimming pool.
The main house opens entirely to the south, with wrought-iron French doors leading out to the vast stone dining terrace. Panoramas stretch endlessly in every direction. Part of the terrace is covered and equipped with a summer kitchen, creating an ideal space for outdoor entertaining. From here, the lawn extends towards the grandly proportioned 17m x 7m heated swimming pool, fitted with an electric cover. A large surrounding terrace provides the perfect setting for soaking up the Provencal sun.
Amenities include: full air-conditioning; underfloor heating and cooling on the ground floor of the main house; double glazing with security glass; mains water; septic tank conforming to current regulations; fibre-optic internet; sophisticated alarm system; water softener. The property is entirely enclosed with electric fencing and accessed via two electric gates. There are two garages - a double garage for the main house and a separate garage for the gym annex.
This is an exquisite stone property, just a short distance from one of the Luberon’s most sought-after villages, with its bustling market, excellent restaurants, charming shops and bakery. Luxury, character, and contemporary comfort are brought together in an outstanding setting.
Informationen zu den Risiken, denen diese Immobilie ausgesetzt ist, finden Sie auf der Website von Géorisques: https://www.georisques.gouv.fr/
-
Art der Immobilie
Haus
-
Baujahr
2007
-
Preis/Quadratfuß
$1,202
Funktionen
- Garten
- Pool
- Terrasse
- Garage
- Spielzimmer
- Whirlpool
- Modern
- Fitnessstudio
- Bergblick
Funktionen
Lot
- Panorama
- Bergblick
- Privatsphäre
- Modern
Innenbereich
- Hohe Decke
- Office
- Kamin
- Whirlpool
- Bar
- Spielzimmer
- Stein Arbeitsplatten
- Fitnessstudio
Outdoor
- Terrasse
- Balkon
- Pool
- Garage
- Wohnraum im Freien
- Tor
- Pergola
- Garten
Erkunden Sie die Gegend
Goult, 84220, France
Auf Google Maps anzeigen
Preis pro sqft
Niedrig
Hoch
Goult is one of the Luberon’s most quietly distinguished hill villages, perched on a rocky spur above the Calavon valley with views that extend across vineyards and oak scrubland toward the Luberon massif. Its stone lanes, medieval windmill, and Romanesque church give it a coherence and authenticity that draws a discerning international community without the commercial pressure that affects larger Luberon towns. It sits within the Parc Naturel Régional du Luberon, which enforces strict planning controls that preserve the landscape and architectural character.
The village has a weekly market, a well-regarded bakery, and several restaurants including the Café de la Poste, a long-standing local institution. Gordes is approximately ten minutes by car, Bonnieux and Ménerbes are similarly close, and the market town of Apt, with its Saturday market and full range of services, is around fifteen minutes east.
Avignon, with its TGV station connecting to Paris Gare de Lyon in roughly two hours and forty minutes, is about fifty kilometers west, reachable in under an hour by car. Marseille Provence Airport is approximately eighty kilometers south, typically a one-hour drive, and offers direct flights to major European cities. Aix-en-Provence, with its own TGV station, is around sixty kilometers to the south.
The village has a weekly market, a well-regarded bakery, and several restaurants including the Café de la Poste, a long-standing local institution. Gordes is approximately ten minutes by car, Bonnieux and Ménerbes are similarly close, and the market town of Apt, with its Saturday market and full range of services, is around fifteen minutes east.
Avignon, with its TGV station connecting to Paris Gare de Lyon in roughly two hours and forty minutes, is about fifty kilometers west, reachable in under an hour by car. Marseille Provence Airport is approximately eighty kilometers south, typically a one-hour drive, and offers direct flights to major European cities. Aix-en-Provence, with its own TGV station, is around sixty kilometers to the south.
In der Nähe anzeigen
Sehenswürdigkeiten
Schulen
Marseille Provence Airport
Airport
70 Min.
Avignon TGV Train Station
Train Station
45 Min.
Luberon Regional Nature Park
Outdoor & Nature
15 Min.
Le Phebus & Spa Michelin Restaurant
Dining & Wine
10 Min.
The British School of Provence
International School
60 Min.
International Bilingual School of Provence
International School
65 Min.
Sie haben sich nach diesem Objekt erkundigt
Der Agent wird sich in Kürze mit Ihnen in Verbindung setzen
Gelistet von
127
Angebote
2026
Beigetreten
Besichtigung mit Maison Victoire buchen
Wählen Sie ein Datum und ob Sie eine virtuelle oder persönliche Besichtigung mit dem Makler wünschen.
Bevorzugtes Datum
Art der Tour

Maison Victoire Immobilier
Place de l'Ancienne Mairie, 84220, Cabrières-d'Avignon, France
Agenturprofil anzeigen
Founded in 2007, Maison Victoire is the leading independent international estate agency in the Vaucluse. A dynamic
Founded in 2007, Maison Victoire is the leading independent international estate agency in the Vaucluse. A dynamic, responsive and bilingual team of real estate professionals, we really know our stuff, with a combined experience of over fifty years in the estate agency business. We bridge the French/international gap by offering global advertising, social media, well-targeted software and modern marketing tools such as: floor plans virtual tours professional photography. Maison Victoire is unique in offering these services to all properties coming to market. So if you would like to buy or sell a stone village house, a Provençal mas, a riverside apartment or even a château, we can definitely help you. We have an excellent sales record across all price ranges, with a high ratio of sales to viewings, and this is due to our ability to listen carefully to our clients’ needs and then effectively match properties to suit their specifications. Our clients are generous in their praise of the services we provide, saying that we are professional, efficient, organised and, above all, dedicated and helpful.
Zuletzt aktualisiert
Heute
Erstmalig gelistet
Februar 26
Angebotsreferenz
V03075.01941L
Ähnliche Immobilien in der Nähe
Neue Angebote in Goult


Entdecken Sie mehr Häuser zum Verkauf
Goult, Provence-Alpes-Côte d'Azur, Frankreich Immobilienarten
Goult, Provence-Alpes-Côte d'Azur, Frankreich beliebte Suchanfragen
- Duplex Immobilien in Goult, Provence-Alpes-Côte d'Azur, Frankreich
- Neubauten Immobilien in Goult, Provence-Alpes-Côte d'Azur, Frankreich
- Immobilien mit Sauna in Goult, Provence-Alpes-Côte d'Azur, Frankreich
- Immobilien mit Whirlpool in Goult, Provence-Alpes-Côte d'Azur, Frankreich
- Immobilien mit Weinberg in Goult, Provence-Alpes-Côte d'Azur, Frankreich
Verwandte Leitfäden & Geschichten
Das Vertrauen der führenden Makler der Welt
Die Makler hinter den außergewöhnlichsten Immobilien der Welt inserieren bei JamesEdition.
- Angebote von Sotheby's, Christie's, BARNES und Engel & Völkers
- Jedes Angebot wird vor der Veröffentlichung geprüft
- Verbinden Sie sich direkt mit verifizierten Maklern
Indem Sie fortfahren, akzeptieren Sie unsere Nutzungsbedingungen und Datenschutzrichtlinie.