$596,152
Gougenheim Individual
- 5 Schlafz.
- 4 Bäder
- 3,122 Sqft
- 9,225 Sqft lot
- Aktualisiert: Gestern
Über die Immobilie
Beschreibung wurde automatisch übersetzt.
Die Beschreibung wird in der Originalsprache angezeigt.
Marc and FILIGRANE Immobilier present this exclusive new listing for sale!
Located in GOUGENHEIM, a village in the Kochersberg region, less than 30 minutes from Strasbourg!
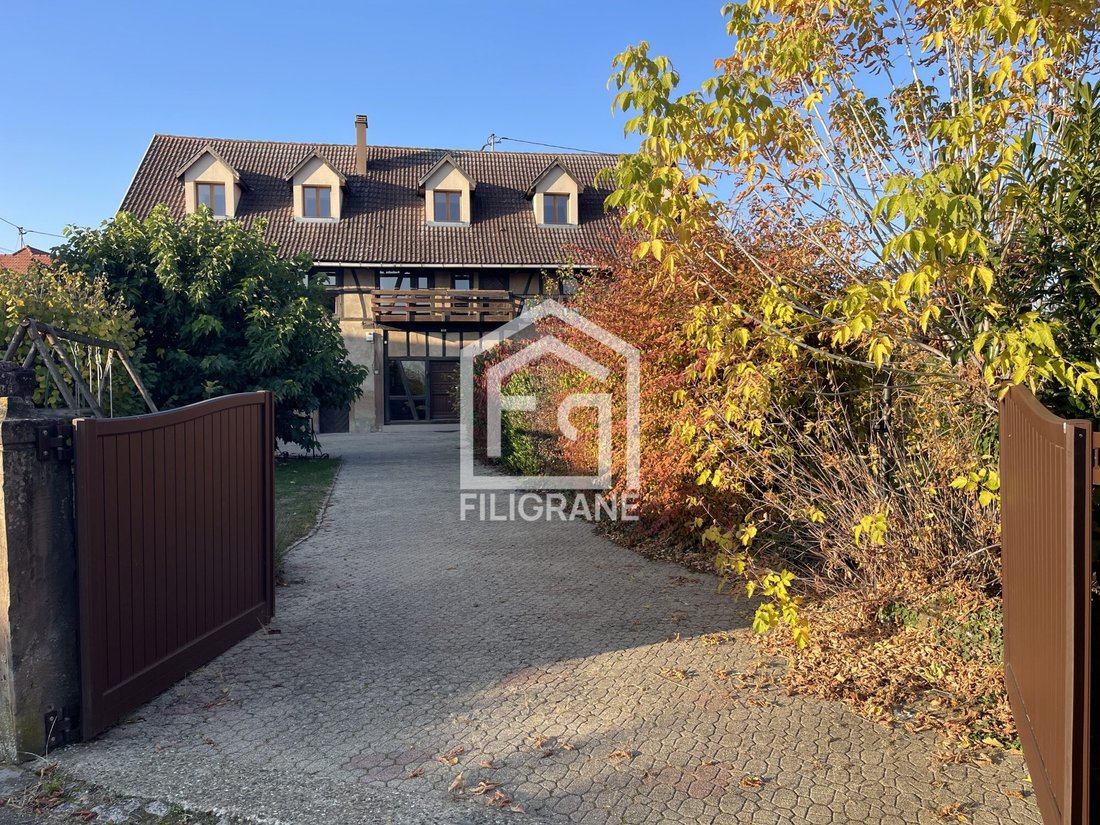
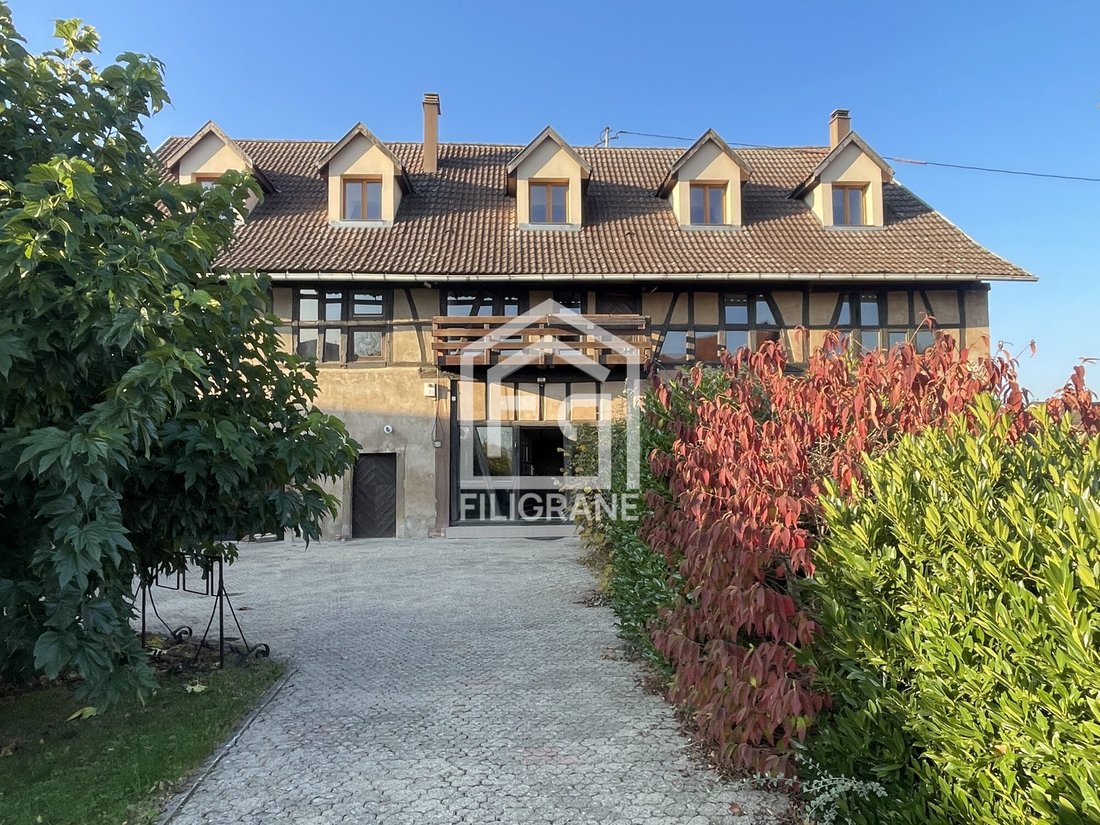
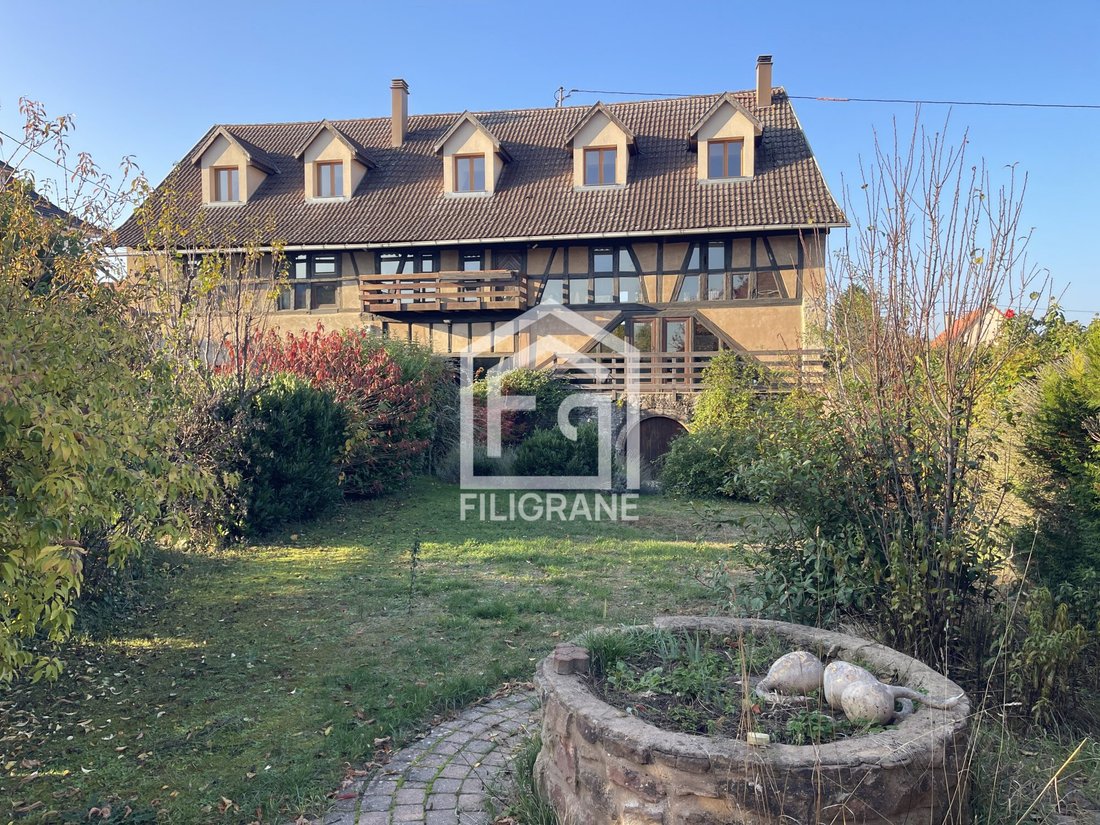
Magnificent 290 m² home combining charm and authenticity on an 857 m² plot.
Virtual tour available upon request!
A spacious cobblestone driveway leads to the half-timbered house. Numerous win
Located in GOUGENHEIM, a village in the Kochersberg region, less than 30 minutes from Strasbourg!
Magnificent 290 m² home combining charm and authenticity on an 857 m² plot.
Virtual tour available upon request!
A spacious cobblestone driveway leads to the half-timbered house. Numerous win
Marc and FILIGRANE Immobilier present this exclusive new listing for sale!
Located in GOUGENHEIM, a village in the Kochersberg region, less than 30 minutes from Strasbourg!
Magnificent 290 m² home combining charm and authenticity on an 857 m² plot.
Virtual tour available upon request!
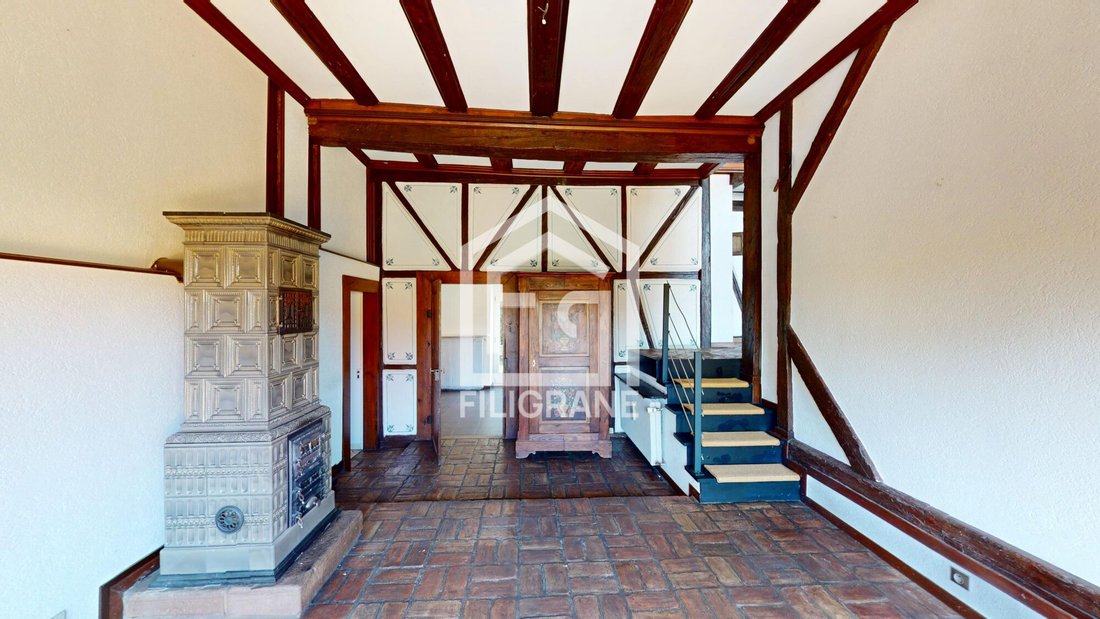
A spacious cobblestone driveway leads to the half-timbered house. Numerous windows and glass surfaces promise plenty of natural light.
The house is arranged as follows:
On the ground floor:
- A beautiful, spacious, and bright entrance with terracotta tile flooring
- A bathroom (shower, toilet, sink)
- An independent equipped kitchen with access to a first terrace and a pantry/laundry room
- A 40 m² living/dining room with a fireplace and cathedral ceiling
The stairs lead to the first-floor landing, which gives access to:
- A bright 30 m² mezzanine overlooking the living/dining room, suitable as a workspace or leisure area
- Three large bedrooms (29, 28, and 13 m²) with solid oak parquet flooring, one with built-in closets
- A bathroom (shower, bathtub, sink, toilet)
A second staircase leads to the second-floor landing, which gives access to:
- A 30 m² through room that can serve as a common room (living room, playroom, office)
- Two spacious bedrooms (34 and 30 m²), each with its own bathroom (shower, sink) and a room that can be used as a dressing area
- A separate toilet with a hand basin
Outside:
- A balcony
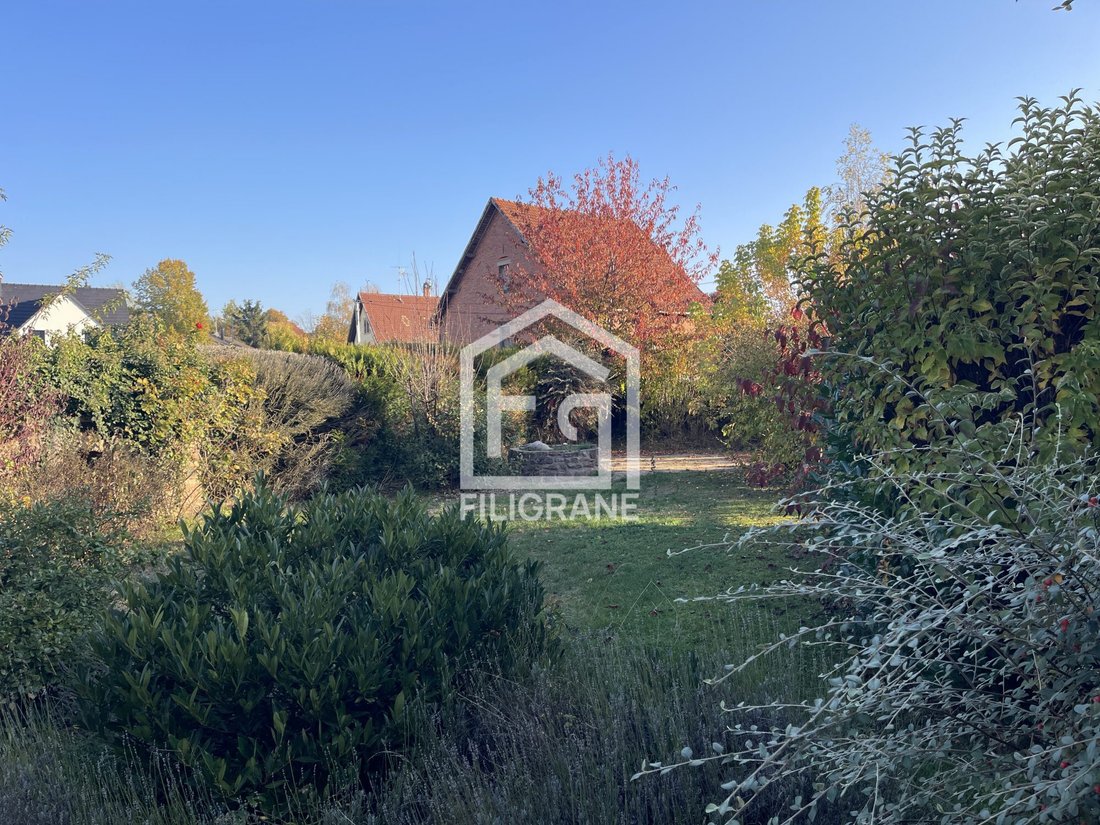
- A terrace and garden
- Fully fenced garden
- A 53 m² double garage and a vaulted cellar (wine cellar) complete the property
Additional information:
- Gas heating (condensing boiler)
- Reversible air conditioning
- Motorized gate
- Property tax 2026:
For more information, contact:
FILIGRANE Immobilier
Marc Zanuttini: [hidden information]
Fees included: 4% VAT payable by the buyer. Price excluding fees: €520,000.
Energy class C, Climate class C
Estimated average annual energy costs for standard use, based on 2023 energy prices: between €3,100 and €4,200.
Information on risks related to this property is available on the Géorisques website: [hidden information].
Your FILIGRANE IMMOBILIER advisor:
Manager - Real Estate Agent - Marc ZANUTTINI
Carte T [hidden information] RCP AU737532.
Marc ZANUTTINI
Your real estate agent attentive to your projects
Informationen zu den Risiken, denen diese Immobilie ausgesetzt ist, finden Sie auf der Website von Géorisques: https://www.georisques.gouv.fr/
Located in GOUGENHEIM, a village in the Kochersberg region, less than 30 minutes from Strasbourg!
Magnificent 290 m² home combining charm and authenticity on an 857 m² plot.
Virtual tour available upon request!
A spacious cobblestone driveway leads to the half-timbered house. Numerous windows and glass surfaces promise plenty of natural light.
The house is arranged as follows:
On the ground floor:
- A beautiful, spacious, and bright entrance with terracotta tile flooring
- A bathroom (shower, toilet, sink)
- An independent equipped kitchen with access to a first terrace and a pantry/laundry room
- A 40 m² living/dining room with a fireplace and cathedral ceiling
The stairs lead to the first-floor landing, which gives access to:
- A bright 30 m² mezzanine overlooking the living/dining room, suitable as a workspace or leisure area
- Three large bedrooms (29, 28, and 13 m²) with solid oak parquet flooring, one with built-in closets
- A bathroom (shower, bathtub, sink, toilet)
A second staircase leads to the second-floor landing, which gives access to:
- A 30 m² through room that can serve as a common room (living room, playroom, office)
- Two spacious bedrooms (34 and 30 m²), each with its own bathroom (shower, sink) and a room that can be used as a dressing area
- A separate toilet with a hand basin
Outside:
- A balcony
- A terrace and garden
- Fully fenced garden
- A 53 m² double garage and a vaulted cellar (wine cellar) complete the property
Additional information:
- Gas heating (condensing boiler)
- Reversible air conditioning
- Motorized gate
- Property tax 2026:
For more information, contact:
FILIGRANE Immobilier
Marc Zanuttini: [hidden information]
Fees included: 4% VAT payable by the buyer. Price excluding fees: €520,000.
Energy class C, Climate class C
Estimated average annual energy costs for standard use, based on 2023 energy prices: between €3,100 and €4,200.
Information on risks related to this property is available on the Géorisques website: [hidden information].
Your FILIGRANE IMMOBILIER advisor:
Manager - Real Estate Agent - Marc ZANUTTINI
Carte T [hidden information] RCP AU737532.
Marc ZANUTTINI
Your real estate agent attentive to your projects
Informationen zu den Risiken, denen diese Immobilie ausgesetzt ist, finden Sie auf der Website von Géorisques: https://www.georisques.gouv.fr/
-
Art der Immobilie
Haus
-
Preis/Quadratfuß
$190
-
Verbrauch
C
Funktionen
- Garten
- Terrasse
- Garage
- Kamin
- Weinkeller
- Tor
- Waschküche
- Hohe Decke
- Klimaanlage
Erkunden Sie die Gegend
Vor 7 Monaten beigetreten
Sie haben sich nach diesem Objekt erkundigt
Der Agent wird sich in Kürze mit Ihnen in Verbindung setzen
Gelistet von
3
Angebote
2026
Beigetreten
Besichtigung mit the agent buchen
Wählen Sie ein Datum und ob Sie eine virtuelle oder persönliche Besichtigung mit dem Makler wünschen.
Bevorzugtes Datum
Art der Tour
Zuletzt aktualisiert
Gestern
Erstmalig gelistet
November 15
Angebotsreferenz
GOUGENHEIM_MAISON-ZANHEIM67270
Das Vertrauen der führenden Makler der Welt
Die Makler hinter den außergewöhnlichsten Immobilien der Welt inserieren bei JamesEdition.
- Angebote von Sotheby's, Christie's, BARNES und Engel & Völkers
- Jedes Angebot wird vor der Veröffentlichung geprüft
- Verbinden Sie sich direkt mit verifizierten Maklern
Indem Sie fortfahren, akzeptieren Sie unsere Nutzungsbedingungen und Datenschutzrichtlinie.