$726,728
Einfamilienhaus Mit Großem Keller Und Traumhaftem Waldblick
- 4 Schlafz.
- 2 Bäder
- 1,723 Sqft
- 27,298 Sqft lot
- Aktualisiert: September 30
Über die Immobilie
Beschreibung wurde automatisch übersetzt.
Die Beschreibung wird in der Originalsprache angezeigt.
This spacious single-family home offers approximately 120 m² of living space on the ground floor, as well as a fully developed and heated basement. Additionally, there is the possibility to expand the attic with little effort to create more living space.
The house is south-facing and located in an idyllic setting opposite a horse paddock—ideal for nature lovers and those seeking peace. Fr
The house is south-facing and located in an idyllic setting opposite a horse paddock—ideal for nature lovers and those seeking peace. Fr
This spacious single-family home offers approximately 120 m² of living space on the ground floor, as well as a fully developed and heated basement. Additionally, there is the possibility to expand the attic with little effort to create more living space.
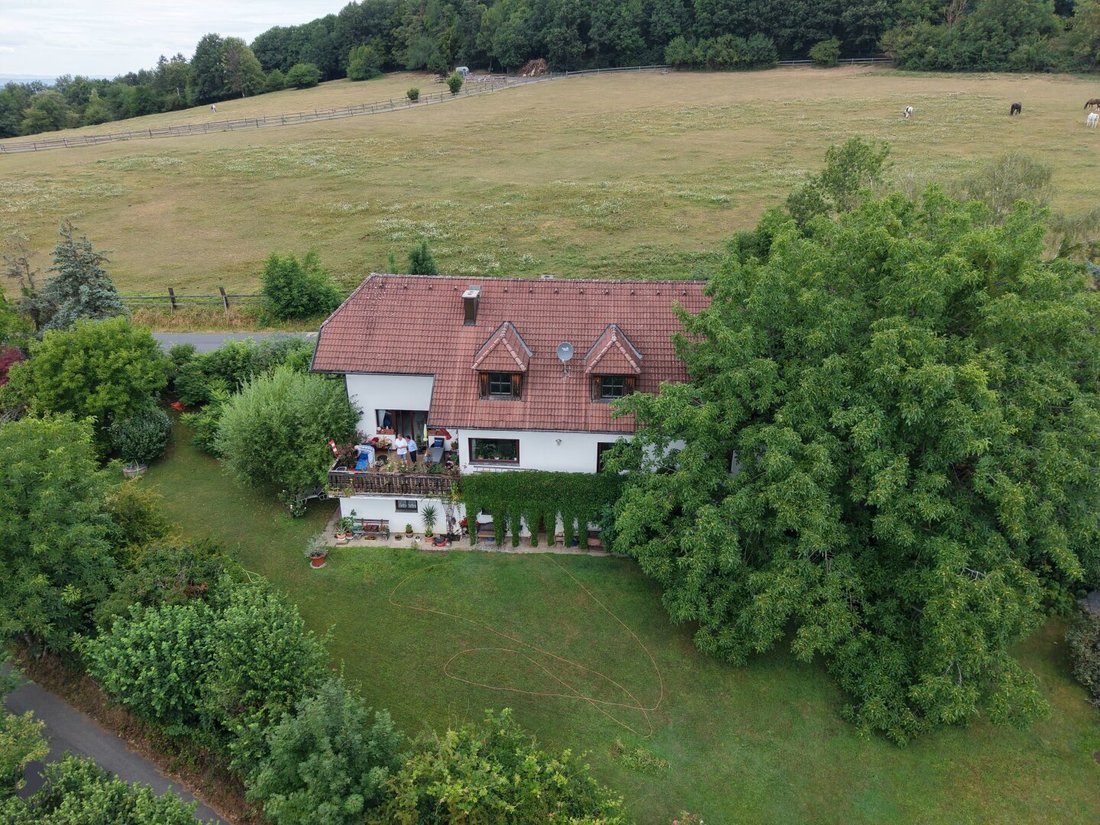
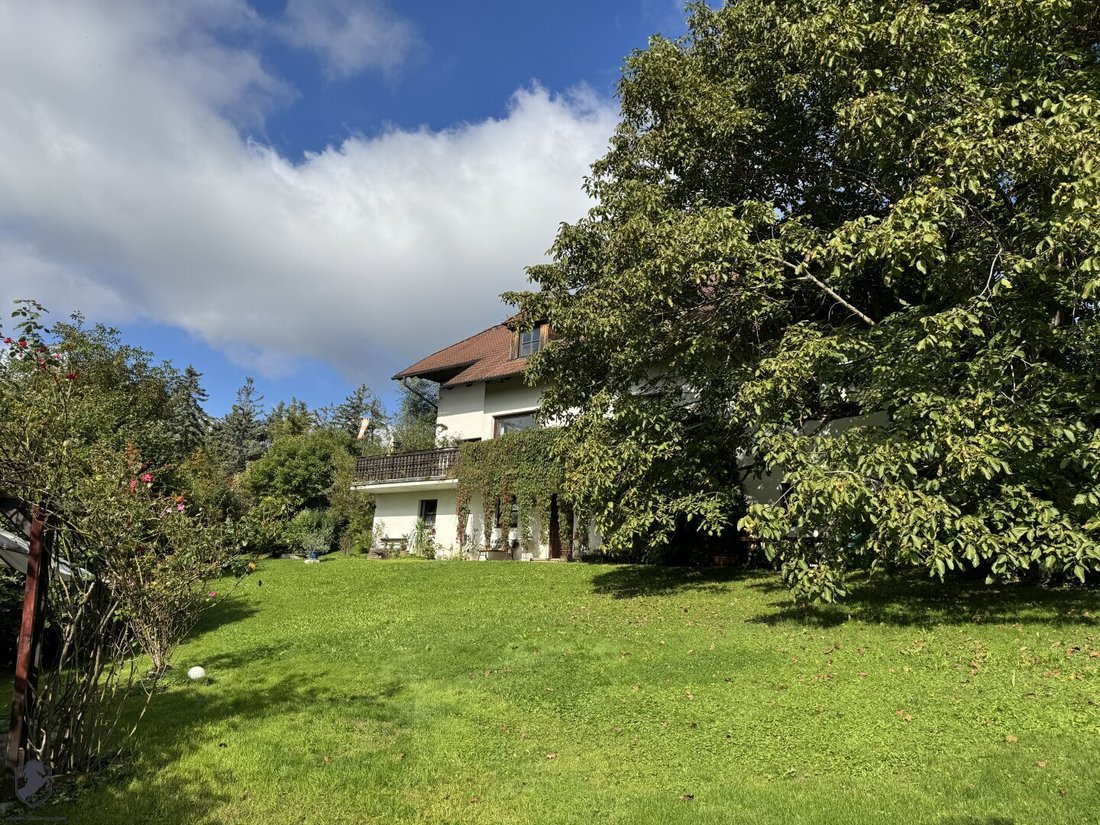
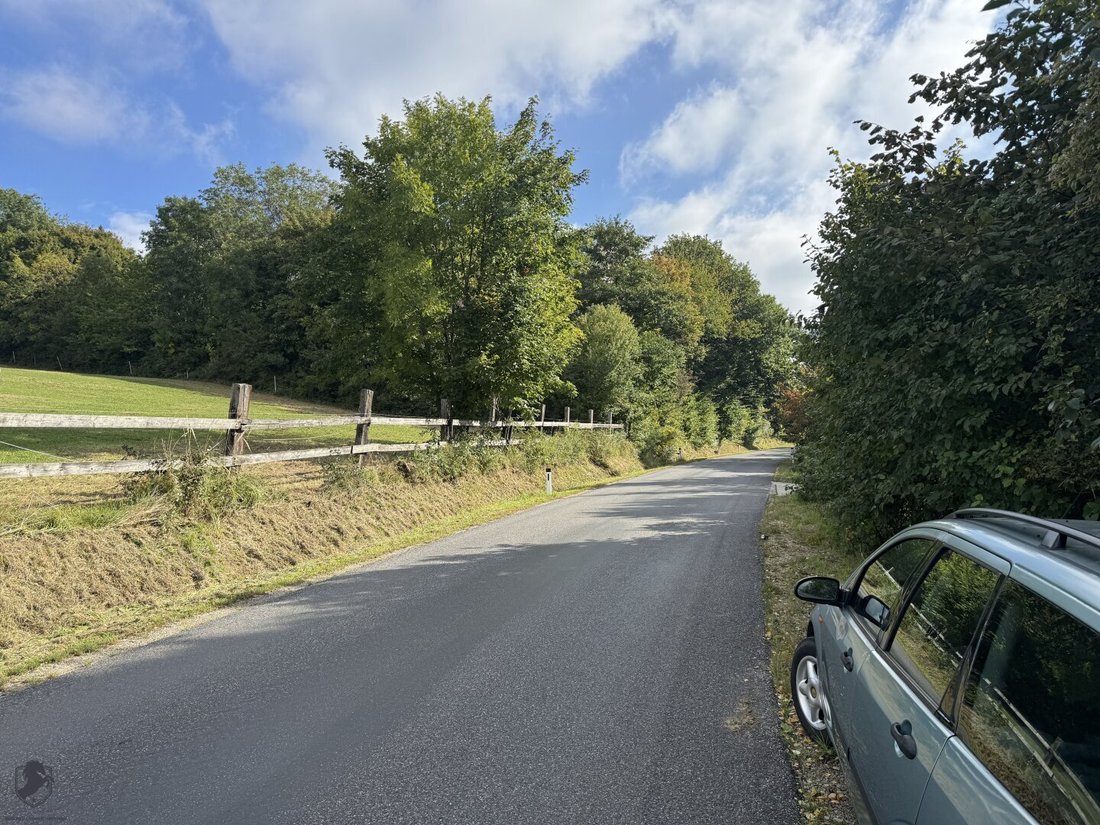
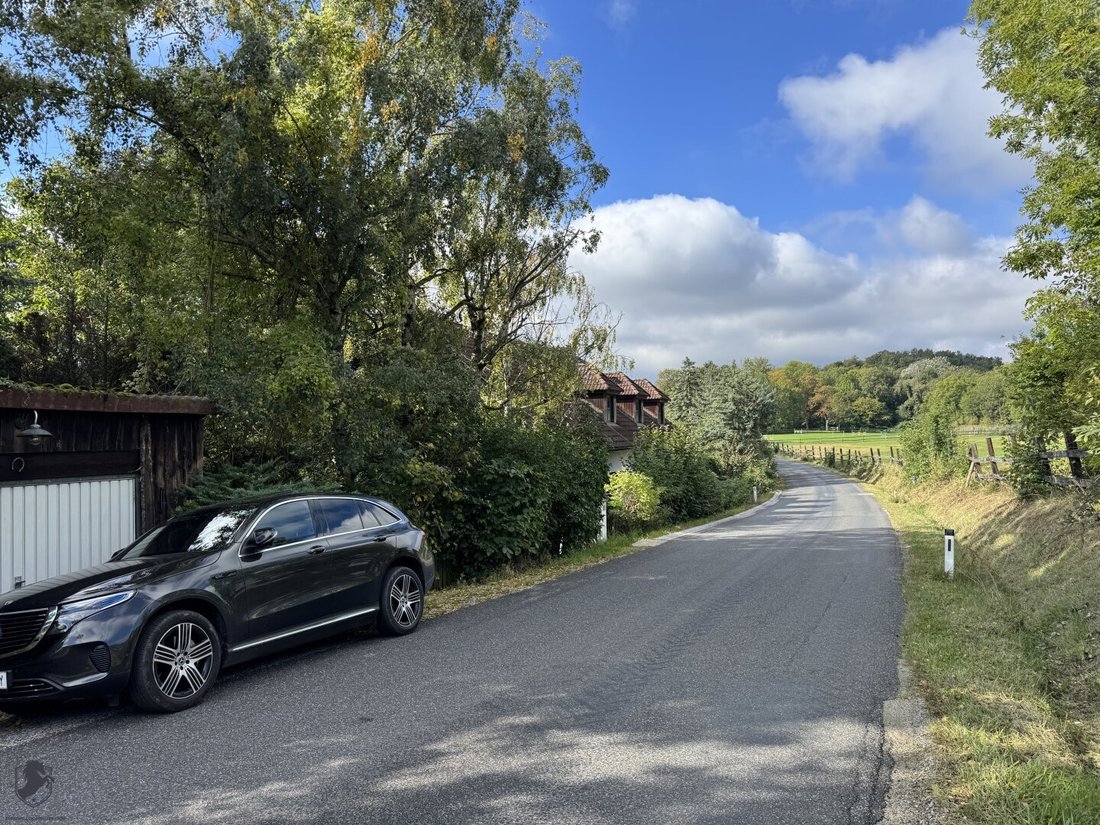
The house is south-facing and located in an idyllic setting opposite a horse paddock—ideal for nature lovers and those seeking peace. From the large terrace, you can enjoy a wonderful view of the greenery and the adjacent forest.
The property impresses with a well-thought-out layout, plenty of storage space, and high living comfort. Highlights include underfloor heating throughout the basement, a modern pellet heating system, and a private sauna.
Basement (approx. 120 m², heated with underfloor heating):
- Large guest room / children’s room
- Fully equipped bathroom with shower, toilet, washing machine connection, and electric sauna
- Separate toilet
- Workshop with direct access to the garden
- Technical/heating room (pellet heating, connections)
- Storage room
- Cozy lounge with original bricks from Vienna and access to the traditional wine cellar
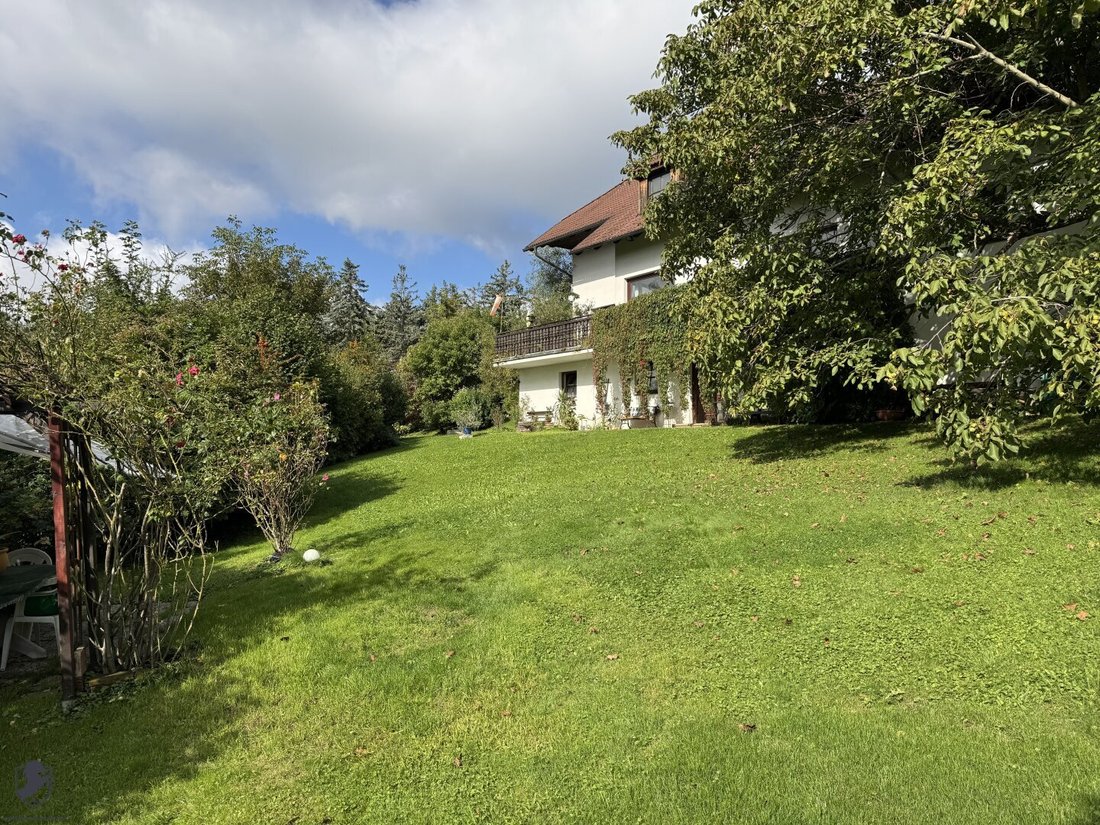
- Direct access to the garden
Ground floor (approx. 120 m²):
- Entrance area with wardrobe
- Office or guest room
- Guest toilet
- Spacious bathroom with tub and shower
- Bedroom
- Storage room
- Semi-open kitchen with large dining area, pantry, and additional wood stove (1960s/70s)
- Spacious living room with direct access to the terrace overlooking the forest
Attic:
- Not yet developed, currently used as storage
- Ideal for additional living space (e.g., children’s room, studio, or guest floor)
Features:
- Heated basement with underfloor heating
- Modern pellet heating system
- Electric sauna
- Workshop with garden access
- Traditional lounge with original bricks
- Wine cellar
- Wood stove in the kitchen
- Large terrace with forest views
Areas:
- Ground floor: approx. 120 m²
- Basement: approx. 120 m² (heated)
- Attic: expandable
Special sales condition: lifelong right of use
The current 84-year-old seller wishes to remain living in his familiar surroundings even after the sale. Therefore, the following essential agreement for the purchase is planned:
- The seller is granted a lifelong right of use for the agreed areas in the basement.
- A separate entrance to the basement is possible.
- A garden portion marked on the plan remains with the seller for lifelong use and maintenance.
- The right of use and the exact delimitation of the affected areas will be contractually regulated in the notarized purchase agreement.
Prospective buyers should consider that the affected areas will not be available for their own use during the duration of the right of use. The specific legal arrangements, especially regarding scope, cost distribution, maintenance, and land registry security, are detailed in the purchase contract.
The seller offers €1,000 rent payment (all inclusive) for the lifelong right of residence.
The agent acts as a dual agent.
Geographical & Surroundings
Götzwiesen politically belongs to Maria Anzbach, district of St. Pölten, Lower Austria.
The area lies in the northern Vienna Woods, in hilly terrain with forests, meadows, and gentle hills.
A notable nearby mountain is the Kohlreith (about 516 m), whose summit area partly belongs to Maria Anzbach.
At the summit of Kohlreith is the so-called ”Millennium Cross.”
The house is south-facing and located in an idyllic setting opposite a horse paddock—ideal for nature lovers and those seeking peace. From the large terrace, you can enjoy a wonderful view of the greenery and the adjacent forest.
The property impresses with a well-thought-out layout, plenty of storage space, and high living comfort. Highlights include underfloor heating throughout the basement, a modern pellet heating system, and a private sauna.
Basement (approx. 120 m², heated with underfloor heating):
- Large guest room / children’s room
- Fully equipped bathroom with shower, toilet, washing machine connection, and electric sauna
- Separate toilet
- Workshop with direct access to the garden
- Technical/heating room (pellet heating, connections)
- Storage room
- Cozy lounge with original bricks from Vienna and access to the traditional wine cellar
- Direct access to the garden
Ground floor (approx. 120 m²):
- Entrance area with wardrobe
- Office or guest room
- Guest toilet
- Spacious bathroom with tub and shower
- Bedroom
- Storage room
- Semi-open kitchen with large dining area, pantry, and additional wood stove (1960s/70s)
- Spacious living room with direct access to the terrace overlooking the forest
Attic:
- Not yet developed, currently used as storage
- Ideal for additional living space (e.g., children’s room, studio, or guest floor)
Features:
- Heated basement with underfloor heating
- Modern pellet heating system
- Electric sauna
- Workshop with garden access
- Traditional lounge with original bricks
- Wine cellar
- Wood stove in the kitchen
- Large terrace with forest views
Areas:
- Ground floor: approx. 120 m²
- Basement: approx. 120 m² (heated)
- Attic: expandable
Special sales condition: lifelong right of use
The current 84-year-old seller wishes to remain living in his familiar surroundings even after the sale. Therefore, the following essential agreement for the purchase is planned:
- The seller is granted a lifelong right of use for the agreed areas in the basement.
- A separate entrance to the basement is possible.
- A garden portion marked on the plan remains with the seller for lifelong use and maintenance.
- The right of use and the exact delimitation of the affected areas will be contractually regulated in the notarized purchase agreement.
Prospective buyers should consider that the affected areas will not be available for their own use during the duration of the right of use. The specific legal arrangements, especially regarding scope, cost distribution, maintenance, and land registry security, are detailed in the purchase contract.
The seller offers €1,000 rent payment (all inclusive) for the lifelong right of residence.
The agent acts as a dual agent.
Geographical & Surroundings
Götzwiesen politically belongs to Maria Anzbach, district of St. Pölten, Lower Austria.
The area lies in the northern Vienna Woods, in hilly terrain with forests, meadows, and gentle hills.
A notable nearby mountain is the Kohlreith (about 516 m), whose summit area partly belongs to Maria Anzbach.
At the summit of Kohlreith is the so-called ”Millennium Cross.”
-
Art der Immobilie
Haus
-
Baujahr
1985
-
Preis/Quadratfuß
$421
Erkunden Sie die Gegend
Vor 2 Jahren beigetreten
Sie haben sich nach diesem Objekt erkundigt
Der Agent wird sich in Kürze mit Ihnen in Verbindung setzen
Gelistet von
21
Angebote
2024
Beigetreten
Besichtigung mit the agent buchen
Wählen Sie ein Datum und ob Sie eine virtuelle oder persönliche Besichtigung mit dem Makler wünschen.
Bevorzugtes Datum
Art der Tour
Zuletzt aktualisiert
September 30
Erstmalig gelistet
Januar 29
Angebotsreferenz
1572
Das Vertrauen der führenden Makler der Welt
Die Makler hinter den außergewöhnlichsten Immobilien der Welt inserieren bei JamesEdition.
- Angebote von Sotheby's, Christie's, BARNES und Engel & Völkers
- Jedes Angebot wird vor der Veröffentlichung geprüft
- Verbinden Sie sich direkt mit verifizierten Maklern
Indem Sie fortfahren, akzeptieren Sie unsere Nutzungsbedingungen und Datenschutzrichtlinie.