
$1,845,716
Modernes, Vom Architekten Entworfenes Haus Mit 233 Qm Wohnfläche, 4 Schlafzimmern, Terrassen Und Einem
- 4 Schlafz.
- 2 Bäder
- 2,508 Sqft
- 6,222 Sqft lot
- Aktualisiert: September 13
- 2
Über die Immobilie
Beschreibung wurde automatisch übersetzt.
Die Beschreibung wird in der Originalsprache angezeigt.
Brice Correia Flora and Novin’ Real Estate are pleased to present this architect-designed home for sale in Gostingen, within the municipality of Flaxweiler.
Designed by architect Georg Scharf, this single-family home, built between 2022 and 2023, offers approximately 233.24 sqm of living space and a gross floor area of approximately 316.13 sqm on a 5.78-are plot. The property is spread o
Designed by architect Georg Scharf, this single-family home, built between 2022 and 2023, offers approximately 233.24 sqm of living space and a gross floor area of approximately 316.13 sqm on a 5.78-are plot. The property is spread o
Brice Correia Flora and Novin’ Real Estate are pleased to present this architect-designed home for sale in Gostingen, within the municipality of Flaxweiler.
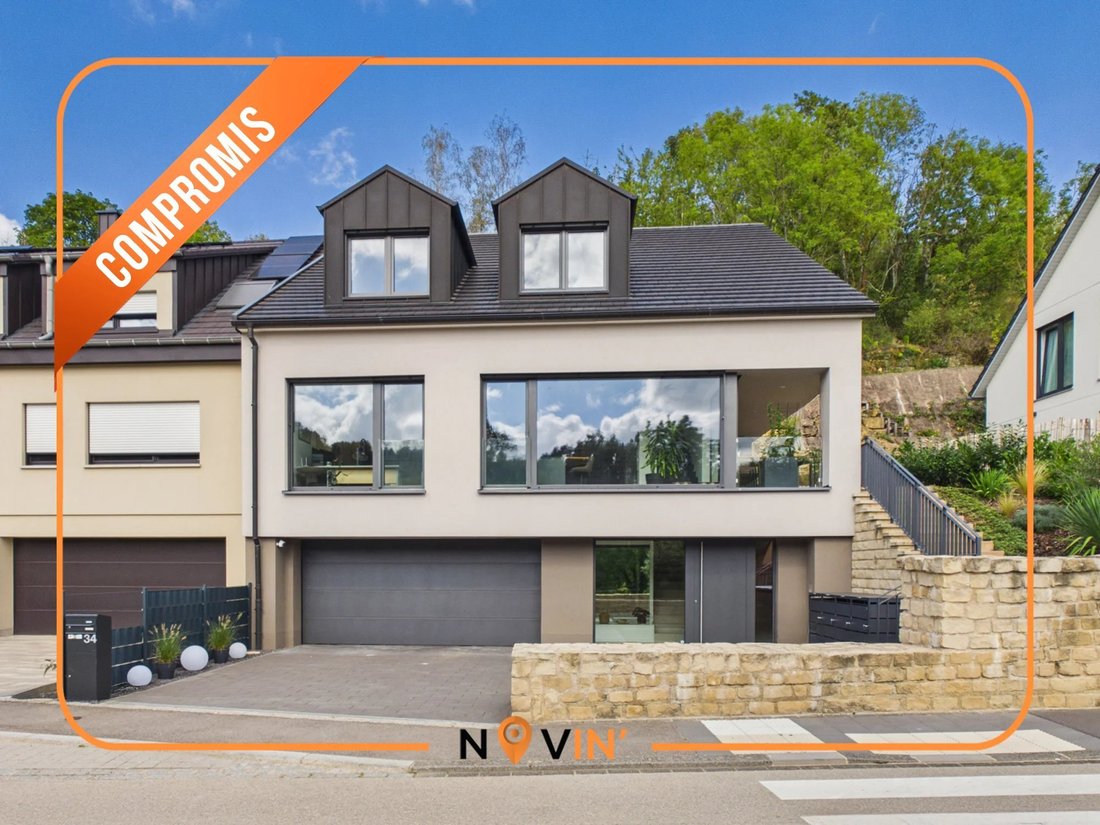
Designed by architect Georg Scharf, this single-family home, built between 2022 and 2023, offers approximately 233.24 sqm of living space and a gross floor area of approximately 316.13 sqm on a 5.78-are plot. The property is spread over three levels and currently offers four potential bedrooms, including a versatile room currently fitted out as a fitness room, as well as a home office.
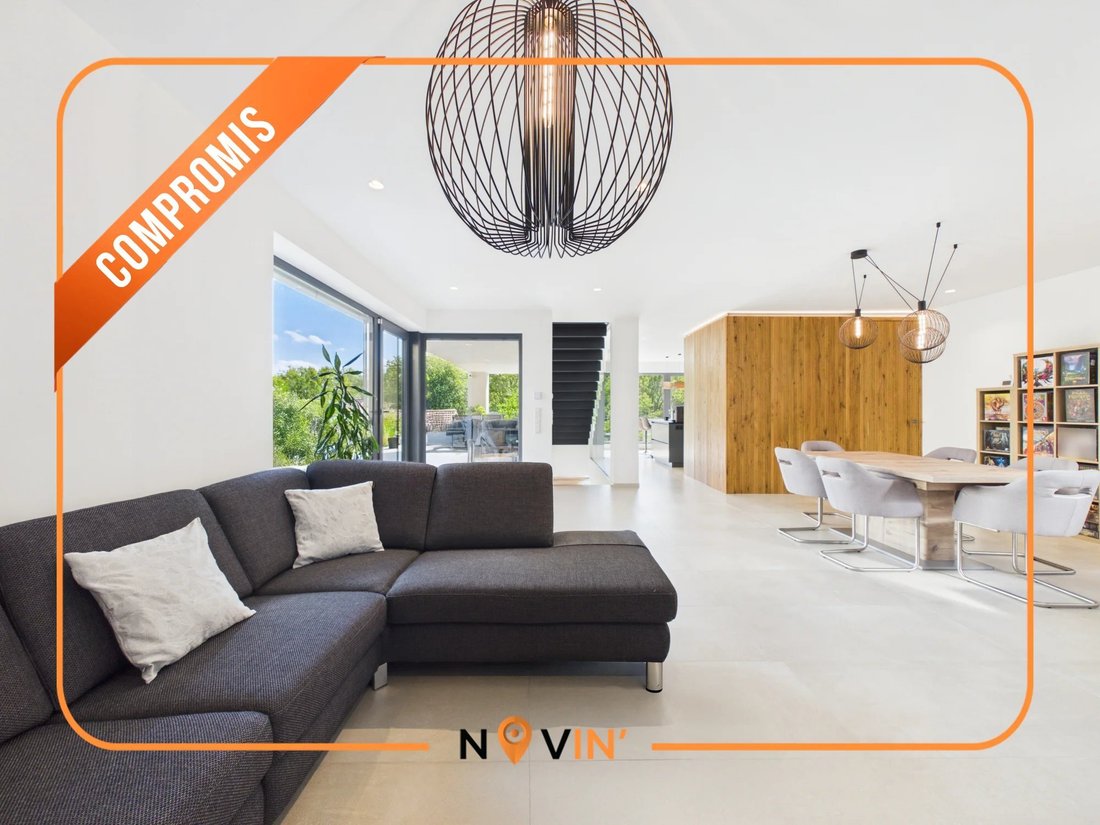
The house also benefits from a spacious open-plan living area with a bespoke kitchen, two terraces, a terraced garden, a double garage and two outdoor parking spaces located directly in front of the property.
The home benefits from an Energy Efficiency Rating A and a Thermal Insulation Rating B.
The property is arranged as follows:
Ground Floor
Entrance hall of 24.95 sqm featuring a custom-made cloakroom with integrated seating and extensive built-in storage.
Double garage of 40.65 sqm accommodating two vehicles. The garage is equipped with a 380V three-phase power connection allowing, among other things, the installation of an electric vehicle charging station.
Utility room of 7.58 sqm.
Cellar of 23.17 sqm.
Technical room of 11.49 sqm.
First Floor
Spacious open-plan living area of 77.37 sqm incorporating the kitchen, dining room and lounge, benefiting from large glazed openings and direct access to the east-facing terrace.
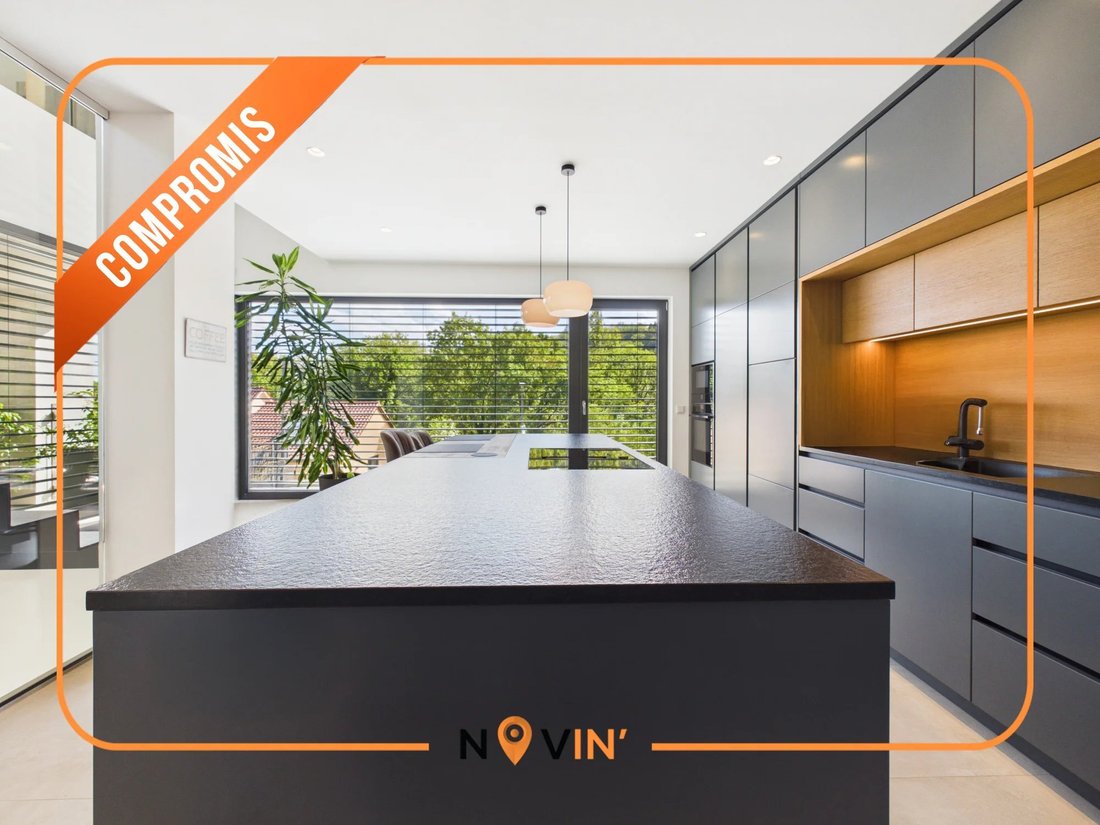
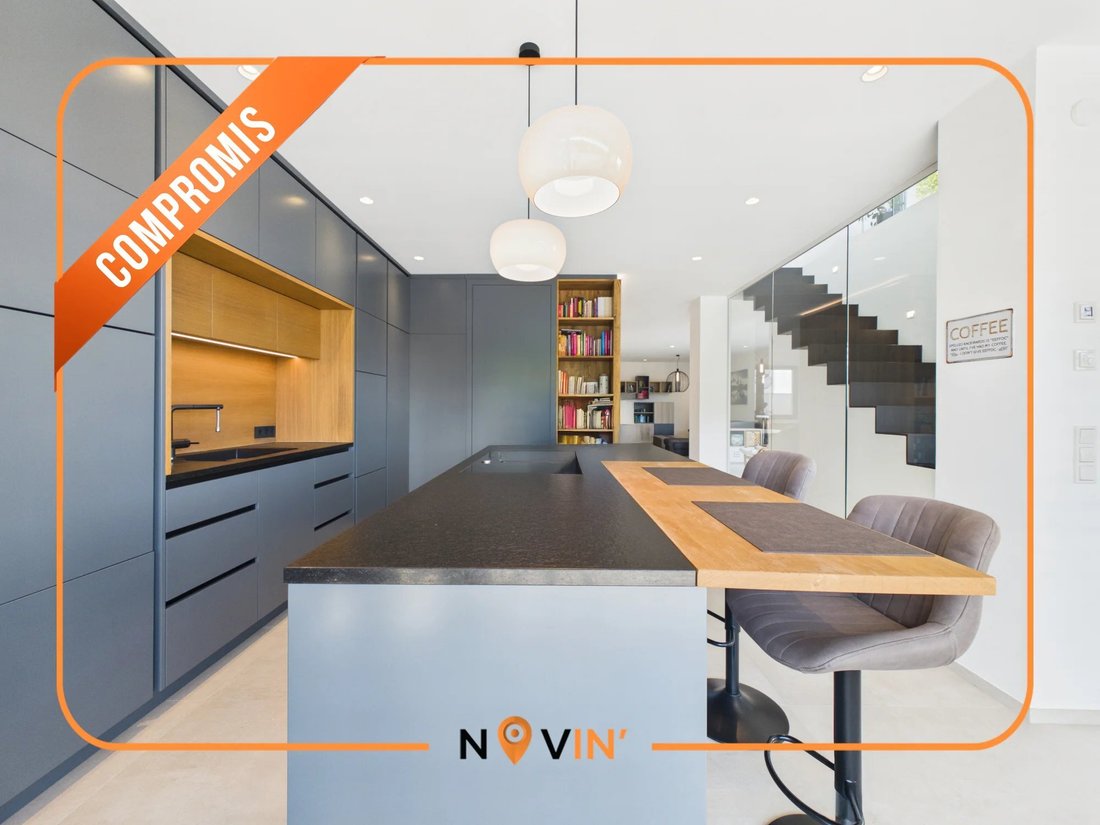
Custom-made kitchen with an integrated pantry of 2.27 sqm.
East-facing terrace of approximately 42 sqm.
Circulation hall of 2.80 sqm.
Guest WC of 2.35 sqm.
Office of 17.58 sqm.
Multipurpose room of 15.08 sqm currently fitted out as a fitness room and suitable for use as a bedroom.
The second floor is accessed via an open staircase offering a visual connection with the kitchen area.
Second Floor
Night hall of 16.59 sqm.
Master suite offering a total area of approximately 40.73 sqm, comprising a 17.26 sqm bedroom, an 11.18 sqm bespoke walk-in dressing room and a 12.29 sqm en-suite bathroom. The suite also enjoys direct access to a private terrace of approximately 14.70 sqm with no overlooking neighbours.
The en-suite bathroom is fitted with a bathtub, walk-in shower, double vanity unit and WC.
Bedroom of 14.37 sqm.
Bedroom of 12.72 sqm.
Shower room of 4.74 sqm fitted with a walk-in shower, washbasin and WC.
Technical Features and Specifications
House built between 2022 and 2023.
Architect-designed home by Georg Scharf.
The property is still covered by the ten-year building warranty, subject to the applicable legal conditions.
Plot size: 5.78 ares.
Energy Efficiency Rating A.
Thermal Insulation Rating B.
Viessmann air-to-water heat pump.
Underfloor heating.
Mechanical double-flow ventilation system.
Triple glazing.
Electric raffstore blinds.
Fibre internet connection.
RJ45 cabling throughout the property.
Custom-made kitchen manufactured by Albert Mohnen Joinery in Grevenmacher, equipped with Blum fittings, Neff appliances, a stone worktop, oven, induction hob with integrated extractor, refrigerator, dishwasher, microwave and integrated pantry.
Two terraces of approximately 42 sqm and 14.70 sqm.
Terraced garden.
Double garage and two outdoor parking spaces located directly in front of the property.
Location
Gostingen is a village within the municipality of Flaxweiler, located in the canton of Grevenmacher in eastern Luxembourg. The area benefits from a setting composed of agricultural land, vineyards, woodland and residential housing, while remaining well connected to the country’s main economic centres.
The municipality is part of the Schoulsyndikat Billek, which includes a primary school, after-school care facilities, a crèche and a swimming pool.
Public transport is provided by several RGTR bus routes serving Luxembourg City, Kirchberg, Grevenmacher, Remich and Junglinster. The municipality also benefits from the Flaxbus on-demand transport service.
The nearby A1 motorway provides convenient access to Luxembourg City, Kirchberg, Luxembourg Airport and the Trier region. The immediate surroundings are mainly composed of single-family homes, green spaces, agricultural land and vineyards.
Viewings and Information
Brice Correia / Novin’ Real Estate
Designed by architect Georg Scharf, this single-family home, built between 2022 and 2023, offers approximately 233.24 sqm of living space and a gross floor area of approximately 316.13 sqm on a 5.78-are plot. The property is spread over three levels and currently offers four potential bedrooms, including a versatile room currently fitted out as a fitness room, as well as a home office.
The house also benefits from a spacious open-plan living area with a bespoke kitchen, two terraces, a terraced garden, a double garage and two outdoor parking spaces located directly in front of the property.
The home benefits from an Energy Efficiency Rating A and a Thermal Insulation Rating B.
The property is arranged as follows:
Ground Floor
Entrance hall of 24.95 sqm featuring a custom-made cloakroom with integrated seating and extensive built-in storage.
Double garage of 40.65 sqm accommodating two vehicles. The garage is equipped with a 380V three-phase power connection allowing, among other things, the installation of an electric vehicle charging station.
Utility room of 7.58 sqm.
Cellar of 23.17 sqm.
Technical room of 11.49 sqm.
First Floor
Spacious open-plan living area of 77.37 sqm incorporating the kitchen, dining room and lounge, benefiting from large glazed openings and direct access to the east-facing terrace.
Custom-made kitchen with an integrated pantry of 2.27 sqm.
East-facing terrace of approximately 42 sqm.
Circulation hall of 2.80 sqm.
Guest WC of 2.35 sqm.
Office of 17.58 sqm.
Multipurpose room of 15.08 sqm currently fitted out as a fitness room and suitable for use as a bedroom.
The second floor is accessed via an open staircase offering a visual connection with the kitchen area.
Second Floor
Night hall of 16.59 sqm.
Master suite offering a total area of approximately 40.73 sqm, comprising a 17.26 sqm bedroom, an 11.18 sqm bespoke walk-in dressing room and a 12.29 sqm en-suite bathroom. The suite also enjoys direct access to a private terrace of approximately 14.70 sqm with no overlooking neighbours.
The en-suite bathroom is fitted with a bathtub, walk-in shower, double vanity unit and WC.
Bedroom of 14.37 sqm.
Bedroom of 12.72 sqm.
Shower room of 4.74 sqm fitted with a walk-in shower, washbasin and WC.
Technical Features and Specifications
House built between 2022 and 2023.
Architect-designed home by Georg Scharf.
The property is still covered by the ten-year building warranty, subject to the applicable legal conditions.
Plot size: 5.78 ares.
Energy Efficiency Rating A.
Thermal Insulation Rating B.
Viessmann air-to-water heat pump.
Underfloor heating.
Mechanical double-flow ventilation system.
Triple glazing.
Electric raffstore blinds.
Fibre internet connection.
RJ45 cabling throughout the property.
Custom-made kitchen manufactured by Albert Mohnen Joinery in Grevenmacher, equipped with Blum fittings, Neff appliances, a stone worktop, oven, induction hob with integrated extractor, refrigerator, dishwasher, microwave and integrated pantry.
Two terraces of approximately 42 sqm and 14.70 sqm.
Terraced garden.
Double garage and two outdoor parking spaces located directly in front of the property.
Location
Gostingen is a village within the municipality of Flaxweiler, located in the canton of Grevenmacher in eastern Luxembourg. The area benefits from a setting composed of agricultural land, vineyards, woodland and residential housing, while remaining well connected to the country’s main economic centres.
The municipality is part of the Schoulsyndikat Billek, which includes a primary school, after-school care facilities, a crèche and a swimming pool.
Public transport is provided by several RGTR bus routes serving Luxembourg City, Kirchberg, Grevenmacher, Remich and Junglinster. The municipality also benefits from the Flaxbus on-demand transport service.
The nearby A1 motorway provides convenient access to Luxembourg City, Kirchberg, Luxembourg Airport and the Trier region. The immediate surroundings are mainly composed of single-family homes, green spaces, agricultural land and vineyards.
Viewings and Information
Brice Correia / Novin’ Real Estate
-
Art der Immobilie
Haus
-
Etagen
3
-
Preis/Quadratfuß
$735
-
Verbrauch
A
Funktionen
Erkunden Sie die Gegend
34, Rue Buurg, Wormeldingen, Grevenmacher, Luxemburg
Auf Google Maps anzeigen
Preis pro sqft
Niedrig
Hoch
Vor 1 Jahr beigetreten
Sie haben sich nach diesem Objekt erkundigt
Der Agent wird sich in Kürze mit Ihnen in Verbindung setzen
Gelistet von
52
Angebote
2025
Beigetreten
Besichtigung mit the agent buchen
Wählen Sie ein Datum und ob Sie eine virtuelle oder persönliche Besichtigung mit dem Makler wünschen.
Bevorzugtes Datum
Art der Tour
Zuletzt aktualisiert
September 13
Erstmalig gelistet
September 12
Angebotsreferenz
87338853
Das Vertrauen der führenden Makler der Welt
Die Makler hinter den außergewöhnlichsten Immobilien der Welt inserieren bei JamesEdition.
- Angebote von Sotheby's, Christie's, BARNES und Engel & Völkers
- Jedes Angebot wird vor der Veröffentlichung geprüft
- Verbinden Sie sich direkt mit verifizierten Maklern
Indem Sie fortfahren, akzeptieren Sie unsere Nutzungsbedingungen und Datenschutzrichtlinie.