$4,429,760
Luxuriöses Anwesen Mit Schwimmteich Und Hallenbad Vor Den Türmen Der Wachau Und Der Großstadt Wien
- 6 Schlafz.
- 3 Bäder
- 5,185 Sqft
- 1.12 Ac lot
- Aktualisiert: August 11
- 7
Über die Immobilie
Beschreibung wurde automatisch übersetzt.
Die Beschreibung wird in der Originalsprache angezeigt.
Eine echte Rarität bietet Gösing am Wagram für Liebhaber außergewöhnlicher Liegenschaften, die nach einer repräsentativen Immobilie mit moderner Architektur und Wohnkomfort im gehobenen Qualitätsbereich suchen.
Der Ort Gösing nahe bei Fels am Wagram ist umgeben von zahlreichen Weingärten, liegt doch inmitten der bekannten Weinbauregion Wagram, Langenlois ist die Region des Weltkulturerbe
Der Ort Gösing nahe bei Fels am Wagram ist umgeben von zahlreichen Weingärten, liegt doch inmitten der bekannten Weinbauregion Wagram, Langenlois ist die Region des Weltkulturerbe
A true rarity is offered in Gösing am Wagram for lovers of extraordinary properties seeking a representative home with modern architecture and high-quality living comfort.
The village of Gösing near Fels am Wagram is surrounded by numerous vineyards, located in the renowned wine region of Wagram. Langenlois lies just before the Wachau World Heritage region. Here, you have the opportunity
The village of Gösing near Fels am Wagram is surrounded by numerous vineyards, located in the renowned wine region of Wagram. Langenlois lies just before the Wachau World Heritage region. Here, you have the opportunity
Eine echte Rarität bietet Gösing am Wagram für Liebhaber außergewöhnlicher Liegenschaften, die nach einer repräsentativen Immobilie mit moderner Architektur und Wohnkomfort im gehobenen Qualitätsbereich suchen.
Der Ort Gösing nahe bei Fels am Wagram ist umgeben von zahlreichen Weingärten, liegt doch inmitten der bekannten Weinbauregion Wagram, Langenlois ist die Region des Weltkulturerbes Wachau direkt vorgelagert. Here is opened you the possible, the everyday stress behind it and enjoy the nature in full trains. Interessents, die gerne einen entspannten und gediegenen Lebensstil im Grünen mit der Nähe zur Urbanität der Weltstadt Wien (ca. 40 min. mit dem Auto) kombinieren möchten, finden bei dieser Immobilie eine perfekte Mischung. Durch die gute Erreichbarkeit der internationalen Flughäfen von Wien (ca. 1 Std. mit dem Auto) ist auch eine internationale Anbindung mit geringem Aufwand gewährleistet.
Offerings this exclusive villa from the construction year 2010 in new state in combination with a major property of lt. Grundstück 4.503 m² in südostseitiger Panoramalage mit der Widmung, Bauland, Wohngebiet und einem Teil Grünland. Da für diesen Bereich des Gemeindegebiets noch keine detaillierte Bebauungsplanung vorhanden ist, besteht noch Potenzial für die Umsetzung eventueller Änderungswünsche.
The blick direct from the house own terrace offers an clear days an clear days an a spektakulaire view on the donauregion to the voralpen with Rax, Snowberg bis zum Ötscher and Mariazell.
This extensive, representative property offers on 2 levels with total ca 602m2 nutzfläche, which is distributed in 7 rooms and etliche Nebenrooms as as an own wellness area with schimmhalle, more as only high living comfort.
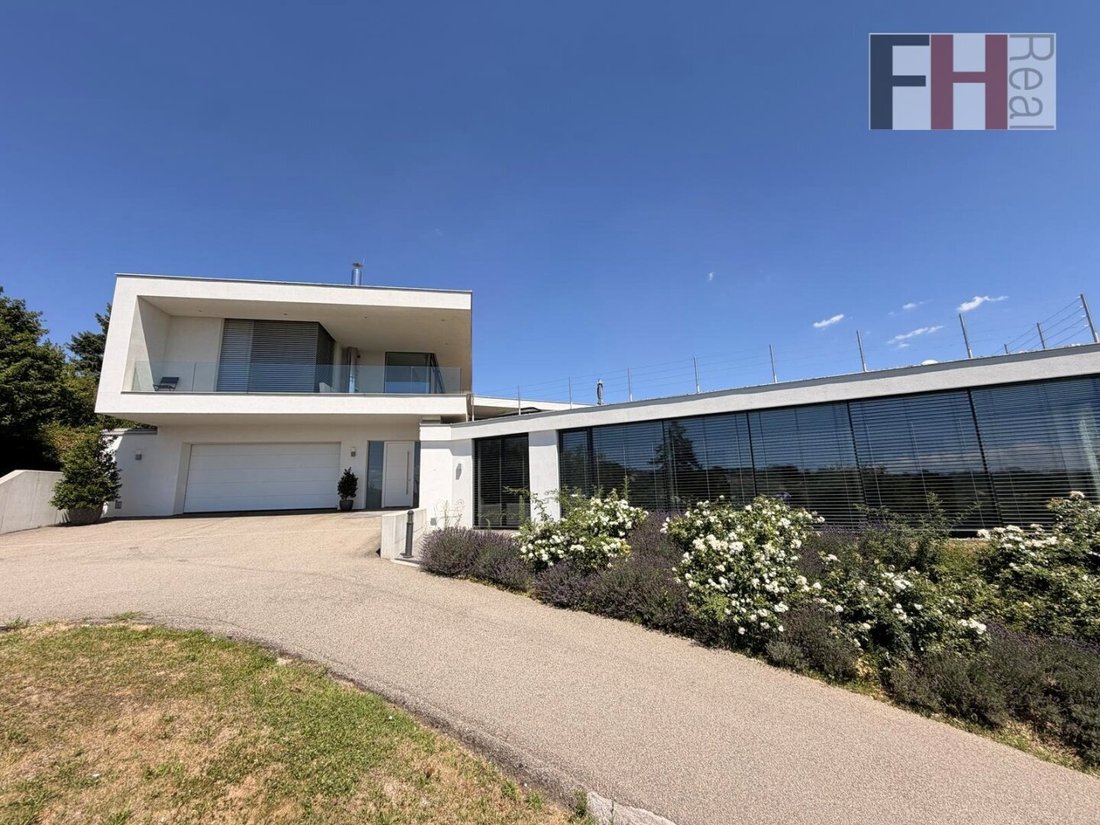
The access through a own access street, through an entrance stor. Vor dem Haus liegt ein eigener Parkplatz für mehrere Autos und ein Wendeplatz. In the building complex integrated, the located garage with 2 further parking and direct access to the entrance hall.
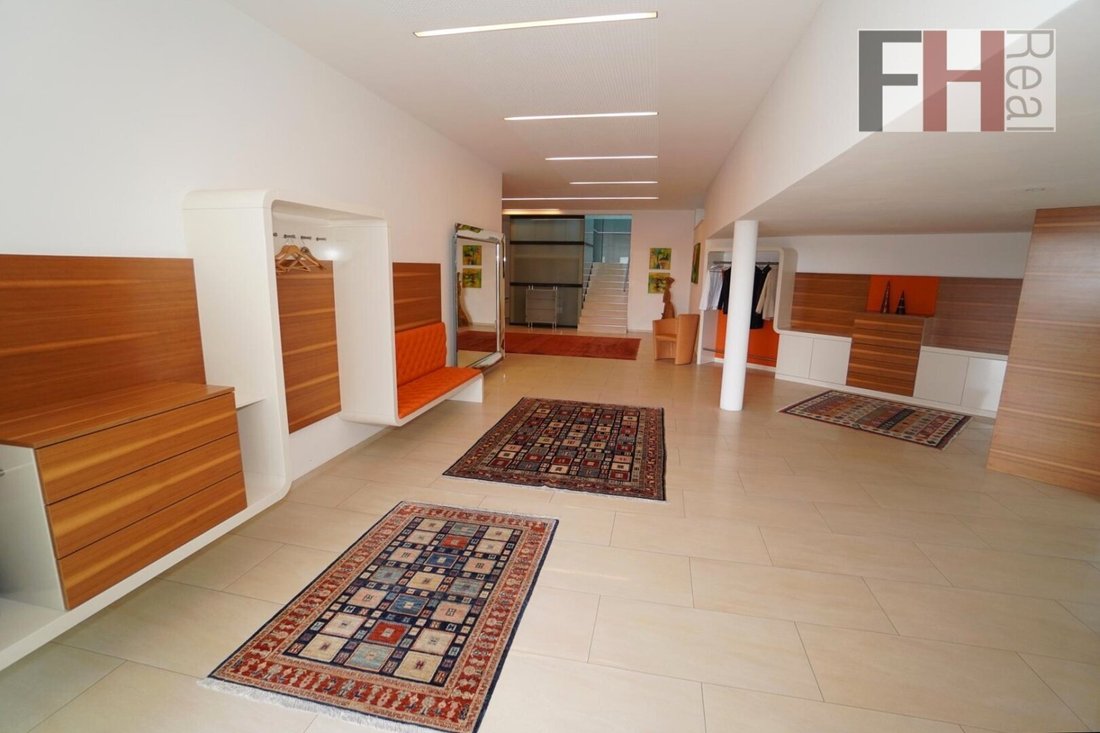
Die weitläufige Eingangshalle mit über 70 m² gewährt Zugang zum privaten Indoor-Wellnessbereich, der eine lichtdurchflutete Schwimmhalle mit einem 4 x 9 m großen Swimmingpool und Blick in die Natur beherbergt. Weit hinaus befinden sich neben einem großen Aufenthaltsraum mit eigener Küche eine Sauna, eine Infrarotkabine, ein Umkleideraum, eine Doppeldusche, ein WC und ein Raum für die Wellnesstechnik.
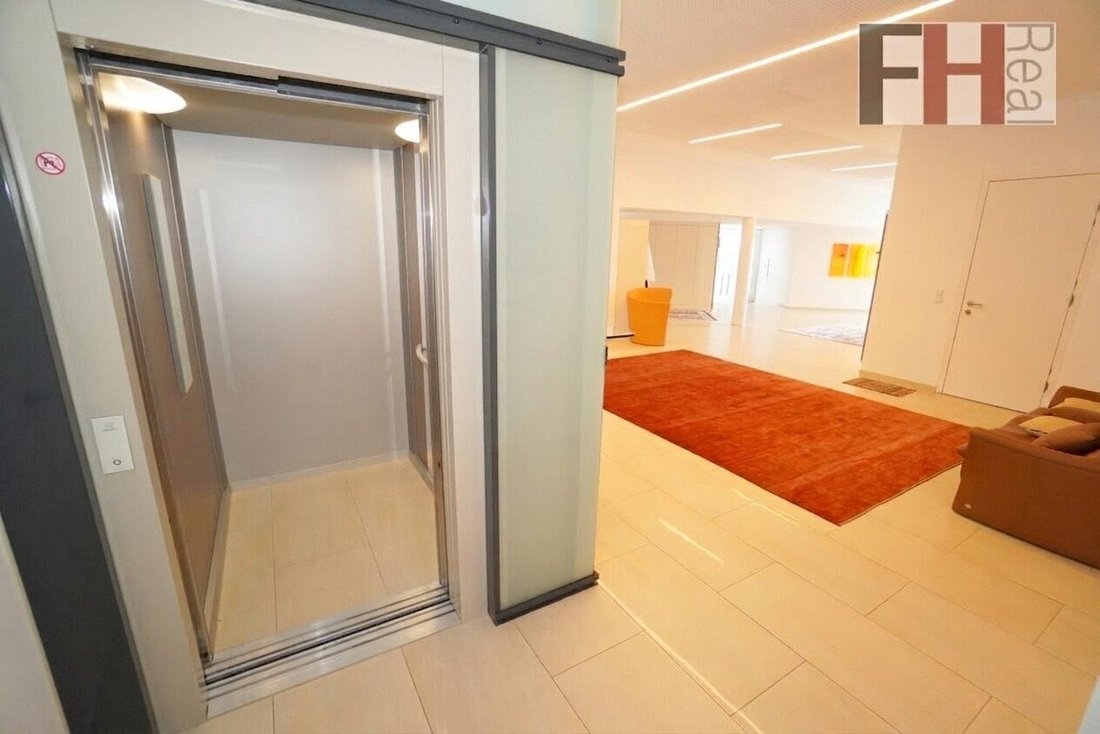
Back in entrèe, to this other page more spaces like also are an device room, an storage and an wine storage room, man reached from here from the personal lift near the step rise, that is a especially comfortable and barrierfree access to the floor.
Oben angelagert, es eröffnete vom über 21 m² großen Vorraum, ebenso wie durch einen raumhohen Glastor einen separaten Wohnsalon mit mehr als 100 m² Fläche und spektakulärem Ausblick ins Grüne. Eine rundum verlaufende Panoramaverglasung mit integrierten Schiebetüren ermöglicht den Zugang zur Terrasse und zum Garten sowie zum wunderschönen Schwimmteich mit Holzsteg. Neben dem Wohn- und Essbereich befindet sich hier auch eine hochwertige Küche mit Kochmöbeln, die elegant in den Raum integriert wurde und bei Bedarf teilweise hinter Holzschiebetüren verschwinden kann. Der vorgelagerte Speiseraum der Küche bietet Platz für die Bewirtung von bis zu 16 Gästen an geselligen Abenden oder auch für generationsübergreifende Familienfeste.
Durchquert man den Wohnbereich zur anderen Seite, gelangt man zu einem weiteren, durch Glaswände getrennten Raum, der auch den Zutritt zur überdachten Terrasse gewährt und sie als Büro oder Bibliothek zur Verfügung stellt.
Weitere 5 Zimmer, 2 Badezimmer, 2 Toiletten, ein großer Schrankraum, eine Garderobe und ein Hauswirtschaftsraum teilen die verbleibende große Fläche dieser Ebene in einem attraktiven Wohnbereich, der somit auch die Möglichkeit bietet, sich vom zentralen Wohnbereich zurückzuziehen. Mit viel Licht und intelligenter Raumaufteilung ist also ein exklusives und angenehm helles Wohngefühl.
In fast allen Räumen sind die Böden mit hochwertigen keramischen Belägen ausgestattet, die Schlafzimmer im Obergeschoss sind jedoch mit gemütlichem Parkett von höchster Qualität ausgestattet. The glass fronts, windows and terrassentüren are provided with automatic outside rollos. Beheizt wird das Gebäude durch eine Fußbodenheizung und einen Kaminofen, zur Energiegewinnung dient hier eine Photovoltaikanlage. The Haustechnik spiegelt also den obligatorischen, gehobenen Standard moderner Premium-Immobilien wider. A modern heat pump, an central control ventilation system, an own brunnen, an designed water system for the liebevoll designed garden - on no detail of equipmentdernen, luxuriösen Anwesens wurde bei der Konzeption vergessen.
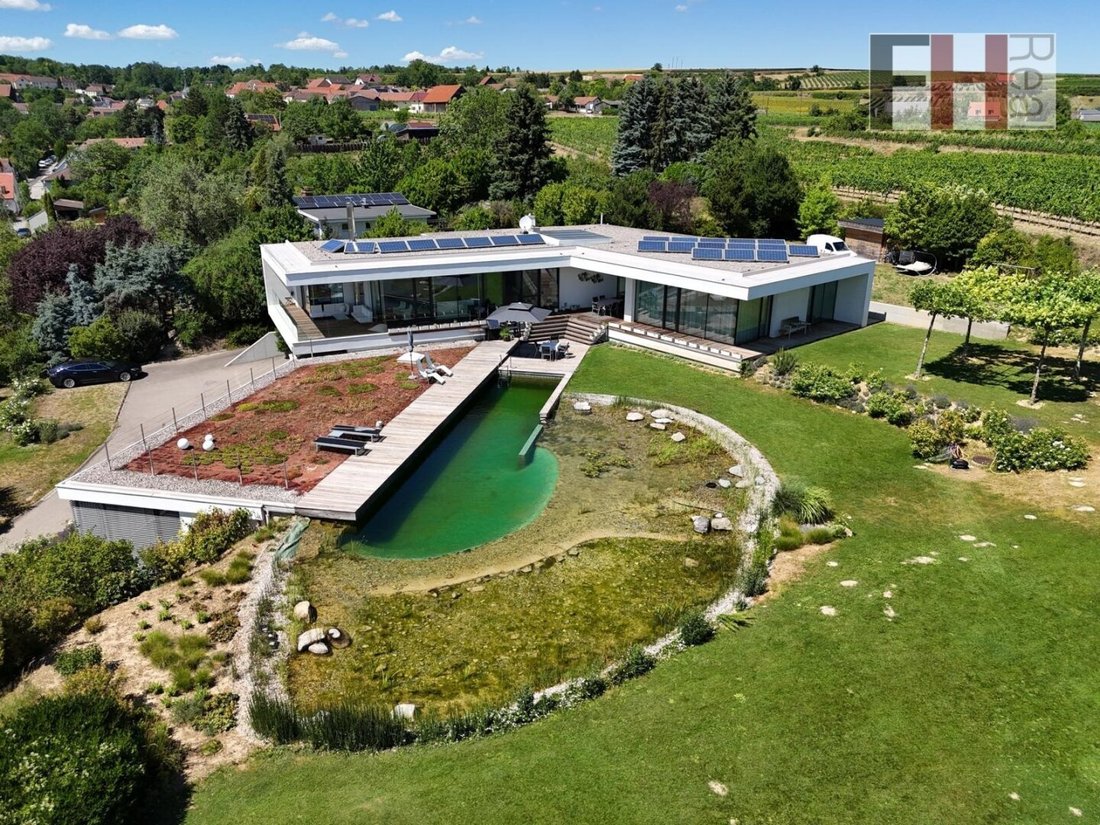
An heißen Sommertagen und auch -abenden lädt nicht nur der bereits erwähnte Terrassenbereich zum Genießen, sondern auch der große Schwimmteich samt großzügigem Holzsteg auf der darunter liegenden Terrassenebene. Perfekt integriert in die parkähnliche, äußerst gepflegte Gartenanlage mit attraktiver Bepflanzung lässt sie einen wirklich spektakulären Fernblick genießen, wobei durch die Größe der Liegenschaft alle Bewohner gut vor fremden Blicken durch Nachbarn oder Passanten geschützt sind.
The quiet ort Gösing am Wagram is 4 minutes from the market municipality Fels am Wagram. Here find a great infrastructure with all locations of daily requirements. Es gibt einen Kindergarten, eine Volksschule und eine Mittelschule. In circa 20 Minuten erreicht man die Stadt Krems, die weitere Optionen für Bildung, Kultur, Wirtschaft und Gesundheitswesen beheimatet. Vor den Türmen der Kulturlandschaft Wachau gelegen, gehört die Weinregion Wagram mit ihren weltbekannten Winzern zu einer der schönsten Gegenden Ostösterreichs. The possibilities are zahlreich: Ob hiking, cycling, running, a shipping on the donau company, by the latest city niederösterreichs - the near Krems - flanieren or enjoy the famoise heurigenkultur of the region, here is been written life quality.
The federal capital vienna is as already reported with the car only. 40 min. away, through the train is a perfect public connection to Vienna Heiligenstadt. Fels am Wagram with an overschaubar driving time of about 50 minutes.
Für weitere Informationen oder Besichtigungen steht Ihnen Herr Mag. Michael Baumgarth unter +43 [versteckte Informationen] zur Verfügung, oder senden Sie uns Ihre Anfrage per E-Mail unter: [versteckte Informationen]
Wir bitten Sie um Verständnis, dass wir aufgrund der Nachweispflicht gegenüber dem Eigentümer nur Anfragen mit vollständiger Adresse, E-Mail-Adresse und Telefonnummer beantworten dürfen. Vertrauliche Informationen können nur mit ausgefüllten Daten weitergegeben werden. All object information based on the information of the members.
Der Vermittler ist als Doppelmakler tätig.
Fels am Wagram, Wachau, Donau
Der Ort Gösing nahe bei Fels am Wagram ist umgeben von zahlreichen Weingärten, liegt doch inmitten der bekannten Weinbauregion Wagram, Langenlois ist die Region des Weltkulturerbes Wachau direkt vorgelagert. Here is opened you the possible, the everyday stress behind it and enjoy the nature in full trains. Interessents, die gerne einen entspannten und gediegenen Lebensstil im Grünen mit der Nähe zur Urbanität der Weltstadt Wien (ca. 40 min. mit dem Auto) kombinieren möchten, finden bei dieser Immobilie eine perfekte Mischung. Durch die gute Erreichbarkeit der internationalen Flughäfen von Wien (ca. 1 Std. mit dem Auto) ist auch eine internationale Anbindung mit geringem Aufwand gewährleistet.
Offerings this exclusive villa from the construction year 2010 in new state in combination with a major property of lt. Grundstück 4.503 m² in südostseitiger Panoramalage mit der Widmung, Bauland, Wohngebiet und einem Teil Grünland. Da für diesen Bereich des Gemeindegebiets noch keine detaillierte Bebauungsplanung vorhanden ist, besteht noch Potenzial für die Umsetzung eventueller Änderungswünsche.
The blick direct from the house own terrace offers an clear days an clear days an a spektakulaire view on the donauregion to the voralpen with Rax, Snowberg bis zum Ötscher and Mariazell.
This extensive, representative property offers on 2 levels with total ca 602m2 nutzfläche, which is distributed in 7 rooms and etliche Nebenrooms as as an own wellness area with schimmhalle, more as only high living comfort.
The access through a own access street, through an entrance stor. Vor dem Haus liegt ein eigener Parkplatz für mehrere Autos und ein Wendeplatz. In the building complex integrated, the located garage with 2 further parking and direct access to the entrance hall.
Die weitläufige Eingangshalle mit über 70 m² gewährt Zugang zum privaten Indoor-Wellnessbereich, der eine lichtdurchflutete Schwimmhalle mit einem 4 x 9 m großen Swimmingpool und Blick in die Natur beherbergt. Weit hinaus befinden sich neben einem großen Aufenthaltsraum mit eigener Küche eine Sauna, eine Infrarotkabine, ein Umkleideraum, eine Doppeldusche, ein WC und ein Raum für die Wellnesstechnik.
Back in entrèe, to this other page more spaces like also are an device room, an storage and an wine storage room, man reached from here from the personal lift near the step rise, that is a especially comfortable and barrierfree access to the floor.
Oben angelagert, es eröffnete vom über 21 m² großen Vorraum, ebenso wie durch einen raumhohen Glastor einen separaten Wohnsalon mit mehr als 100 m² Fläche und spektakulärem Ausblick ins Grüne. Eine rundum verlaufende Panoramaverglasung mit integrierten Schiebetüren ermöglicht den Zugang zur Terrasse und zum Garten sowie zum wunderschönen Schwimmteich mit Holzsteg. Neben dem Wohn- und Essbereich befindet sich hier auch eine hochwertige Küche mit Kochmöbeln, die elegant in den Raum integriert wurde und bei Bedarf teilweise hinter Holzschiebetüren verschwinden kann. Der vorgelagerte Speiseraum der Küche bietet Platz für die Bewirtung von bis zu 16 Gästen an geselligen Abenden oder auch für generationsübergreifende Familienfeste.
Durchquert man den Wohnbereich zur anderen Seite, gelangt man zu einem weiteren, durch Glaswände getrennten Raum, der auch den Zutritt zur überdachten Terrasse gewährt und sie als Büro oder Bibliothek zur Verfügung stellt.
Weitere 5 Zimmer, 2 Badezimmer, 2 Toiletten, ein großer Schrankraum, eine Garderobe und ein Hauswirtschaftsraum teilen die verbleibende große Fläche dieser Ebene in einem attraktiven Wohnbereich, der somit auch die Möglichkeit bietet, sich vom zentralen Wohnbereich zurückzuziehen. Mit viel Licht und intelligenter Raumaufteilung ist also ein exklusives und angenehm helles Wohngefühl.
In fast allen Räumen sind die Böden mit hochwertigen keramischen Belägen ausgestattet, die Schlafzimmer im Obergeschoss sind jedoch mit gemütlichem Parkett von höchster Qualität ausgestattet. The glass fronts, windows and terrassentüren are provided with automatic outside rollos. Beheizt wird das Gebäude durch eine Fußbodenheizung und einen Kaminofen, zur Energiegewinnung dient hier eine Photovoltaikanlage. The Haustechnik spiegelt also den obligatorischen, gehobenen Standard moderner Premium-Immobilien wider. A modern heat pump, an central control ventilation system, an own brunnen, an designed water system for the liebevoll designed garden - on no detail of equipmentdernen, luxuriösen Anwesens wurde bei der Konzeption vergessen.
An heißen Sommertagen und auch -abenden lädt nicht nur der bereits erwähnte Terrassenbereich zum Genießen, sondern auch der große Schwimmteich samt großzügigem Holzsteg auf der darunter liegenden Terrassenebene. Perfekt integriert in die parkähnliche, äußerst gepflegte Gartenanlage mit attraktiver Bepflanzung lässt sie einen wirklich spektakulären Fernblick genießen, wobei durch die Größe der Liegenschaft alle Bewohner gut vor fremden Blicken durch Nachbarn oder Passanten geschützt sind.
The quiet ort Gösing am Wagram is 4 minutes from the market municipality Fels am Wagram. Here find a great infrastructure with all locations of daily requirements. Es gibt einen Kindergarten, eine Volksschule und eine Mittelschule. In circa 20 Minuten erreicht man die Stadt Krems, die weitere Optionen für Bildung, Kultur, Wirtschaft und Gesundheitswesen beheimatet. Vor den Türmen der Kulturlandschaft Wachau gelegen, gehört die Weinregion Wagram mit ihren weltbekannten Winzern zu einer der schönsten Gegenden Ostösterreichs. The possibilities are zahlreich: Ob hiking, cycling, running, a shipping on the donau company, by the latest city niederösterreichs - the near Krems - flanieren or enjoy the famoise heurigenkultur of the region, here is been written life quality.
The federal capital vienna is as already reported with the car only. 40 min. away, through the train is a perfect public connection to Vienna Heiligenstadt. Fels am Wagram with an overschaubar driving time of about 50 minutes.
Für weitere Informationen oder Besichtigungen steht Ihnen Herr Mag. Michael Baumgarth unter +43 [versteckte Informationen] zur Verfügung, oder senden Sie uns Ihre Anfrage per E-Mail unter: [versteckte Informationen]
Wir bitten Sie um Verständnis, dass wir aufgrund der Nachweispflicht gegenüber dem Eigentümer nur Anfragen mit vollständiger Adresse, E-Mail-Adresse und Telefonnummer beantworten dürfen. Vertrauliche Informationen können nur mit ausgefüllten Daten weitergegeben werden. All object information based on the information of the members.
Der Vermittler ist als Doppelmakler tätig.
Fels am Wagram, Wachau, Donau
A true rarity is offered in Gösing am Wagram for lovers of extraordinary properties seeking a representative home with modern architecture and high-quality living comfort.
The village of Gösing near Fels am Wagram is surrounded by numerous vineyards, located in the renowned wine region of Wagram. Langenlois lies just before the Wachau World Heritage region. Here, you have the opportunity to leave everyday stress behind and fully enjoy nature. Interested parties who want to combine a relaxed and refined lifestyle in the countryside with proximity to the urbanity of the world city Vienna (about 40 minutes by car) will find the perfect mix in this property. The Vienna International Airport is also easily accessible (about 1 hour by car), ensuring international connections with little effort.
This exclusive villa, built in 2010 and in like-new condition, is offered together with a spacious plot of land of 4,503 m² according to the land register. It is situated in a southeast-facing location with zoning for residential building land and partly green land. Since no detailed development plan exists yet for this area of the municipality, there is potential for implementing possible changes.
From the house’s own terrace, on clear days, you can enjoy a spectacular view of the Danube region extending to the foothills of the Alps, including Rax, Schneeberg, Ötscher, and Mariazell.
This expansive, representative property offers more than just upscale living comfort on two levels with a total of approximately 602 m² of usable space. It includes 7 rooms, numerous ancillary rooms, and a private wellness area with a swimming pool.
Access is via a private driveway through a gate. In front of the house, there is a private parking area for several cars and a turning area. Integrated into the building complex, right next to the entrance, is a heated garage with 2 additional parking spaces and direct access to the entrance hall.
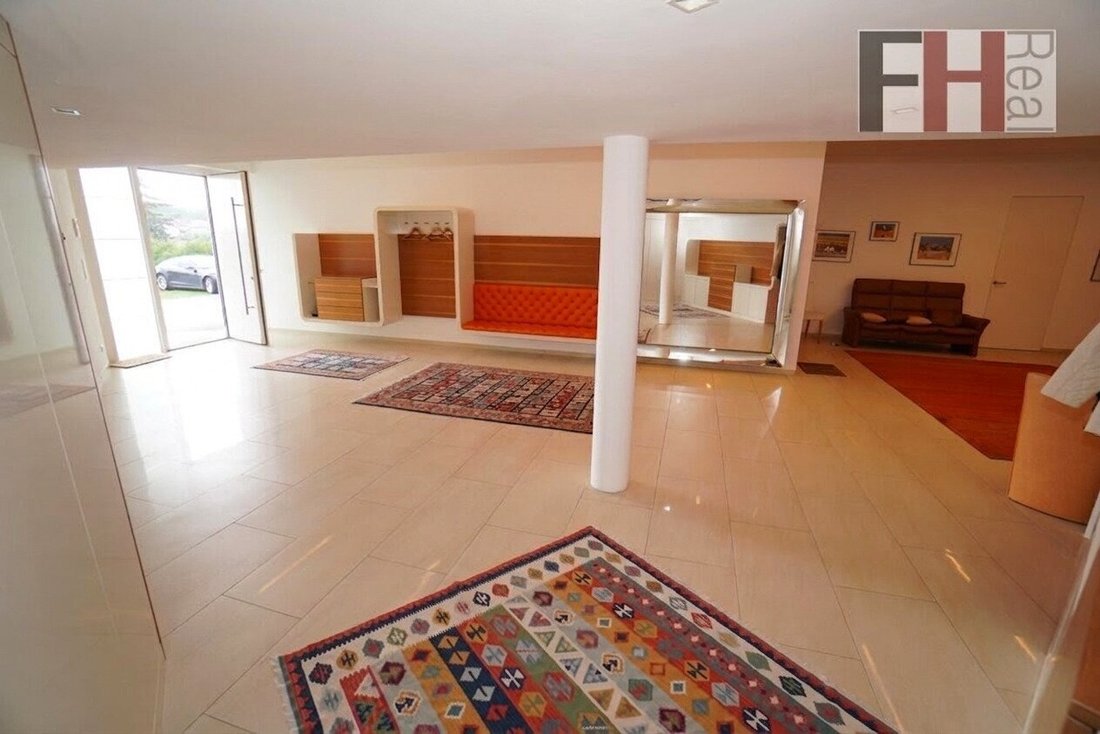
The spacious entrance hall of over 70 m² provides access to the private indoor wellness area, which features a bright swimming hall with a 4 x 9 m pool offering views of nature. Additionally, there is a large lounge with its own kitchen, a sauna, an infrared cabin, a changing room, a double shower, a toilet, and a room for wellness technology.
Back in the entrance area, on the other side, there are further rooms such as a utility room, storage, and a wine storage room. From here, you can reach the passenger elevator next to the staircase, allowing particularly comfortable and barrier-free access to the upper floor.
Upstairs, from the more than 21 m² foyer, you immediately enter the living salon separated by a floor-to-ceiling glass door. It offers over 100 m² of space with spectacular views of the greenery. A panoramic glass facade with integrated sliding doors surrounds the room, providing access to the terrace, garden, and the beautiful swimming pond with a wooden jetty. Next to the living and dining areas is a high-quality kitchen with a cooking island, elegantly integrated into the room and partially concealable behind wooden sliding doors if desired. The dining area in front of the kitchen can accommodate up to 16 guests for social evenings or multi-generational family celebrations.
Passing through the living area to the other side, you reach another room separated by glass walls, which also has access to the surrounding terrace and can be used as an office or library.
Five more rooms, two bathrooms, two toilets, a large closet, a wardrobe, and a utility room divide the remaining generous space on this level into an attractive living area, offering the possibility to retreat from the central living area. With plenty of light and intelligent room layout, an exclusive and pleasantly bright living atmosphere is created.
Nearly all rooms have high-quality ceramic flooring, while the bedrooms upstairs feature cozy, top-quality parquet. The glass fronts, windows, and terrace doors are equipped with automatic exterior blinds. The property is heated by underfloor heating and a fireplace stove, with energy supplied by a photovoltaic system. The building technology reflects the mandatory high standard of modern premium properties. A modern heat pump, a centrally controlled ventilation system, a private well, and a sophisticated irrigation system for the lovingly landscaped garden—no detail of a modern, luxurious estate was overlooked in the design.
On hot summer days and evenings, not only the already mentioned terrace area invites you to relax but also the large swimming pond with a spacious wooden jetty on the terrace level below. Perfectly integrated into the park-like, meticulously maintained garden with attractive planting, a truly spectacular distant view can be enjoyed. Due to the size of the property, all residents are well protected from unwanted views by neighbors or passersby.
The quiet village of Gösing am Wagram is 4 minutes by car from the market town of Fels am Wagram, which offers excellent infrastructure with all daily necessities. There is a kindergarten, a primary school, and a middle school. The city of Krems, which offers further options for education, culture, business, and healthcare, can be reached in about 20 minutes by car. Located at the gates of the Wachau cultural landscape, the Wagram wine region with its world-renowned winemakers is one of the most beautiful areas in eastern Austria. The possibilities are numerous: hiking, cycling, running, taking a boat trip on the Danube, strolling through Krems—the oldest city in Lower Austria—or enjoying the famous Heurigen culture of the region. Here, quality of life is paramount.
The federal capital Vienna, as mentioned at the beginning, is only about 40 minutes away by car. By train, there is a perfect public connection from Fels am Wagram to Vienna Heiligenstadt with a manageable travel time of about 50 minutes.
For further information or viewings, Mr. Mag. Michael Baumgarth is gladly available at +43 [hidden information], or you can send your inquiry by email to: [hidden information].
Please understand that due to the obligation to provide proof to the owner, we can only respond to inquiries with complete address, email address, and telephone number. Confidential information can only be shared with completed data. All property information is based on the details provided by the seller.
The agent acts as a dual agent.
Fels am Wagram, Wachau, Danube
The village of Gösing near Fels am Wagram is surrounded by numerous vineyards, located in the renowned wine region of Wagram. Langenlois lies just before the Wachau World Heritage region. Here, you have the opportunity to leave everyday stress behind and fully enjoy nature. Interested parties who want to combine a relaxed and refined lifestyle in the countryside with proximity to the urbanity of the world city Vienna (about 40 minutes by car) will find the perfect mix in this property. The Vienna International Airport is also easily accessible (about 1 hour by car), ensuring international connections with little effort.
This exclusive villa, built in 2010 and in like-new condition, is offered together with a spacious plot of land of 4,503 m² according to the land register. It is situated in a southeast-facing location with zoning for residential building land and partly green land. Since no detailed development plan exists yet for this area of the municipality, there is potential for implementing possible changes.
From the house’s own terrace, on clear days, you can enjoy a spectacular view of the Danube region extending to the foothills of the Alps, including Rax, Schneeberg, Ötscher, and Mariazell.
This expansive, representative property offers more than just upscale living comfort on two levels with a total of approximately 602 m² of usable space. It includes 7 rooms, numerous ancillary rooms, and a private wellness area with a swimming pool.
Access is via a private driveway through a gate. In front of the house, there is a private parking area for several cars and a turning area. Integrated into the building complex, right next to the entrance, is a heated garage with 2 additional parking spaces and direct access to the entrance hall.
The spacious entrance hall of over 70 m² provides access to the private indoor wellness area, which features a bright swimming hall with a 4 x 9 m pool offering views of nature. Additionally, there is a large lounge with its own kitchen, a sauna, an infrared cabin, a changing room, a double shower, a toilet, and a room for wellness technology.
Back in the entrance area, on the other side, there are further rooms such as a utility room, storage, and a wine storage room. From here, you can reach the passenger elevator next to the staircase, allowing particularly comfortable and barrier-free access to the upper floor.
Upstairs, from the more than 21 m² foyer, you immediately enter the living salon separated by a floor-to-ceiling glass door. It offers over 100 m² of space with spectacular views of the greenery. A panoramic glass facade with integrated sliding doors surrounds the room, providing access to the terrace, garden, and the beautiful swimming pond with a wooden jetty. Next to the living and dining areas is a high-quality kitchen with a cooking island, elegantly integrated into the room and partially concealable behind wooden sliding doors if desired. The dining area in front of the kitchen can accommodate up to 16 guests for social evenings or multi-generational family celebrations.
Passing through the living area to the other side, you reach another room separated by glass walls, which also has access to the surrounding terrace and can be used as an office or library.
Five more rooms, two bathrooms, two toilets, a large closet, a wardrobe, and a utility room divide the remaining generous space on this level into an attractive living area, offering the possibility to retreat from the central living area. With plenty of light and intelligent room layout, an exclusive and pleasantly bright living atmosphere is created.
Nearly all rooms have high-quality ceramic flooring, while the bedrooms upstairs feature cozy, top-quality parquet. The glass fronts, windows, and terrace doors are equipped with automatic exterior blinds. The property is heated by underfloor heating and a fireplace stove, with energy supplied by a photovoltaic system. The building technology reflects the mandatory high standard of modern premium properties. A modern heat pump, a centrally controlled ventilation system, a private well, and a sophisticated irrigation system for the lovingly landscaped garden—no detail of a modern, luxurious estate was overlooked in the design.
On hot summer days and evenings, not only the already mentioned terrace area invites you to relax but also the large swimming pond with a spacious wooden jetty on the terrace level below. Perfectly integrated into the park-like, meticulously maintained garden with attractive planting, a truly spectacular distant view can be enjoyed. Due to the size of the property, all residents are well protected from unwanted views by neighbors or passersby.
The quiet village of Gösing am Wagram is 4 minutes by car from the market town of Fels am Wagram, which offers excellent infrastructure with all daily necessities. There is a kindergarten, a primary school, and a middle school. The city of Krems, which offers further options for education, culture, business, and healthcare, can be reached in about 20 minutes by car. Located at the gates of the Wachau cultural landscape, the Wagram wine region with its world-renowned winemakers is one of the most beautiful areas in eastern Austria. The possibilities are numerous: hiking, cycling, running, taking a boat trip on the Danube, strolling through Krems—the oldest city in Lower Austria—or enjoying the famous Heurigen culture of the region. Here, quality of life is paramount.
The federal capital Vienna, as mentioned at the beginning, is only about 40 minutes away by car. By train, there is a perfect public connection from Fels am Wagram to Vienna Heiligenstadt with a manageable travel time of about 50 minutes.
For further information or viewings, Mr. Mag. Michael Baumgarth is gladly available at +43 [hidden information], or you can send your inquiry by email to: [hidden information].
Please understand that due to the obligation to provide proof to the owner, we can only respond to inquiries with complete address, email address, and telephone number. Confidential information can only be shared with completed data. All property information is based on the details provided by the seller.
The agent acts as a dual agent.
Fels am Wagram, Wachau, Danube
-
Art der Immobilie
Villa
-
Etagen
2
-
Baujahr
2010
-
Preis/Quadratfuß
$854
Funktionen
Erkunden Sie die Gegend
Gösing am Wagram, Niederösterreich, Österreich
Auf Google Maps anzeigen
Preis pro sqft
Niedrig
Hoch
Vor 1 Jahr beigetreten
Sie haben sich nach diesem Objekt erkundigt
Der Agent wird sich in Kürze mit Ihnen in Verbindung setzen
Gelistet von
13
Angebote
2025
Beigetreten
Besichtigung mit the agent buchen
Wählen Sie ein Datum und ob Sie eine virtuelle oder persönliche Besichtigung mit dem Makler wünschen.
Bevorzugtes Datum
Art der Tour
Zuletzt aktualisiert
August 11
Erstmalig gelistet
Juli 31
Angebotsreferenz
7011
Das Vertrauen der führenden Makler der Welt
Die Makler hinter den außergewöhnlichsten Immobilien der Welt inserieren bei JamesEdition.
- Angebote von Sotheby's, Christie's, BARNES und Engel & Völkers
- Jedes Angebot wird vor der Veröffentlichung geprüft
- Verbinden Sie sich direkt mit verifizierten Maklern
Indem Sie fortfahren, akzeptieren Sie unsere Nutzungsbedingungen und Datenschutzrichtlinie.