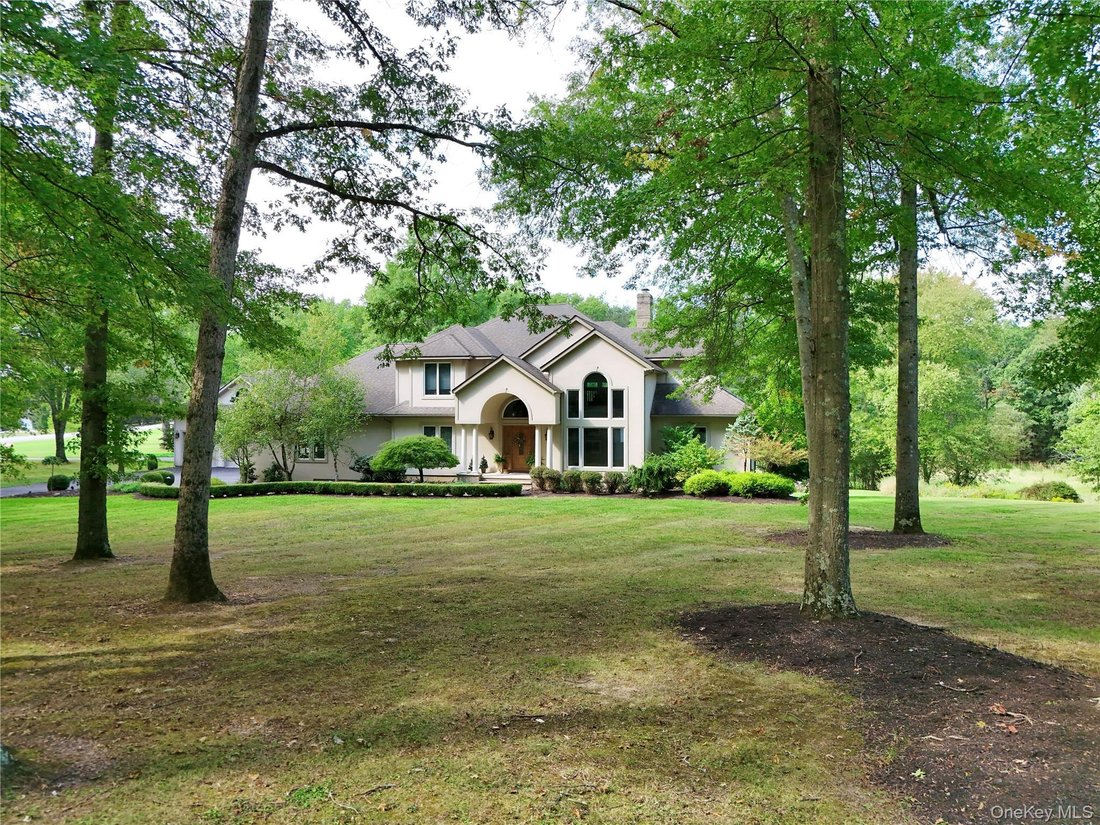
Einfamilienhaus In Goshen
- 3 Schlafz.
- 4 Bäder
- 5,069 Sqft
- 2.1 Ac lot
- Aktualisiert: August 25
- Quelle: OneKey MLS MLS#1004001
Über die Immobilie
A stately entrance framed by dual brick
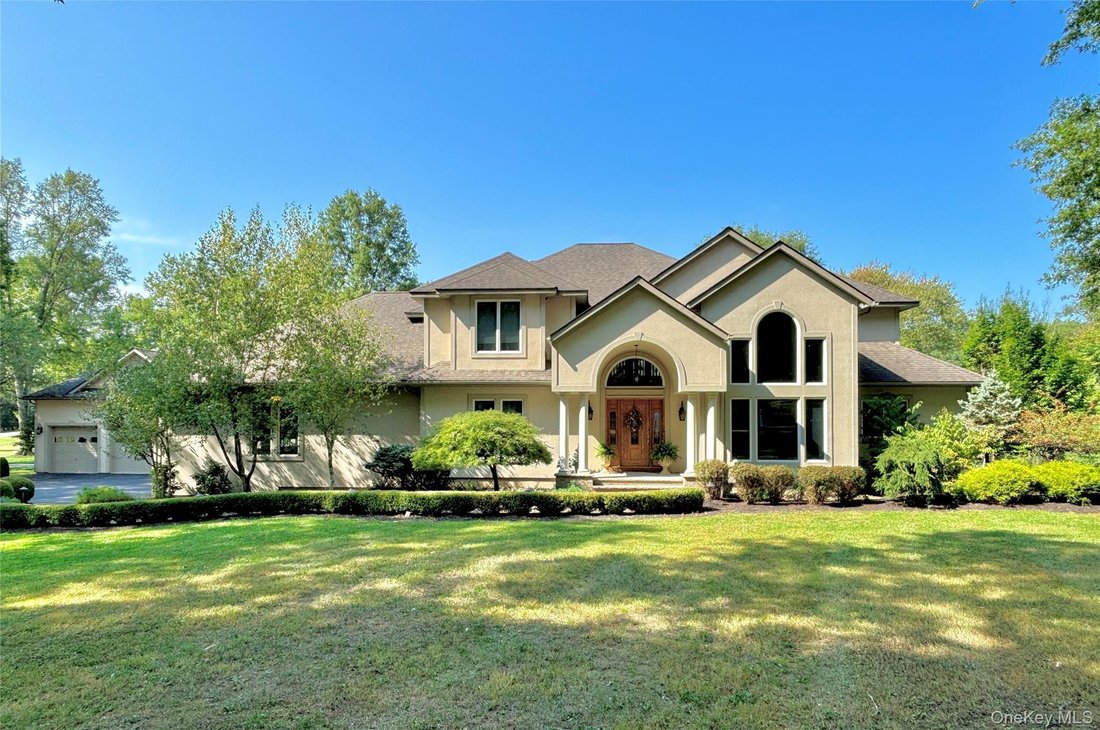
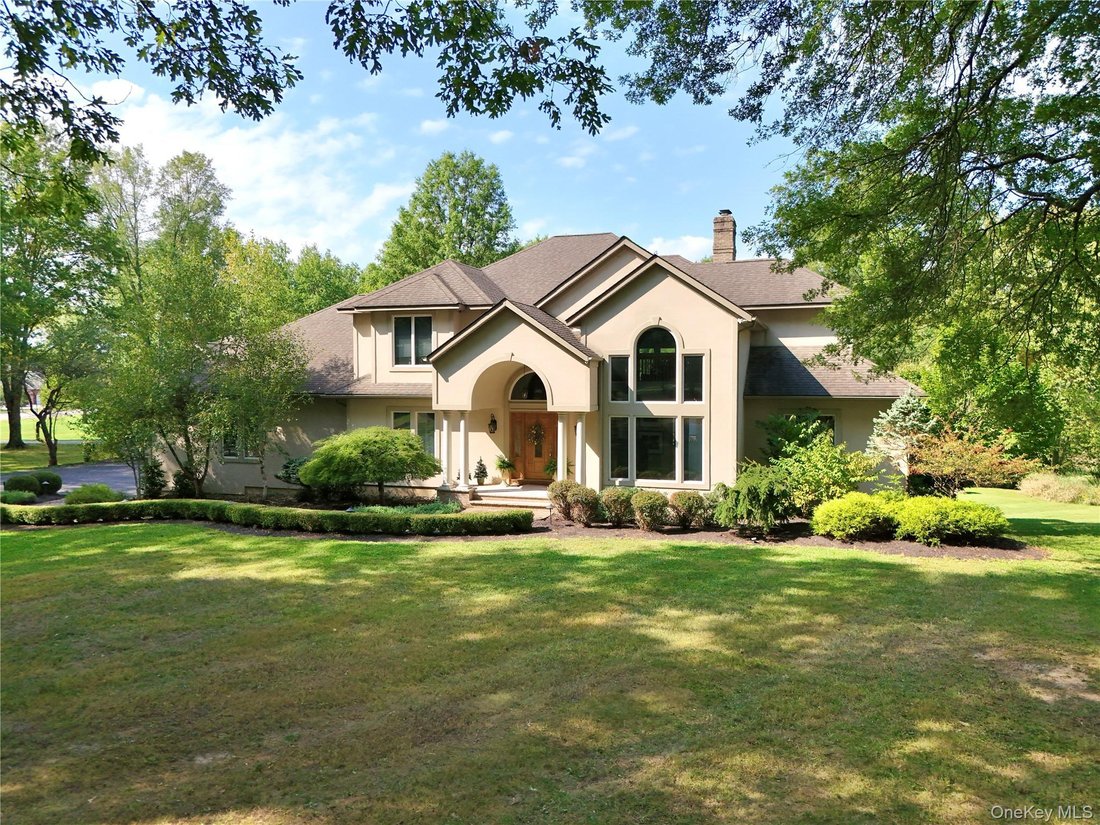
A stately entrance framed by dual brick columns welcomes you home. Inside, a dramatic two-story foyer introduces a residence defined by custom craftsmanship, elegant architectural details, and an abundance of natural light. A private home office with soaring windows overlooks the breathtaking grounds, creating the perfect space to work while enjoying the beauty of the outdoors.
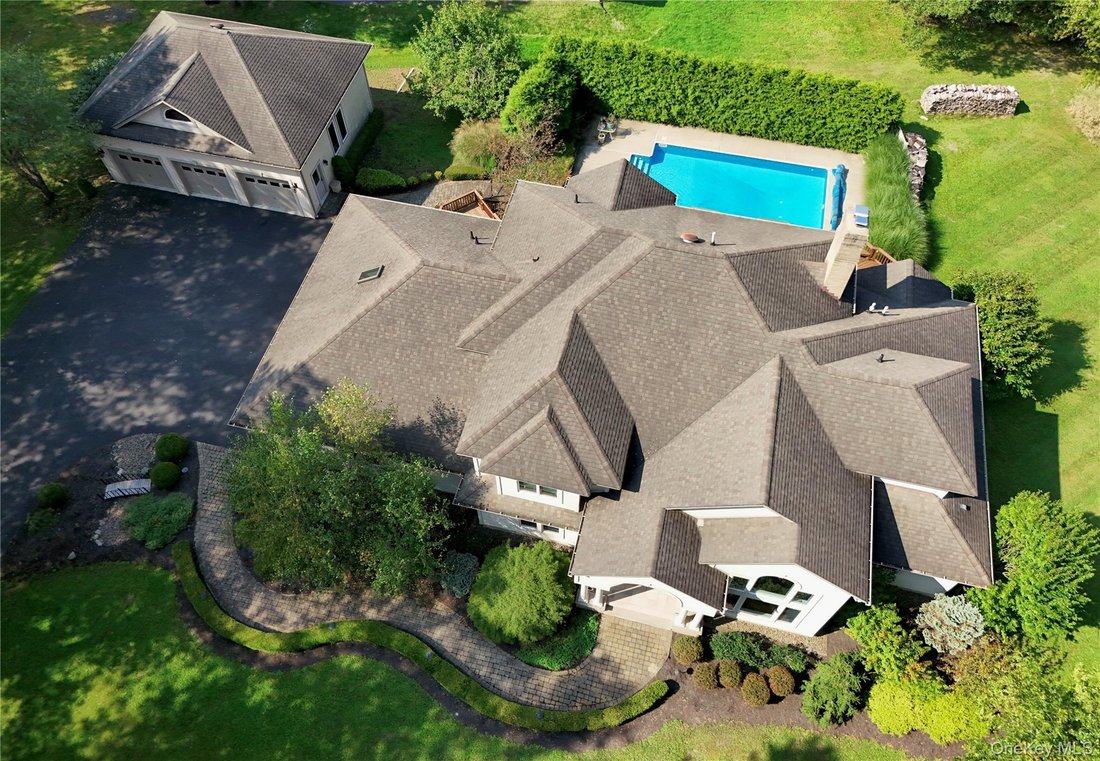
The heart of the home is an awe inspiring great room featuring soaring ceilings, custom built-ins, a stunning fireplace, and expansive glass doors that open to a sprawling rear deck complete with a retractable awning. Beyond, a private outdoor oasis awaits with a heated 16’ x 32’ in ground pool, expansive patio, and tranquil surroundings.
The custom kitchen was designed for both entertaining and everyday living, offering an oversized island with cooktop, wall oven, abundant hi end cabinetry, generous counter space, and a spacious breakfast nook. A formal dining room is directly off of the kitchen while a pantry, mudroom, and powder room conveniently connect to the heated three car attached garage.
The main level primary suite serves as a luxurious retreat, featuring a tray ceiling, private balcony access, and a spa inspired bath worthy of a five star resort. Highlights include a heated towel warmer, oversized walk-in shower with body jets, dual handheld sprays, three rain shower heads, custom dual vanity, and an oversized linen closet.
Upstairs, two spacious bedrooms and two versatile bonus rooms provide endless possibilities for guest accommodations, home offices, hobbies, or creative spaces. One bedroom enjoys direct access to the full bath, creating a secondary suite option.
The walkout lower level is an entertainer’s dream. Rich custom woodwork surrounds a spacious family room centered around a gas fireplace and flush wall mounted surround sound. A second full kitchen, full bath, and additional flex room create ideal space for guests, extended family, recreation, or work from home needs, all with direct access to the private pool area.
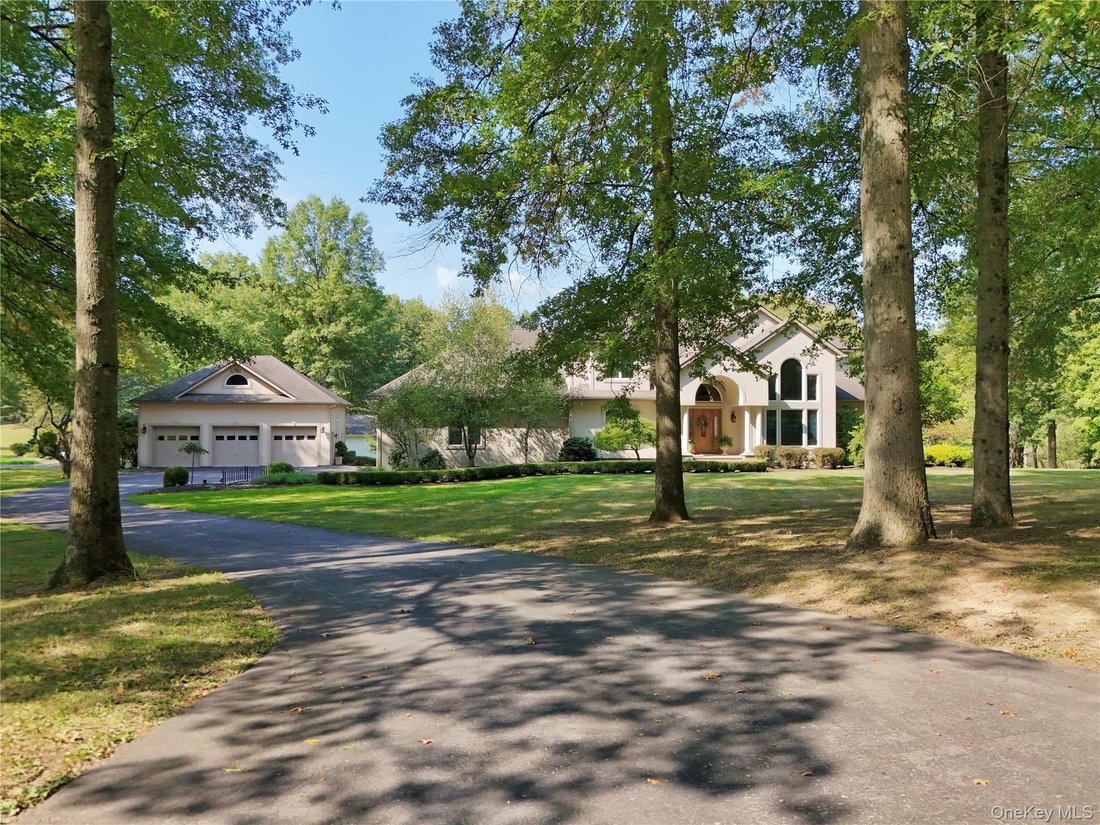
Automotive enthusiasts will appreciate the heated detached three car garage featuring electric, water service and a vehicle lift, bringing the properties total garage capacity to six vehicles . Additional highlights include dual laundry areas, a whole-house natural gas generator, central air conditioning, natural gas forced air heat with Aprilaire humidification, and extensive unfinished storage and mechanical space.
Located just minutes from the historic Village of Goshen, highly sought after Goshen School District, acclaimed restaurants, wineries, breweries, farmers markets, shopping, and major commuter routes, this exceptional property offers the perfect balance of privacy and convenience.
A property of this caliber rarely becomes available. Experience one of Goshen’s most impressive lifestyle properties and discover what luxury living was meant to be.
-
Art der Immobilie
Haus
-
Baujahr
2000
-
Preis/Quadratfuß
$207
Funktionen
- Garage
- Pool
- Kamin
- Begehbarer Kleiderschrank
- Offene Küche
- Modern
- Garten
- Stein Arbeitsplatten
- Balkon
Lot
- Privatsphäre
- Modern
Innenbereich
- Kamin
- Klimaanlage
- Kücheninsel
- Waschtrockner
- Waschküche
- Offene Küche
- Keller
- Stein Arbeitsplatten
- Begehbarer Kleiderschrank
Outdoor
- Balkon
- Pool
- Garage
- Garten
Erkunden Sie die Gegend
Der Agent wird sich in Kürze mit Ihnen in Verbindung setzen
Gelistet von
Besichtigung mit the agent buchen
Wählen Sie ein Datum und ob Sie eine virtuelle oder persönliche Besichtigung mit dem Makler wünschen.
The data relating to real estate for sale on this website comes in part from the Internet Data exchange of OneKey MLS. IDX information is provided exclusively for consumers' personal, non-commercial use and may not be used for any purpose other than to identify prospective properties consumers may be interested in purchasing. Information deemed reliable but not guaranteed. Copyright © 2026 OneKey MLS. All Rights Reserved
Ähnliche Immobilien in der Nähe
Neue Angebote in Scotchtown



Entdecken Sie mehr Häuser zum Verkauf
Scotchtown, NY, Vereinigte Staaten Immobilienarten
Scotchtown, NY, Vereinigte Staaten beliebte Suchanfragen
- Immobilien mit Bar in Scotchtown, NY, Vereinigte Staaten
- Immobilien mit Office in Scotchtown, NY, Vereinigte Staaten
- Moderne Immobilien in Scotchtown, NY, Vereinigte Staaten
- Immobilien mit Whirlpool in Scotchtown, NY, Vereinigte Staaten
- Immobilien mit Hallenbad in Scotchtown, NY, Vereinigte Staaten
- Immobilien mit Balkon in Scotchtown, NY, Vereinigte Staaten
- Immobilien mit Fitnessstudio in Scotchtown, NY, Vereinigte Staaten
Verwandte Leitfäden & Geschichten
Das Vertrauen der führenden Makler der Welt
Die Makler hinter den außergewöhnlichsten Immobilien der Welt inserieren bei JamesEdition.
- Angebote von Sotheby's, Christie's, BARNES und Engel & Völkers
- Jedes Angebot wird vor der Veröffentlichung geprüft
- Verbinden Sie sich direkt mit verifizierten Maklern
Indem Sie fortfahren, akzeptieren Sie unsere Nutzungsbedingungen und Datenschutzrichtlinie.
partnered with