$1,139,900
Alleinstehendes Einfamilienhaus Goshen
- 4 Schlafz.
- 4 Bäder
- 2,800 Sqft
- Aktualisiert: September 9
- MLS#1043831
Über die Immobilie
Beschreibung wurde automatisch übersetzt.
Die Beschreibung wird in der Originalsprache angezeigt.
At some point, you stop scrolling.
Not because you ran out of options, but because you start recognizing the pattern. Same layouts. Same compromises. Different finishes, same feeling. Almost right, but never quite it.
This is where that changes.
Set in Goshen, where the rhythm of the day moves between the Heritage Trail, local farm stands, and a village center, this to-b
Not because you ran out of options, but because you start recognizing the pattern. Same layouts. Same compromises. Different finishes, same feeling. Almost right, but never quite it.
This is where that changes.
Set in Goshen, where the rhythm of the day moves between the Heritage Trail, local farm stands, and a village center, this to-b
At some point, you stop scrolling.
Not because you ran out of options, but because you start recognizing the pattern. Same layouts. Same compromises. Different finishes, same feeling. Almost right, but never quite it.
This is where that changes.
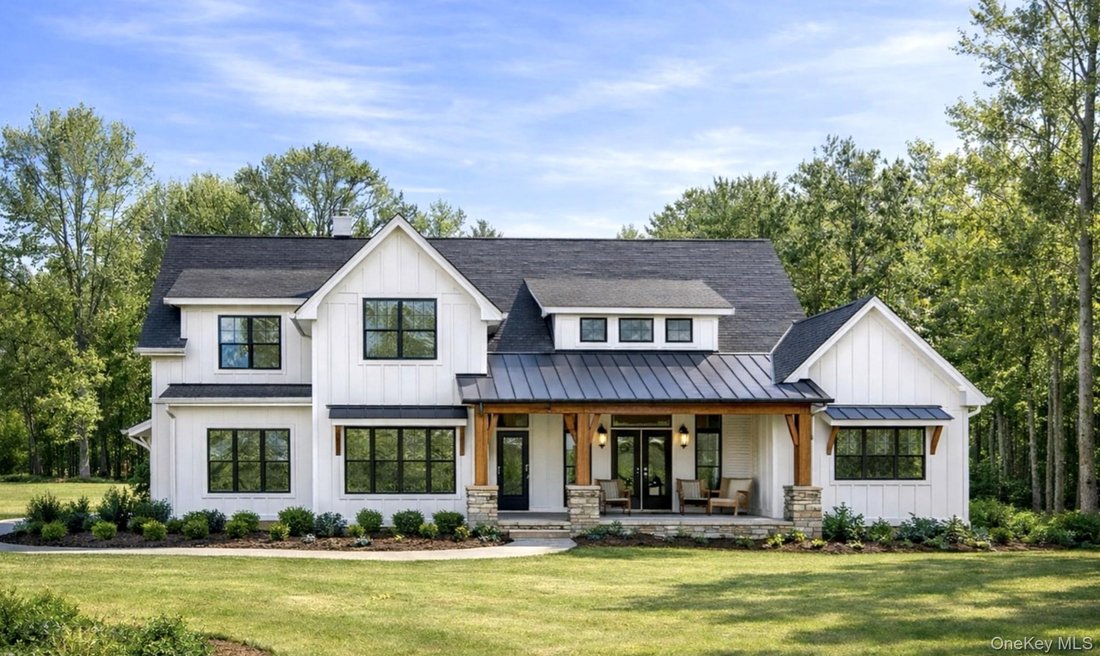
Set in Goshen, where the rhythm of the day moves between the Heritage Trail, local farm stands, and a village center, this to-be-built home offers something resale never can. Not an update. Not a workaround. A chance to step into something that reflects how you actually want to live from the start.
What is being created here is not a repeat of what already exists. The design stands apart. The layout, the scale, and the way the home lives both inside and out feel deliberate in a way that is rarely offered.
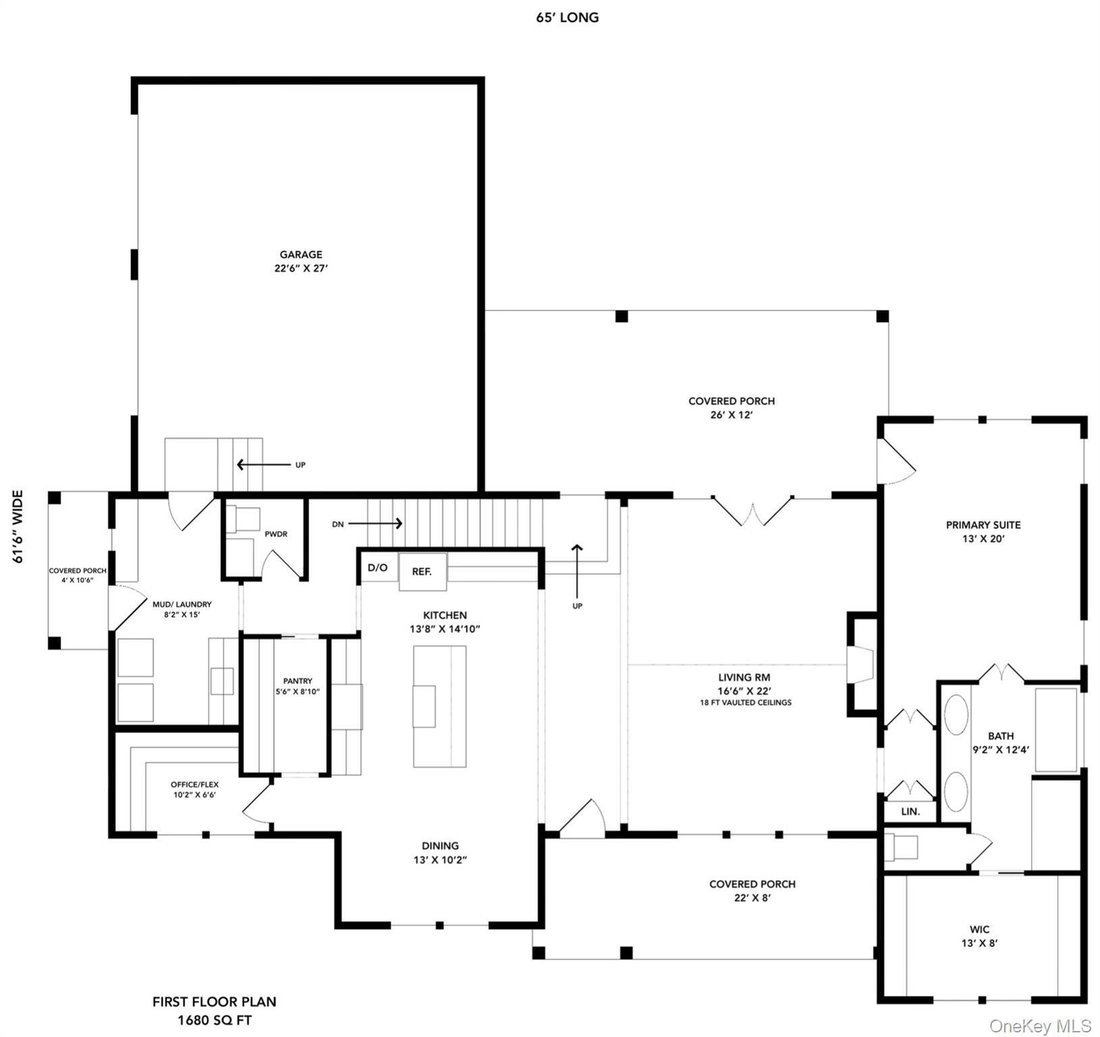
Inside, the living room immediately sets the tone. An 18-foot ceiling rises overhead, pulling in natural light and creating a sense of volume that anchors the entire home. The rest of the space carries a 9-foot ceiling height, creating contrast that defines the main living area without losing flow. The layout connects the kitchen, dining, and living spaces in a way that feels open but still intentional.
The kitchen is designed to be used without friction. A center island anchors the space, while a walk-through pantry keeps everything within reach but out of sight. Solid wood cabinetry with soft-close construction, stone surfaces, and a clean undermount sink come together in a way that feels both practical and considered.
On one side of the home, a first-floor office or flex space creates a dedicated area to focus or adapt as your routine evolves. On the opposite side, the primary suite is set apart, creating separation within the main level. The space includes a walk-in closet and a well-appointed bath designed for comfort and ease.
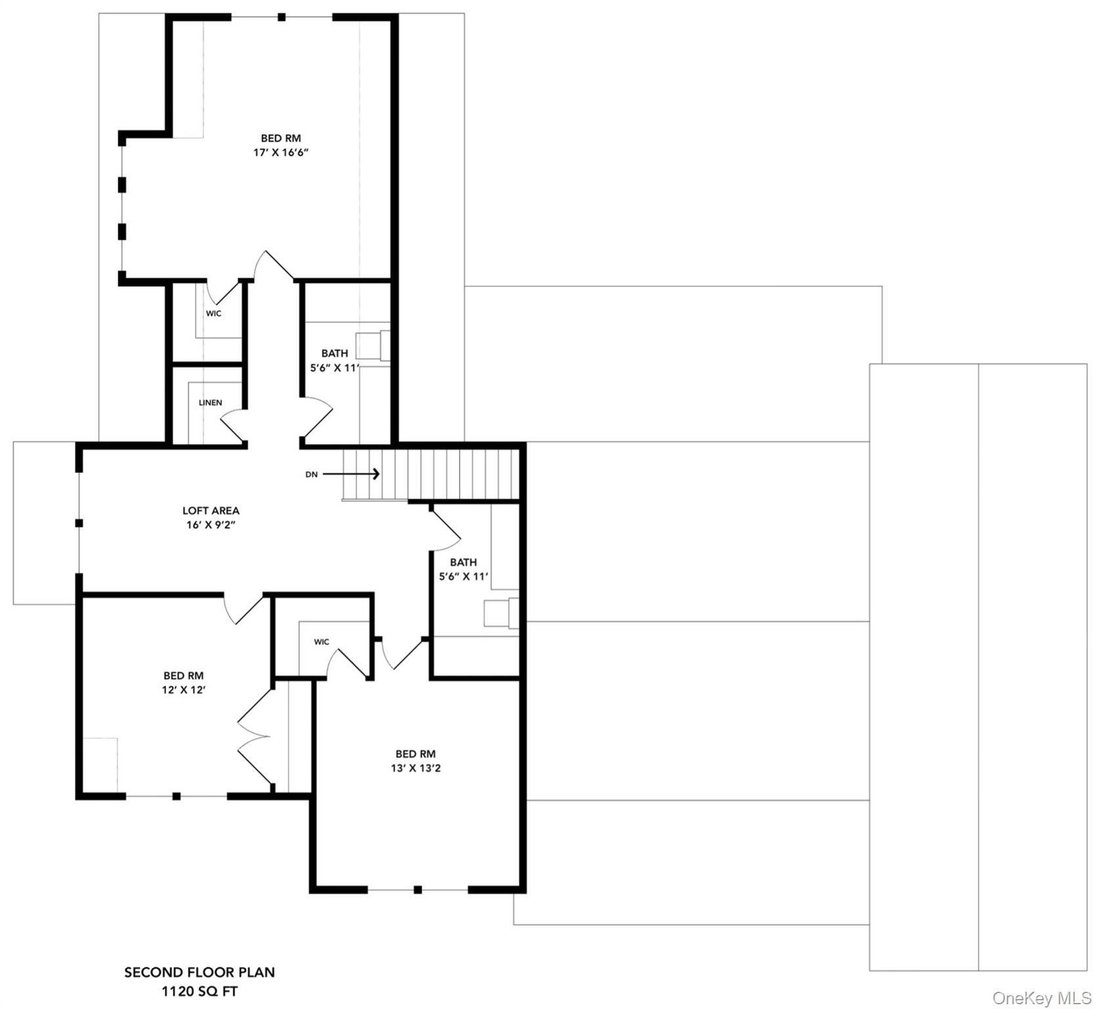
The second level continues with intention. Three additional bedrooms are supported by two full baths, giving the upper level structure without feeling tight. Walk-in closets in most bedrooms add storage that feels built for real life.
Just off one of the three porches, a combined mudroom and laundry space creates a natural transition that keeps the rest of the home organized.
Underfoot, hardwood or LVT runs through the main level and upstairs hallway, bringing warmth and durability. Bedrooms and the family room soften with carpeting, creating a clear shift between energy and rest. Craftsman trim, wood-wrapped windows, and a clean palette keep everything cohesive.
Step outside, and the property expands in a way that changes how the home is experienced. Set on 3.52 acres, there is space to breathe, to move, and to shape the surroundings over time. Three separate porches extend the living experience beyond the walls of the home, each offering a different vantage point and a different moment in the day. One becomes part of your morning routine. Another holds the late afternoon light. The third becomes where the day winds down.
What sits behind the walls is where the difference becomes lasting. Spray foam insulation, a two-zone heat pump system, and high-performance windows create a home that holds its comfort and consistency through every season. Even the garage is insulated and heated, extending how the space can be used beyond storage.
Depending on the homesite, the basement brings natural light and walk-out access, creating future flexibility.
Goshen adds another layer to it. Early mornings that can start on the Heritage Trail. Quick access to Warwick, Chester, and the surrounding towns that shape the Hudson Valley experience. Seasonal markets, local restaurants, and everyday essentials all within reach. Roughly 60 miles to New York City when needed, yet far enough that the shift is immediate the moment you arrive.
There is a difference between adapting to a home and stepping into one that already aligns with you.
This one was designed that way from the beginning.
Not because you ran out of options, but because you start recognizing the pattern. Same layouts. Same compromises. Different finishes, same feeling. Almost right, but never quite it.
This is where that changes.
Set in Goshen, where the rhythm of the day moves between the Heritage Trail, local farm stands, and a village center, this to-be-built home offers something resale never can. Not an update. Not a workaround. A chance to step into something that reflects how you actually want to live from the start.
What is being created here is not a repeat of what already exists. The design stands apart. The layout, the scale, and the way the home lives both inside and out feel deliberate in a way that is rarely offered.
Inside, the living room immediately sets the tone. An 18-foot ceiling rises overhead, pulling in natural light and creating a sense of volume that anchors the entire home. The rest of the space carries a 9-foot ceiling height, creating contrast that defines the main living area without losing flow. The layout connects the kitchen, dining, and living spaces in a way that feels open but still intentional.
The kitchen is designed to be used without friction. A center island anchors the space, while a walk-through pantry keeps everything within reach but out of sight. Solid wood cabinetry with soft-close construction, stone surfaces, and a clean undermount sink come together in a way that feels both practical and considered.
On one side of the home, a first-floor office or flex space creates a dedicated area to focus or adapt as your routine evolves. On the opposite side, the primary suite is set apart, creating separation within the main level. The space includes a walk-in closet and a well-appointed bath designed for comfort and ease.
The second level continues with intention. Three additional bedrooms are supported by two full baths, giving the upper level structure without feeling tight. Walk-in closets in most bedrooms add storage that feels built for real life.
Just off one of the three porches, a combined mudroom and laundry space creates a natural transition that keeps the rest of the home organized.
Underfoot, hardwood or LVT runs through the main level and upstairs hallway, bringing warmth and durability. Bedrooms and the family room soften with carpeting, creating a clear shift between energy and rest. Craftsman trim, wood-wrapped windows, and a clean palette keep everything cohesive.
Step outside, and the property expands in a way that changes how the home is experienced. Set on 3.52 acres, there is space to breathe, to move, and to shape the surroundings over time. Three separate porches extend the living experience beyond the walls of the home, each offering a different vantage point and a different moment in the day. One becomes part of your morning routine. Another holds the late afternoon light. The third becomes where the day winds down.
What sits behind the walls is where the difference becomes lasting. Spray foam insulation, a two-zone heat pump system, and high-performance windows create a home that holds its comfort and consistency through every season. Even the garage is insulated and heated, extending how the space can be used beyond storage.
Depending on the homesite, the basement brings natural light and walk-out access, creating future flexibility.
Goshen adds another layer to it. Early mornings that can start on the Heritage Trail. Quick access to Warwick, Chester, and the surrounding towns that shape the Hudson Valley experience. Seasonal markets, local restaurants, and everyday essentials all within reach. Roughly 60 miles to New York City when needed, yet far enough that the shift is immediate the moment you arrive.
There is a difference between adapting to a home and stepping into one that already aligns with you.
This one was designed that way from the beginning.
-
Art der Immobilie
Haus
-
Baujahr
2026
-
Preis/Quadratfuß
$407
Funktionen
Erkunden Sie die Gegend
32 Breezeway Lane, Goshen, NY 10924, New York, Vereinigte Staaten
Auf Google Maps anzeigen
Preis pro sqft
Niedrig
Hoch
Vor 5 Jahren beigetreten
Sie haben sich nach diesem Objekt erkundigt
Der Agent wird sich in Kürze mit Ihnen in Verbindung setzen
Gelistet von
36
Angebote
2022
Beigetreten
Besichtigung mit the agent buchen
Wählen Sie ein Datum und ob Sie eine virtuelle oder persönliche Besichtigung mit dem Makler wünschen.
Bevorzugtes Datum
Art der Tour

Zuletzt aktualisiert
September 9
Erstmalig gelistet
September 9
Maklerlizenz
#30CA0910752
Angebotsreferenz
2154787344873830
Angebotsstatus
Ähnliche Immobilien in der Nähe
Neue Angebote in Goshen



Entdecken Sie mehr Häuser zum Verkauf
Goshen, NY, Vereinigte Staaten Immobilienarten
Goshen, NY, Vereinigte Staaten beliebte Suchanfragen
- Immobilien mit Pool in Goshen, NY, Vereinigte Staaten
- Immobilien mit Weinberg in Goshen, NY, Vereinigte Staaten
- Immobilien mit Terrasse in Goshen, NY, Vereinigte Staaten
- Immobilien mit Bar in Goshen, NY, Vereinigte Staaten
- Immobilien mit Whirlpool in Goshen, NY, Vereinigte Staaten
- Immobilien mit Outdoor-Küche in Goshen, NY, Vereinigte Staaten
- Immobilien mit Wasserblick in Goshen, NY, Vereinigte Staaten
- Luxusvilla Immobilien in Goshen, NY, Vereinigte Staaten
- Immobilien auf Hügeln in Goshen, NY, Vereinigte Staaten
- Immobilien mit Balkon in Goshen, NY, Vereinigte Staaten
- Immobilien mit Bergblick in Goshen, NY, Vereinigte Staaten
- Renoviert Immobilien in Goshen, NY, Vereinigte Staaten
- Immobilien mit Privatflughafen in Goshen, NY, Vereinigte Staaten
Verwandte Leitfäden & Geschichten
Das Vertrauen der führenden Makler der Welt
Die Makler hinter den außergewöhnlichsten Immobilien der Welt inserieren bei JamesEdition.
- Angebote von Sotheby's, Christie's, BARNES und Engel & Völkers
- Jedes Angebot wird vor der Veröffentlichung geprüft
- Verbinden Sie sich direkt mit verifizierten Maklern
Indem Sie fortfahren, akzeptieren Sie unsere Nutzungsbedingungen und Datenschutzrichtlinie.
brokerages we
partnered with
partnered with