



$849,900
Alleinstehendes Einfamilienhaus Goshen
- 5 Schlafz.
- 5 Bäder
- 4,434 Sqft
- 23,087 Sqft lot
- Aktualisiert: September 11
- MLS#1724228
Über die Immobilie
Beschreibung wurde automatisch übersetzt.
Die Beschreibung wird in der Originalsprache angezeigt.
Classic elegance meets modern luxury in this stunning home in Longwood of Goshen, KY. Adjacent to award-winning North Oldham County Schools, this gem is ideally situated on a large .53 acre corner lot on a quiet cul-de-sac. Featuring 5 bedrooms, 4.5 baths, an open layout and a walkout basement, your new home is the perfect atmosphere for entertaining guests or relaxing with loved ones. Recent upda
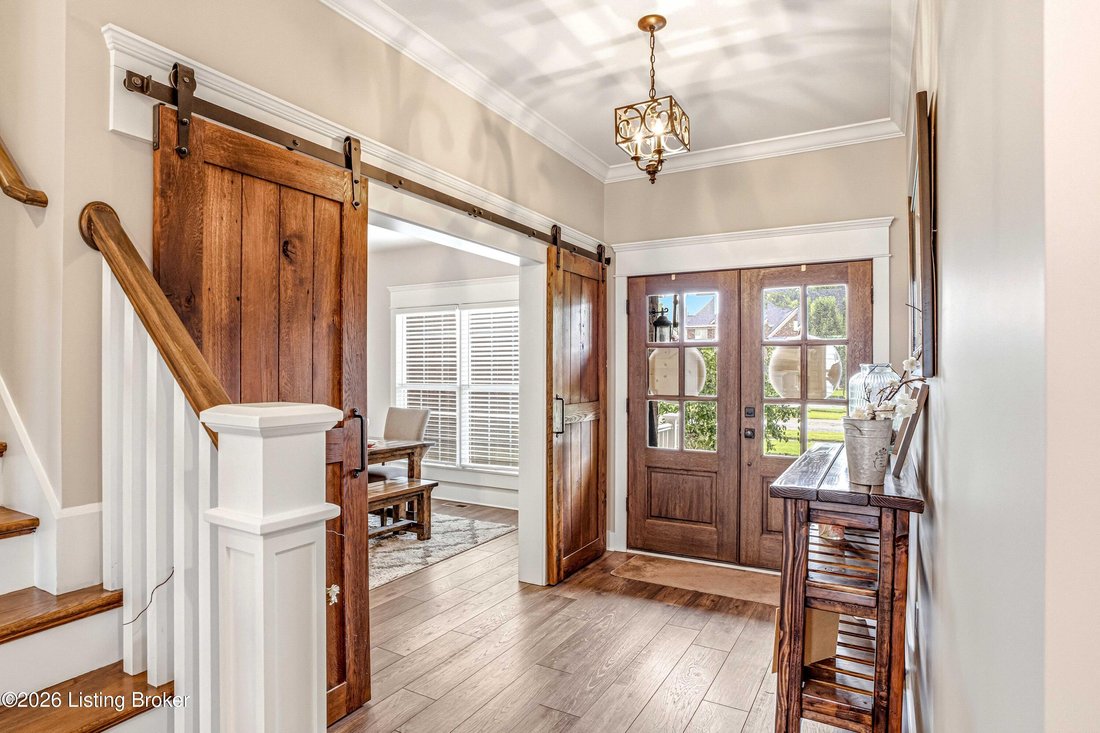
Classic elegance meets modern luxury in this stunning home in Longwood of Goshen, KY. Adjacent to award-winning North Oldham County Schools, this gem is ideally situated on a large .53 acre corner lot on a quiet cul-de-sac. Featuring 5 bedrooms, 4.5 baths, an open layout and a walkout basement, your new home is the perfect atmosphere for entertaining guests or relaxing with loved ones. Recent updates include a New Roof (2025) and an extended back deck which wraps around the home. Unique style and charm are found throughout the home with front mahogany double-doors, stone fireplace, custom barn doors, larder cupboard, and a tiled pet washing station in the laundry/mudroom. The open great room has an inviting fireplace and is open to the gourmet kitchen, complete with white cabinetry, stainless appliances, trendsetting tilework, and an island. You have a dining room for formal gatherings, as well as access to your covered back deck and easy flow inside and out for parties and al fresco dining. The first floor Primary Suite is a true retreat with coffered ceilings, a bay window setup with extra room for a desk or reading nook, and a spa-like ensuite bath with soaking tub, separate shower, and double vanities. On the second level, you have three spacious bedrooms and two full bathrooms. As you head downstairs to the massive walkout basement, you find the perfect setup for game night, fitness, and entertainment. An extended family room, dining area, an exercise room with rubber-floor/mirror wall, a 5th bedroom, and full bathroom provide an ideal space for daily living or a private retreat for house guests. Situated in a peaceful community with coveted amenities, you are not far from Creasey Mahan Nature Preserve, winding hiking trails, and North Oldham Schools just across the street. This is a rare opportunity to enjoy luxury, community, and comfort in one phenomenal home
-
Art der Immobilie
Haus
-
Baujahr
2016
-
Preis/Quadratfuß
$191
Funktionen
Erkunden Sie die Gegend
13018 Wellington Way, Goshen, KY 40026, Kentucky, Vereinigte Staaten
Auf Google Maps anzeigen
Preis pro sqft
Niedrig
Hoch
Vor 5 Jahren beigetreten
Sie haben sich nach diesem Objekt erkundigt
Der Agent wird sich in Kürze mit Ihnen in Verbindung setzen
Gelistet von
1
Angebote
2022
Beigetreten
Besichtigung mit Jacalyn Exum buchen
Wählen Sie ein Datum und ob Sie eine virtuelle oder persönliche Besichtigung mit dem Makler wünschen.
Bevorzugtes Datum
Art der Tour

Zuletzt aktualisiert
September 11
Erstmalig gelistet
Juli 27
Maklerlizenz
#222709
Angebotsreferenz
2140290451547964
Angebotsstatus
Das Vertrauen der führenden Makler der Welt
Die Makler hinter den außergewöhnlichsten Immobilien der Welt inserieren bei JamesEdition.
- Angebote von Sotheby's, Christie's, BARNES und Engel & Völkers
- Jedes Angebot wird vor der Veröffentlichung geprüft
- Verbinden Sie sich direkt mit verifizierten Maklern
Indem Sie fortfahren, akzeptieren Sie unsere Nutzungsbedingungen und Datenschutzrichtlinie.
brokerages we
partnered with
partnered with