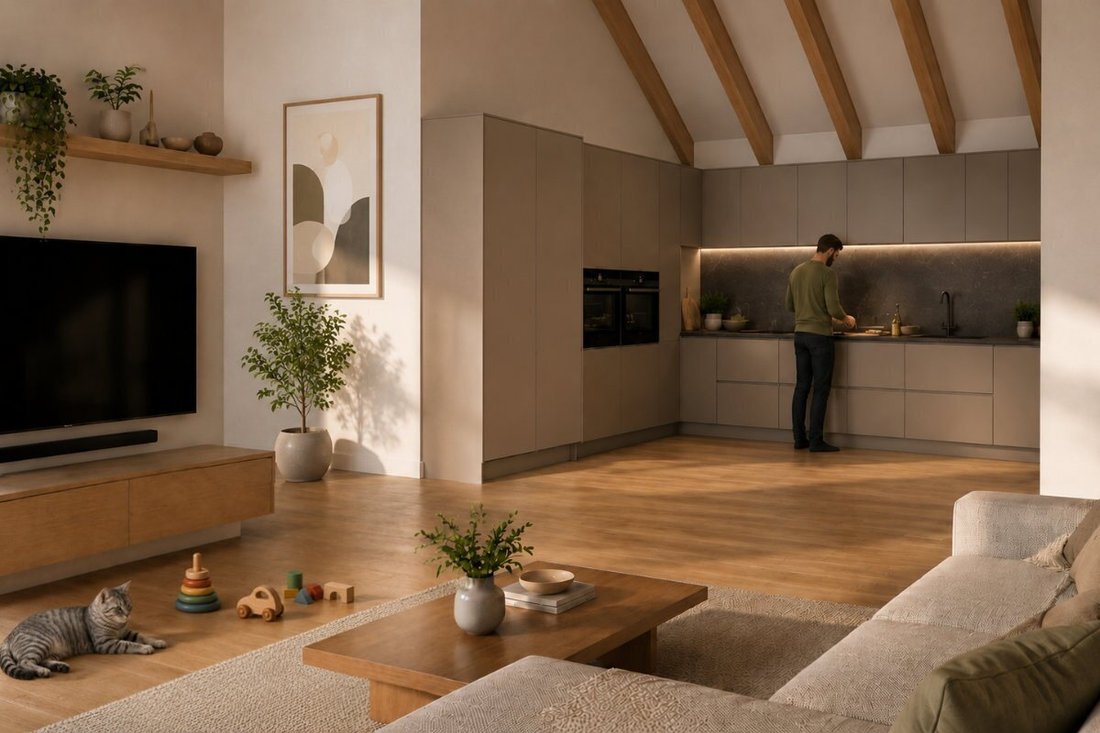
Gosau Living — Alpines Wohngefühl Mit Beeindruckender Raumhöhe
- 2 Schlafz.
- 1 Bäder
- 783 Sqft
- Aktualisiert: August 21
Über die Immobilie
In the heart of one of the most stunning landscapes of the Salzkammergut, an exceptional residential project with only four high-quality condominiums is being developed in the Bärnausiedlung in Gosau. Two buildings, each with two units, combine modern architecture with alpine character, premium materials, and a living expe
In the heart of one of the most stunning landscapes of the Salzkammergut, an exceptional residential project with only four high-quality condominiums is being developed in the Bärnausiedlung in Gosau. Two buildings, each with two units, combine modern architecture with alpine character, premium materials, and a living experience shaped by nature, tranquility, and spaciousness. Each apartment offers three rooms and a private outdoor area in the form of a terrace, private garden, or balcony. Parking spaces and carports complete the offering.
What makes this project truly special is not only its location between Dachstein, Gosaukamm, and Hallstätter See but also a particularly valuable feature in this region:
The land is explicitly designated as a second home area in the zoning plan. Thus, the apartments can officially be used as second or additional residences.
This gives buyers the rare opportunity to own a private retreat in the Salzkammergut without the obligation to use it as their main residence. Such zoning is limited in highly sought-after tourist regions – a significant advantage of this project.
Contemporary architecture with alpine character
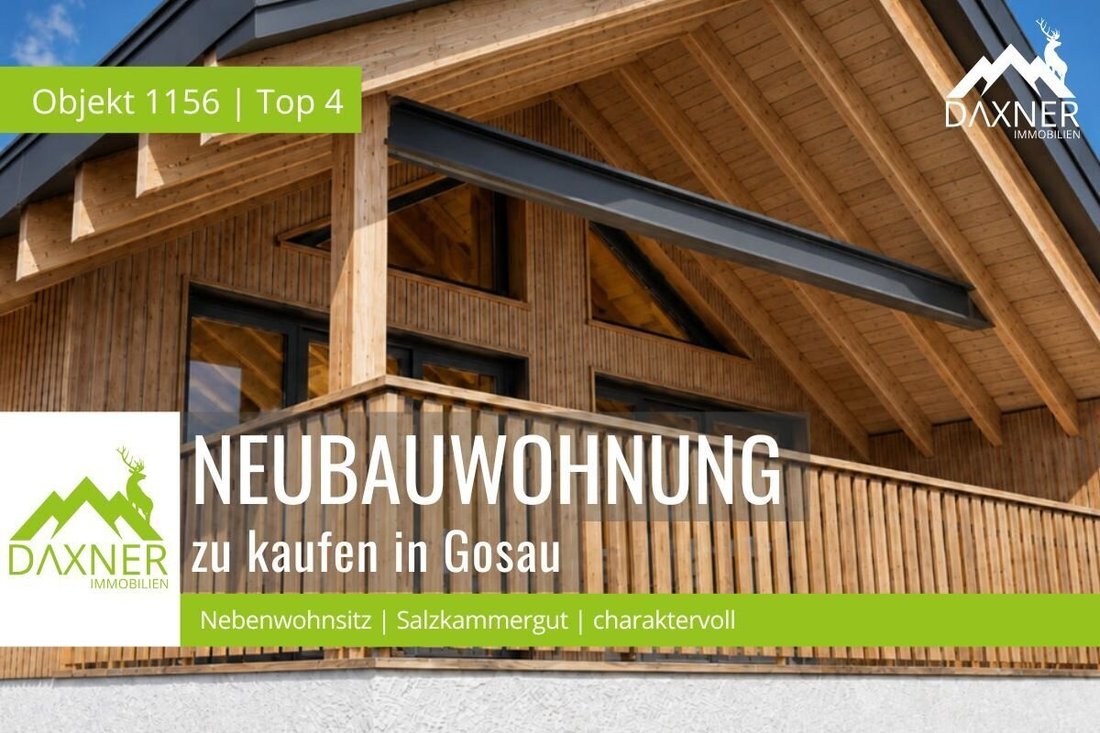
Architecturally, the project blends traditional regional elements with a clear, modern design language. Large windows bring light and landscape into the living spaces, while wood, pitched roofs, and carefully selected materials establish a connection to the alpine surroundings.
The open living, dining, and kitchen areas form the heart of each apartment. Two bedrooms and functionally planned ancillary rooms ensure comfortable and well-organized floor plans. The garden apartments open directly to their terraces through large glass doors with nearly level transitions. Each unit also includes a private storage room, a parking space, and a carport.
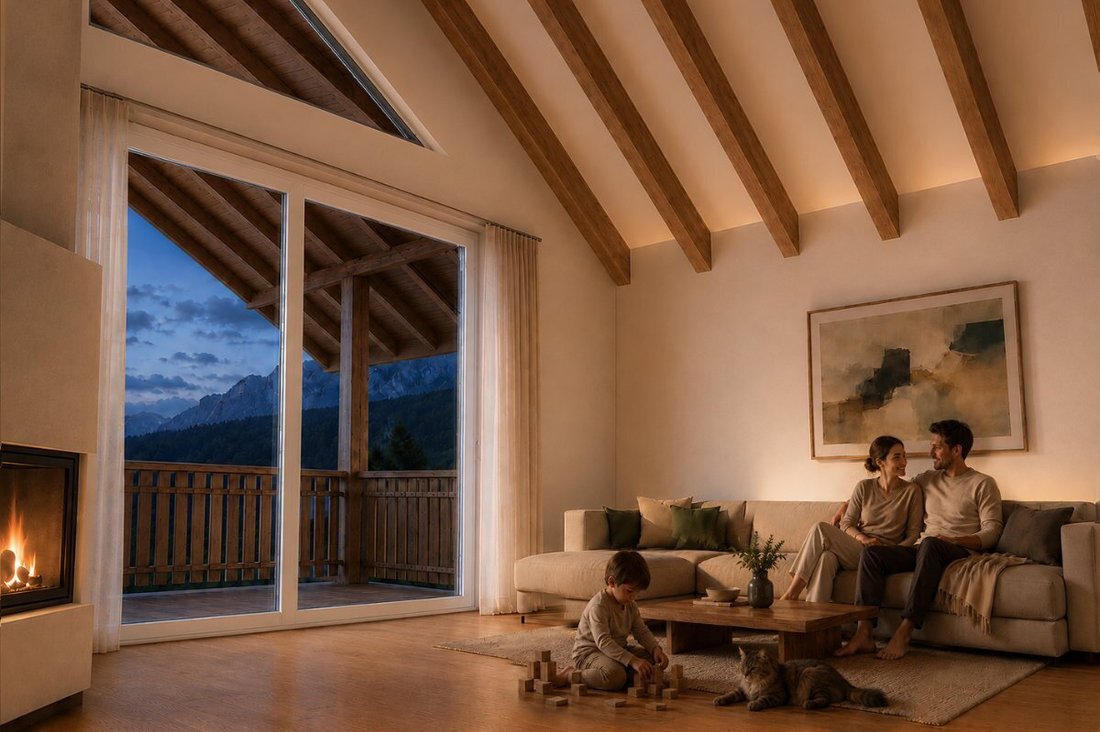
In the upper-floor apartments, the roof structure with exposed rafters, ceiling heights up to 4.61 m, and bright ceiling panels create an especially spacious atmosphere reaching up to the ridge. Panoramic windows and balconies provide a direct connection to the surrounding mountain landscape.
High-quality and modern fittings
The project also emphasizes durable quality in construction and fittings. Planned features include solid brick masonry, sound-insulated walls between apartments, parquet floors in living and sleeping areas, and ceramic tiles in functional spaces.
Underfloor heating via an air heat pump, triple-glazed plastic-aluminum windows, and electrically operated external blinds and shutters underline contemporary living comfort. The combination of larch wood, clear facade design, and high-quality terrace and balcony flooring creates a modern alpine character.
A rare opportunity in the Salzkammergut
Four condominiums. Two buildings. An exceptional location. And above all: an official second home zoning.
Gosau Living is aimed at people who want not only to vacation in the Salzkammergut but also to own their own private retreat available year-round. The combination of a small residential complex, high-quality construction, immediate proximity to mountains and lakes, and the possibility of official use as a second or additional residence makes this project a special real estate offering.
A personal place between Dachstein, Gosausee, and Hallstatt – for weekends, holidays, spontaneous breaks, and the best times of the year.
-----------------------------------------------------------------------------------------------------------------------------------------------------------------------------------------------------------------------------------------------------------------------------------------------------------------------------------------------------
TOP 4 – Alpine living feeling with impressive ceiling height
72.74 m² living area | 22.40 m² balcony | 3 rooms | ceiling height up to approx. 4.61 m
TOP 4 is also located on the first upper floor and combines an efficient layout with an extraordinary sense of space on 72.74 m² of living area.
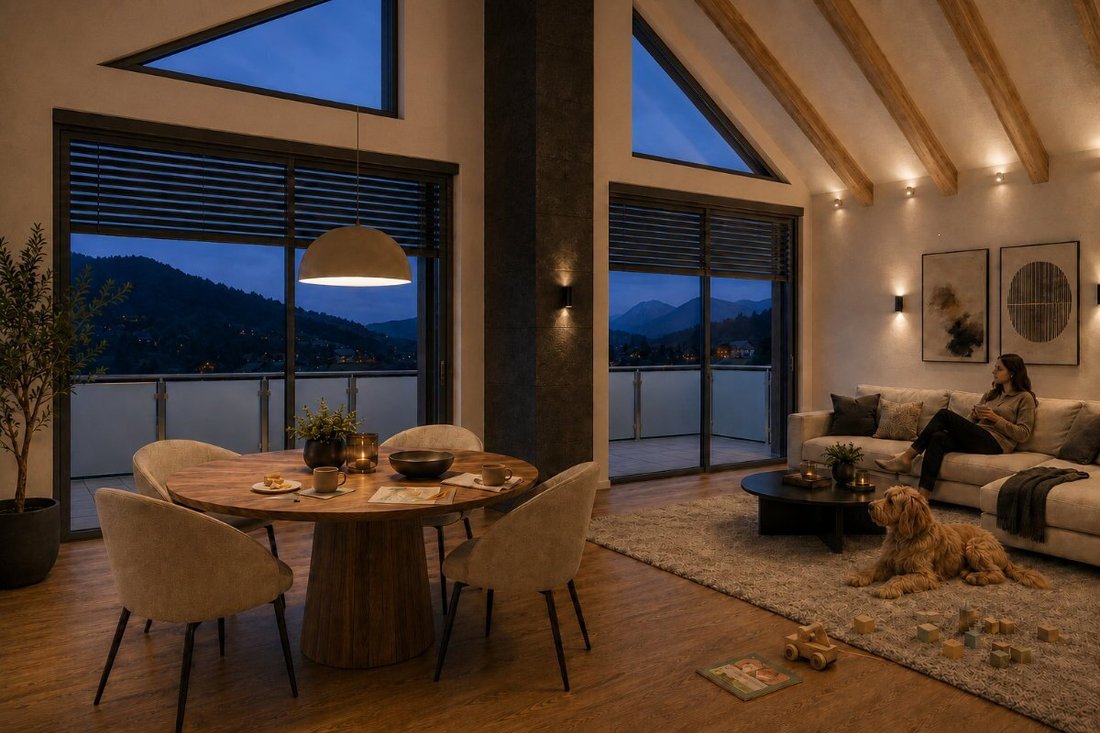
The heart of the apartment is the approximately 28 m² open kitchen, dining, and living area. The generous 22.40 m² balcony extends this living space outdoors and offers plenty of room to enjoy the special atmosphere of the Gosau valley even outside the apartment.
The floor plan also includes a bedroom, a children’s room, a bathroom, a separate toilet, and a practical storage room.
The distinctive feature of TOP 4 is the open design extending into the roof area. The visible roof structure combined with a ceiling height of up to approximately 4.61 meters creates an impressive volume and a living atmosphere that clearly differs from a classic floor apartment. The exposed roof construction also reflects the alpine architecture of the project and makes it tangible inside.
The apartment includes a carport parking space with an attached storage room as well as an additional outdoor parking space.
Highlights TOP 4:
- 72.74 m² living area
- Approx. 28 m² living/kitchen/dining area
- 22.40 m² balcony
- Visible roof structure
- Ceiling height up to approx. 4.61 m
- 2 bedrooms
- Storage room inside the apartment
- Carport with additional storage room
- Outdoor parking space
The surcharge for the carport and the outdoor parking space is €25,000.
We point out that there is a familial or economic close relationship between the broker and the third party to be brokered.
The broker acts as a dual agent.
A location that reveals the full diversity of the Salzkammergut
The Bärnausiedlung in 4824 Gosau is located in the front part of the Gosau valley – nestled in the impressive mountain world of the Salzkammergut and excellently connected to the well-known excursion, leisure, and cultural destinations of the region.
Here, alpine tranquility and high recreational quality meet short distances: The Bärnausiedlung bus stop is just a few minutes on foot. The Steeg/Hallstätter See-Gosau train station and the Hornspitzbahn in the Dachstein West ski area are each about ten minutes away. Hallstatt is approximately 15 minutes, Vorderer Gosausee about 20 minutes, and Bad Ischl around 30 minutes. Salzburg can be reached in about an hour.
This places the project at a comfortable distance from the region’s tourist highlights and right in a landscape that begins right at the doorstep. The Dachstein, the striking Gosaukamm, the Gosauseen, and the UNESCO World Heritage region Hallstatt-Dachstein/Salzkammergut shape this exceptional environment.
A retreat for all seasons
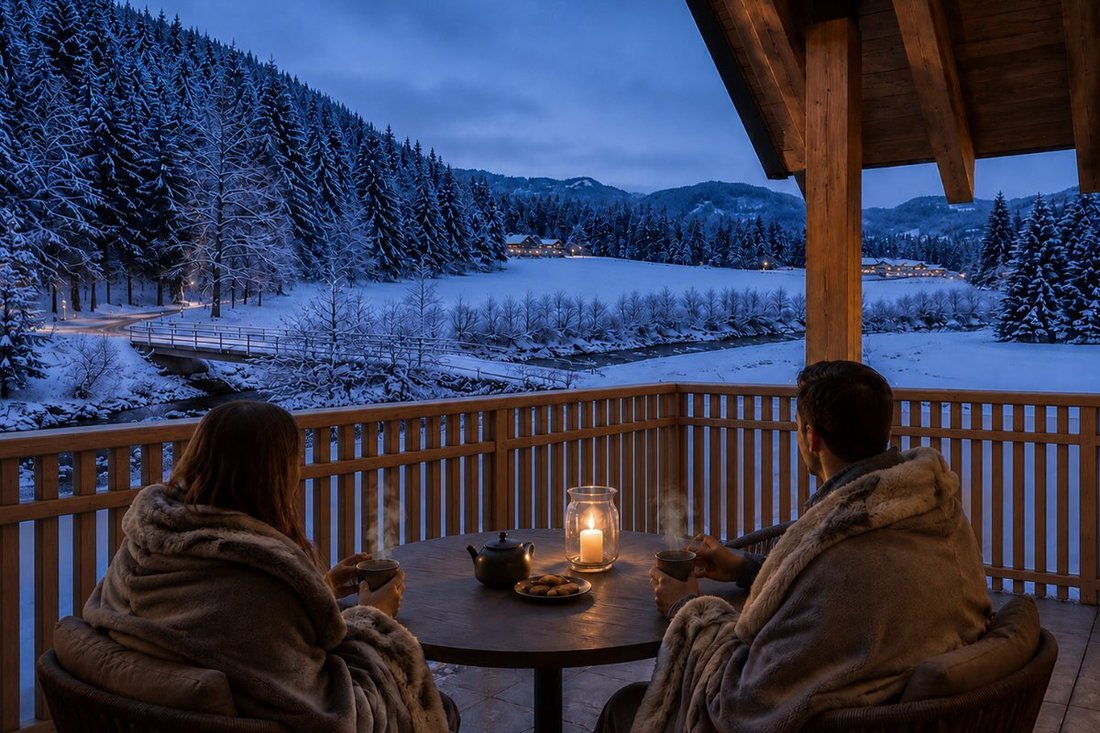
Gosau is much more than a classic holiday resort. The combination of an internationally renowned vacation region and a year-round inhabited place gives the Gosau valley a special quality. In winter, skiing in the Dachstein West region, cross-country skiing, winter hiking, and snowshoe tours are the focus. In summer, hiking, cycling, climbing, alpine pastures, and the lakes of the Salzkammergut dominate the leisure offerings.
For example, the Vorderer Gosausee, one of the most famous natural motifs of the Salzkammergut with an impressive view of the Dachstein, is only about 20 minutes from the project.
Thus, a residence is created that does not have to be limited to a few weeks a year: winter days in the snow, spring in the mountains, summer by the lake, or quiet autumn weeks in the Salzkammergut – Gosau unfolds its own character in every season.
-
Art der Immobilie
Wohnung
-
Preis/Quadratfuß
$883
Erkunden Sie die Gegend
Der Agent wird sich in Kürze mit Ihnen in Verbindung setzen
Gelistet von
Besichtigung mit the agent buchen
Wählen Sie ein Datum und ob Sie eine virtuelle oder persönliche Besichtigung mit dem Makler wünschen.
Das Vertrauen der führenden Makler der Welt
Die Makler hinter den außergewöhnlichsten Immobilien der Welt inserieren bei JamesEdition.
- Angebote von Sotheby's, Christie's, BARNES und Engel & Völkers
- Jedes Angebot wird vor der Veröffentlichung geprüft
- Verbinden Sie sich direkt mit verifizierten Maklern
Indem Sie fortfahren, akzeptieren Sie unsere Nutzungsbedingungen und Datenschutzrichtlinie.