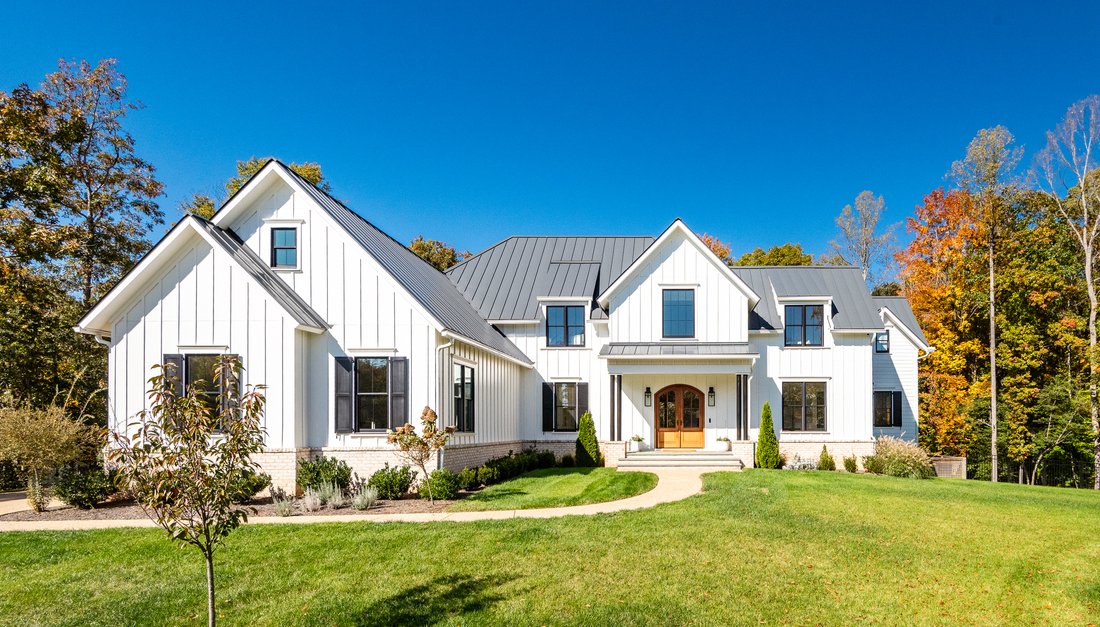


$2,795,000
1136 Fluchtweg, Manakin Sabot, Virginia 23103
- 4 Schlafz.
- 5 Bäder
- 8,048 Sqft
- 39,640 Sqft lot
- MLS#2627587
Über die Immobilie
Beschreibung wurde automatisch übersetzt.
Die Beschreibung wird in der Originalsprache angezeigt.
Situated on nearly an acre in Manakin-Sabot’s Tuckahoe Creek neighborhood, this exceptional custom-built residence was designed by Mark White & custom-built by Colonial Homecrafters. One of only a handful of homes in the community to feature a basement, the residence spans over 8,000 SF across 3 levels, connected by a sweeping staircase & private elevator, w/ soaring ceilings, random-width
Situated on nearly an acre in Manakin-Sabot’s Tuckahoe Creek neighborhood, this exceptional custom-built residence was designed by Mark White & custom-built by Colonial Homecrafters. One of only a handful of homes in the community to feature a basement, the residence spans over 8,000 SF across 3 levels, connected by a sweeping staircase & private elevator, w/ soaring ceilings, random-width hardwoods & beautifully appointed interiors. At the heart of the home, a chefs kitchen showcases premium Wolf, Sub-Zero & Miele appliances, quartzite island & leathered marble finishes. The adjoining living & dining areas flow seamlessly for entertaining, extending to a covered rear porch overlooking the private, fenced grounds. A concealed walk-in pantry provides direct access to the 3-car garage w/ EV charger & a fully-equipped multifunctional mudroom w/custom dog crate island that connects back to the kitchen. The primary suite occupies its own private wing, complete w/a balcony, dedicated office w/custom built-in library, spa-inspired bathroom w/Kallista soaking tub & generous walk-in closet. Upstairs boasts 3 additional bedrooms & 2 full baths w/walk-in attic, light-filled landing flex space & a secret versatile bonus room hidden behind a custom Murphy door. The expansive lower level brings an exceptional collection of spaces for recreation, including a kitchenette, sound-insulated theater, fitness room, full bathroom w/exterior access, & additional hobby & storage space. Outdoors, the secluded grounds offer an inviting backdrop for relaxation & future possibilities like a pre-wired sub panel for pool endeavors w/ available plans. Additional features include smart-home concierge “Josh,” 2 gas fireplaces, whole-house generator, first & second level laundry, multi-zone climate control, radon & irrigation systems. From its distinctive architectural elements to its carefully selected materials & comprehensive modern conveniences, this remarkable property is an uncommon “getaway” convenient to Short Pump, 288… the list goes on!
-
Art der Immobilie
Haus
-
Baujahr
2023
-
Preis/Quadratfuß
$347
Funktionen
- Garage
- Kamin
- Begehbarer Kleiderschrank
- Fitnessstudio
- Aufzug
- Bibliothek
- Kino
- Balkon
- Klimaanlage
Funktionen
Innenbereich
- Hohe Decke
- Office
- Kamin
- Klimaanlage
- Kücheninsel
- Gasherd
- Bar
- Waschküche
- Kino
- Aufzug
- Bibliothek
- Keller
- Stein Arbeitsplatten
- Begehbarer Kleiderschrank
- Fitnessstudio
Outdoor
- Terrasse
- Balkon
- Garage
- Garten
Erkunden Sie die Gegend
1136 Getaway Lane , Goochland, VA 23103, Manakin, Virginia, Vereinigte Staaten
Auf Google Maps anzeigen
Preis pro sqft
Niedrig
Hoch
Vor 11 Jahren beigetreten
Sie haben sich nach diesem Objekt erkundigt
Der Agent wird sich in Kürze mit Ihnen in Verbindung setzen
Gelistet von
3
Angebote
2016
Beigetreten
Besichtigung mit CARIN ROBESON buchen
Wählen Sie ein Datum und ob Sie eine virtuelle oder persönliche Besichtigung mit dem Makler wünschen.
Bevorzugtes Datum
Art der Tour

The Steele Group Sotheby's International Realty
6726 Patterson Avenue, 23226, Richmond, Virginia, United States
Agenturprofil anzeigen
THE STEELE GROUP SOTHEBY’S INTERNATIONAL REALTY has been serving Richmond
Virginia’s Real Estate needs for over
Virginia’s Real Estate needs for over
THE STEELE GROUP SOTHEBY’S INTERNATIONAL REALTY has been serving Richmond
Virginia’s Real Estate needs for over 65 years. The company has developed a
well-deserved reputation for professionalism, integrity, and excellence. The
Steele Group Sotheby’s International Realty is comprised of over fifty seasoned
Agents and Associate Brokers who are committed to providing personalized service
to their clients. Our Relocation & Corporate Services Division enjoys a close
working relationship with some of Richmond ’s largest corporations. Our
dedicated team will help navigate local clients and relocating employees through
the waters of buying and selling to ensure a smooth transition.
Virginia’s Real Estate needs for over 65 years. The company has developed a
well-deserved reputation for professionalism, integrity, and excellence. The
Steele Group Sotheby’s International Realty is comprised of over fifty seasoned
Agents and Associate Brokers who are committed to providing personalized service
to their clients. Our Relocation & Corporate Services Division enjoys a close
working relationship with some of Richmond ’s largest corporations. Our
dedicated team will help navigate local clients and relocating employees through
the waters of buying and selling to ensure a smooth transition.
Zuletzt aktualisiert
Gestern
Erstmalig gelistet
November 2
Angebotslink
Angebotsreferenz
PHPSFH
Ähnliche Immobilien in der Nähe
Neue Angebote in Manakin






Entdecken Sie mehr Häuser zum Verkauf
Manakin, VA, Vereinigte Staaten beliebte Suchanfragen
- Immobilien mit Offene Küche in Manakin, VA, Vereinigte Staaten
- Immobilien mit Kino in Manakin, VA, Vereinigte Staaten
- Immobilien mit Outdoor-Küche in Manakin, VA, Vereinigte Staaten
- Immobilien mit Wasserblick in Manakin, VA, Vereinigte Staaten
- Immobilien mit Aufzug in Manakin, VA, Vereinigte Staaten
- Immobilien mit Spielzimmer in Manakin, VA, Vereinigte Staaten
- Immobilien mit Sauna in Manakin, VA, Vereinigte Staaten
- am Wasser Immobilien in Manakin, VA, Vereinigte Staaten
- Immobilien mit Golfblick in Manakin, VA, Vereinigte Staaten
- Immobilien mit Weinkeller in Manakin, VA, Vereinigte Staaten
- Panorama Immobilien in Manakin, VA, Vereinigte Staaten
- am See Immobilien in Manakin, VA, Vereinigte Staaten
Verwandte Leitfäden & Geschichten
Das Vertrauen der führenden Makler der Welt
Die Makler hinter den außergewöhnlichsten Immobilien der Welt inserieren bei JamesEdition.
- Angebote von Sotheby's, Christie's, BARNES und Engel & Völkers
- Jedes Angebot wird vor der Veröffentlichung geprüft
- Verbinden Sie sich direkt mit verifizierten Maklern
Indem Sie fortfahren, akzeptieren Sie unsere Nutzungsbedingungen und Datenschutzrichtlinie.
brokerages we
partnered with
partnered with