$1,568,420
Gondomar Stadthaus
- 5 Schlafz.
- 5 Bäder
- 6,028 Sqft
- 24,757 Sqft lot
- Aktualisiert: Gestern
Über die Immobilie
Beschreibung wurde automatisch übersetzt.
Die Beschreibung wird in der Originalsprache angezeigt.
Exklusives Luxus-Wohnhaus mit 860 m² Bruttofläche | Grundstück 2.300 m² | Gens, Gondomar
Wir präsentieren dieses beeindruckende freistehende Wohnhaus in der ruhigen und angenehmen Gemeinde Gens, Gemeinde Gondomar. Gelegen in einer ruhigen Wohnzone, bietet es die perfekte Kombination aus der Ruhe der Natur und der ausgezeichneten Nähe und Erreichbarkeit zur Stadt Porto und zum Zentrum von
Wir präsentieren dieses beeindruckende freistehende Wohnhaus in der ruhigen und angenehmen Gemeinde Gens, Gemeinde Gondomar. Gelegen in einer ruhigen Wohnzone, bietet es die perfekte Kombination aus der Ruhe der Natur und der ausgezeichneten Nähe und Erreichbarkeit zur Stadt Porto und zum Zentrum von
Exclusive Luxury Villa with 860 m² Gross Area | 2,300 m² Plot | Gens, Gondomar
We present this impressive detached villa, located in the tranquil and pleasant parish of Gens, municipality of Gondomar. Situated in a calm residential area, it benefits from the perfect combination of natural serenity and excellent proximity and accessibility to the city of Porto and the centre of Gondomar (w
We present this impressive detached villa, located in the tranquil and pleasant parish of Gens, municipality of Gondomar. Situated in a calm residential area, it benefits from the perfect combination of natural serenity and excellent proximity and accessibility to the city of Porto and the centre of Gondomar (w
Exklusives Luxus-Wohnhaus mit 860 m² Bruttofläche | Grundstück 2.300 m² | Gens, Gondomar
Wir präsentieren dieses beeindruckende freistehende Wohnhaus in der ruhigen und angenehmen Gemeinde Gens, Gemeinde Gondomar. Gelegen in einer ruhigen Wohnzone, bietet es die perfekte Kombination aus der Ruhe der Natur und der ausgezeichneten Nähe und Erreichbarkeit zur Stadt Porto und zum Zentrum von Gondomar (mit schnellem Zugang zur A43 / IC29).
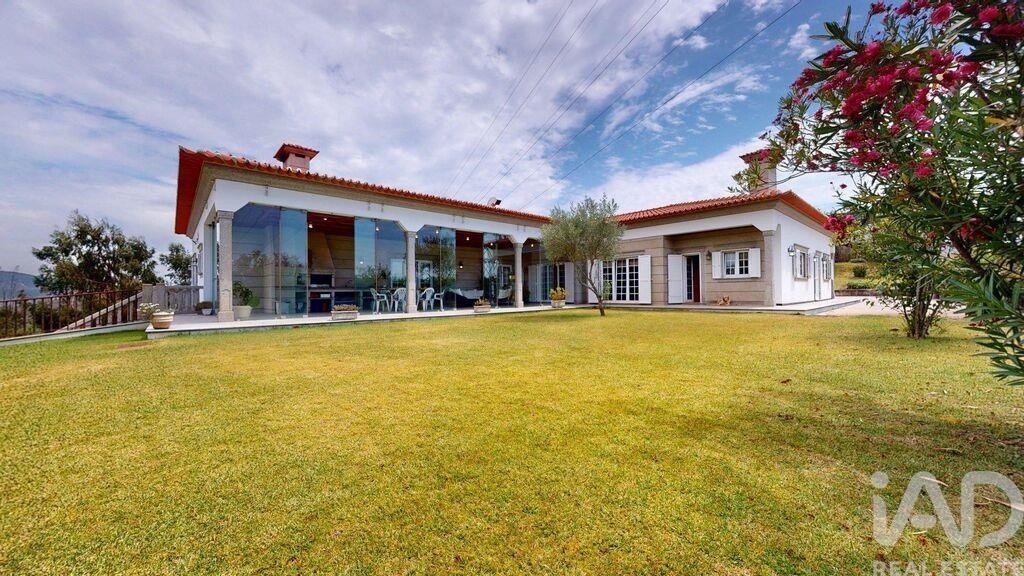
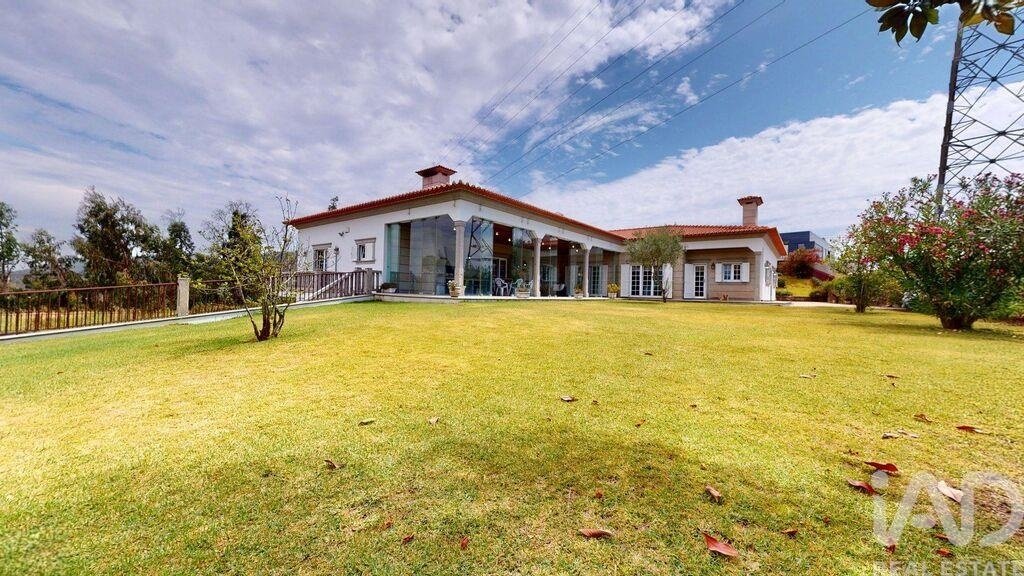
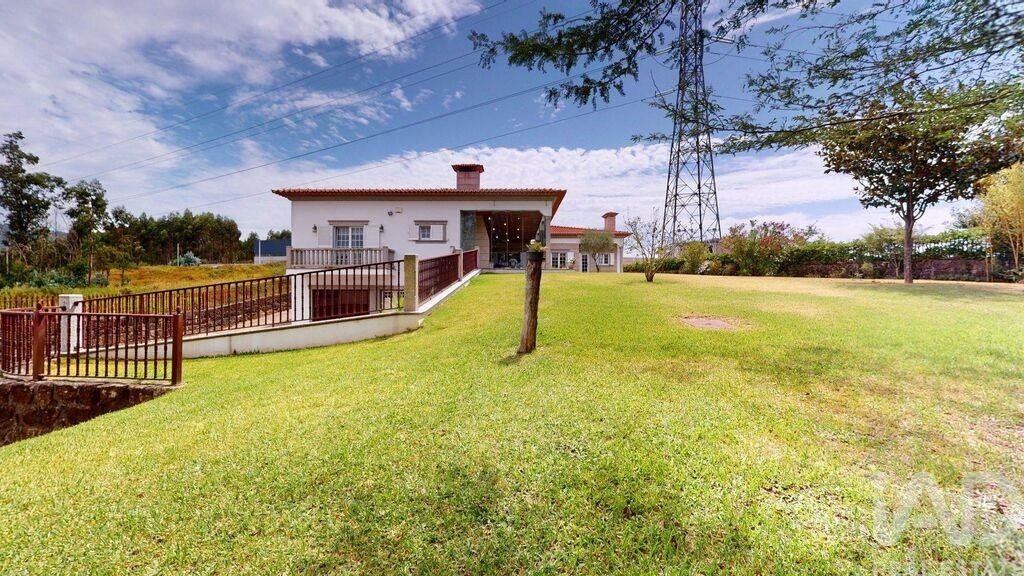
Hier erreicht die Imposanz der klassischen Architektur ihren Höhepunkt in einer Konstruktion, bei der Wärme- und Schalldämmung sowie die Noblesse der Materialien bis ins Detail berücksichtigt wurden. Auf einem großzügigen Grundstück von etwa 2.300 m², umgeben von über 1.000 m² Gärten und gesäumt von Granitmauerwerk, ist diese Immobilie der perfekte Rückzugsort für diejenigen, die Privatsphäre, Platz und höchste Qualität fordern.
Lage & Umgebung
Adresse: Gens (Gondomar).
Zufahrten: In der Nähe der Hauptanschlüsse zur A43 / IC29, ermöglicht schnelle Fahrten zum Zentrum von Porto oder Gondomar.
Umgebung: Ruhige Wohnzone mit Einfamilienhäusern, ideal für Familien, die Ruhe, Privatsphäre und Kontakt mit dem Außenraum schätzen, ohne auf die Nähe zu städtischen Dienstleistungen zu verzichten.
Außenbereich & Grundstück
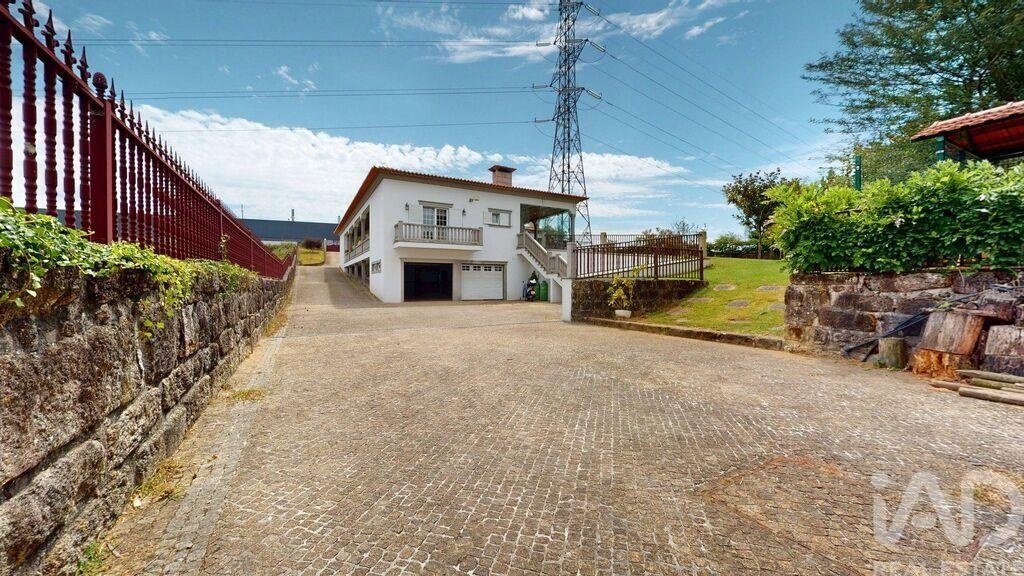
Zugang und Erscheinungsbild: Imposante Mauern aus Granitstein mit Gittern und Toren aus violett lackiertem Aluminium und Bronzedetails. Fahrzeugeinfahrt mit unterirdischen Motoren und Fußgängereingang mit Granittreppe.
Vorplatz: Über 300 m² in zweifarbigem Granit-Würfelpflaster (Gelb und Blau) als Willkommensgruß zum Wohnhaus.
Gärten & Ressourcen: Etwa 1.000 m² Grünfläche aufgeteilt in 3 Gärten, eigener Trinkwasserbrunnen (38 m Tiefe) und Brunnen mit Pumpen für Abwasser- und Regenwassersysteme. Direkter Zugang zu Rustikalem Gelände auf der Rückseite.
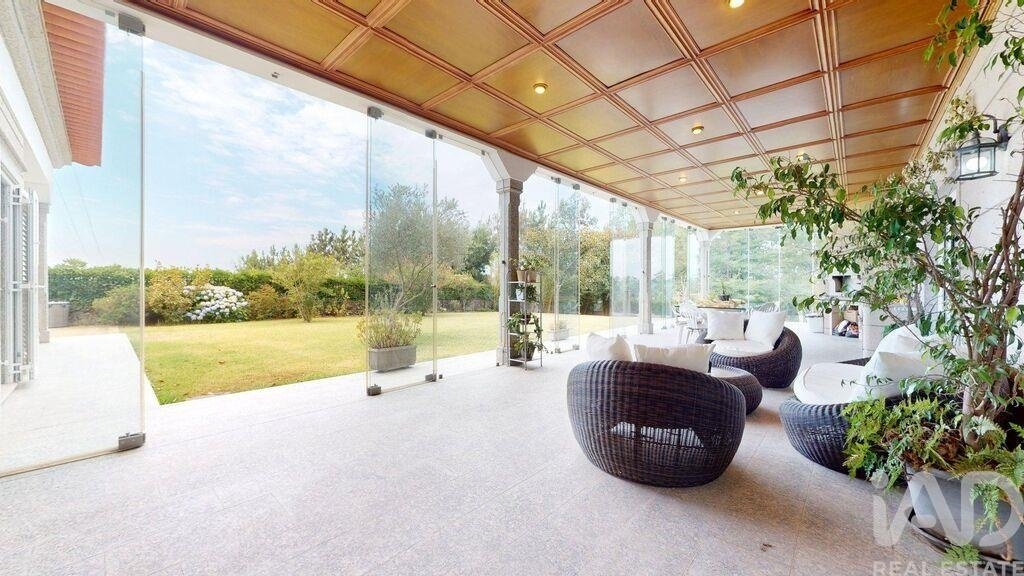
Außenbereich / Grillplatz (84 m²): Fantastischer Gesellschaftsraum vollständig verglast (22 Doppelglastüren à 1 cm x 2,9 m Höhe), ausgestattet mit Holzofen, Grill, Servicetheke, bearbeiteter Decke und Granitboden.
Veranden und Innenhöfe: Zurückgesetzter Vorbau aus Granit mit bearbeiteten Balustern, direkt verbunden mit allen Suiten des Hauses.
Innenaufteilung & Luxus-Ausstattungen
Mit einer Bruttobaufläche von 860 m² (300 m² Privatfläche und 560 m² Nebenfläche) verteilt sich das Haus auf zwei imposante Geschosse:
Erdgeschoss (R/C) – Wohn- und Privatbereich:
Flur & Korridore: Belag aus edler Porcelanosa-Keramik (60x60 cm in Beige), mit Täfelungen, personalisierten Türen und Gesimsen aus französischer Eiche.
4 Private Suiten: Zimmer mit exklusiven Böden aus handwerklichem Parkett aus drei Edelholzarten (Schwarzholz, Kastanie und Mahagoni) in einzigartigen geometrischen Mustern. Eingebaute Kleiderschränke aus französischer Eiche.
Badezimmer: Porcelanosa-Verkleidungen und Badewannen, Grohe-Armaturen und italienisches Designsanitär.
Traditionelle & Ausgestattete Küche: Möbel aus Kirschholz mit Gesimsen, Granitarbeitsplatten, 5-flammiger Gasherd, eingebaute Elektrogeräte der Marken Miele und amerikanischer Samsung-Kühlschrank.
Edle Details: Leuchten und Wandleuchten aus Bronze, Türen mit bearbeiteten Glasmalereien und bearbeitete Stuckgesimse.
Keller (Erschlossen durch 32 m lange Granittreppe):
Garage: Platz für 6 Fahrzeuge mit automatisierten Toren.
Freizeit- und Wellnessbereich: Bereich für Fitnessstudio, komplettes Badezimmer mit Duschkabine und Whirlpool mit Hydromassage für 6 Personen.
Funktionaler Bereich: Dienst-/Angestelltenzimmer, großzügige Speisekammer, Stauraum unter der Treppe und Maschinenraum.
Konstruktion & Ingenieurkunst von Exzellenz (Technische Besonderheiten)
Dieses Wohnhaus zeichnet sich durch obsessive Aufmerksamkeit für konstruktive Details und Effizienz aus:
Überlegene Isolierung: Doppelwand mit Luftschicht, internes Kondensationsdränagesystem mit Edelstahlrinnen und 4 cm dicke Korkplatten.
Wände und Struktur: Stahlbeton im Keller und bearbeitetes Granitstein mit 15 cm Dicke im Außenbereich.
Fensterrahmen: Fenster und Läden aus Aluminium mit Doppelverglasung, innen mit französischer Eiche verkleidet.
Hochmodernes Dach: 5-seitiges Dach mit Tecna-Keramikziegel, verborgene innere Rinnen aus Zink und innovatives Entwässerungssystem, Rinne und Kehlen aus Edelstahl, sowie zentrale Lüftungs-/Belüftungsanlage für das gesamte Haus.
Klimatisierung und Komfort: Komplette Zentralstaubsauganlage und Heizungssystem über Roca-Ölkessel (1.000 L Tank).
Zusammenfassung der Merkmale:
Lage: Gens, Gondomar
Typologie: T4 (4 Suiten) + Angestelltenzimmer
Badezimmer: 5+
Grundstücksfläche: ~2.300 m²
Bruttobaufläche: 860 m² (Privat: 300 m² | Nebenraum: 560 m²)
Garage: 6 Fahrzeuge
Extras: Whirlpool 6 Personen, Geschlossener Grillplatz 84 m², Wasserbrunnen, Materialien Porcelanosa/Miele/Grohe, Edelholzarten.
Eine einzigartige Immobilie in Gens, die handwerkliche Raffinesse mit den besten Ingenieurtechniken des Marktes verbindet. Vereinbaren Sie jetzt Ihren Besichtigungstermin und lassen Sie sich von jedem Detail verzaubern!
#ref: 980338
Wir präsentieren dieses beeindruckende freistehende Wohnhaus in der ruhigen und angenehmen Gemeinde Gens, Gemeinde Gondomar. Gelegen in einer ruhigen Wohnzone, bietet es die perfekte Kombination aus der Ruhe der Natur und der ausgezeichneten Nähe und Erreichbarkeit zur Stadt Porto und zum Zentrum von Gondomar (mit schnellem Zugang zur A43 / IC29).
Hier erreicht die Imposanz der klassischen Architektur ihren Höhepunkt in einer Konstruktion, bei der Wärme- und Schalldämmung sowie die Noblesse der Materialien bis ins Detail berücksichtigt wurden. Auf einem großzügigen Grundstück von etwa 2.300 m², umgeben von über 1.000 m² Gärten und gesäumt von Granitmauerwerk, ist diese Immobilie der perfekte Rückzugsort für diejenigen, die Privatsphäre, Platz und höchste Qualität fordern.
Lage & Umgebung
Adresse: Gens (Gondomar).
Zufahrten: In der Nähe der Hauptanschlüsse zur A43 / IC29, ermöglicht schnelle Fahrten zum Zentrum von Porto oder Gondomar.
Umgebung: Ruhige Wohnzone mit Einfamilienhäusern, ideal für Familien, die Ruhe, Privatsphäre und Kontakt mit dem Außenraum schätzen, ohne auf die Nähe zu städtischen Dienstleistungen zu verzichten.
Außenbereich & Grundstück
Zugang und Erscheinungsbild: Imposante Mauern aus Granitstein mit Gittern und Toren aus violett lackiertem Aluminium und Bronzedetails. Fahrzeugeinfahrt mit unterirdischen Motoren und Fußgängereingang mit Granittreppe.
Vorplatz: Über 300 m² in zweifarbigem Granit-Würfelpflaster (Gelb und Blau) als Willkommensgruß zum Wohnhaus.
Gärten & Ressourcen: Etwa 1.000 m² Grünfläche aufgeteilt in 3 Gärten, eigener Trinkwasserbrunnen (38 m Tiefe) und Brunnen mit Pumpen für Abwasser- und Regenwassersysteme. Direkter Zugang zu Rustikalem Gelände auf der Rückseite.
Außenbereich / Grillplatz (84 m²): Fantastischer Gesellschaftsraum vollständig verglast (22 Doppelglastüren à 1 cm x 2,9 m Höhe), ausgestattet mit Holzofen, Grill, Servicetheke, bearbeiteter Decke und Granitboden.
Veranden und Innenhöfe: Zurückgesetzter Vorbau aus Granit mit bearbeiteten Balustern, direkt verbunden mit allen Suiten des Hauses.
Innenaufteilung & Luxus-Ausstattungen
Mit einer Bruttobaufläche von 860 m² (300 m² Privatfläche und 560 m² Nebenfläche) verteilt sich das Haus auf zwei imposante Geschosse:
Erdgeschoss (R/C) – Wohn- und Privatbereich:
Flur & Korridore: Belag aus edler Porcelanosa-Keramik (60x60 cm in Beige), mit Täfelungen, personalisierten Türen und Gesimsen aus französischer Eiche.
4 Private Suiten: Zimmer mit exklusiven Böden aus handwerklichem Parkett aus drei Edelholzarten (Schwarzholz, Kastanie und Mahagoni) in einzigartigen geometrischen Mustern. Eingebaute Kleiderschränke aus französischer Eiche.
Badezimmer: Porcelanosa-Verkleidungen und Badewannen, Grohe-Armaturen und italienisches Designsanitär.
Traditionelle & Ausgestattete Küche: Möbel aus Kirschholz mit Gesimsen, Granitarbeitsplatten, 5-flammiger Gasherd, eingebaute Elektrogeräte der Marken Miele und amerikanischer Samsung-Kühlschrank.
Edle Details: Leuchten und Wandleuchten aus Bronze, Türen mit bearbeiteten Glasmalereien und bearbeitete Stuckgesimse.
Keller (Erschlossen durch 32 m lange Granittreppe):
Garage: Platz für 6 Fahrzeuge mit automatisierten Toren.
Freizeit- und Wellnessbereich: Bereich für Fitnessstudio, komplettes Badezimmer mit Duschkabine und Whirlpool mit Hydromassage für 6 Personen.
Funktionaler Bereich: Dienst-/Angestelltenzimmer, großzügige Speisekammer, Stauraum unter der Treppe und Maschinenraum.
Konstruktion & Ingenieurkunst von Exzellenz (Technische Besonderheiten)
Dieses Wohnhaus zeichnet sich durch obsessive Aufmerksamkeit für konstruktive Details und Effizienz aus:
Überlegene Isolierung: Doppelwand mit Luftschicht, internes Kondensationsdränagesystem mit Edelstahlrinnen und 4 cm dicke Korkplatten.
Wände und Struktur: Stahlbeton im Keller und bearbeitetes Granitstein mit 15 cm Dicke im Außenbereich.
Fensterrahmen: Fenster und Läden aus Aluminium mit Doppelverglasung, innen mit französischer Eiche verkleidet.
Hochmodernes Dach: 5-seitiges Dach mit Tecna-Keramikziegel, verborgene innere Rinnen aus Zink und innovatives Entwässerungssystem, Rinne und Kehlen aus Edelstahl, sowie zentrale Lüftungs-/Belüftungsanlage für das gesamte Haus.
Klimatisierung und Komfort: Komplette Zentralstaubsauganlage und Heizungssystem über Roca-Ölkessel (1.000 L Tank).
Zusammenfassung der Merkmale:
Lage: Gens, Gondomar
Typologie: T4 (4 Suiten) + Angestelltenzimmer
Badezimmer: 5+
Grundstücksfläche: ~2.300 m²
Bruttobaufläche: 860 m² (Privat: 300 m² | Nebenraum: 560 m²)
Garage: 6 Fahrzeuge
Extras: Whirlpool 6 Personen, Geschlossener Grillplatz 84 m², Wasserbrunnen, Materialien Porcelanosa/Miele/Grohe, Edelholzarten.
Eine einzigartige Immobilie in Gens, die handwerkliche Raffinesse mit den besten Ingenieurtechniken des Marktes verbindet. Vereinbaren Sie jetzt Ihren Besichtigungstermin und lassen Sie sich von jedem Detail verzaubern!
#ref: 980338
Exclusive Luxury Villa with 860 m² Gross Area | 2,300 m² Plot | Gens, Gondomar
We present this impressive detached villa, located in the tranquil and pleasant parish of Gens, municipality of Gondomar. Situated in a calm residential area, it benefits from the perfect combination of natural serenity and excellent proximity and accessibility to the city of Porto and the centre of Gondomar (with quick access to the A43 / IC29).
Here, the grandeur of classical architecture reaches its pinnacle in a construction where thermal and acoustic insulation and the nobility of materials have been refined to the smallest detail. Set on a generous plot of approximately 2,300 m², surrounded by over 1,000 m² of gardens and bordered by granite walls, this property is the perfect retreat for those who demand privacy, space and superior quality.
Location & Setting
Address: Gens (Gondomar).
Access: Close to the main junctions of the A43 / IC29, allowing you to reach the centre of Porto or Gondomar in just a few minutes.
Surroundings: A peaceful residential area of villas, ideal for families who value tranquility, privacy and contact with outdoor space without sacrificing proximity to city services.
Exterior & Plot
Access and Appearance: Imposing granite stone walls with gates and railings in purple lacquered aluminium with bronze details. Vehicle entrance with underground motors and pedestrian entrance with sawn granite staircase.
Forecourt: Over 300 m² of bicolour granite cube paving (yellow and blue) welcoming the residence.
Gardens & Resources: Approximately 1,000 m² of green space divided into 3 gardens, private drinking water well (38 m deep) and well with pumps for sewage and rainwater. Direct access to rustic land at the rear.
Exterior Social Area / Barbecue (84 m²): Fantastic gathering space fully glazed (22 double-glazed glass doors 1 cm by 2.9 m high), equipped with wood-fired oven, barbecue, support counter, worked ceiling and granite flooring.
Verandas and Patios: Recessed portico in granite with worked balusters, connecting directly to all suites in the house.
Interior Layout & Luxury Finishes
With a Gross Construction Area of 860 m² (300 m² of private area and 560 m² of dependent area), the house is distributed over two impressive floors:
Ground Floor (R/C) – Social and Private Area:
Hall & Corridors: Flooring in noble Porcelanosa ceramic (60x60 cm in beige tone), with panelling, doors and personalised cornices in French oak.
4 Private Suites: Bedrooms with exclusive flooring in artisanal parquet of three noble woods (Pau Preto, Castanho and Mahogany) forming unique geometric patterns. Built-in wardrobes in French oak.
Bathrooms: Porcelanosa fittings and bathtubs, Grohe taps and Italian design sanitary ware.
Traditional & Fitted Kitchen: Furniture in cherry wood with cornices, granite countertops, 5-burner gas hob, built-in appliances from Miele and Samsung American-style refrigerator.
Noble Details: Bronze light fixtures and wall lights, doors with worked stained glass and worked stucco cornices.
Basement (Served by 32m Granite Cube Ramp):
Garage: Capacity for 6 vehicles with automated gates.
Leisure and Wellness Area: Space for gymnasium, complete bathroom with shower cabin and 6-person hydromassage Jacuzzi.
Functional Area: Service/maid’s room, generous pantry, storage under the stairs and Machine room.
Construction & Engineering Excellence (Technical Differentials)
This villa stands out for meticulous attention to construction details and efficiency:
Superior Insulation: Double wall with air cavity, internal condensation drainage system with stainless steel gutters, and 4 cm pure cork boards.
Walls and Structure: Reinforced concrete in the basement and worked granite stone 15 cm thick on the exterior.
Carpentry: Aluminium windows and shutters with double glazing, with interiors lined with French oak panelling.
High-Engineering Roof: 5-slope roof with Tecna ceramic tiles, hidden interior gutters in zinc and innovative drainage system, gutter and flashing in stainless steel, plus centralised air extraction and renewal for the entire house.
Heating and Comfort: Complete central vacuum system and heating through Roca oil-fired boiler (1,000 L tank).
Summary of Features:
Location: Gens, Gondomar
Typology: 4 Suites + Service Room
Bathrooms: 5+
Plot Area: ~2,300 m²
Gross Construction Area: 860 m² (Private: 300 m² | Dependent: 560 m²)
Garage: 6 Vehicles
Extras: 6-person Jacuzzi, Enclosed Barbecue 84m², Water Well, Porcelanosa/Miele/Grohe Materials, Noble Woods.
A singular property in Gens that combines artisanal refinement with the best engineering solutions on the market. Schedule your visit now and fall in love with every detail!
#ref: 980338
We present this impressive detached villa, located in the tranquil and pleasant parish of Gens, municipality of Gondomar. Situated in a calm residential area, it benefits from the perfect combination of natural serenity and excellent proximity and accessibility to the city of Porto and the centre of Gondomar (with quick access to the A43 / IC29).
Here, the grandeur of classical architecture reaches its pinnacle in a construction where thermal and acoustic insulation and the nobility of materials have been refined to the smallest detail. Set on a generous plot of approximately 2,300 m², surrounded by over 1,000 m² of gardens and bordered by granite walls, this property is the perfect retreat for those who demand privacy, space and superior quality.
Location & Setting
Address: Gens (Gondomar).
Access: Close to the main junctions of the A43 / IC29, allowing you to reach the centre of Porto or Gondomar in just a few minutes.
Surroundings: A peaceful residential area of villas, ideal for families who value tranquility, privacy and contact with outdoor space without sacrificing proximity to city services.
Exterior & Plot
Access and Appearance: Imposing granite stone walls with gates and railings in purple lacquered aluminium with bronze details. Vehicle entrance with underground motors and pedestrian entrance with sawn granite staircase.
Forecourt: Over 300 m² of bicolour granite cube paving (yellow and blue) welcoming the residence.
Gardens & Resources: Approximately 1,000 m² of green space divided into 3 gardens, private drinking water well (38 m deep) and well with pumps for sewage and rainwater. Direct access to rustic land at the rear.
Exterior Social Area / Barbecue (84 m²): Fantastic gathering space fully glazed (22 double-glazed glass doors 1 cm by 2.9 m high), equipped with wood-fired oven, barbecue, support counter, worked ceiling and granite flooring.
Verandas and Patios: Recessed portico in granite with worked balusters, connecting directly to all suites in the house.
Interior Layout & Luxury Finishes
With a Gross Construction Area of 860 m² (300 m² of private area and 560 m² of dependent area), the house is distributed over two impressive floors:
Ground Floor (R/C) – Social and Private Area:
Hall & Corridors: Flooring in noble Porcelanosa ceramic (60x60 cm in beige tone), with panelling, doors and personalised cornices in French oak.
4 Private Suites: Bedrooms with exclusive flooring in artisanal parquet of three noble woods (Pau Preto, Castanho and Mahogany) forming unique geometric patterns. Built-in wardrobes in French oak.
Bathrooms: Porcelanosa fittings and bathtubs, Grohe taps and Italian design sanitary ware.
Traditional & Fitted Kitchen: Furniture in cherry wood with cornices, granite countertops, 5-burner gas hob, built-in appliances from Miele and Samsung American-style refrigerator.
Noble Details: Bronze light fixtures and wall lights, doors with worked stained glass and worked stucco cornices.
Basement (Served by 32m Granite Cube Ramp):
Garage: Capacity for 6 vehicles with automated gates.
Leisure and Wellness Area: Space for gymnasium, complete bathroom with shower cabin and 6-person hydromassage Jacuzzi.
Functional Area: Service/maid’s room, generous pantry, storage under the stairs and Machine room.
Construction & Engineering Excellence (Technical Differentials)
This villa stands out for meticulous attention to construction details and efficiency:
Superior Insulation: Double wall with air cavity, internal condensation drainage system with stainless steel gutters, and 4 cm pure cork boards.
Walls and Structure: Reinforced concrete in the basement and worked granite stone 15 cm thick on the exterior.
Carpentry: Aluminium windows and shutters with double glazing, with interiors lined with French oak panelling.
High-Engineering Roof: 5-slope roof with Tecna ceramic tiles, hidden interior gutters in zinc and innovative drainage system, gutter and flashing in stainless steel, plus centralised air extraction and renewal for the entire house.
Heating and Comfort: Complete central vacuum system and heating through Roca oil-fired boiler (1,000 L tank).
Summary of Features:
Location: Gens, Gondomar
Typology: 4 Suites + Service Room
Bathrooms: 5+
Plot Area: ~2,300 m²
Gross Construction Area: 860 m² (Private: 300 m² | Dependent: 560 m²)
Garage: 6 Vehicles
Extras: 6-person Jacuzzi, Enclosed Barbecue 84m², Water Well, Porcelanosa/Miele/Grohe Materials, Noble Woods.
A singular property in Gens that combines artisanal refinement with the best engineering solutions on the market. Schedule your visit now and fall in love with every detail!
#ref: 980338
-
Art der Immobilie
Stadthaus
-
Preis/Quadratfuß
$260
-
Emissionen
C
-
Verbrauch
C
Funktionen
Erkunden Sie die Gegend
Foz do Sousa e Covelo, Porto, Gondomar, Distrikt Porto, Portugal
Auf Google Maps anzeigen
Preis pro sqft
Niedrig
Hoch
Vor 7 Jahren beigetreten
Sie haben sich nach diesem Objekt erkundigt
Der Agent wird sich in Kürze mit Ihnen in Verbindung setzen
Gelistet von
1738
Angebote
2019
Beigetreten
Besichtigung mit the agent buchen
Wählen Sie ein Datum und ob Sie eine virtuelle oder persönliche Besichtigung mit dem Makler wünschen.
Bevorzugtes Datum
Art der Tour
Zuletzt aktualisiert
Gestern
Erstmalig gelistet
Juli 22
Angebotsreferenz
980338
Ähnliche Immobilien in der Nähe
Neue Angebote in Gondomar

Entdecken Sie mehr Häuser zum Verkauf
Gondomar, Distrikt Porto, Portugal Immobilienarten
Gondomar, Distrikt Porto, Portugal beliebte Suchanfragen
- am Wasser Immobilien in Gondomar, Distrikt Porto, Portugal
- Neubauten Immobilien in Gondomar, Distrikt Porto, Portugal
- Immobilien mit Fitnessstudio in Gondomar, Distrikt Porto, Portugal
- am Ozean Immobilien in Gondomar, Distrikt Porto, Portugal
- Immobilien mit Weinkeller in Gondomar, Distrikt Porto, Portugal
- Immobilien mit Offene Küche in Gondomar, Distrikt Porto, Portugal
- Renoviert Immobilien in Gondomar, Distrikt Porto, Portugal
- Immobilien mit Kino in Gondomar, Distrikt Porto, Portugal
- am Fluss Immobilien in Gondomar, Distrikt Porto, Portugal
- Immobilien mit Hallenbad in Gondomar, Distrikt Porto, Portugal
Gondomar, Distrikt Porto, Portugal nachbarschaften
Verwandte Leitfäden & Geschichten
Das Vertrauen der führenden Makler der Welt
Die Makler hinter den außergewöhnlichsten Immobilien der Welt inserieren bei JamesEdition.
- Angebote von Sotheby's, Christie's, BARNES und Engel & Völkers
- Jedes Angebot wird vor der Veröffentlichung geprüft
- Verbinden Sie sich direkt mit verifizierten Maklern
Indem Sie fortfahren, akzeptieren Sie unsere Nutzungsbedingungen und Datenschutzrichtlinie.