$768,456
Ferienwohnung Gondomar
- 3 Schlafz.
- 1,766 Sqft
- Aktualisiert: Heute
Über die Immobilie
Beschreibung wurde automatisch übersetzt.
Die Beschreibung wird in der Originalsprache angezeigt.
New 3-Bedroom Apartment on the 4th Floor with 3 En-Suite Bedrooms, Master Suite with 2 Walk-In Wardrobes, Balconies and Private Garage | Marble Terrace
Set within the Marble Terrace development, this three-bedroom apartment stands out for its generous proportions, well-balanced layout and private area designed to provide comfort, functionality and privacy.
Located on the fourth f
Set within the Marble Terrace development, this three-bedroom apartment stands out for its generous proportions, well-balanced layout and private area designed to provide comfort, functionality and privacy.
Located on the fourth f
New 3-Bedroom Apartment on the 4th Floor with 3 En-Suite Bedrooms, Master Suite with 2 Walk-In Wardrobes, Balconies and Private Garage | Marble Terrace
Set within the Marble Terrace development, this three-bedroom apartment stands out for its generous proportions, well-balanced layout and private area designed to provide comfort, functionality and privacy.
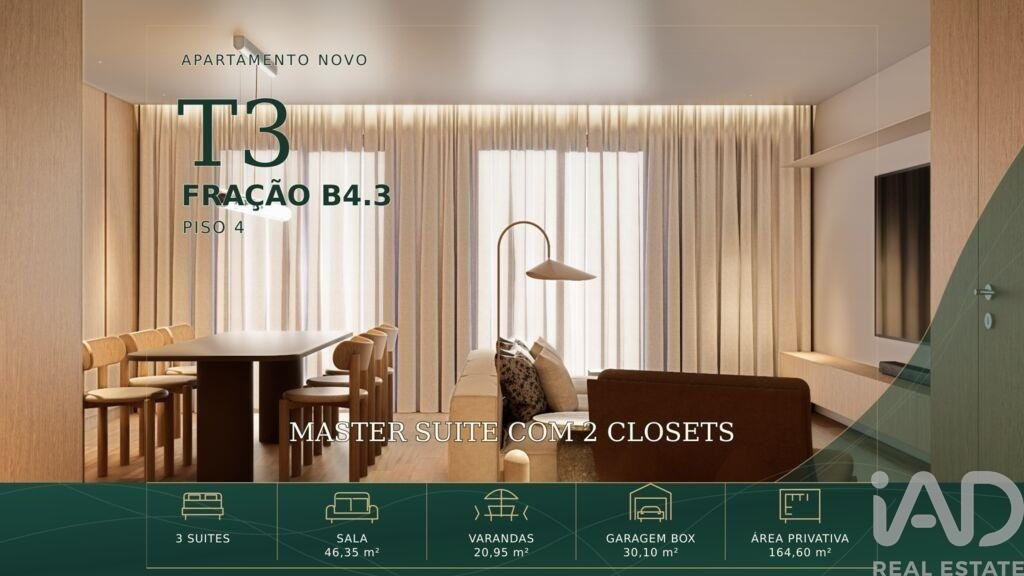
Located on the fourth floor, the apartment offers 164.60 m² of private gross area and 20.95 m² of balconies, providing a total of 185.55 m² of living and outdoor space. It also includes a 30.10 m² private enclosed garage.
Key areas
• Private gross area: 164.60 m²
• Apartment + outdoor areas: 185.55 m²
• Balconies: 20.95 m²
• Private enclosed garage: 30.10 m²
• Living room: 46.35 m²
• Kitchen: 10.10 m²
• Entrance hall: 5.60 m²
• Guest WC: 2.70 m²
• Laundry area: 4.15 m²
• Private hall: 2.85 m²
A spacious and functional living area
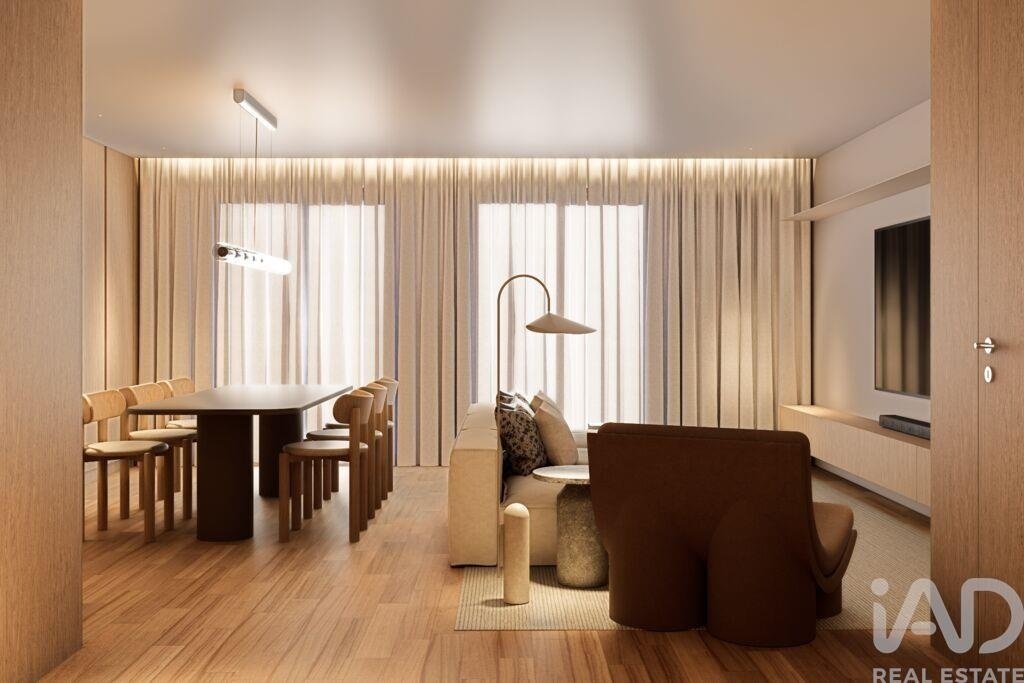
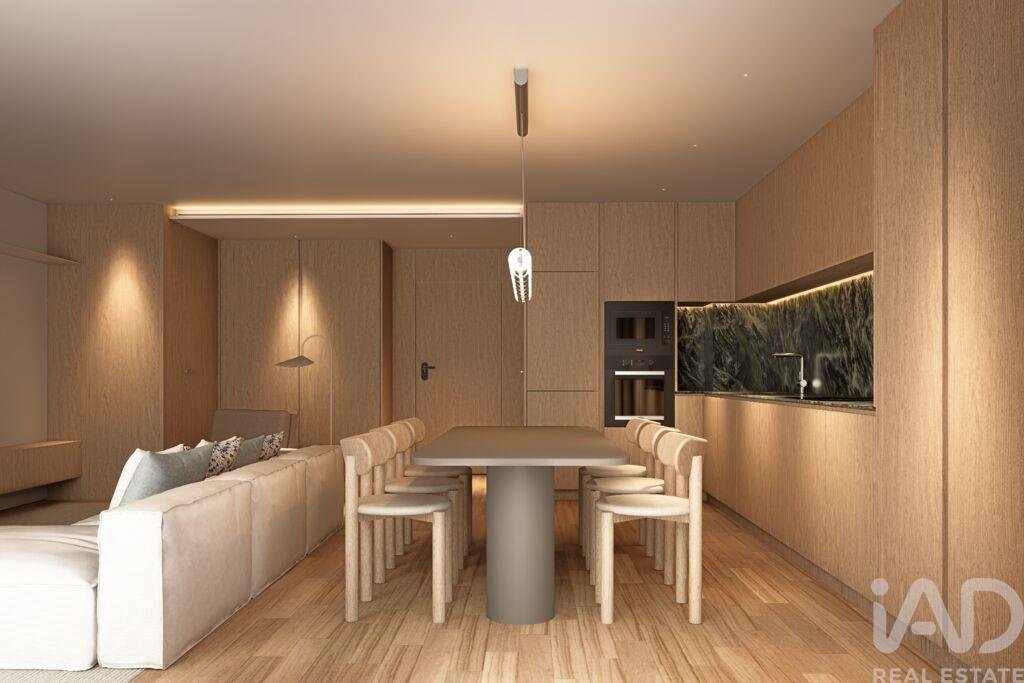
The 46.35 m² living room is one of the highlights of this apartment. Its generous proportions allow for the creation of separate living and dining areas, providing a spacious, comfortable and versatile social environment.
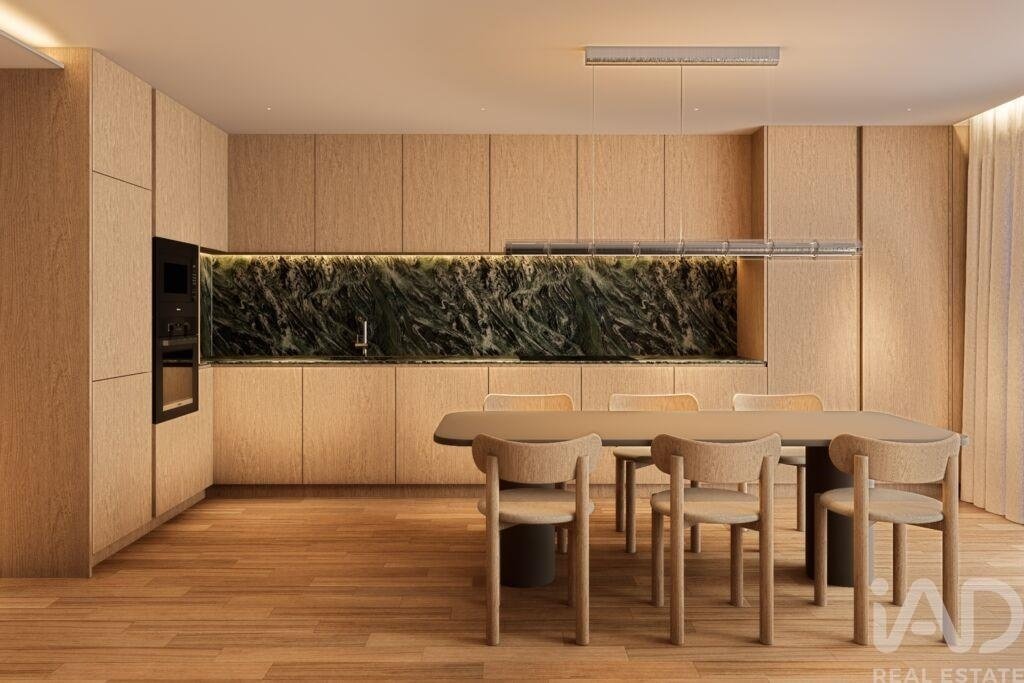
The 10.10 m² kitchen complements this area and benefits from a separate 4.15 m² laundry space.
The apartment also features a guest WC, adding further convenience while preserving the privacy of the bedroom area when entertaining guests.
Three en-suite bedrooms and a Master Suite with two walk-in wardrobes
The private area comprises three en-suite bedrooms, ensuring that each bedroom has its own private bathroom.
• Suite: 16.50 m², with a 4.80 m² en-suite bathroom
• Suite: 15.95 m², with a 2.90 m² en-suite bathroom
• Master Suite: 17.90 m², with a 5.30 m² en-suite bathroom
• Walk-in wardrobe 1: 3.80 m²
• Walk-in wardrobe 2: 4.35 m²
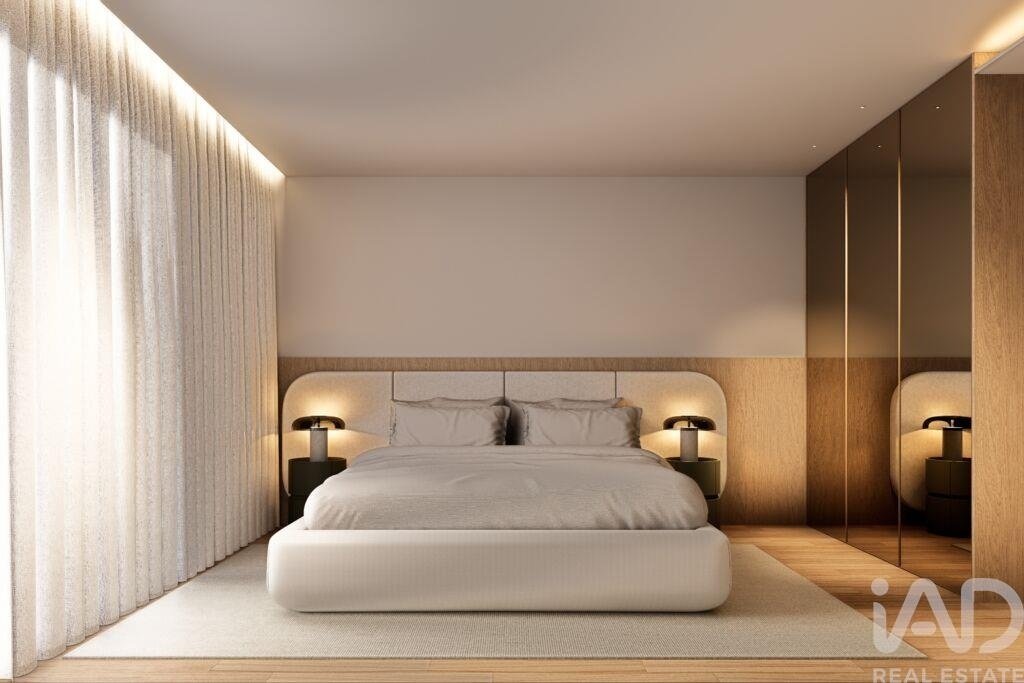
The Master Suite is particularly distinguished by its two separate walk-in wardrobes, offering an attractive solution for those who value organisation, storage and well-defined private spaces.
The private hall further separates the social area from the bedrooms, contributing to a greater sense of privacy.
Balconies and connection to the outdoors
The apartment offers a total of 20.95 m² of balconies, distributed across different areas of the property.
The main balcony, measuring approximately 16.96 m², is directly connected to the social area, extending the living space outdoors and creating a pleasant setting for relaxing or outdoor dining.
The private bedroom area also benefits from outdoor spaces, enhancing natural light and strengthening the connection between the interior and exterior.
Finishes and comfort
• AC5 oak laminate flooring with a natural varnished wood finish in the main living areas
• Kitchen finished in varnished oak
• Green marble-effect quartz kitchen island and worktop with integrated LED lighting
• Miele kitchen appliances
• Living Ceramics finishes in the bathrooms
• Geberit wall-hung sanitaryware
• Water Evolution taps
• Tempered-glass shower screens
• Integrated LED lighting
• Thermal and acoustic insulation
• Pre-installation for a home automation system
• Haier ducted air conditioning, integrated into the ceiling and controllable via a mobile app
• Domestic hot water system
• Independent photovoltaic solar panels for each apartment
• Digital video intercom integrated with the television and mobile phone
• Security entrance door
• Technal aluminium window frames with thermal break and double glazing
• Balconies finished with Porcelanosa ceramic tiles, integrated LED lighting and tempered-glass balustrades
More than an apartment
Marble Terrace offers a selection of shared spaces designed to bring additional comfort, well-being, leisure and functionality to everyday life:
• Landscaped garden with a reflecting pool
• SPA with sauna and Turkish bath
• Gym equipped with Technogym equipment
• Separate male and female changing rooms
• Library
• Coworking space
• Residents’ lounge with support kitchenette
• Fully equipped communal laundry
• Generous landscaped and lawn areas
• Ambient LED lighting throughout the communal areas
Private garage and electric mobility
The apartment includes a 30.10 m² enclosed private garage, providing additional privacy, security and convenience.
The garage also features:
• Individual enclosed garage
• Electrically operated garage door
• Remote operation integrated with a mobile phone
• Smart socket provision for electric vehicle charging, subject to the electrical capacity available to the apartment
• Automatic lighting in circulation areas activated by presence sensors
Access and key points of interest
The location provides convenient access to Porto and different parts of the wider Porto Metropolitan Area, making it particularly suitable for those who commute regularly or travel frequently.
• A43 motorway – approximately 3 minutes by car
• Fânzeres Metro station – approximately 9 minutes by car
• Estádio do Dragão – approximately 11 minutes by car
• Campanhã Railway Station – approximately 12 minutes by car
• Campanhã Intermodal Terminal – approximately 12 minutes by car
• Francisco Sá Carneiro Airport – approximately 20 minutes by car
The proximity to Campanhã Railway Station and the Intermodal Terminal also provides convenient access to national rail and coach connections, while the relatively short journey to Francisco Sá Carneiro Airport is an advantage for frequent business or leisure travellers.
Schools, services and green spaces
• Colégio Paulo VI – approximately 5 minutes on foot
• Colégio Madre Isabel Larrañaga – approximately 3 minutes by car
• Jardim de Infância de Vinhal – approximately 3 minutes by car
• Escola Secundária de Gondomar – approximately 5 minutes by car
• Colégio da Quinta Inglesa – approximately 7 minutes by car
• USF Sete Caminhos – approximately 2 minutes by car
• Parque Urbano de Fânzeres – approximately 3 minutes by car
• Gondomar City Council – approximately 3 minutes by car
• Moveme Business Park – approximately 4 minutes by car
An excellent option for those looking for more than simply a new apartment: three en-suite bedrooms, a Master Suite with two walk-in wardrobes, a living room of over 46 m², 20.95 m² of balconies, luxury finishes, a private enclosed garage and distinctive communal facilities, with convenient connections to Porto, Campanhã, the airport and the wider metropolitan area.
Contact me for further information about this apartment and the Marble Terrace development or to arrange a viewing.
Yesika Santana
IAD Portugal
AMI 11220
#ref: 171263
Set within the Marble Terrace development, this three-bedroom apartment stands out for its generous proportions, well-balanced layout and private area designed to provide comfort, functionality and privacy.
Located on the fourth floor, the apartment offers 164.60 m² of private gross area and 20.95 m² of balconies, providing a total of 185.55 m² of living and outdoor space. It also includes a 30.10 m² private enclosed garage.
Key areas
• Private gross area: 164.60 m²
• Apartment + outdoor areas: 185.55 m²
• Balconies: 20.95 m²
• Private enclosed garage: 30.10 m²
• Living room: 46.35 m²
• Kitchen: 10.10 m²
• Entrance hall: 5.60 m²
• Guest WC: 2.70 m²
• Laundry area: 4.15 m²
• Private hall: 2.85 m²
A spacious and functional living area
The 46.35 m² living room is one of the highlights of this apartment. Its generous proportions allow for the creation of separate living and dining areas, providing a spacious, comfortable and versatile social environment.
The 10.10 m² kitchen complements this area and benefits from a separate 4.15 m² laundry space.
The apartment also features a guest WC, adding further convenience while preserving the privacy of the bedroom area when entertaining guests.
Three en-suite bedrooms and a Master Suite with two walk-in wardrobes
The private area comprises three en-suite bedrooms, ensuring that each bedroom has its own private bathroom.
• Suite: 16.50 m², with a 4.80 m² en-suite bathroom
• Suite: 15.95 m², with a 2.90 m² en-suite bathroom
• Master Suite: 17.90 m², with a 5.30 m² en-suite bathroom
• Walk-in wardrobe 1: 3.80 m²
• Walk-in wardrobe 2: 4.35 m²
The Master Suite is particularly distinguished by its two separate walk-in wardrobes, offering an attractive solution for those who value organisation, storage and well-defined private spaces.
The private hall further separates the social area from the bedrooms, contributing to a greater sense of privacy.
Balconies and connection to the outdoors
The apartment offers a total of 20.95 m² of balconies, distributed across different areas of the property.
The main balcony, measuring approximately 16.96 m², is directly connected to the social area, extending the living space outdoors and creating a pleasant setting for relaxing or outdoor dining.
The private bedroom area also benefits from outdoor spaces, enhancing natural light and strengthening the connection between the interior and exterior.
Finishes and comfort
• AC5 oak laminate flooring with a natural varnished wood finish in the main living areas
• Kitchen finished in varnished oak
• Green marble-effect quartz kitchen island and worktop with integrated LED lighting
• Miele kitchen appliances
• Living Ceramics finishes in the bathrooms
• Geberit wall-hung sanitaryware
• Water Evolution taps
• Tempered-glass shower screens
• Integrated LED lighting
• Thermal and acoustic insulation
• Pre-installation for a home automation system
• Haier ducted air conditioning, integrated into the ceiling and controllable via a mobile app
• Domestic hot water system
• Independent photovoltaic solar panels for each apartment
• Digital video intercom integrated with the television and mobile phone
• Security entrance door
• Technal aluminium window frames with thermal break and double glazing
• Balconies finished with Porcelanosa ceramic tiles, integrated LED lighting and tempered-glass balustrades
More than an apartment
Marble Terrace offers a selection of shared spaces designed to bring additional comfort, well-being, leisure and functionality to everyday life:
• Landscaped garden with a reflecting pool
• SPA with sauna and Turkish bath
• Gym equipped with Technogym equipment
• Separate male and female changing rooms
• Library
• Coworking space
• Residents’ lounge with support kitchenette
• Fully equipped communal laundry
• Generous landscaped and lawn areas
• Ambient LED lighting throughout the communal areas
Private garage and electric mobility
The apartment includes a 30.10 m² enclosed private garage, providing additional privacy, security and convenience.
The garage also features:
• Individual enclosed garage
• Electrically operated garage door
• Remote operation integrated with a mobile phone
• Smart socket provision for electric vehicle charging, subject to the electrical capacity available to the apartment
• Automatic lighting in circulation areas activated by presence sensors
Access and key points of interest
The location provides convenient access to Porto and different parts of the wider Porto Metropolitan Area, making it particularly suitable for those who commute regularly or travel frequently.
• A43 motorway – approximately 3 minutes by car
• Fânzeres Metro station – approximately 9 minutes by car
• Estádio do Dragão – approximately 11 minutes by car
• Campanhã Railway Station – approximately 12 minutes by car
• Campanhã Intermodal Terminal – approximately 12 minutes by car
• Francisco Sá Carneiro Airport – approximately 20 minutes by car
The proximity to Campanhã Railway Station and the Intermodal Terminal also provides convenient access to national rail and coach connections, while the relatively short journey to Francisco Sá Carneiro Airport is an advantage for frequent business or leisure travellers.
Schools, services and green spaces
• Colégio Paulo VI – approximately 5 minutes on foot
• Colégio Madre Isabel Larrañaga – approximately 3 minutes by car
• Jardim de Infância de Vinhal – approximately 3 minutes by car
• Escola Secundária de Gondomar – approximately 5 minutes by car
• Colégio da Quinta Inglesa – approximately 7 minutes by car
• USF Sete Caminhos – approximately 2 minutes by car
• Parque Urbano de Fânzeres – approximately 3 minutes by car
• Gondomar City Council – approximately 3 minutes by car
• Moveme Business Park – approximately 4 minutes by car
An excellent option for those looking for more than simply a new apartment: three en-suite bedrooms, a Master Suite with two walk-in wardrobes, a living room of over 46 m², 20.95 m² of balconies, luxury finishes, a private enclosed garage and distinctive communal facilities, with convenient connections to Porto, Campanhã, the airport and the wider metropolitan area.
Contact me for further information about this apartment and the Marble Terrace development or to arrange a viewing.
Yesika Santana
IAD Portugal
AMI 11220
#ref: 171263
-
Art der Immobilie
Wohnung
-
Preis/Quadratfuß
$435
-
Emissionen
A
-
Verbrauch
A
Funktionen
- Garten
- Pool
- Garage
- Begehbarer Kleiderschrank
- Dampfsauna
- Bibliothek
- Sauna
- Fitnessstudio
- Neubauten
Funktionen
Lot
Innenbereich
- Klimaanlage
- Kücheninsel
- Waschtrockner
- Sauna
- Bibliothek
- Dampfsauna
- Begehbarer Kleiderschrank
- Fitnessstudio
Outdoor
Erkunden Sie die Gegend
Gondomar (São Cosme), Valbom e Jovim, Porto, Gondomar, Gondomar (Sao Cosme), Valbom und Jovim, Distrikt Porto, Portugal
Auf Google Maps anzeigen
Preis pro sqft
Niedrig
Hoch
332 weitere Einträge in Gondomar (Sao Cosme), Valbom und Jovim anzeigen
Vor 7 Jahren beigetreten
Sie haben sich nach diesem Objekt erkundigt
Der Agent wird sich in Kürze mit Ihnen in Verbindung setzen
Gelistet von
1717
Angebote
2019
Beigetreten
Besichtigung mit the agent buchen
Wählen Sie ein Datum und ob Sie eine virtuelle oder persönliche Besichtigung mit dem Makler wünschen.
Bevorzugtes Datum
Art der Tour
Zuletzt aktualisiert
Heute
Erstmalig gelistet
Oktober 5
Angebotsreferenz
171263
Das Vertrauen der führenden Makler der Welt
Die Makler hinter den außergewöhnlichsten Immobilien der Welt inserieren bei JamesEdition.
- Angebote von Sotheby's, Christie's, BARNES und Engel & Völkers
- Jedes Angebot wird vor der Veröffentlichung geprüft
- Verbinden Sie sich direkt mit verifizierten Maklern
Indem Sie fortfahren, akzeptieren Sie unsere Nutzungsbedingungen und Datenschutzrichtlinie.