$644,674
Ferienwohnung Gondomar
- 4 Schlafz.
- 3 Bäder
- 1,529 Sqft
- Aktualisiert: August 6
Über die Immobilie
Beschreibung wurde automatisch übersetzt.
Die Beschreibung wird in der Originalsprache angezeigt.
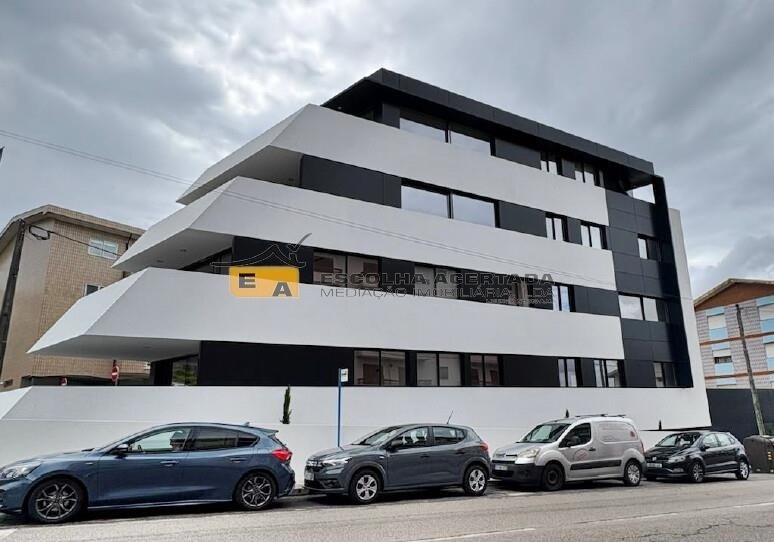
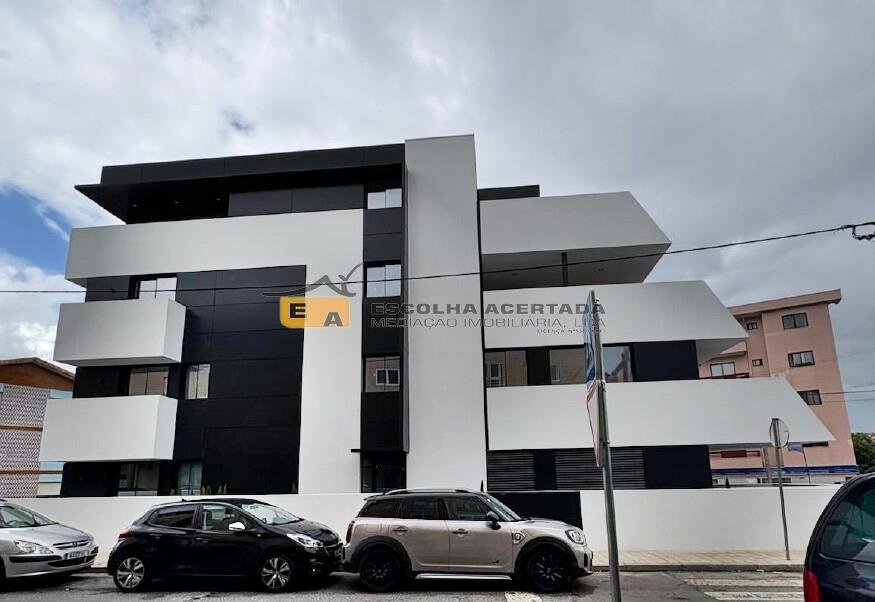
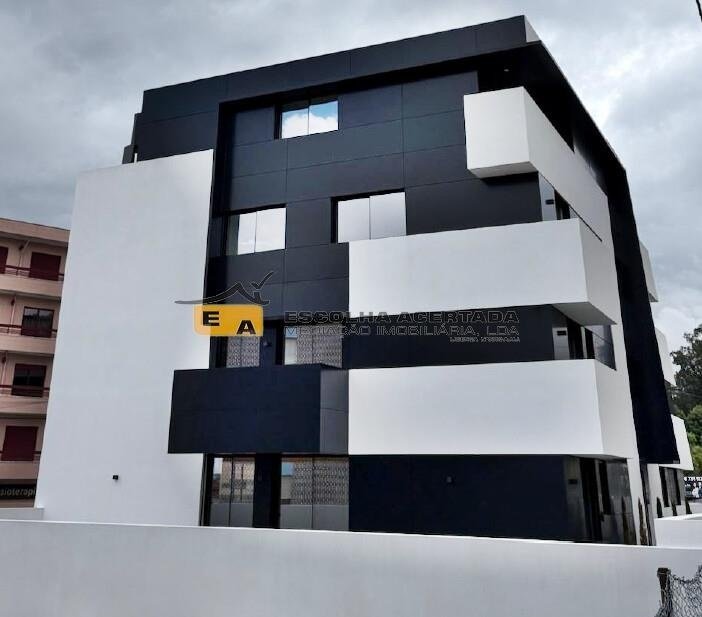
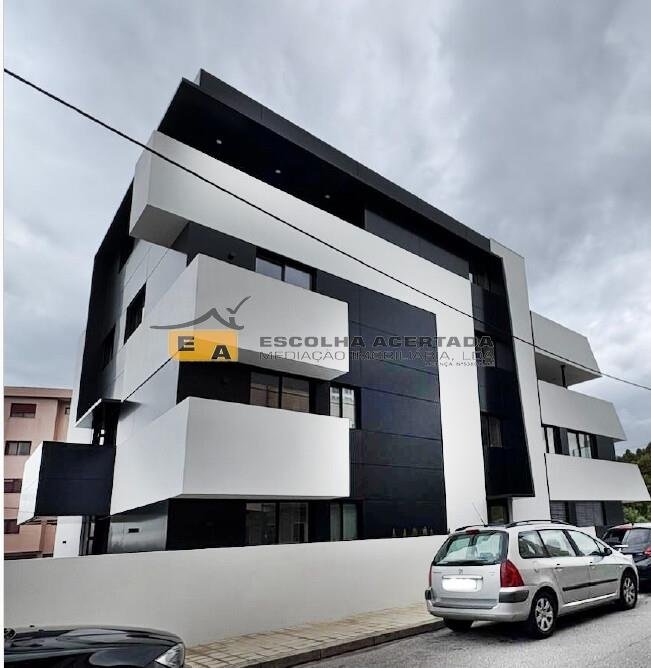
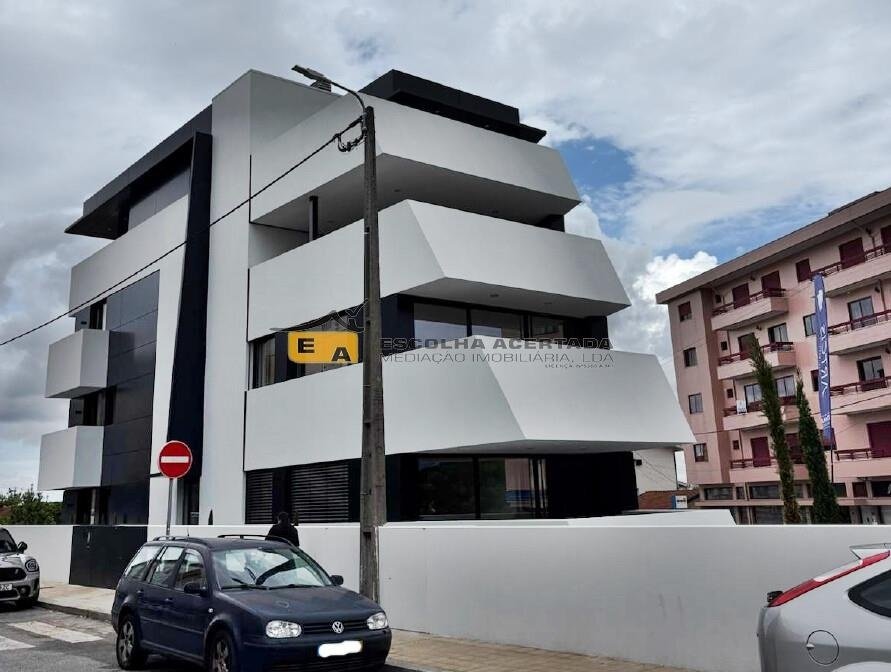
*Photos for illustrative purposes only* T4 with Terrace, Gondomar São Cosme, ready to move in Designed by the renowned architecture firm MUTANT - ARCHITECTURE & DESIGN, the most unique and exclusive building in Gondomar is born. The distinctive architectural details, carefully designed to provide a perfect balance between aesthetics and functionality, combined with a clear focus on high-qualit
*Photos for illustrative purposes only* T4 with Terrace, Gondomar São Cosme, ready to move in Designed by the renowned architecture firm MUTANT - ARCHITECTURE & DESIGN, the most unique and exclusive building in Gondomar is born. The distinctive architectural details, carefully designed to provide a perfect balance between aesthetics and functionality, combined with a clear focus on high-quality noble finishes and materials, make BISMARK a landmark condominium that will clearly be timeless. The building, fully walled and surrounded by landscaped areas, consists of only 6 units and offers types from T1 to T4, mostly with generous terraces. It features three- and four-sided apartments (full floor), all with private parking and storage. BISMARK, the Premium condominium in the City of Gondomar. To enjoy a more peaceful daily life and provide greater comfort for you and your family, it is important to note that you will be living in a privileged area with a wide range of services and shops nearby, including good bakeries and restaurants, pharmacies, public schools, and private colleges, among many other amenities. FINISHES MAP RELEVANT FEATURES - Acoustic insulation - Heat pump installation for water heating - False ceilings throughout the apartment - Interiors with light tones, enhancing natural light efficiency and reducing artificial lighting - Indirect light coves and LED spotlights - TV outlets in the living room, kitchen, and bedrooms - Pivot or concealed hinge doors lacquered in cream - Cream lacquered wardrobes with drawers, shelves, and hanging rods in all bedrooms - AC6 floating oak flooring (halls, bedrooms, living room, and service bathroom) - Electric solar blinds on the exterior - Pre-installation for interior blackout - Pre-installation for Dolby Surround sound system (bedrooms and living room) - Central vacuum system - Air conditioning installation (bedrooms and living room) KITCHEN - Cream lacquered waterproof MDF furniture - Silestone countertops - Rectified porcelain tile flooring - Painted walls - Bosch appliances (oven, microwave, induction cooktop, dishwasher, refrigerator, and side-by-side freezer) - Ceiling extractor hood by Falmec - Black mixer tap - Laundry sink only in T3 and T4 apartments BATHROOMS - Wall and floor coverings in cream porcelain material - LED spotlights and indirect lighting - Suspended cream lacquered vanity cabinets - Wall-hung sanitary ware - Black taps - Shower base screens - Suites and bathrooms supporting bedrooms equipped with black shower kits EXTERIOR AREA - Facade with Cappotto and Alucobond - Exterior thermal insulation - Thermal break frames and double glazing - Video intercom with color screen - Individual garage for 2 cars and storage Nearby locations: - Colégio Paulo VI: 550m - City Hall: 700m - Citizen’s Shop: 800m - Metyis Technology Campus: 1.1km - Fernando Pessoa University Teaching Hospital: 1.3km - A43 Highway | IC29: 1.5km - Multipurpose Pavilion: 1.7km - Douro Riverfront: 3.3km - Porto (Freixo): 5.0km.
-
Art der Immobilie
Wohnung
-
Preis/Quadratfuß
$421
-
Emissionen
A
-
Verbrauch
A
Funktionen
Erkunden Sie die Gegend
Gondomar (São Cosme), Valbom e Jovim, Porto, Gondomar, Gondomar (Sao Cosme), Valbom und Jovim, Distrikt Porto, Portugal
Auf Google Maps anzeigen
Preis pro sqft
Niedrig
Hoch
342 weitere Einträge in Gondomar (Sao Cosme), Valbom und Jovim anzeigen
Vor 4 Jahren beigetreten
Sie haben sich nach diesem Objekt erkundigt
Der Agent wird sich in Kürze mit Ihnen in Verbindung setzen
Gelistet von
Escolha Acertada
Agenturprofil anzeigen
44
Angebote
2023
Beigetreten
Besichtigung mit the agent buchen
Wählen Sie ein Datum und ob Sie eine virtuelle oder persönliche Besichtigung mit dem Makler wünschen.
Bevorzugtes Datum
Art der Tour
Zuletzt aktualisiert
August 6
Erstmalig gelistet
Mai 6
Angebotsreferenz
11976
Das Vertrauen der führenden Makler der Welt
Die Makler hinter den außergewöhnlichsten Immobilien der Welt inserieren bei JamesEdition.
- Angebote von Sotheby's, Christie's, BARNES und Engel & Völkers
- Jedes Angebot wird vor der Veröffentlichung geprüft
- Verbinden Sie sich direkt mit verifizierten Maklern
Indem Sie fortfahren, akzeptieren Sie unsere Nutzungsbedingungen und Datenschutzrichtlinie.