$925,000
Einfamilienhaus In Goldsboro
- 4 Schlafz.
- 6 Bäder
- 4,164 Sqft
- 24,830 Sqft lot
- Aktualisiert: Juli 25
-
1
Ansichten der letzten 30 Tage
- 1
- Quelle: Triangle MLS (Doorify) MLS#10147494
Über die Immobilie
Beschreibung wurde automatisch übersetzt.
Die Beschreibung wird in der Originalsprache angezeigt.
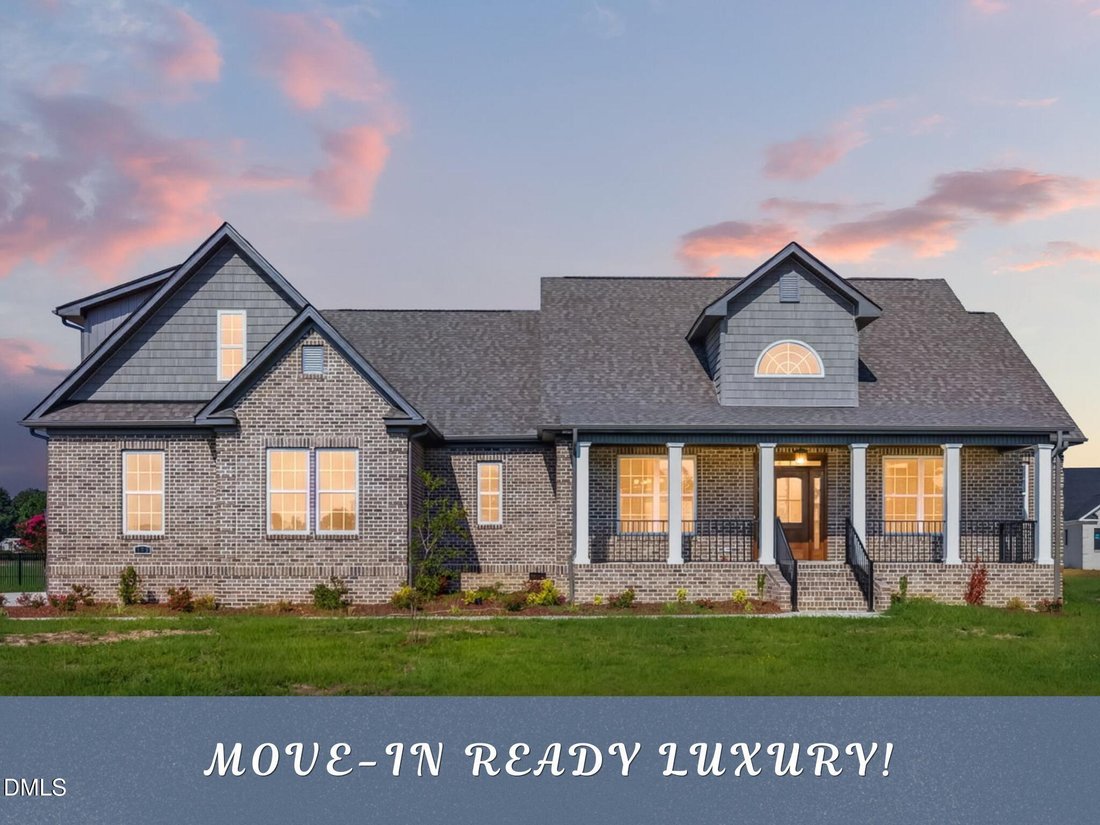
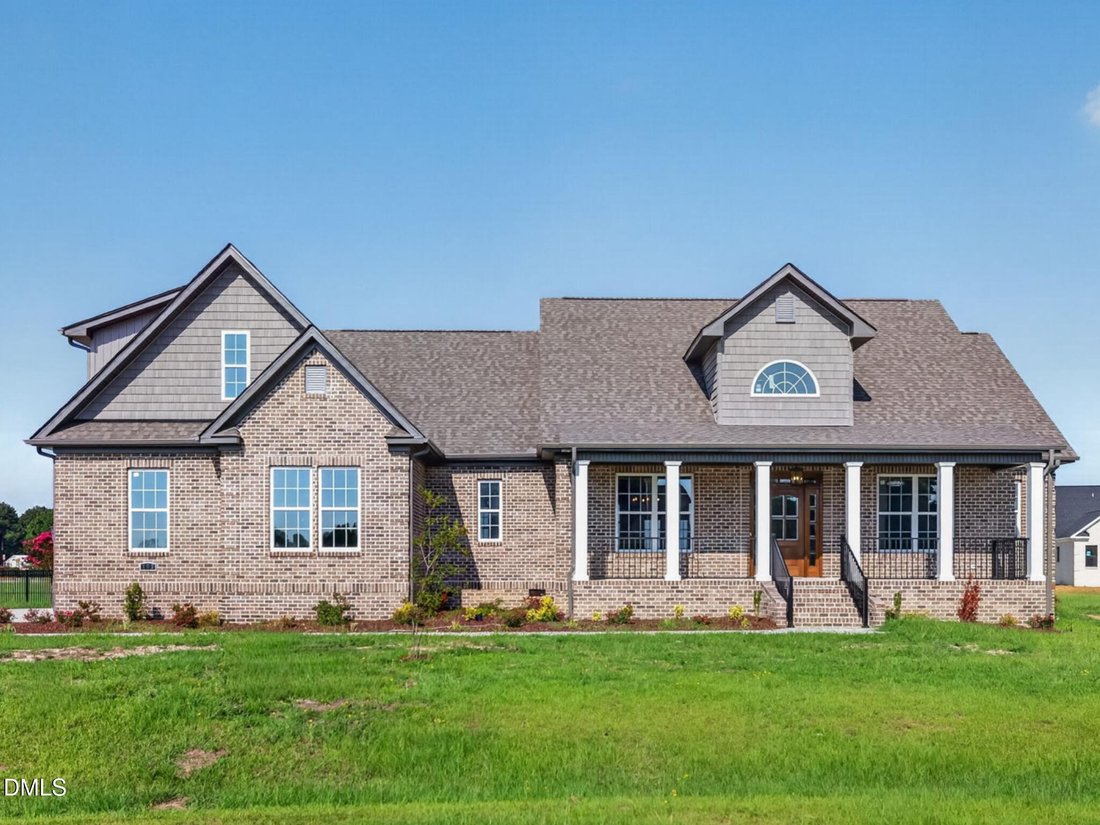
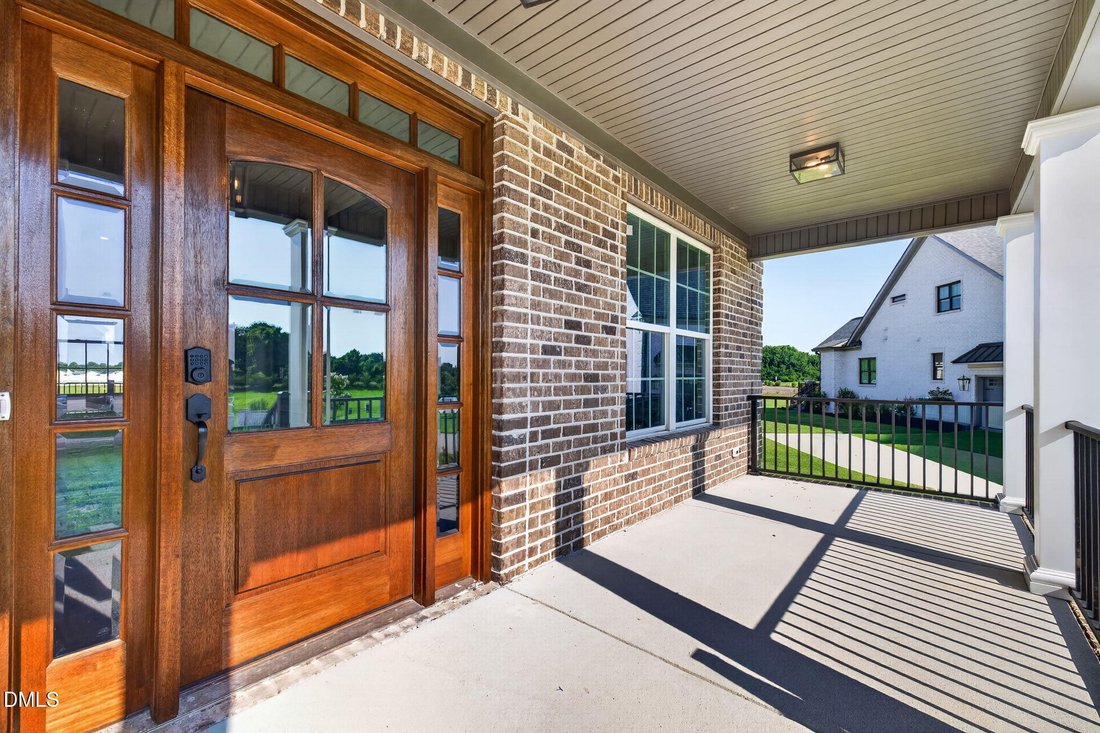
STUNNING NEW CONSTRUCTION ALL-BRICK CUSTOM HOME offering over 4,100 heated square feet with 4 bedrooms, 5.5 baths, and two owner’s suites on the main level. Nestled on a desirable cul-de-sac lot in Stonewood Estates, this exceptional residence combines luxury finishes, thoughtful design, and superior craftsmanship just minutes from Downtown Goldsboro with convenient access to Raleigh. Step through
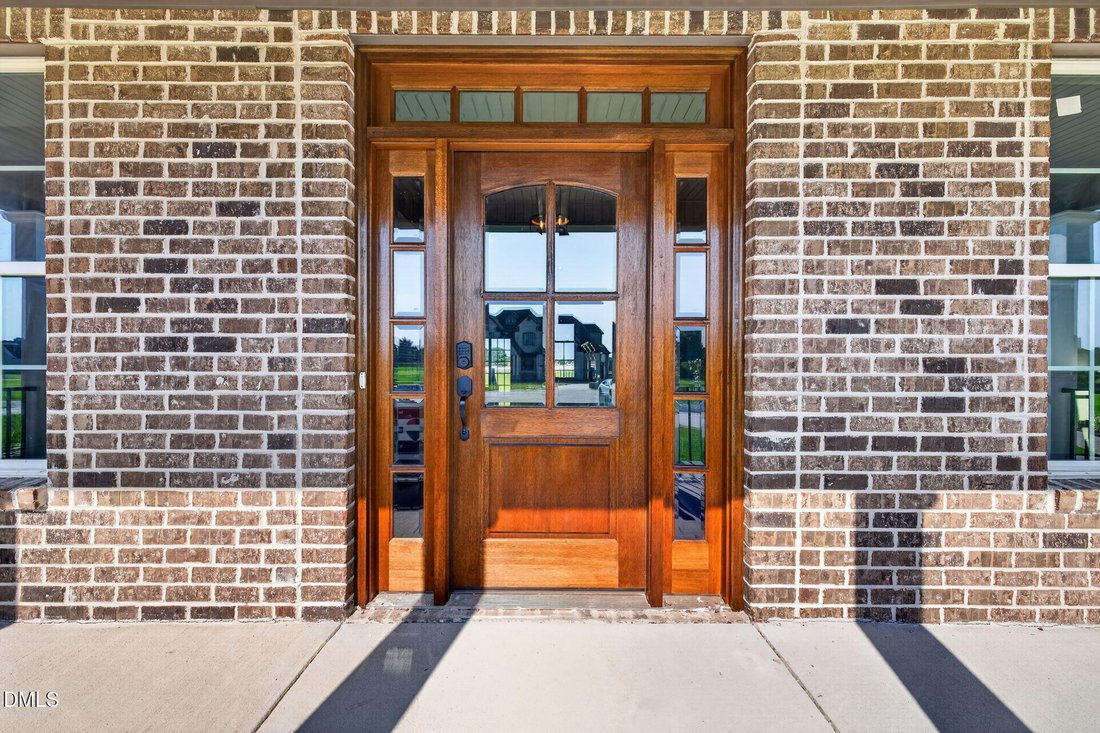
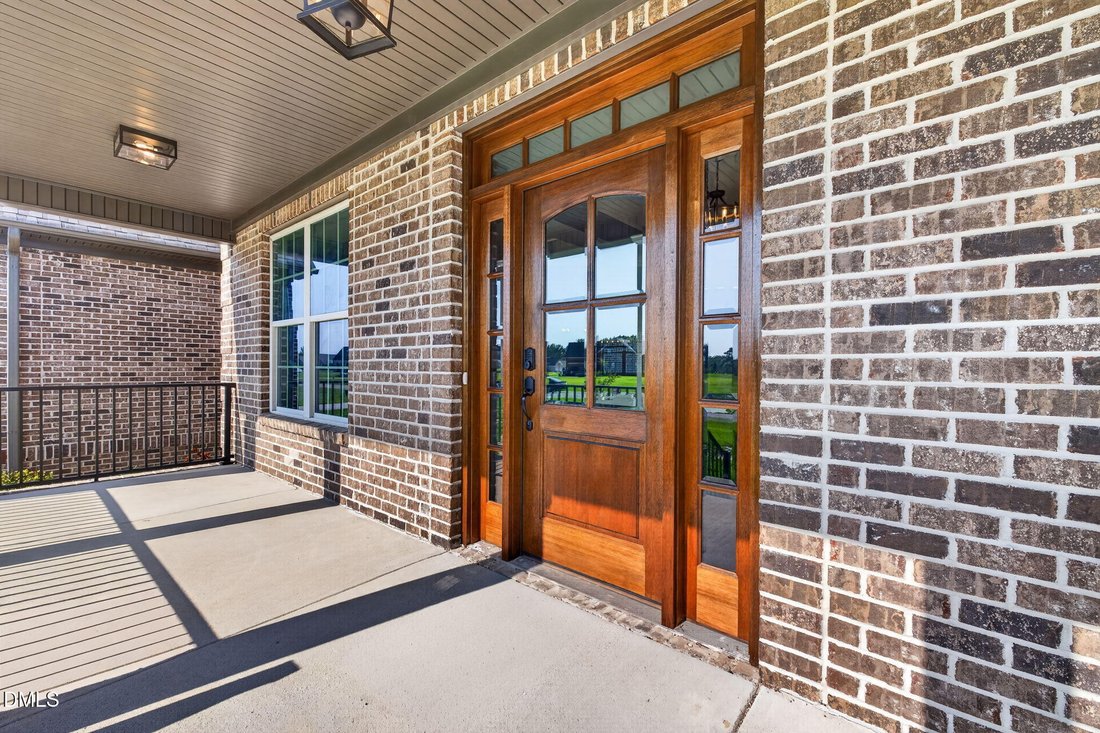
STUNNING NEW CONSTRUCTION ALL-BRICK CUSTOM HOME offering over 4,100 heated square feet with 4 bedrooms, 5.5 baths, and two owner’s suites on the main level. Nestled on a desirable cul-de-sac lot in Stonewood Estates, this exceptional residence combines luxury finishes, thoughtful design, and superior craftsmanship just minutes from Downtown Goldsboro with convenient access to Raleigh. Step through the welcoming foyer into a light-filled family room featuring a soaring cathedral ceiling, custom trim work, and a striking fireplace. The chef-inspired gourmet kitchen is designed to impress with a massive center island, walk-in pantry, Empava 5-burner gas range with vented hood, KitchenAid wall oven and built-in microwave, built-in wine cooler, four-door refrigerator/freezer, and abundant workspace for entertaining and everyday living. A spacious breakfast area with triple windows and a formal dining room with tray ceiling provide the perfect setting for gatherings both large and small. The luxurious primary owner’s suite offers a true spa-like retreat featuring an Ove bidet, freestanding soaking tub, oversized tiled walk-in shower with dual shower heads and handheld wands, and double vanities. A second owner’s suite on the opposite side of the main level includes a private bath with walk-in shower, making it ideal for guests, extended family, or multi-generational living. Additional first-floor highlights include a dedicated study, oversized laundry room, convenient drop zone, and a total of three full baths on the main level. Upstairs, you’ll find two spacious bedroom suites, each complete with walk-in closets and private custom baths. A theater room with a wet bar and half bath creates the ultimate entertainment space. Enjoy outdoor living year-round from the covered front and rear porches overlooking the peaceful cul-de-sac setting. Throughout the home you’ll discover extensive custom trim, wood shelving, engineered flooring, designer lighting, and high-end finishes that elevate every space. Luxury, functionality, and exceptional craftsmanship come together beautifully in this remarkable Stonewood Estates home.
-
Art der Immobilie
Haus
-
Etagen
2
-
Baujahr
2026
-
Preis/Quadratfuß
$222
Funktionen
Erkunden Sie die Gegend
103 Stonewood Place, Goldsboro, North Carolina, Vereinigte Staaten
Auf Google Maps anzeigen
Preis pro sqft
Niedrig
Hoch
Vor 9 Monaten beigetreten
Sie haben sich nach diesem Objekt erkundigt
Der Agent wird sich in Kürze mit Ihnen in Verbindung setzen
Gelistet von
23
Angebote
2025
Beigetreten
Besichtigung mit the agent buchen
Wählen Sie ein Datum und ob Sie eine virtuelle oder persönliche Besichtigung mit dem Makler wünschen.
Bevorzugtes Datum
Art der Tour
Zuletzt aktualisiert
Juli 25
Erstmalig gelistet
Feb 22
Angebotsreferenz
10147494
Angebotsstatus
Listings marked with an icon are provided courtesy of the Triangle MLS, Inc. of North Carolina, Internet Data Exchange Database. Information Not Guaranteed. Copyright 2026 Triangle MLS, Inc. of North Carolina. All rights reserved.
Das Vertrauen der führenden Makler der Welt
Die Makler hinter den außergewöhnlichsten Immobilien der Welt inserieren bei JamesEdition.
- Angebote von Sotheby's, Christie's, BARNES und Engel & Völkers
- Jedes Angebot wird vor der Veröffentlichung geprüft
- Verbinden Sie sich direkt mit verifizierten Maklern
Indem Sie fortfahren, akzeptieren Sie unsere Nutzungsbedingungen und Datenschutzrichtlinie.
brokerages we
partnered with
partnered with