$1,450,000
Freistehendes Einfamilienhaus Golden
- 4 Schlafz.
- 5 Bäder
- 5,148 Sqft
- 16,989 Sqft lot
- Aktualisiert: Heute
- 1
- MLS#8960183
Über die Immobilie
Beschreibung wurde automatisch übersetzt.
Die Beschreibung wird in der Originalsprache angezeigt.
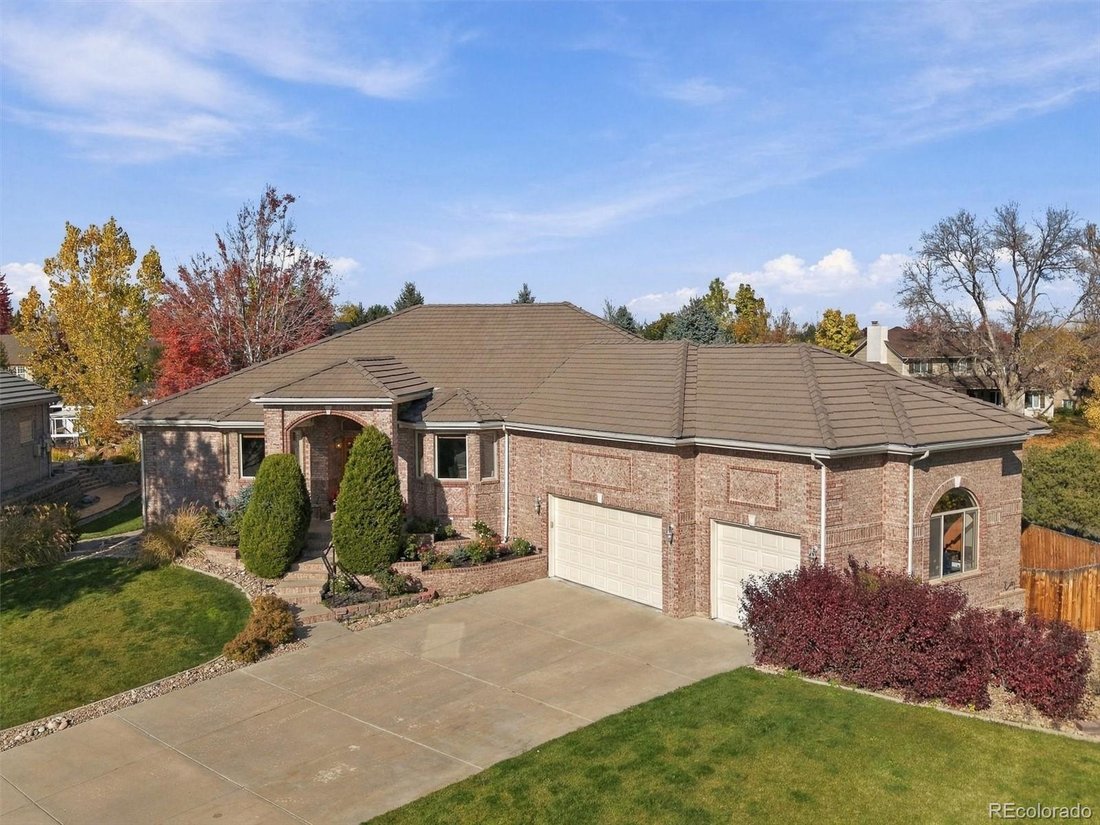
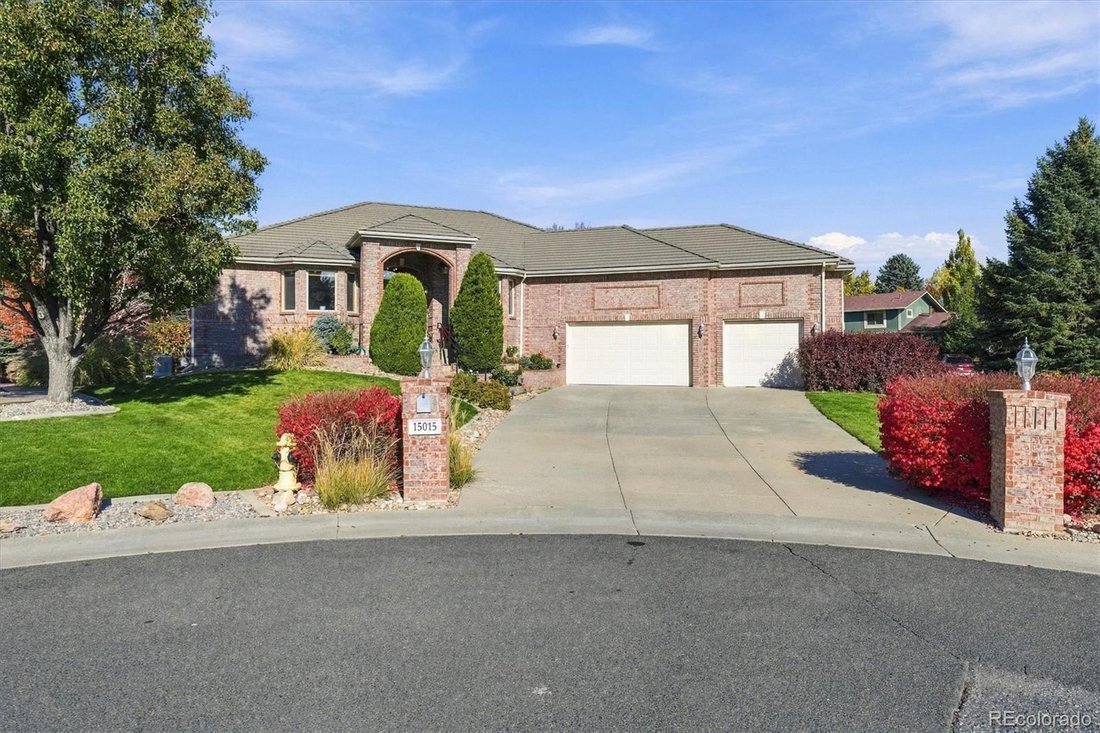
Set on a 17,076 sq ft cul-de-sac lot in Golden, this 5,280 sq ft solid brick custom home offers mountain views, mature trees for privacy and main-floor living. The main level features hardwood floors, vaulted ceilings, a dining room and two ensuite bedrooms. The kitchen has a large footprint with abundant storage, a pantry and an eat-in area, and it opens to the living room. A study with custom bu
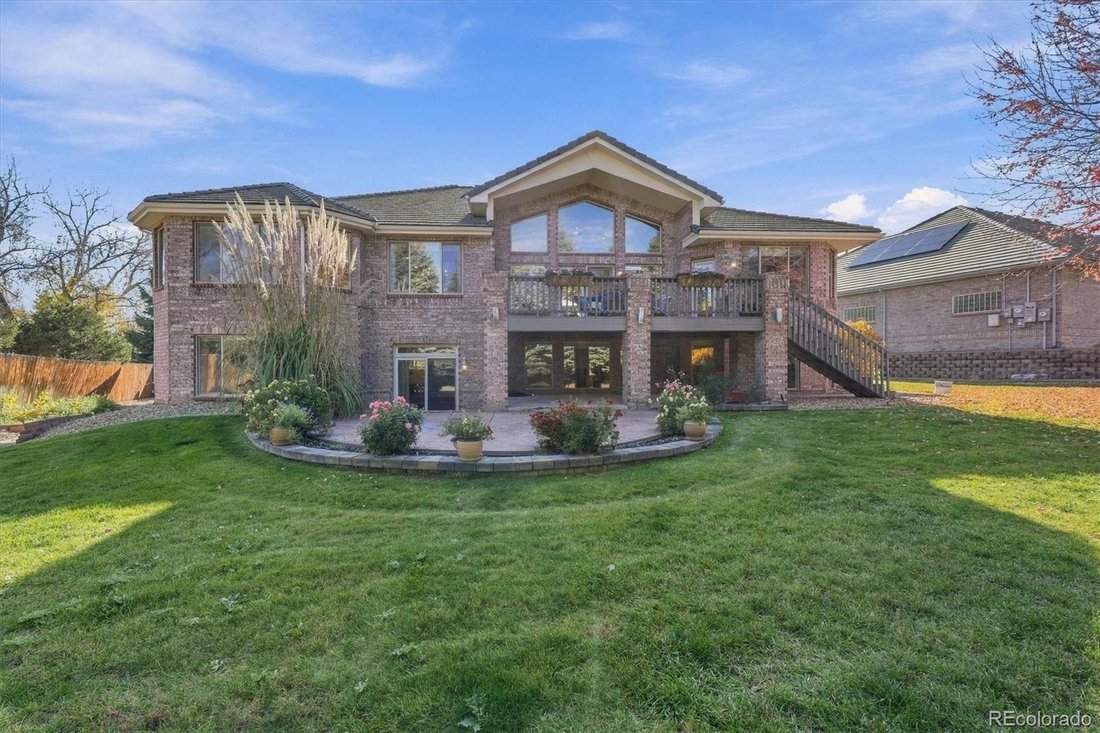
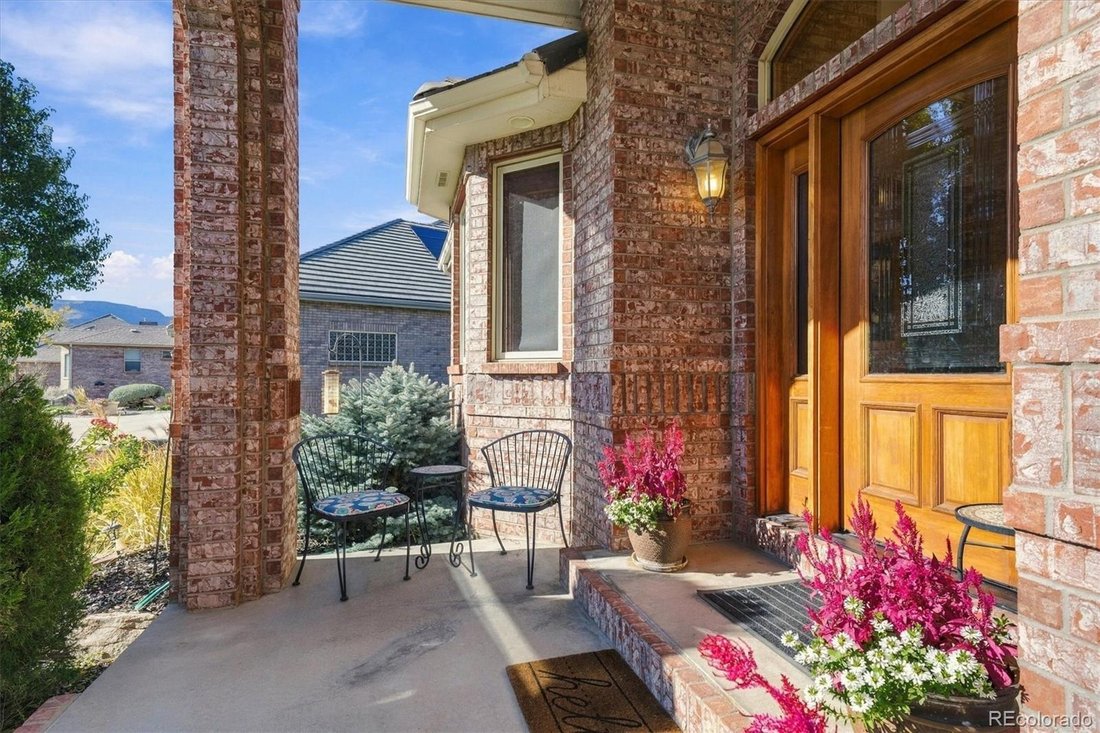
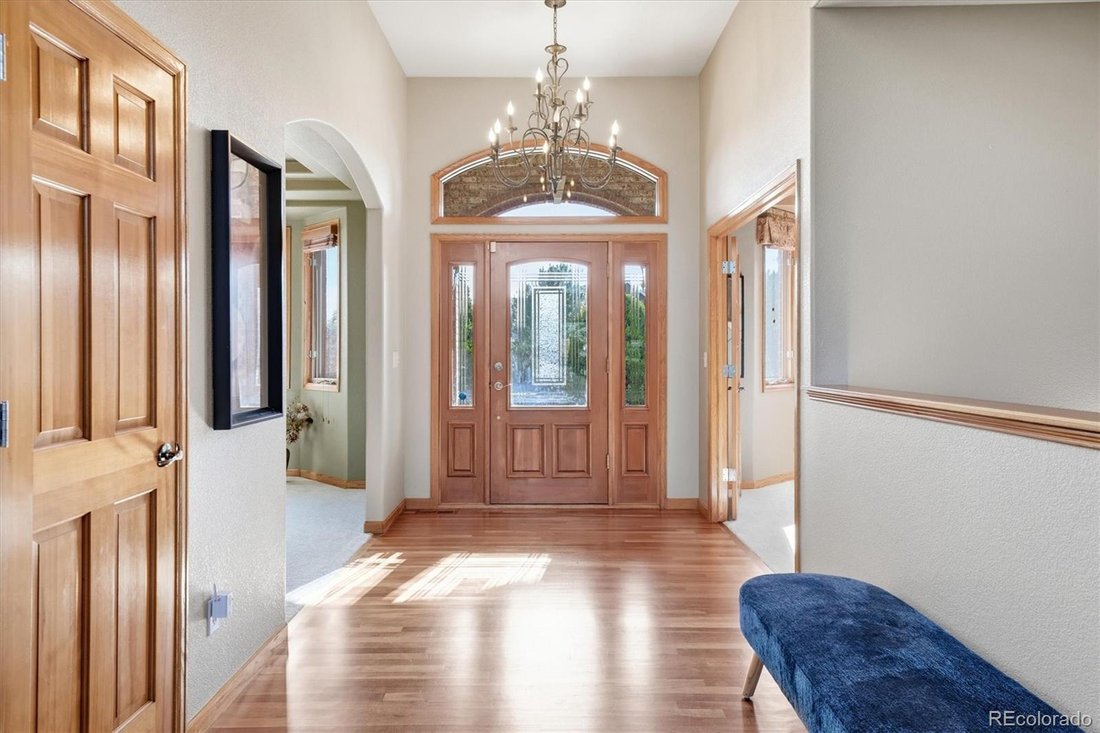
Set on a 17,076 sq ft cul-de-sac lot in Golden, this 5,280 sq ft solid brick custom home offers mountain views, mature trees for privacy and main-floor living. The main level features hardwood floors, vaulted ceilings, a dining room and two ensuite bedrooms. The kitchen has a large footprint with abundant storage, a pantry and an eat-in area, and it opens to the living room. A study with custom built-in shelving works as a dedicated home office or an additional bedroom. Three fireplaces add warmth throughout. The walkout basement includes a bedroom, a wet bar, a pool table area and two bonus rooms that offer additional bedroom options. Ample storage runs throughout the home. The oversized 3-car garage has room for a car lift, plus a lift connecting the garage to the house and a mudroom entry. A new Generac Generator provides backup power, and the deck overlooks a private, tree-lined backyard. Nearby: Fairmount Trail access off Easley Rd (under 1 mi), North Table Mountain Park West Trailhead (1.5 mi), King Soopers at 64th and McIntyre (1.5 mi), Hwy 93 (1 mi), SH 58 (1.5 mi) and I-70 (3 mi).
-
Art der Immobilie
Haus
-
Baujahr
2002
-
Preis/Quadratfuß
$281
Funktionen
- Garage
- Kamin
- Bergblick
- Aufzug
- Office
- Keller
- Privatsphäre
- Bar
Erkunden Sie die Gegend
15015 W 53rd Place, Golden, CO 80403, Gold Hill, Colorado, Vereinigte Staaten
Auf Google Maps anzeigen
Preis pro sqft
Niedrig
Hoch
Vor 5 Jahren beigetreten
Sie haben sich nach diesem Objekt erkundigt
Der Agent wird sich in Kürze mit Ihnen in Verbindung setzen
Gelistet von
72
Angebote
2022
Beigetreten
Besichtigung mit the agent buchen
Wählen Sie ein Datum und ob Sie eine virtuelle oder persönliche Besichtigung mit dem Makler wünschen.
Bevorzugtes Datum
Art der Tour

Zuletzt aktualisiert
Heute
Erstmalig gelistet
November 6
Angebotsreferenz
2177514743990884
Angebotsstatus
Ähnliche Immobilien in der Nähe
Neue Angebote in Gold Hill




Entdecken Sie mehr Häuser zum Verkauf
Gold Hill, CO, Vereinigte Staaten Immobilienarten
Gold Hill, CO, Vereinigte Staaten beliebte Suchanfragen
- Immobilien mit Terrasse in Gold Hill, CO, Vereinigte Staaten
- Blick auf die Stadt Immobilien in Gold Hill, CO, Vereinigte Staaten
- Immobilien mit Weinkeller in Gold Hill, CO, Vereinigte Staaten
- Immobilien mit Sauna in Gold Hill, CO, Vereinigte Staaten
- Gesicherte Wohnanlage Immobilien in Gold Hill, CO, Vereinigte Staaten
- Immobilien mit Kino in Gold Hill, CO, Vereinigte Staaten
- am Wasser Immobilien in Gold Hill, CO, Vereinigte Staaten
Verwandte Leitfäden & Geschichten
Das Vertrauen der führenden Makler der Welt
Die Makler hinter den außergewöhnlichsten Immobilien der Welt inserieren bei JamesEdition.
- Angebote von Sotheby's, Christie's, BARNES und Engel & Völkers
- Jedes Angebot wird vor der Veröffentlichung geprüft
- Verbinden Sie sich direkt mit verifizierten Maklern
Indem Sie fortfahren, akzeptieren Sie unsere Nutzungsbedingungen und Datenschutzrichtlinie.
brokerages we
partnered with
partnered with