Der Kreis
- 5 Schlafz.
- 6 Bäder
- 16,006 Sqft
- 20
Über die Immobilie
There are residences that occupy a waterfront setting, and there are residences conceived entirely around it.
At 2100 The Circle, architecture, water and landscape come together with an uncommon sense of scale and proportion. Set on approximately 2,009m² of prime waterfront, with 42.9 metres of water frontage and a private 30-metre pontoon, this is a residence created for those who val
There are residences that occupy a waterfront setting, and there are residences conceived entirely around it.
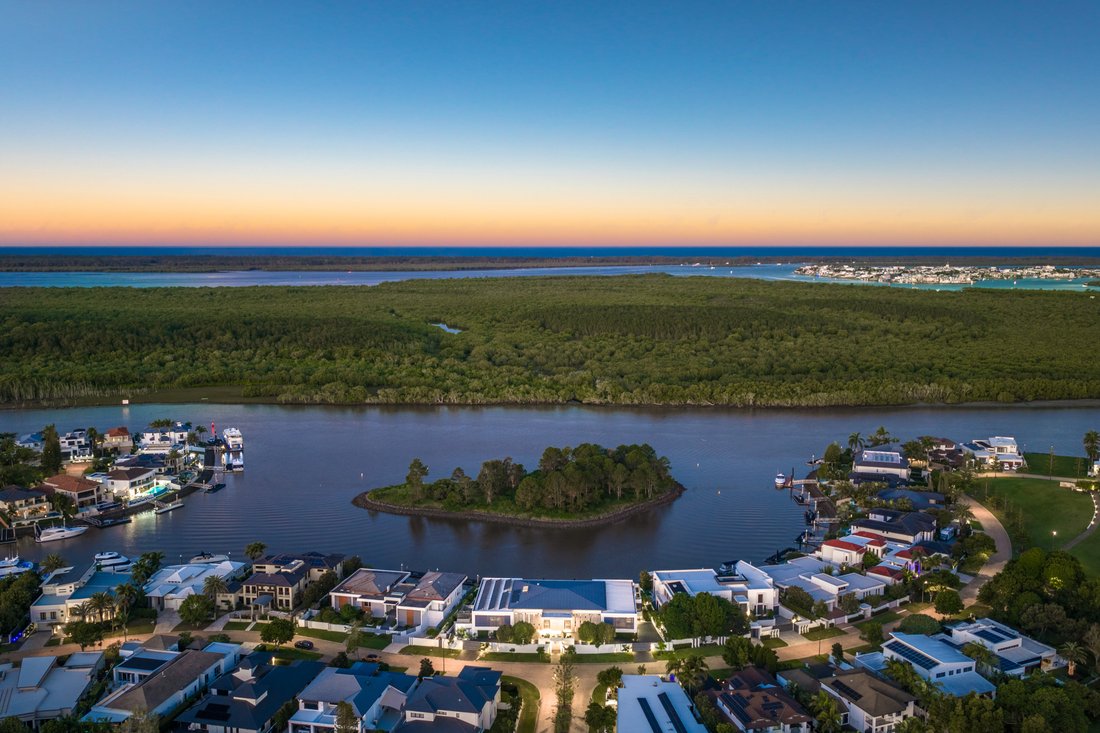
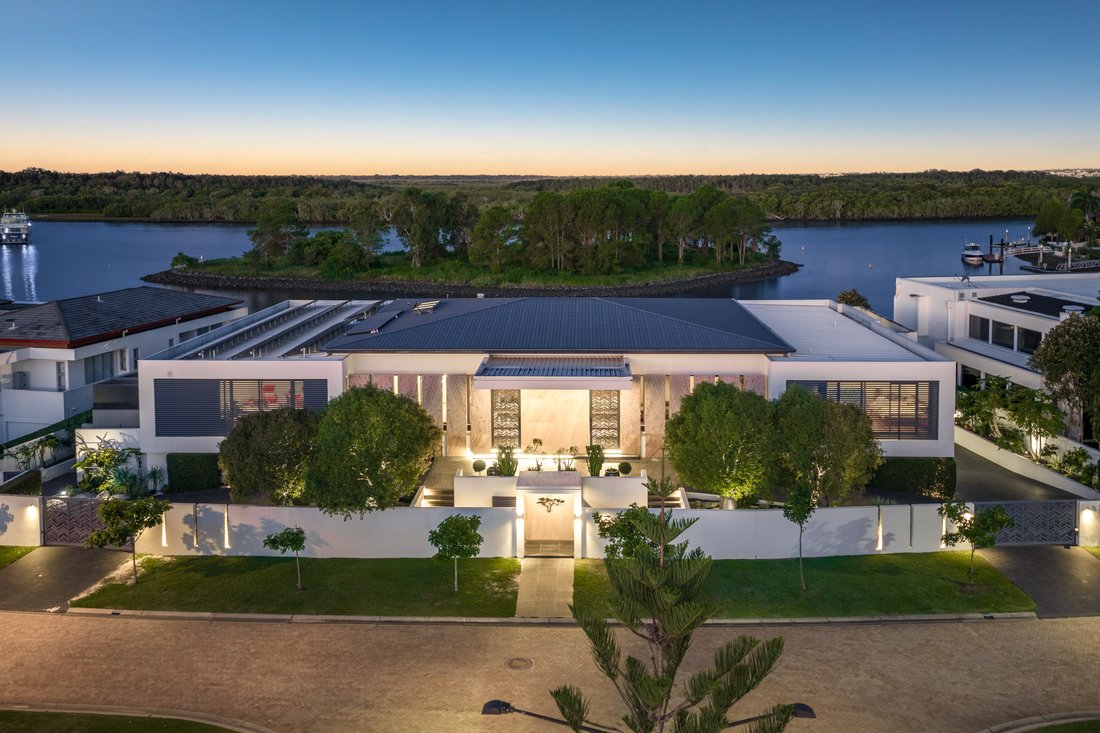
At 2100 The Circle, architecture, water and landscape come together with an uncommon sense of scale and proportion. Set on approximately 2,009m² of prime waterfront, with 42.9 metres of water frontage and a private 30-metre pontoon, this is a residence created for those who value privacy, space and an exceptional connection to the waterways.
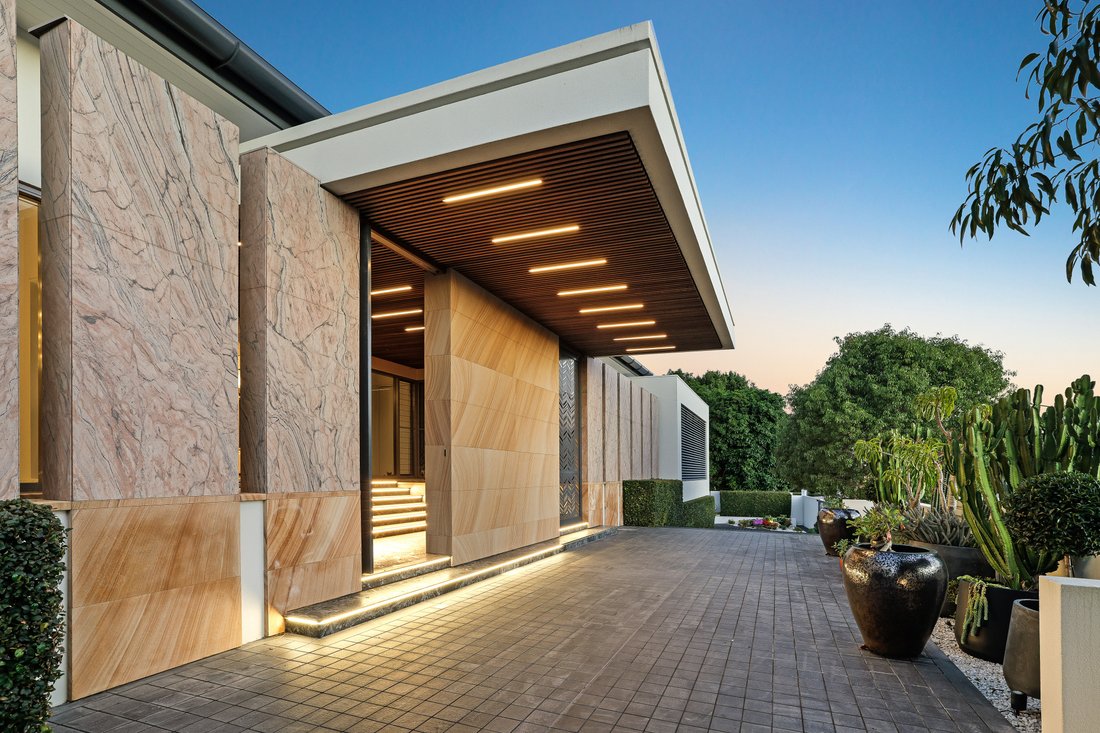
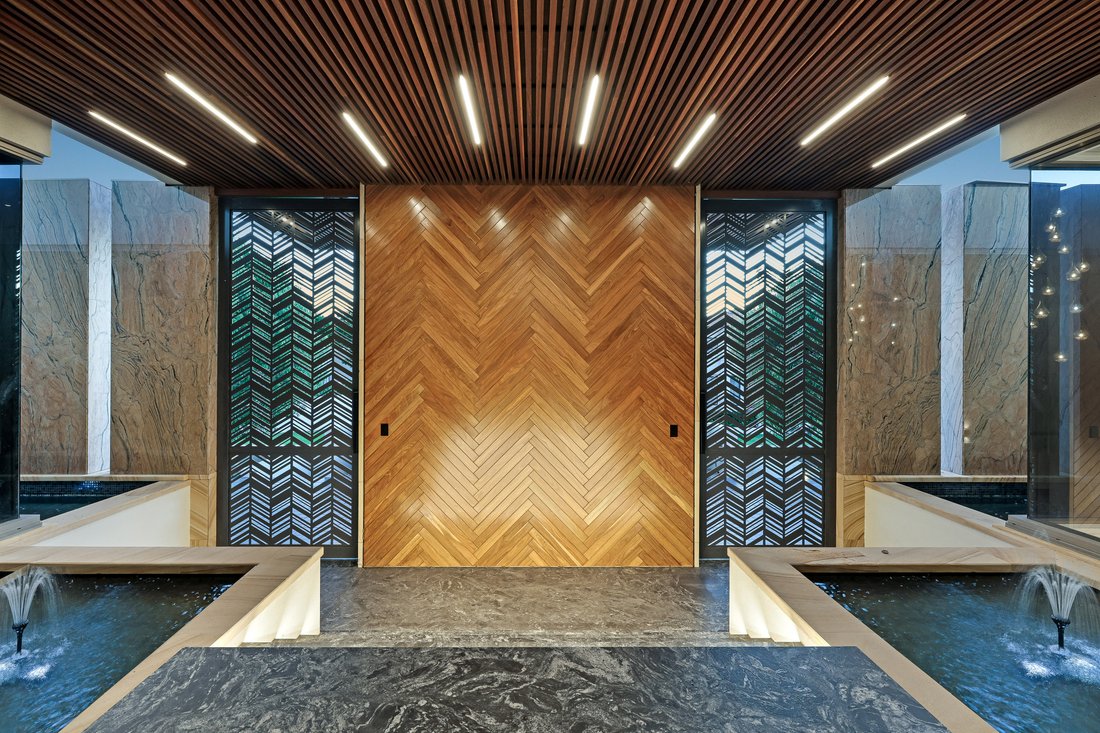
From the moment of arrival, the architecture establishes a distinctive presence. Sculptural water features introduce the entry, while soaring volumes, natural stone and expansive walls of glass draw the landscape deep into the home.
Inside, the palette is deliberately sophisticated. Book-matched marble, concrete and glass are balanced with generous proportions and carefully considered sightlines, creating interiors that feel both contemporary and enduring.
The principal living level is centred around an impressive kitchen and substantial butler’s pantry, opening naturally into formal and informal living and dining spaces. Beyond, a broad covered terrace provides an effortless transition from interior to exterior, with automated screening allowing the space to remain connected to the waterfront throughout the year.
The outlook is exceptional.
Water extends beyond the terraces towards the private island and Coomera National Park, providing a constantly changing backdrop to everyday life.
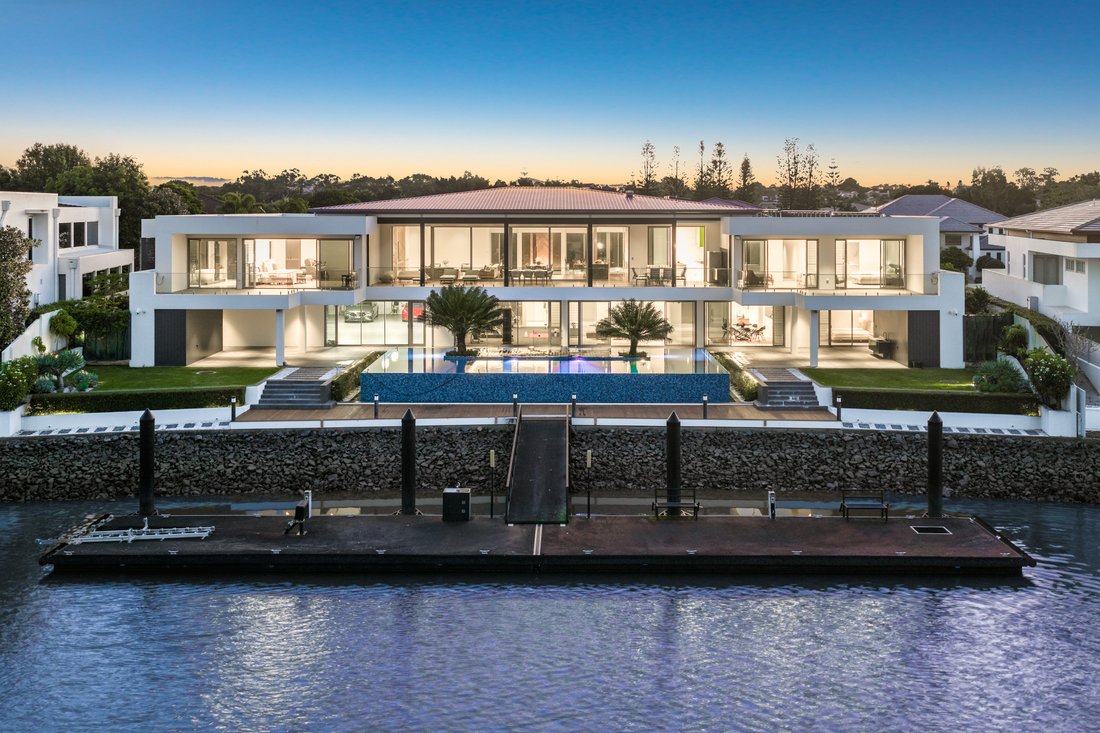
The lower level takes on an entirely different character - an intimate entertaining retreat designed for long lunches, evenings with friends and relaxed family living. A second kitchen and living area accompany a dedicated media room, gymnasium and fifth bedroom, all opening towards the pool terrace, gardens and waterfront.
The infinity-edge pool sits naturally within the landscape, while the private pontoon extends the experience beyond the garden and onto the water. With capacity for a substantial vessel, it places boating and exploration quite literally at the end of the garden.
Five beautifully appointed bedroom suites provide privacy for family and guests, each complemented by a walk-in wardrobe and bespoke ensuite. Two dedicated offices, a private gymnasium, media room and lift add an exceptional level of functionality without compromising the home’s sense of calm.
A double-height porte-cochère and generous basement provide an arrival experience befitting the residence, with secure accommodation for approximately six to eight vehicles.
Yet it is the relationship between the home and its setting that ultimately defines
This is not simply a residence positioned beside the water. It has been designed to make the water part of the experience - from the first approach, through the principal living spaces and terraces, to the private pontoon beyond the gardens.
Within Sanctuary Cove, opportunities of this scale, architectural distinction and waterfront presence are exceptionally scarce.
-
Art der Immobilie
Haus
Funktionen
- Pool
- Wasserblick
- Fitnessstudio
- Terrasse
- am Fluss
- Flussblick
- Kino
- am Wasser
- Whirlpool
Erkunden Sie die Gegend
Der Agent wird sich in Kürze mit Ihnen in Verbindung setzen
Gelistet von
Besichtigung mit the agent buchen
Wählen Sie ein Datum und ob Sie eine virtuelle oder persönliche Besichtigung mit dem Makler wünschen.

tradition of marketing the world
tradition of marketing the world’s most cherished possessions.
In 1976, an exceptional real estate company was launched with the same passion
that guides the Auction house. Today, we are a commanding global presence in the
representation of the most unique and distinguished properties.
Queensland Sotheby’s International Realty has developed a network of offices and
expert agents throughout Queensland with a commitment to connecting the state’s
finest real estate with the most discerning clientele.
From the glamour of the Gold Coast, to the tranquillity of Noosa, natural
wonders of the Barrier Reef and Whitsunday Islands, or THE unique combination of
opportunity and lifestyle of Brisbane, Sotheby’s International Realty® sees
Queensland not only as the lifestyle state of Australia, but as one of the most
desirable and quality lifestyle destinations worldwide.
Queensland Sotheby’s International Realty uses our local knowledge,
extraordinary local connections, empowered international resources and
meaningful partnerships in the marketing and sale of your property.
We have a global network of more than 26,100 sales associates, in 1,100 offices
worldwide, across 84 countries and territories. Artfully uniting extraordinary
homes with extraordinary lives.
As a client of Queensland Sotheby’s International Realty, you will benefit from
the reach of our global network, which is supported by the most prestigious
local and international press and media partners. Beyond our drive for
excellence, our values and ethics form the basis of our brand’s reputation. We
offer a complete package of real estate services from traditional offerings and
capabilities through to concierge services.
In a highly competitive world, we never compromise on our principles of
transparency and scrupulous honesty. Our mission is to provide exceptional
support throughout every stage of the marketing and sale of your property. With
every client we establish a strong and lasting relationship, based on trust,
commitment, service, discretion and confidentiality.
We invite you to experience the difference!
Ähnliche Immobilien in der Nähe
Neue Angebote in City of Gold Coast


Entdecken Sie mehr Häuser zum Verkauf
City of Gold Coast, Australien Städte
- Häuser zum Verkauf in Surfers Paradise, Australien
- Häuser zum Verkauf in Southport, Australien
- Häuser zum Verkauf in Broadbeach, Australien
- Häuser zum Verkauf in Hope Island, Australien
- Häuser zum Verkauf in Paradise Point, Australien
- Häuser zum Verkauf in Palm Beach, Australien
- Häuser zum Verkauf in Varsity Lakes, Australien
- Häuser zum Verkauf in Broadbeach Waters, Australien
- Häuser zum Verkauf in Alberton, Australien
- Häuser zum Verkauf in Ashmore, Australien
- Häuser zum Verkauf in Benowa, Australien
- Häuser zum Verkauf in Biggera Waters, Australien
- Häuser zum Verkauf in Bilinga, Australien
- Häuser zum Verkauf in Bonogin, Australien
- Häuser zum Verkauf in Bundall, Australien
- Häuser zum Verkauf in Burleigh Waters, Australien
- Häuser zum Verkauf in Carrara, Australien
- Häuser zum Verkauf in Clear Island Waters, Australien
- Häuser zum Verkauf in Coolangatta, Australien
- Häuser zum Verkauf in Currumbin, Australien
City of Gold Coast, Australien Immobilienarten
City of Gold Coast, Australien beliebte Suchanfragen
- Immobilien mit Pool in City of Gold Coast, Australien
- Immobilien mit Balkon in City of Gold Coast, Australien
- Immobilien mit Fitnessstudio in City of Gold Coast, Australien
- Immobilien mit Terrasse in City of Gold Coast, Australien
- Immobilien mit Aufzug in City of Gold Coast, Australien
- Blick auf die Stadt Immobilien in City of Gold Coast, Australien
- Immobilien mit Sauna in City of Gold Coast, Australien
- Küste Immobilien in City of Gold Coast, Australien
- Immobilien mit Bergblick in City of Gold Coast, Australien
- Panorama Immobilien in City of Gold Coast, Australien
- am Wasser Immobilien in City of Gold Coast, Australien
- Immobilien mit Ozeanblick in City of Gold Coast, Australien
- Immobilien mit Tennisplatz in City of Gold Coast, Australien
- Immobilien mit Kino in City of Gold Coast, Australien
- Immobilien mit Flussblick in City of Gold Coast, Australien
- Immobilien mit Weinkeller in City of Gold Coast, Australien
- Neubauten Immobilien in City of Gold Coast, Australien
- Pferdesport Immobilien in City of Gold Coast, Australien
- Gesicherte Wohnanlage Immobilien in City of Gold Coast, Australien
- Immobilien auf Hügeln in City of Gold Coast, Australien
- am Fluss Immobilien in City of Gold Coast, Australien
- Immobilien mit Hubschrauberlandeplatz in City of Gold Coast, Australien
- Luxusvilla Immobilien in City of Gold Coast, Australien
- Immobilien mit Golfblick in City of Gold Coast, Australien
- Ski-In / Ski-Out Immobilien in City of Gold Coast, Australien
Verwandte Leitfäden & Geschichten
Das Vertrauen der führenden Makler der Welt
Die Makler hinter den außergewöhnlichsten Immobilien der Welt inserieren bei JamesEdition.
- Angebote von Sotheby's, Christie's, BARNES und Engel & Völkers
- Jedes Angebot wird vor der Veröffentlichung geprüft
- Verbinden Sie sich direkt mit verifizierten Maklern
Indem Sie fortfahren, akzeptieren Sie unsere Nutzungsbedingungen und Datenschutzrichtlinie.