'Solare D'oro'
- 6 Schlafz.
- 5 Bäder
- 9,257 Sqft
- 20
Über die Immobilie
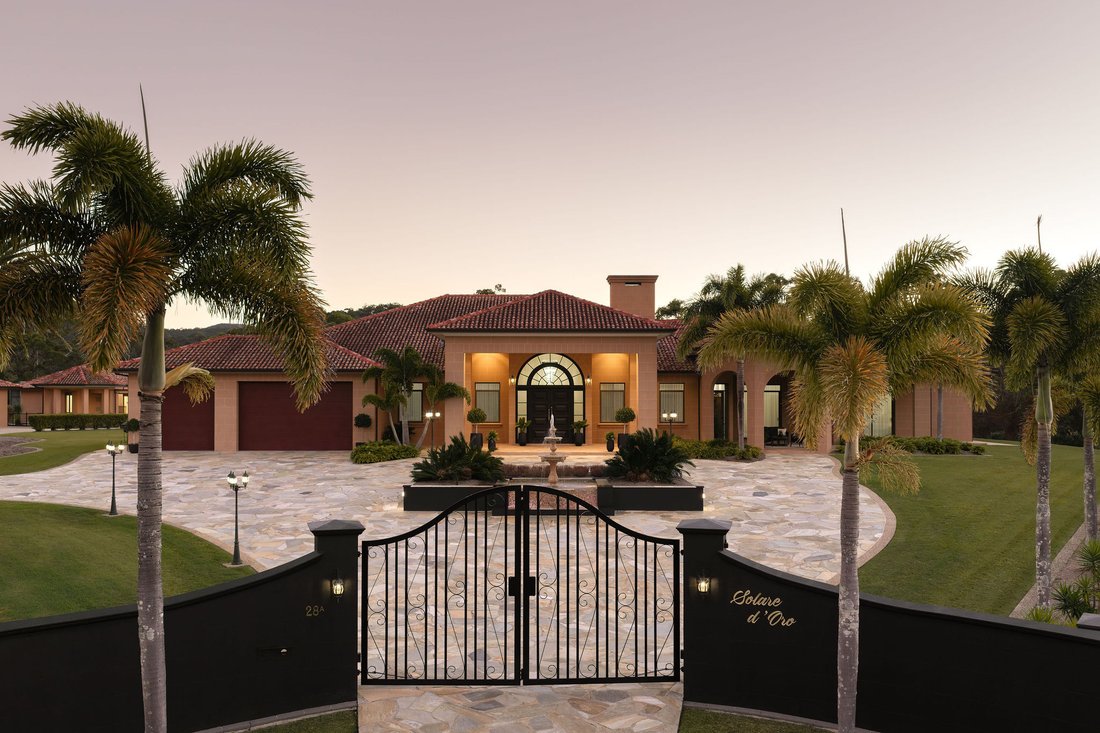
Solare d’Oro does not announce itself from the street. It reveals itself once the gates close behind you.
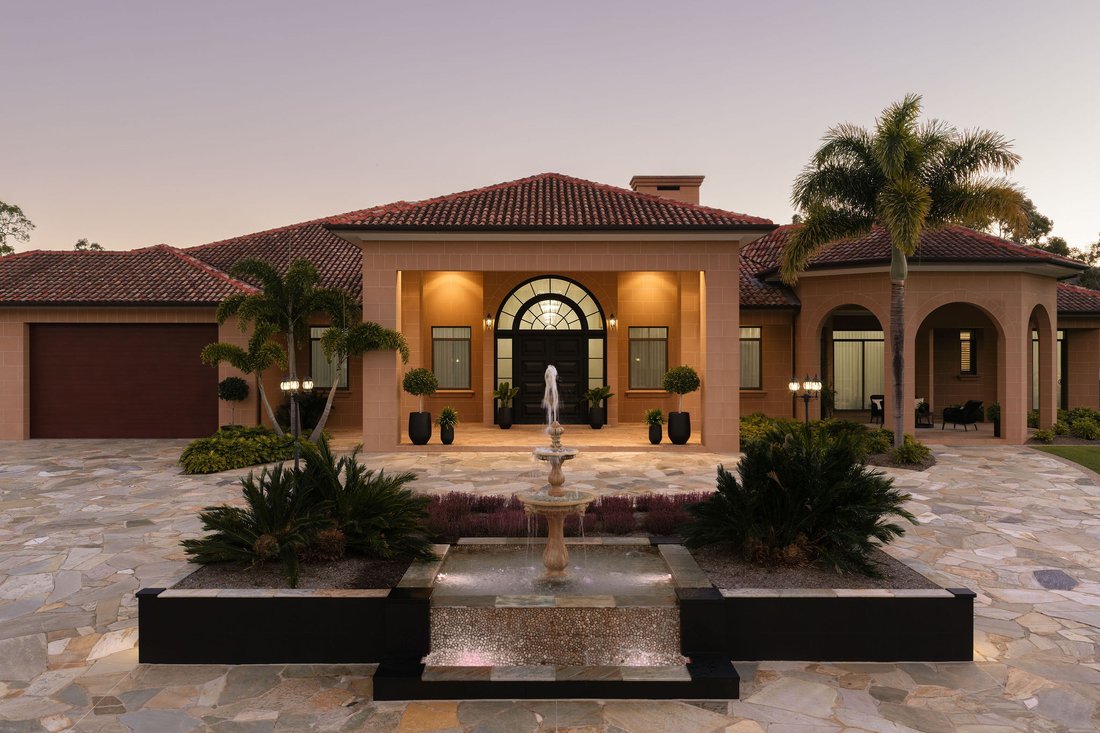
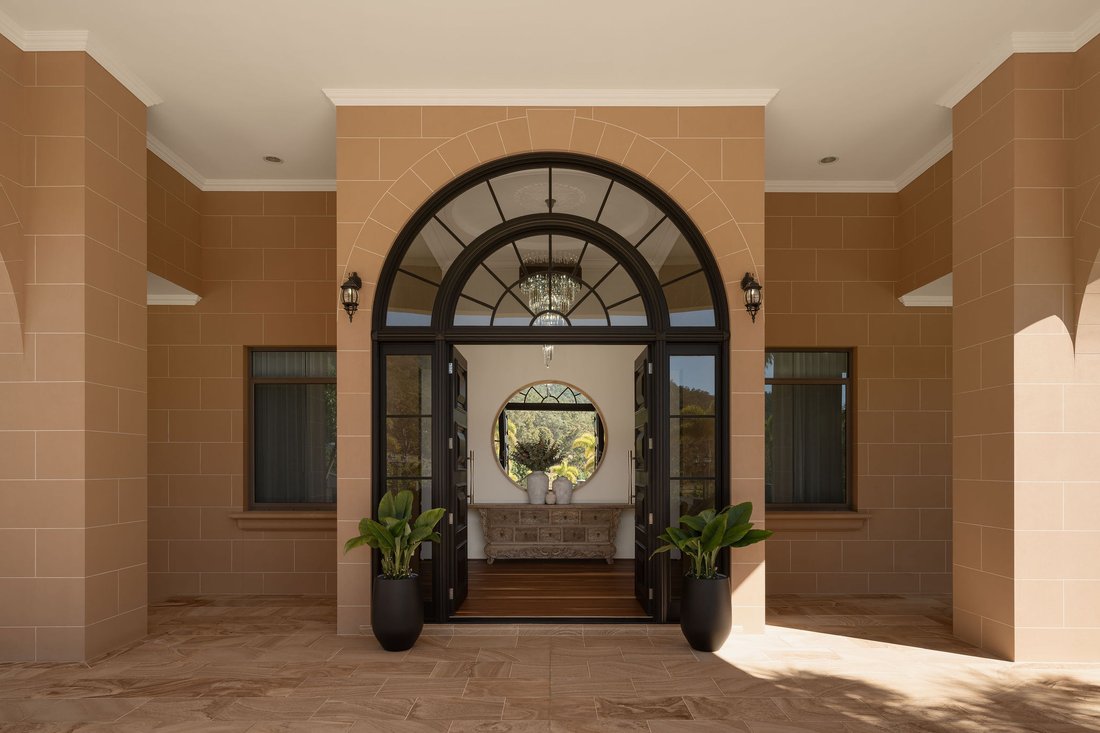
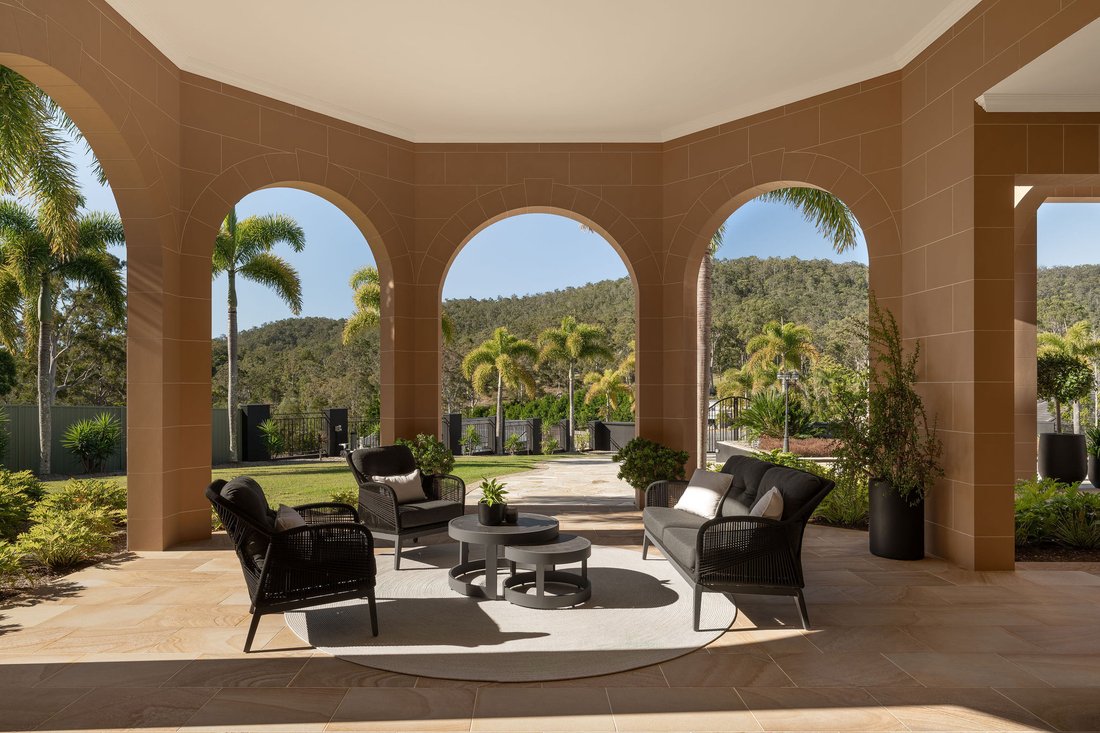
The Italian hand is unmistakable. Terracotta roof tiles imported from Italy. A stone paved arrival sweeping to a central water feature. A 5.1 metre portico. Colonnaded verandahs on every side. Imported Italian travertine and marble carry throughout the property, laid with a restrai
Solare d’Oro does not announce itself from the street. It reveals itself once the gates close behind you.
The Italian hand is unmistakable. Terracotta roof tiles imported from Italy. A stone paved arrival sweeping to a central water feature. A 5.1 metre portico. Colonnaded verandahs on every side. Imported Italian travertine and marble carry throughout the property, laid with a restraint that speaks of confidence rather than display. Spotted gum hardwood runs the length of the living zones. Chandeliers make quiet statements in the foyer, the library and the master suite. Custom panelling and wainscoting, executed by hand, give the rooms the elegance of proportion rather than ornament.
The decisions here were made once and made correctly. Italian terracotta rather than concrete tile. Copper guttering rather than colorbond. Australian wool rather than builder’s grade. Full marble rather than reconstituted stone. This is sophistication of the enduring kind, the sort that reveals itself slowly, in the weight of a door and the fall of light across a marble floor. Nothing was value engineered, and it shows in every room.
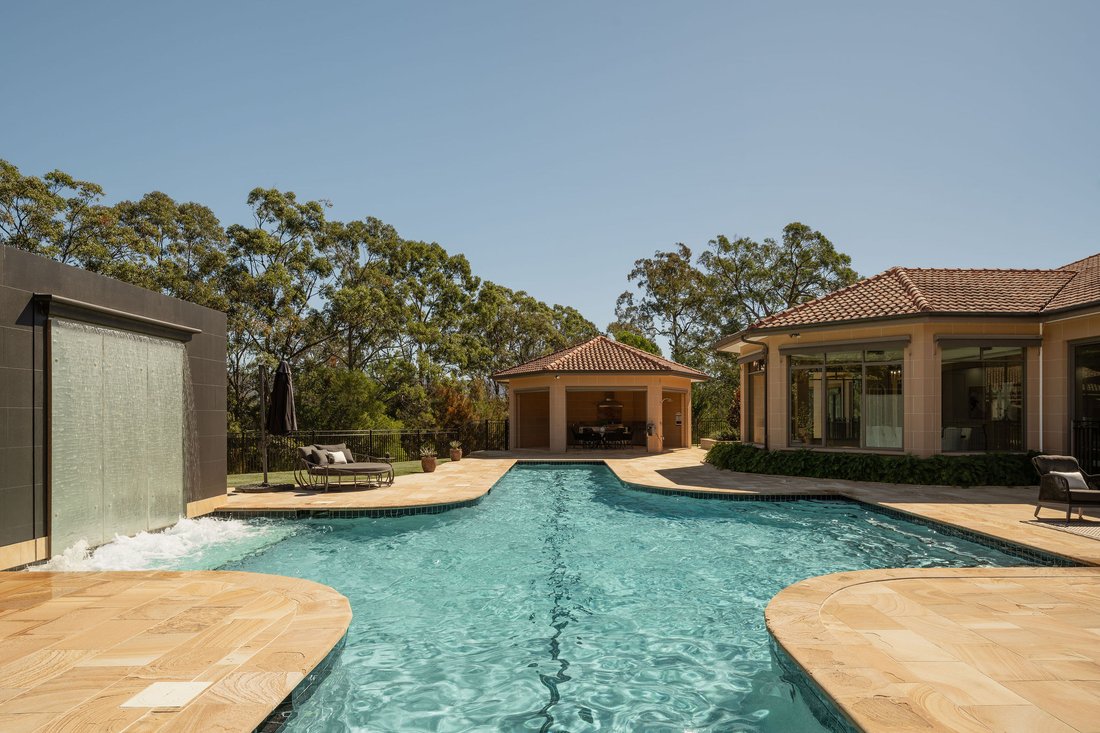
Beyond the terrace, a twenty by eleven metre pool sits in a private northern aspect with its own hexagonal pavilion, the hinterland rising beyond toward Nerang National Park.
And then there is the scale of it. Two acres of rare, flat, usable land. Four separate buildings. A main residence of 968 square metres. A self contained cottage residence. Two worksheds with ceilings to 4.8 metres. A six bay truck carport standing 5.5 metres tall. In total, 1,766 square metres under roof, thirty four vehicles and more, and two entirely independent households living side by side without ever crossing paths.
It is a configuration the hinterland simply does not produce, and the reason this address will not be compared to anything else on the market.
The Land and the Build:
•Two acres, flat and usable, four buildings on one title, 1,766sqm under roof
•Imported Italian terracotta, travertine and marble throughout, with full marble to kitchen, wet bar and laundry
•Spotted gum hardwood, Australian wool carpets, hand executed panelling and wainscoting
•Ceilings 3.6m throughout, rising to 4.8m in the foyer and 5.1m at the portico
•Copper guttering and downpipes, chandeliers to foyer, library and master
The Main Residence
•968sqm total, four bedrooms plus library, four bathrooms, triple garage
•Master suite 10.3 x 7.6 with spa ensuite and twin robes, three further suites each with ensuite
•Entertaining lounge 9.5 x 9.4, formal living 7.8 x 7.8, formal dining 8.1 x 7.6, library 8.3 x 3.0
•Marble kitchen 5.7 x 5.4 with island, butler’s bar, auto lit pantry and 900mm Smeg cooking
•Bespoke stone wet bar, marble fireplace, 25.5 metre open-air patio and wraparound verandahs
The Cottage Residence
•238sqm, entirely self contained, two bedrooms, one bathroom, full kitchen and living
•Eight car garage adjoining, plus a four car garage with workbench, 3.2 metre ceilings throughout
The Pool and Pavilion:
•20 x 11 metre pool with water feature and dedicated pool store
•Hexagonal pavilion 6.4 x 6.4 with three roller doors, built-in barbecue and outdoor shower
•Paved terrace to the northern light, private from every boundary
The Garaging and Worksheds
•Thirty four vehicles and more, 560sqm of dedicated garaging and workshed
•Six bay truck carport 15.2 x 5.1 with 5.5m ceilings and 3.7m clearance
•Workshed One 197sqm to 4.8m, Workshed Two 118sqm to 4.3m
•Separate eight car garage of 141sqm, purpose built for the collection
•Triple garage with 3.2m door clearance, additional four car garage and carport
•Driveway built to carry weight, with turning room for a prime mover and trailer
-
Art der Immobilie
Haus
Funktionen
Erkunden Sie die Gegend
Der Agent wird sich in Kürze mit Ihnen in Verbindung setzen
Gelistet von
Besichtigung mit Lana Faulkner buchen
Wählen Sie ein Datum und ob Sie eine virtuelle oder persönliche Besichtigung mit dem Makler wünschen.

tradition of marketing the world
tradition of marketing the world’s most cherished possessions.
In 1976, an exceptional real estate company was launched with the same passion
that guides the Auction house. Today, we are a commanding global presence in the
representation of the most unique and distinguished properties.
Queensland Sotheby’s International Realty has developed a network of offices and
expert agents throughout Queensland with a commitment to connecting the state’s
finest real estate with the most discerning clientele.
From the glamour of the Gold Coast, to the tranquillity of Noosa, natural
wonders of the Barrier Reef and Whitsunday Islands, or THE unique combination of
opportunity and lifestyle of Brisbane, Sotheby’s International Realty® sees
Queensland not only as the lifestyle state of Australia, but as one of the most
desirable and quality lifestyle destinations worldwide.
Queensland Sotheby’s International Realty uses our local knowledge,
extraordinary local connections, empowered international resources and
meaningful partnerships in the marketing and sale of your property.
We have a global network of more than 26,100 sales associates, in 1,100 offices
worldwide, across 84 countries and territories. Artfully uniting extraordinary
homes with extraordinary lives.
As a client of Queensland Sotheby’s International Realty, you will benefit from
the reach of our global network, which is supported by the most prestigious
local and international press and media partners. Beyond our drive for
excellence, our values and ethics form the basis of our brand’s reputation. We
offer a complete package of real estate services from traditional offerings and
capabilities through to concierge services.
In a highly competitive world, we never compromise on our principles of
transparency and scrupulous honesty. Our mission is to provide exceptional
support throughout every stage of the marketing and sale of your property. With
every client we establish a strong and lasting relationship, based on trust,
commitment, service, discretion and confidentiality.
We invite you to experience the difference!
Das Vertrauen der führenden Makler der Welt
Die Makler hinter den außergewöhnlichsten Immobilien der Welt inserieren bei JamesEdition.
- Angebote von Sotheby's, Christie's, BARNES und Engel & Völkers
- Jedes Angebot wird vor der Veröffentlichung geprüft
- Verbinden Sie sich direkt mit verifizierten Maklern
Indem Sie fortfahren, akzeptieren Sie unsere Nutzungsbedingungen und Datenschutzrichtlinie.