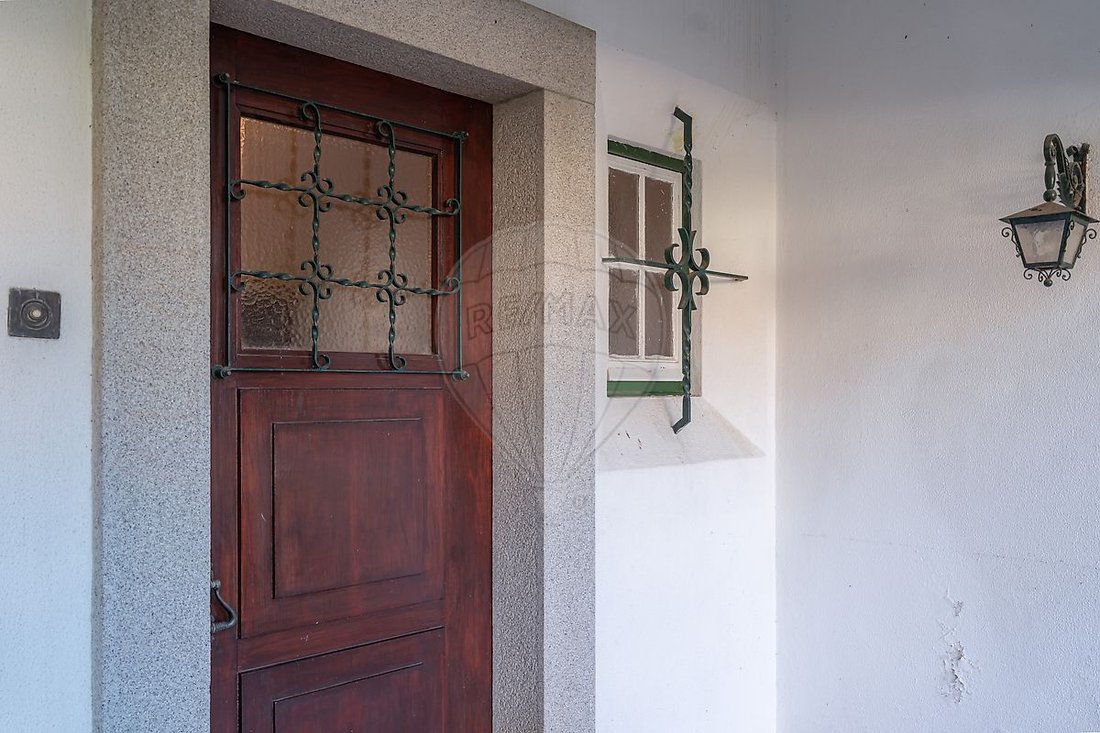
Moradia T6 Zum Verkauf In Góis
- 6 Schlafz.
- 5 Bäder
- 5,382 Sqft
- 31,270 Sqft lot
- Aktualisiert: Heute
Über die Immobilie
6-Bedroom House with Riverside Garden | 1950s Architect’s Home
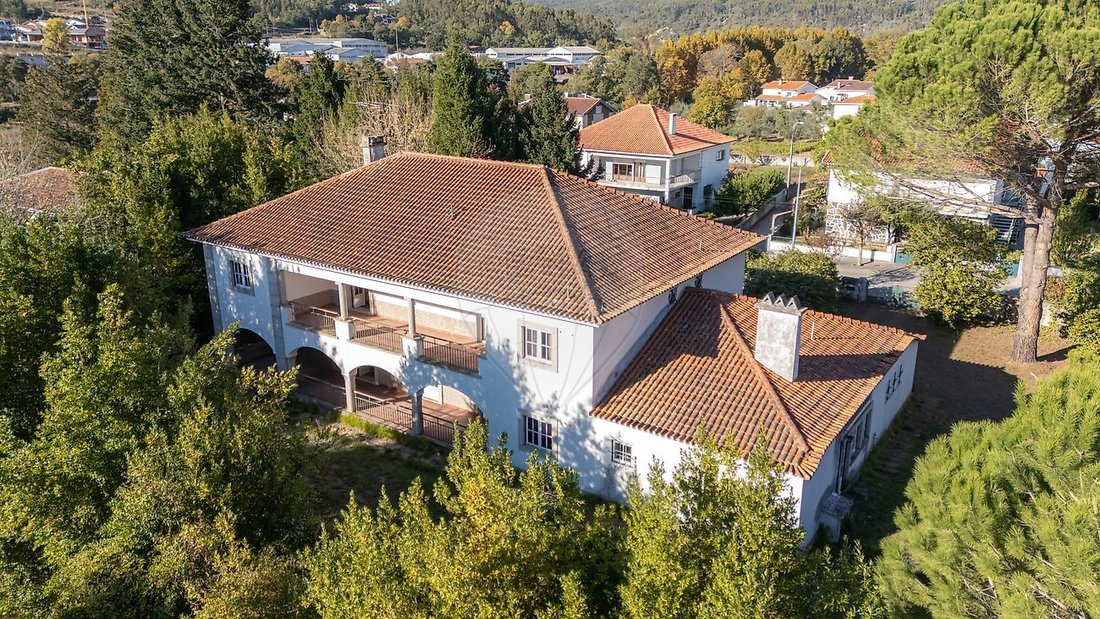
Just a few minutes’ walk from the Ceira River and the river beaches of Góis, Casa dos Linhares is a property with a unique architectural identity, designed by Portuguese architect Raúl Tojal. Construction began in 1957 with the symbolic laying of the first stone in the presence of the family and the village priest.
6-Bedroom House with Riverside Garden | 1950s Architect’s Home
Just a few minutes’ walk from the Ceira River and the river beaches of Góis, Casa dos Linhares is a property with a unique architectural identity, designed by Portuguese architect Raúl Tojal. Construction began in 1957 with the symbolic laying of the first stone in the presence of the family and the village priest.
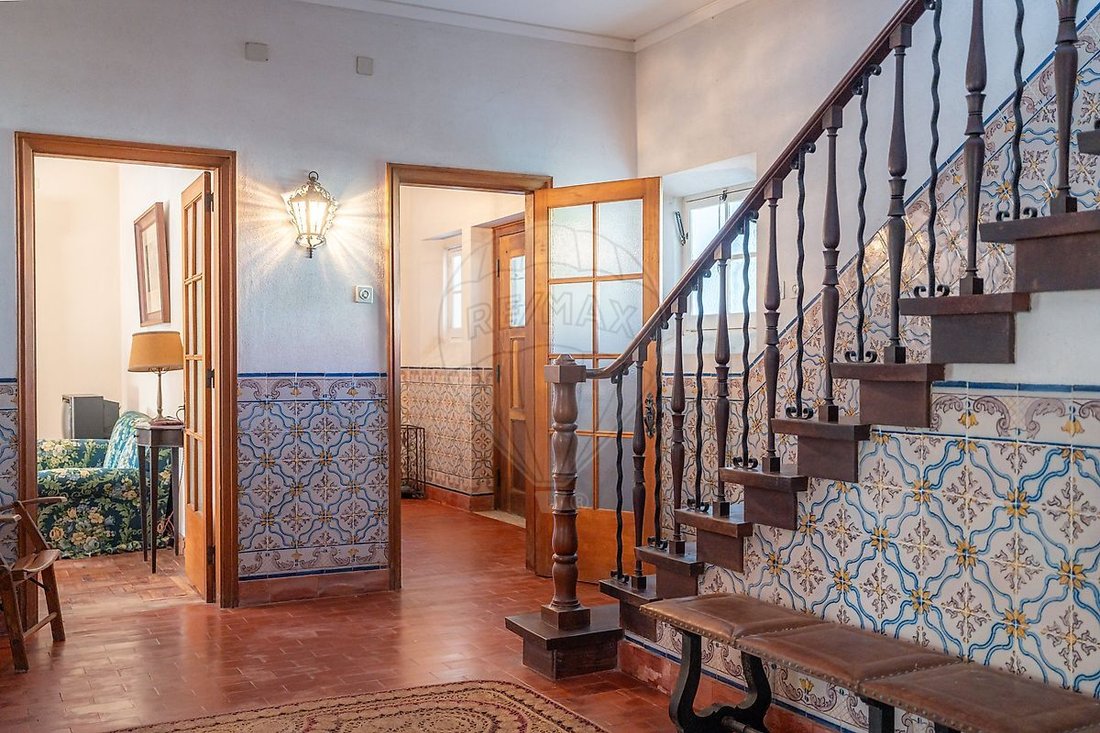
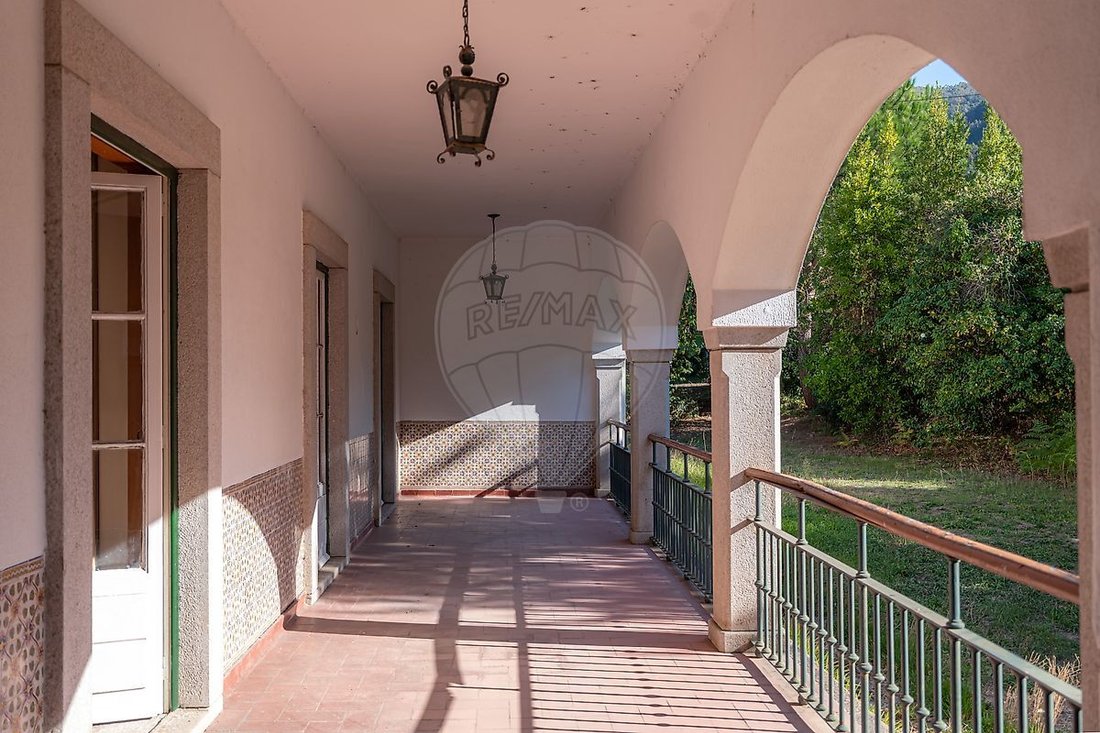
The house’s architectural identity is evident in its design centered around a spacious central atrium, as well as in the attention to materials and details. Notable features include wooden floors and staircase, along with decorative tile cladding that runs through the entrance atrium, follows the staircase, and extends to the upper floor atrium, creating a visual and architectural continuity between the two levels. Outside, tiles also appear on the covered terrace and balcony, reinforcing the house’s character. On the porch, there is a Battistini tile panel to admire.
Set on a 2,905 m2 plot, Casa dos Linhares offers 500 m2 of gross private area and 100 m2 of gross dependent area, spread over two floors.
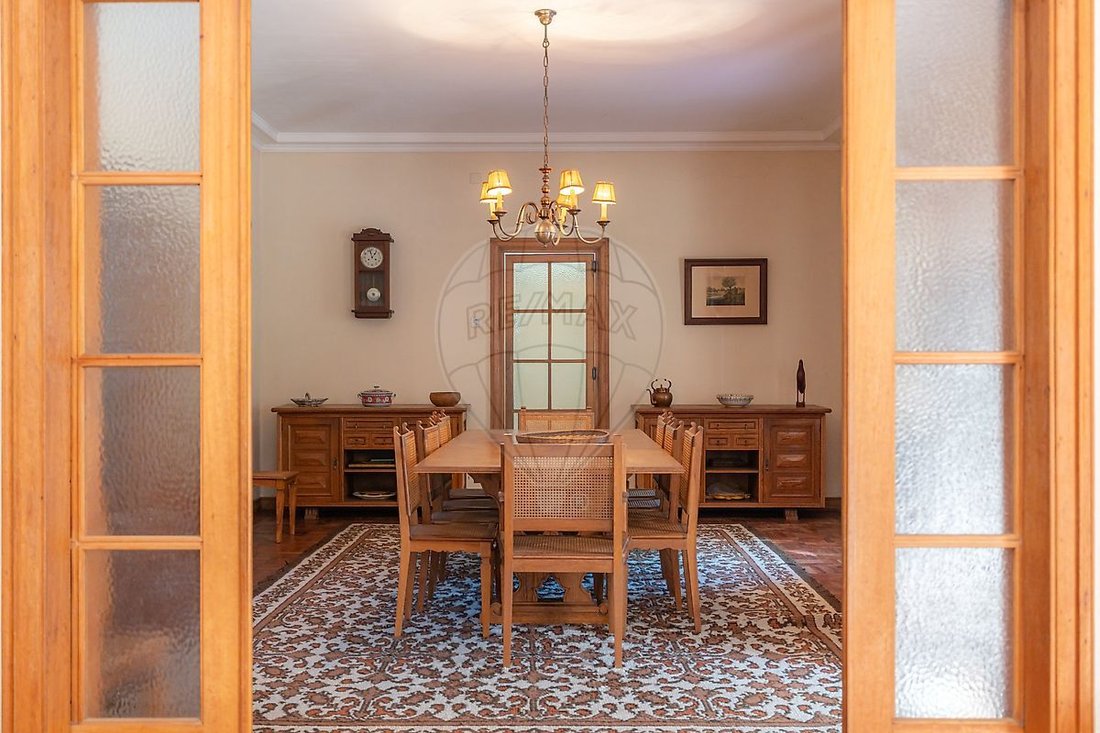
The ground floor houses the social area of the home, featuring a large living room with a fireplace adorned with Delft-inspired Dutch tiles and direct access to the covered terrace, providing a natural connection between indoors and outdoors. The dining room connects to the living room through built-in sliding doors, allowing for combined or separate use of the two spaces. This floor also includes a kitchen with a pantry and a space formerly used as an ironing room, which connects to the old service area consisting of a bedroom and bathroom. An office, a guest bathroom, and a storage room complete this floor’s layout.
The upper floor is dedicated to the private area, comprising five bedrooms with closets, one of which is en suite, and two have direct access to the balcony. This floor also includes two bathrooms serving the bedrooms, a library, and a space originally intended for storing household linens, now converted into a bedroom, offering flexibility in the use of the different rooms.
Outside, the 2,905 m2 plot provides a generous green area surrounding the house, offering privacy, tranquility, and space to enjoy outdoor living. The terrace and balcony enhance the connection to the outdoor spaces, allowing enjoyment of the property’s natural surroundings. The house also includes a closed garage with capacity for two vehicles.
Located in the village of Góis, the property benefits from its proximity to the Ceira River and river beaches, combining tranquility and contact with nature with the convenience of essential shops and services, including schools, a health center, pharmacies, and public services. Accessibility is ensured by the EN2 and EN342 roads, with connections to the A13, A1, and IC6 highways, facilitating access to Coimbra and other regional locations.
More than just a house with history, Casa dos Linhares is a home designed to be lived in, where architecture, generous spaces, and the relationship with the outdoors come together in a house with its own identity, ready to welcome new stories.
For more information or to schedule a visit, please get in touch.
-
Art der Immobilie
Haus
-
Baujahr
1958
-
Preis/Quadratfuß
$127
-
Emissionen
E
-
Verbrauch
E
Funktionen
- Garten
- Terrasse
- Garage
- Kamin
- Bibliothek
- Begehbarer Kleiderschrank
- 2D Grundriss
- Office
- Bergblick
Lot
- Bergblick
- Privatsphäre
Innenbereich
- Office
- Kamin
- Bibliothek
- Begehbarer Kleiderschrank
Outdoor
Erkunden Sie die Gegend
Der Agent wird sich in Kürze mit Ihnen in Verbindung setzen
Gelistet von
Besichtigung mit the agent buchen
Wählen Sie ein Datum und ob Sie eine virtuelle oder persönliche Besichtigung mit dem Makler wünschen.
Ähnliche Immobilien in der Nähe
Neue Angebote in Góis

Entdecken Sie mehr Häuser zum Verkauf
Góis, Distrikt Coimbra, Portugal Immobilienarten
Góis, Distrikt Coimbra, Portugal beliebte Suchanfragen
- Immobilien mit Spielzimmer in Góis, Distrikt Coimbra, Portugal
- Immobilien mit Office in Góis, Distrikt Coimbra, Portugal
- Duplex Immobilien in Góis, Distrikt Coimbra, Portugal
- Privatsphäre Immobilien in Góis, Distrikt Coimbra, Portugal
- am Wasser Immobilien in Góis, Distrikt Coimbra, Portugal
- Anlageimmobilie Immobilien in Góis, Distrikt Coimbra, Portugal
- Immobilien mit Klimaanlage in Góis, Distrikt Coimbra, Portugal
- Immobilien mit Garage in Góis, Distrikt Coimbra, Portugal
- Immobilien mit Wasserblick in Góis, Distrikt Coimbra, Portugal
Verwandte Leitfäden & Geschichten
Das Vertrauen der führenden Makler der Welt
Die Makler hinter den außergewöhnlichsten Immobilien der Welt inserieren bei JamesEdition.
- Angebote von Sotheby's, Christie's, BARNES und Engel & Völkers
- Jedes Angebot wird vor der Veröffentlichung geprüft
- Verbinden Sie sich direkt mit verifizierten Maklern
Indem Sie fortfahren, akzeptieren Sie unsere Nutzungsbedingungen und Datenschutzrichtlinie.