$1,690,000
20047 Beeindruckende Villa Mit Blick Auf Die Berge Und Garten
- 4 Schlafz.
- 4 Bäder
- 31,270 Sqft lot
- Aktualisiert: Oktober 23, 2024
- 6
Über die Immobilie
Beschreibung wurde automatisch übersetzt.
Die Beschreibung wird in der Originalsprache angezeigt.
Villa Campestre
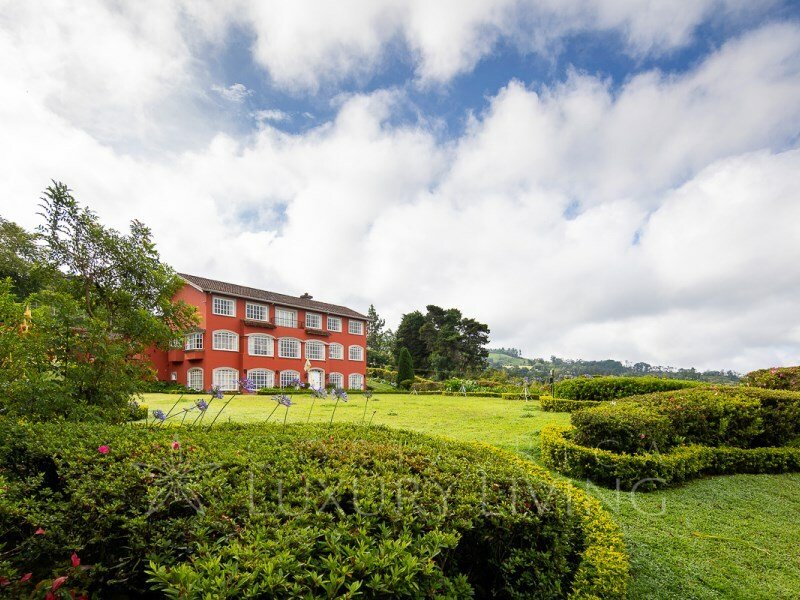
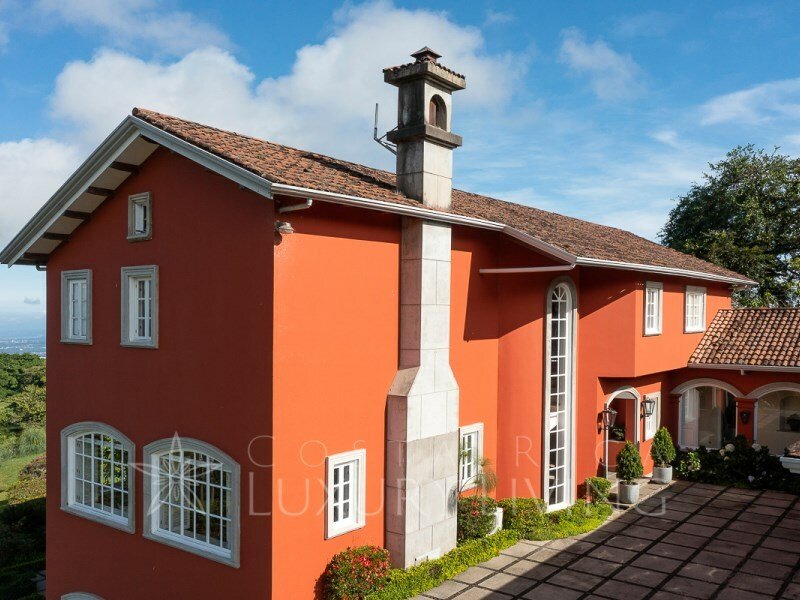
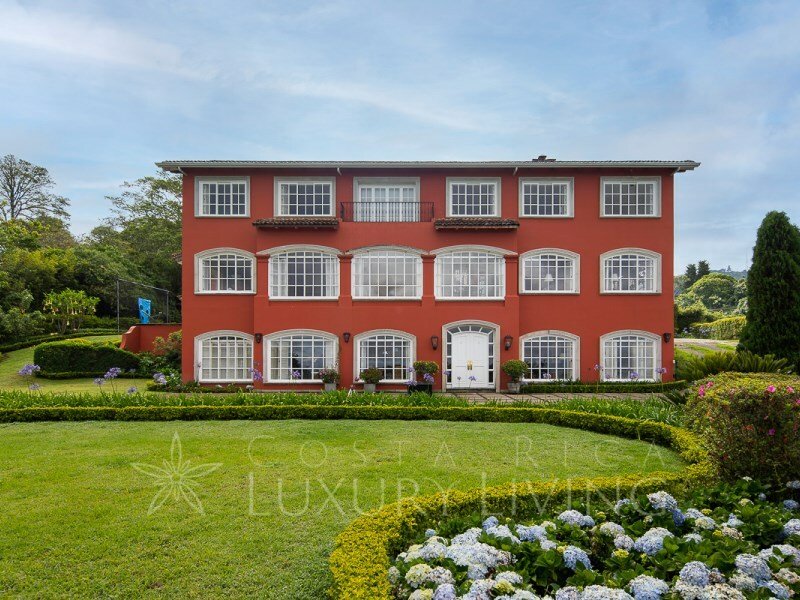
Villa Campestre ist ein Anwesen mit einem schönen Haus, das von einem der renommiertesten Architekten in Costa Rica entworfen wurde, inmitten eines sehr flachen Grundstücks von mehr als 3.000 mts2, das Gärten aus Serie und einen sensationellen Blick auf die Stadt bietet. Das Haus hat drei Ebenen, wo jede Ecke etwas ganz Besonderes ist, mit einer Atmosphäre voller Harmonie
Villa Campestre ist ein Anwesen mit einem schönen Haus, das von einem der renommiertesten Architekten in Costa Rica entworfen wurde, inmitten eines sehr flachen Grundstücks von mehr als 3.000 mts2, das Gärten aus Serie und einen sensationellen Blick auf die Stadt bietet. Das Haus hat drei Ebenen, wo jede Ecke etwas ganz Besonderes ist, mit einer Atmosphäre voller Harmonie
Villa Campestre
Villa Campestre is a property with a beautiful house designed by one of the most renowned architects in Costa Rica, in the middle of a very flat land of more than 3,000mts2, which provides gardens out of series and a sensational view of the city. The house has three levels, where every corner is very special, with an atmosphere full of harmony and coziness to enjoy every r
Villa Campestre is a property with a beautiful house designed by one of the most renowned architects in Costa Rica, in the middle of a very flat land of more than 3,000mts2, which provides gardens out of series and a sensational view of the city. The house has three levels, where every corner is very special, with an atmosphere full of harmony and coziness to enjoy every r
Villa Campestre
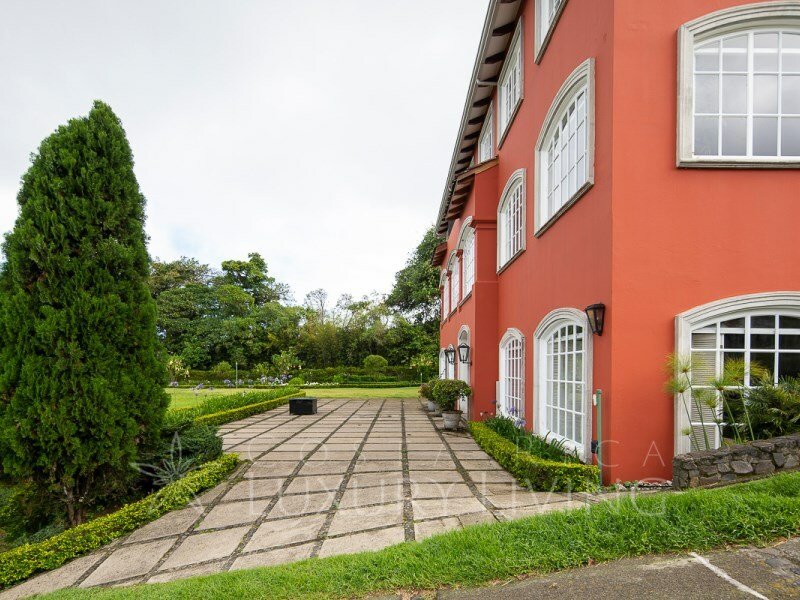
Villa Campestre ist ein Anwesen mit einem schönen Haus, das von einem der renommiertesten Architekten in Costa Rica entworfen wurde, inmitten eines sehr flachen Grundstücks von mehr als 3.000 mts2, das Gärten aus Serie und einen sensationellen Blick auf die Stadt bietet. Das Haus hat drei Ebenen, wo jede Ecke etwas ganz Besonderes ist, mit einer Atmosphäre voller Harmonie und Gemütlichkeit, um jedes Zimmer zu genießen. All seine Konstruktion in einem klassischen, zeitlosen Stil macht es zu einer Eigenschaft, die über die Zeit hinausgeht. Vom Eingangstor bis zum Privatgrundstück haben Sie einen roten Faden mit dem tadellosen Stil, mit dem es entworfen wurde.
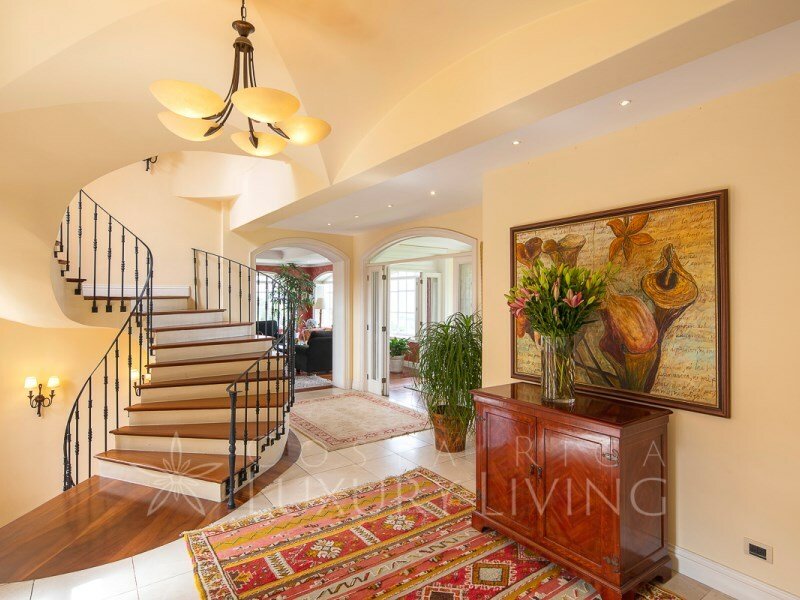
Wenn wir auf dem breiten Platz vor dem Haupteingang ankommen, genießen wir das harmonische Design, 6 Autos unter Bögen und überdachten Säulen und im Freien etwa 12 oder mehr Autos in diesem Bereich zu parken. Die Haupttür öffnet sich in ein schönes Foyer, von dem aus Sie eine atemberaubende Wendeltreppe mit einem Design aus schmiedeeisernen Geländern im Einklang mit dem tadellosen Konzept des Hauses bewundern können. Beim Betreten jedes Zimmers, das größtenteils mit Holzböden ausgestattet ist, können Sie die schöne Aussicht genießen, die das Haus bietet. Das Wohnzimmer besteht aus zwei Räumen, in denen der schöne Kamin im Mittelpunkt steht, der von natürlichen Baumstämmen beleuchtet wird. Entlang der Fenster im französischen Stil, um den Blick auf den Garten und die Stadt zu genießen, gibt es mehrere Bereiche, in denen Sie sitzen und sprechen und die Landschaft genießen können. Ein eingebauter Holzschrank mit Türen dient als versteckte Bar für die Unterhaltung der Gäste.
Der Hauptspeisesaal befindet sich am Ende des Sozialbereichs und verfügt über eine Tür, die mit einer der beiden voll ausgestatteten Küchen des Hauses verbunden ist. Der unmittelbarere hat einen informellen Essbereich, der immer die herrliche Aussicht genießt und über alle seine Geräte verfügt, wo auf der geräumigen Insel ein eingebautes elektrisches Kochfeld und seine weißen Holzfenster in einem Gitter sind, dem roten Faden des Hauses folgen. Die zweite Küche, die dem Rest des Servicebereichs am nächsten liegt, ist ebenfalls mit allen Geräten ausgestattet, einschließlich eines Gasherds, ein Vorteil, der zwei Kochmöglichkeiten bietet. Das Gästebad befindet sich in der Nähe des Foyers.
Wenn Sie die imposante, in Tageslicht getauchte Treppe in den zweiten Stock hinaufsteigen, erreichen Sie ein Familienzimmer, das ein potenzielles Büro und einen Raum kombiniert, um ein beliebtes Familienprogramm zu teilen, dessen visuelles Highlight ein Balkon mit der schönen Aussicht ist, die das Anwesen genießt. Die hohen Holzbalkendecken und der exquisite Holzboden sind sehr wertvolle Merkmale. Drei Schlafzimmer befinden sich auf dieser Ebene: Alle haben ein eigenes Bad und einen begehbaren Kleiderschrank. Das Hauptbadezimmer verfügt über eine Dusche, einen Whirlpool und zwei Waschbecken, die in helle Holzmöbel eingebaut sind.
In der unteren Etage auf der Eingangsebene befindet sich ein riesiger Sozialbereich mit mehreren Umgebungen, darunter ein Billardtisch, ein klimatisierter Keller, um die ideale Temperatur zu erreichen, ein TV-Raum, verschiedene Ambienten und am Ende ein Schlafzimmer, das für Gäste mit einem kompletten Badezimmer und einem Schrank genutzt werden kann. Auf dieser Ebene gibt es Zugang zur offenen Terrasse und zum spektakulären Garten des Anwesens.
Der Servicebereich verfügt über ein großes Zimmer mit zwei Betten und einem Servicebad, eine Waschküche, eine Handwerkerwohnung mit eigener Küchenzeile, ein Wohnzimmer und ein Badezimmer. Daneben befindet sich der Abstellraum für Gartengeräte und der Zwingerbereich. Auf dem überdachten Parkplatz befinden sich zwei Lagerräume.
Über den Standort:
Villa Campestre ist eine Immobilie in den Bergen, etwa 15 Minuten vom Stadtzentrum von Mähren entfernt, wo Sie alle Dienstleistungen und Geschäfte finden, die für den Alltag notwendig sind. Die Nähe zu Schulen der ersten Stufe wie Angloamericano, Liceo Franco Costarricense, Lincoln School und Sek beträgt etwa 20 Minuten, was es zu einer kürzeren Reisezeit macht als viele andere Wohnorte des Landes.
Die Umgebung des Anwesens befindet sich in einer bergigen Umgebung, mit einem atemberaubenden Blick auf die Stadt, den gepflegten Garten des Hauses und wunderschönen Feldern voller Vegetation in der Umgebung.
Zusätzliche Informationen zum Preis:
Der Verkaufspreis beinhaltet die Geräte im Haus.
#ref: 20047
Villa Campestre ist ein Anwesen mit einem schönen Haus, das von einem der renommiertesten Architekten in Costa Rica entworfen wurde, inmitten eines sehr flachen Grundstücks von mehr als 3.000 mts2, das Gärten aus Serie und einen sensationellen Blick auf die Stadt bietet. Das Haus hat drei Ebenen, wo jede Ecke etwas ganz Besonderes ist, mit einer Atmosphäre voller Harmonie und Gemütlichkeit, um jedes Zimmer zu genießen. All seine Konstruktion in einem klassischen, zeitlosen Stil macht es zu einer Eigenschaft, die über die Zeit hinausgeht. Vom Eingangstor bis zum Privatgrundstück haben Sie einen roten Faden mit dem tadellosen Stil, mit dem es entworfen wurde.
Wenn wir auf dem breiten Platz vor dem Haupteingang ankommen, genießen wir das harmonische Design, 6 Autos unter Bögen und überdachten Säulen und im Freien etwa 12 oder mehr Autos in diesem Bereich zu parken. Die Haupttür öffnet sich in ein schönes Foyer, von dem aus Sie eine atemberaubende Wendeltreppe mit einem Design aus schmiedeeisernen Geländern im Einklang mit dem tadellosen Konzept des Hauses bewundern können. Beim Betreten jedes Zimmers, das größtenteils mit Holzböden ausgestattet ist, können Sie die schöne Aussicht genießen, die das Haus bietet. Das Wohnzimmer besteht aus zwei Räumen, in denen der schöne Kamin im Mittelpunkt steht, der von natürlichen Baumstämmen beleuchtet wird. Entlang der Fenster im französischen Stil, um den Blick auf den Garten und die Stadt zu genießen, gibt es mehrere Bereiche, in denen Sie sitzen und sprechen und die Landschaft genießen können. Ein eingebauter Holzschrank mit Türen dient als versteckte Bar für die Unterhaltung der Gäste.
Der Hauptspeisesaal befindet sich am Ende des Sozialbereichs und verfügt über eine Tür, die mit einer der beiden voll ausgestatteten Küchen des Hauses verbunden ist. Der unmittelbarere hat einen informellen Essbereich, der immer die herrliche Aussicht genießt und über alle seine Geräte verfügt, wo auf der geräumigen Insel ein eingebautes elektrisches Kochfeld und seine weißen Holzfenster in einem Gitter sind, dem roten Faden des Hauses folgen. Die zweite Küche, die dem Rest des Servicebereichs am nächsten liegt, ist ebenfalls mit allen Geräten ausgestattet, einschließlich eines Gasherds, ein Vorteil, der zwei Kochmöglichkeiten bietet. Das Gästebad befindet sich in der Nähe des Foyers.
Wenn Sie die imposante, in Tageslicht getauchte Treppe in den zweiten Stock hinaufsteigen, erreichen Sie ein Familienzimmer, das ein potenzielles Büro und einen Raum kombiniert, um ein beliebtes Familienprogramm zu teilen, dessen visuelles Highlight ein Balkon mit der schönen Aussicht ist, die das Anwesen genießt. Die hohen Holzbalkendecken und der exquisite Holzboden sind sehr wertvolle Merkmale. Drei Schlafzimmer befinden sich auf dieser Ebene: Alle haben ein eigenes Bad und einen begehbaren Kleiderschrank. Das Hauptbadezimmer verfügt über eine Dusche, einen Whirlpool und zwei Waschbecken, die in helle Holzmöbel eingebaut sind.
In der unteren Etage auf der Eingangsebene befindet sich ein riesiger Sozialbereich mit mehreren Umgebungen, darunter ein Billardtisch, ein klimatisierter Keller, um die ideale Temperatur zu erreichen, ein TV-Raum, verschiedene Ambienten und am Ende ein Schlafzimmer, das für Gäste mit einem kompletten Badezimmer und einem Schrank genutzt werden kann. Auf dieser Ebene gibt es Zugang zur offenen Terrasse und zum spektakulären Garten des Anwesens.
Der Servicebereich verfügt über ein großes Zimmer mit zwei Betten und einem Servicebad, eine Waschküche, eine Handwerkerwohnung mit eigener Küchenzeile, ein Wohnzimmer und ein Badezimmer. Daneben befindet sich der Abstellraum für Gartengeräte und der Zwingerbereich. Auf dem überdachten Parkplatz befinden sich zwei Lagerräume.
Über den Standort:
Villa Campestre ist eine Immobilie in den Bergen, etwa 15 Minuten vom Stadtzentrum von Mähren entfernt, wo Sie alle Dienstleistungen und Geschäfte finden, die für den Alltag notwendig sind. Die Nähe zu Schulen der ersten Stufe wie Angloamericano, Liceo Franco Costarricense, Lincoln School und Sek beträgt etwa 20 Minuten, was es zu einer kürzeren Reisezeit macht als viele andere Wohnorte des Landes.
Die Umgebung des Anwesens befindet sich in einer bergigen Umgebung, mit einem atemberaubenden Blick auf die Stadt, den gepflegten Garten des Hauses und wunderschönen Feldern voller Vegetation in der Umgebung.
Zusätzliche Informationen zum Preis:
Der Verkaufspreis beinhaltet die Geräte im Haus.
#ref: 20047
Villa Campestre
Villa Campestre is a property with a beautiful house designed by one of the most renowned architects in Costa Rica, in the middle of a very flat land of more than 3,000mts2, which provides gardens out of series and a sensational view of the city. The house has three levels, where every corner is very special, with an atmosphere full of harmony and coziness to enjoy every room. All its construction within a classic, timeless style, makes it a property that transcends in time. From the entrance gate to the private property, you have a common thread with the impeccable style with which it was designed.
Arriving at the wide plaza in front of the main entrance, we enjoy the harmonious design to park 6 cars under arches and roofed columns, and outdoors, about 12 or more cars in this area. The main door opens into a beautiful foyer from where you can appreciate a stunning spiral staircase, with its design in wrought iron railings in accordance with the whole impeccable concept of the house. Upon entering each room, with wooden floors mostly, you can appreciate the beautiful views that the house enjoys. The living room is composed of two rooms where the focal point is the beautiful fireplace that is lit by natural logs. Along French style windows, to appreciate the view of the garden and the city, there are several areas to sit and talk and appreciate the scenery. A built-in wooden cabinet with doors serves as a hidden bar for entertaining guests.
The main dining room is located at the end of the social area and has a door that communicates with one of the two fully equipped kitchens that the house has. The more immediate one has an informal dining area, always enjoying the wonderful view and has all its appliances, where in the spacious island has a built-in electric cooktop and its white wooden windows in a grid, follow the common thread of the house. The second kitchen, which is the area closest to the rest of the service area, is also equipped with all appliances, including a gas stove, an advantage that provides two cooking options. The guest bathroom is located near the foyer.
As you ascend the imposing stairs bathed in natural light to the second floor, you reach a family room space that combines a potential office and space to share a favorite family program, whose visual highlight is a balcony with the beautiful view that the property enjoys. The high beamed ceilings and exquisite wood flooring are very valuable features. Three bedrooms are on this level: all have their own bathroom and walk-in closet. The master bathroom has a shower, jacuzzi and two sinks, built into light wood furniture.
On the lower floor at the entrance level, is a huge social area with several environments including a pool table, air-conditioned cellar to achieve the ideal temperature, TV room, different ambiances and at the end, a bedroom that can be used for guests with a full bathroom and closet. On this level there is access to the open terrace and the spectacular garden of the property.
The service area has a large room with two beds and a service bathroom, laundry room, a handyman’s apartment with its own kitchenette, living room and bathroom. Next to it is the storage room for garden utensils and the kennel area. In the covered parking area there are two storage rooms.
About the location:
Villa Campestre is a property that is located in the mountains, about 15 minutes from the urban center of Moravia, where you can find all the services and commerce necessary for the day to day. Its proximity to first level schools such as Angloamericano, Liceo Franco Costarricense, Lincoln School and Sek among others, is about 20 minutes, which makes it to be in a shorter travel time than many other residential places in the country.
The surroundings of the property are within a mountain environment, with a breathtaking view of the city, the manicured garden of the house and beautiful fields full of vegetation in the surroundings.
Additional information about the price:
The sale price includes the appliances in the house.
#ref:20047
Villa Campestre is a property with a beautiful house designed by one of the most renowned architects in Costa Rica, in the middle of a very flat land of more than 3,000mts2, which provides gardens out of series and a sensational view of the city. The house has three levels, where every corner is very special, with an atmosphere full of harmony and coziness to enjoy every room. All its construction within a classic, timeless style, makes it a property that transcends in time. From the entrance gate to the private property, you have a common thread with the impeccable style with which it was designed.
Arriving at the wide plaza in front of the main entrance, we enjoy the harmonious design to park 6 cars under arches and roofed columns, and outdoors, about 12 or more cars in this area. The main door opens into a beautiful foyer from where you can appreciate a stunning spiral staircase, with its design in wrought iron railings in accordance with the whole impeccable concept of the house. Upon entering each room, with wooden floors mostly, you can appreciate the beautiful views that the house enjoys. The living room is composed of two rooms where the focal point is the beautiful fireplace that is lit by natural logs. Along French style windows, to appreciate the view of the garden and the city, there are several areas to sit and talk and appreciate the scenery. A built-in wooden cabinet with doors serves as a hidden bar for entertaining guests.
The main dining room is located at the end of the social area and has a door that communicates with one of the two fully equipped kitchens that the house has. The more immediate one has an informal dining area, always enjoying the wonderful view and has all its appliances, where in the spacious island has a built-in electric cooktop and its white wooden windows in a grid, follow the common thread of the house. The second kitchen, which is the area closest to the rest of the service area, is also equipped with all appliances, including a gas stove, an advantage that provides two cooking options. The guest bathroom is located near the foyer.
As you ascend the imposing stairs bathed in natural light to the second floor, you reach a family room space that combines a potential office and space to share a favorite family program, whose visual highlight is a balcony with the beautiful view that the property enjoys. The high beamed ceilings and exquisite wood flooring are very valuable features. Three bedrooms are on this level: all have their own bathroom and walk-in closet. The master bathroom has a shower, jacuzzi and two sinks, built into light wood furniture.
On the lower floor at the entrance level, is a huge social area with several environments including a pool table, air-conditioned cellar to achieve the ideal temperature, TV room, different ambiances and at the end, a bedroom that can be used for guests with a full bathroom and closet. On this level there is access to the open terrace and the spectacular garden of the property.
The service area has a large room with two beds and a service bathroom, laundry room, a handyman’s apartment with its own kitchenette, living room and bathroom. Next to it is the storage room for garden utensils and the kennel area. In the covered parking area there are two storage rooms.
About the location:
Villa Campestre is a property that is located in the mountains, about 15 minutes from the urban center of Moravia, where you can find all the services and commerce necessary for the day to day. Its proximity to first level schools such as Angloamericano, Liceo Franco Costarricense, Lincoln School and Sek among others, is about 20 minutes, which makes it to be in a shorter travel time than many other residential places in the country.
The surroundings of the property are within a mountain environment, with a breathtaking view of the city, the manicured garden of the house and beautiful fields full of vegetation in the surroundings.
Additional information about the price:
The sale price includes the appliances in the house.
#ref:20047
-
Art der Immobilie
Haus
Funktionen
Erkunden Sie die Gegend
San José, Goicoechea, Goicoechea, Costa Rica
Auf Google Maps anzeigen
Preis pro sqft
Niedrig
Hoch

Vor 7 Jahren beigetreten
Sie haben sich nach diesem Objekt erkundigt
Der Agent wird sich in Kürze mit Ihnen in Verbindung setzen
Gelistet von
285
Angebote
2019
Beigetreten
Besichtigung mit Yali Alpizar buchen
Wählen Sie ein Datum und ob Sie eine virtuelle oder persönliche Besichtigung mit dem Makler wünschen.
Bevorzugtes Datum
Art der Tour

Luxury Living Costa Rica
Plaza Tempo, 2do piso, Escazú, San Rafael, 10101, Escazu, San José, Costa Rica
Agenturprofil anzeigen
Luxury Living Costa Rica | Forbes Global Properties is the exclusive representative of Forbes Global Properties in
Luxury Living Costa Rica | Forbes Global Properties is the exclusive representative of Forbes Global Properties in Costa Rica and one of the country’s most established luxury real estate firms. With more than 30 years of experience, the company has become a recognized authority in the luxury and ultra-luxury real estate market, both locally and internationally. Over the years, Luxury Living Costa Rica has evolved into a lifestyle-driven real estate brand, advising national and international buyers, sellers, and investors seeking exceptional properties and meaningful long-term value. The firm is known for its refined, end-to-end advisory approach, guiding clients through the purchase, sale, and rental of luxury assets with discretion, strategic insight, and deep market knowledge. The portfolio curated by Luxury Living Costa Rica includes a select collection of high-end and ultra-high-end residences such as architectural private estates, resort-style villas, beachfront and ocean-view homes, luxury properties within gated communities, penthouses and exclusive apartments, countryside estates, and development opportunities in prime locations across Costa Rica. A significant portion of this inventory is managed as private or off-market listings, allowing for a high level of confidentiality and personalized representation. Luxury Living Costa Rica’s expertise spans Costa Rica’s most desirable lifestyle destinations—from the prestigious residential communities of the Central Valley to iconic coastal enclaves, golf-front developments, mountain retreats, and private estates immersed in nature. This diversity allows the firm to represent a wide range of luxury lifestyles, including primary residences, second homes, resort living, and strategic real estate investments. As part of the Forbes Global Properties network, Luxury Living Costa Rica benefits from unparalleled global exposure, connecting Costa Rica’s most exceptional properties with a worldwide audience of discerning buyers. This alliance reinforces the firm’s commitment to excellence, credibility, and international reach, positioning each listing within a global luxury context. Built on a foundation of trust, integrity, discretion, and long-standing market expertise, Luxury Living Costa Rica | Forbes Global Properties continues to define the standard for luxury real estate advisory in Costa Rica, serving a sophisticated clientele seeking not just property, but a carefully curated lifestyle.
Zuletzt aktualisiert
Oktober 23, 2024
Erstmalig gelistet
November 10, 2022
Angebotsreferenz
20047-0519886273
Ähnliche Immobilien in der Nähe
Neue Angebote in San José






Entdecken Sie mehr Häuser zum Verkauf
San José, Costa Rica Städte
- Häuser zum Verkauf in Santa Ana, Costa Rica
- Häuser zum Verkauf in Pozos, Costa Rica
- Häuser zum Verkauf in Escazú, Costa Rica
- Häuser zum Verkauf in San Rafael de Escazú, Costa Rica
- Häuser zum Verkauf in Cinco Esquinas, Costa Rica
- Häuser zum Verkauf in Río Oro, Costa Rica
- Häuser zum Verkauf in San Antonio, Costa Rica
- Häuser zum Verkauf in Rivas, Costa Rica
- Häuser zum Verkauf in Ciudad Colón, Costa Rica
- Häuser zum Verkauf in Curridabat, Costa Rica
- Häuser zum Verkauf in Granadilla, Costa Rica
- Häuser zum Verkauf in Piedades, Costa Rica
- Häuser zum Verkauf in San José, Costa Rica
- Häuser zum Verkauf in San Pedro, Costa Rica
- Häuser zum Verkauf in Carara, Costa Rica
- Häuser zum Verkauf in Brasil District, Costa Rica
- Häuser zum Verkauf in San Carlos, Costa Rica
- Häuser zum Verkauf in Mercedes, Costa Rica
- Häuser zum Verkauf in Sabanilla, Costa Rica
- Häuser zum Verkauf in San Isidro de El General, Costa Rica
San José, Costa Rica Immobilienarten
San José, Costa Rica beliebte Suchanfragen
- Immobilien mit Bergblick in San José, Costa Rica
- Panorama Immobilien in San José, Costa Rica
- Moderne Immobilien in San José, Costa Rica
- Immobilien mit Wasserblick in San José, Costa Rica
- Immobilien mit Sauna in San José, Costa Rica
- Neubauten Immobilien in San José, Costa Rica
- Immobilien auf Hügeln in San José, Costa Rica
- Immobilien in hohen Höhen in San José, Costa Rica
- Immobilien mit Ozeanblick in San José, Costa Rica
- Immobilien mit Hallenbad in San José, Costa Rica
- Immobilien mit Golfblick in San José, Costa Rica
- Duplex Immobilien in San José, Costa Rica
- Immobilien mit Hubschrauberlandeplatz in San José, Costa Rica
- am See Immobilien in San José, Costa Rica
- Ski-In / Ski-Out Immobilien in San José, Costa Rica
- am Strand Immobilien in San José, Costa Rica
Verwandte Leitfäden & Geschichten
Das Vertrauen der führenden Makler der Welt
Die Makler hinter den außergewöhnlichsten Immobilien der Welt inserieren bei JamesEdition.
- Angebote von Sotheby's, Christie's, BARNES und Engel & Völkers
- Jedes Angebot wird vor der Veröffentlichung geprüft
- Verbinden Sie sich direkt mit verifizierten Maklern
Indem Sie fortfahren, akzeptieren Sie unsere Nutzungsbedingungen und Datenschutzrichtlinie.