$1,219,854
Ein Bischöfliches Herrenhaus Aus Dem 15. Und 16. Jahrhundert, Versteckt Im Französischen Departement Calvados
- 1 Schlafz.
- 1 Bäder
- 3,230 Sqft
- 270 Sqft lot
- Aktualisiert: September 26
- 2
Über die Immobilie
Beschreibung wurde automatisch übersetzt.
Die Beschreibung wird in der Originalsprache angezeigt.
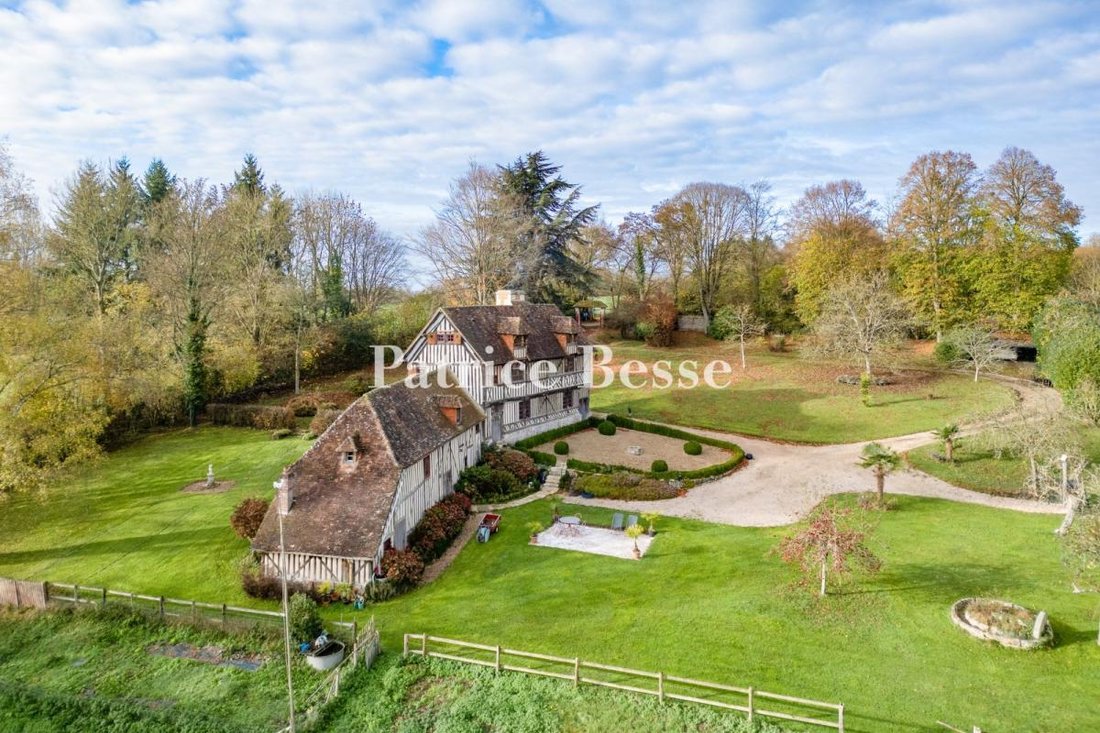
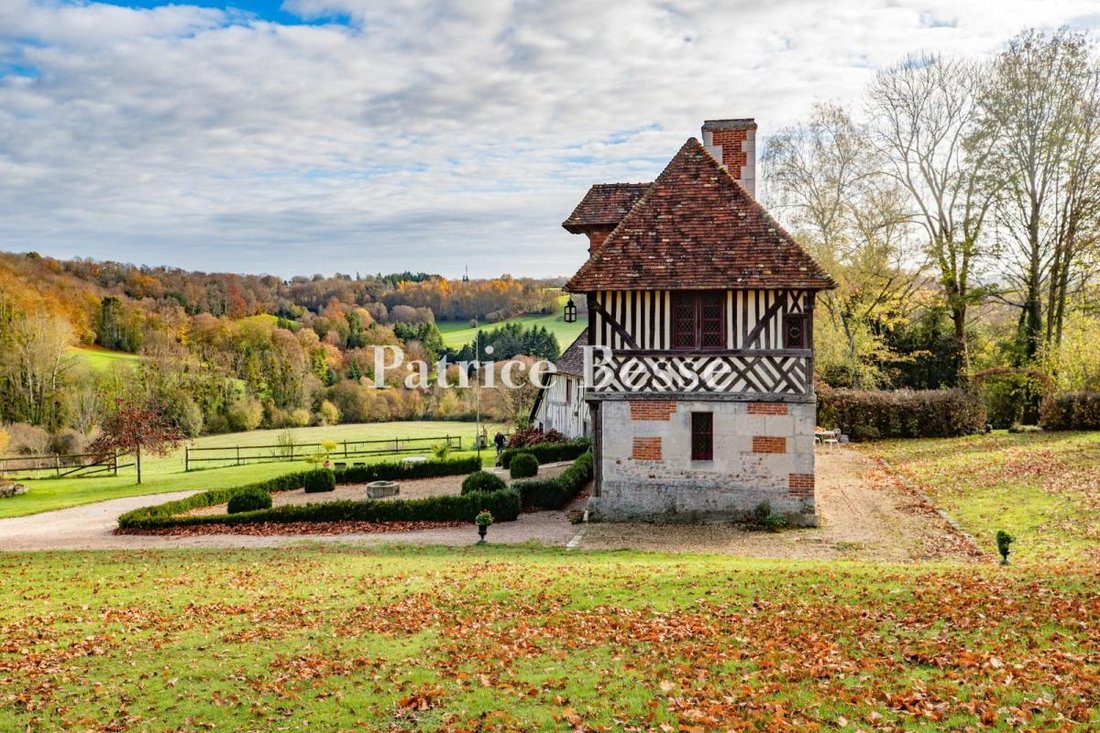
An episcopal manor from the 15th and 16th centuries, tucked away in France’s Calvados department in Normandy, near the Côte Fleurie coastline. From a covered carriage entrance at the top of the grounds, an open driveway snakes down to the manor. The edifice is listed as a historical monument. From its commanding position, it looks down at a valley of meadows lined with hedges and woods. The house
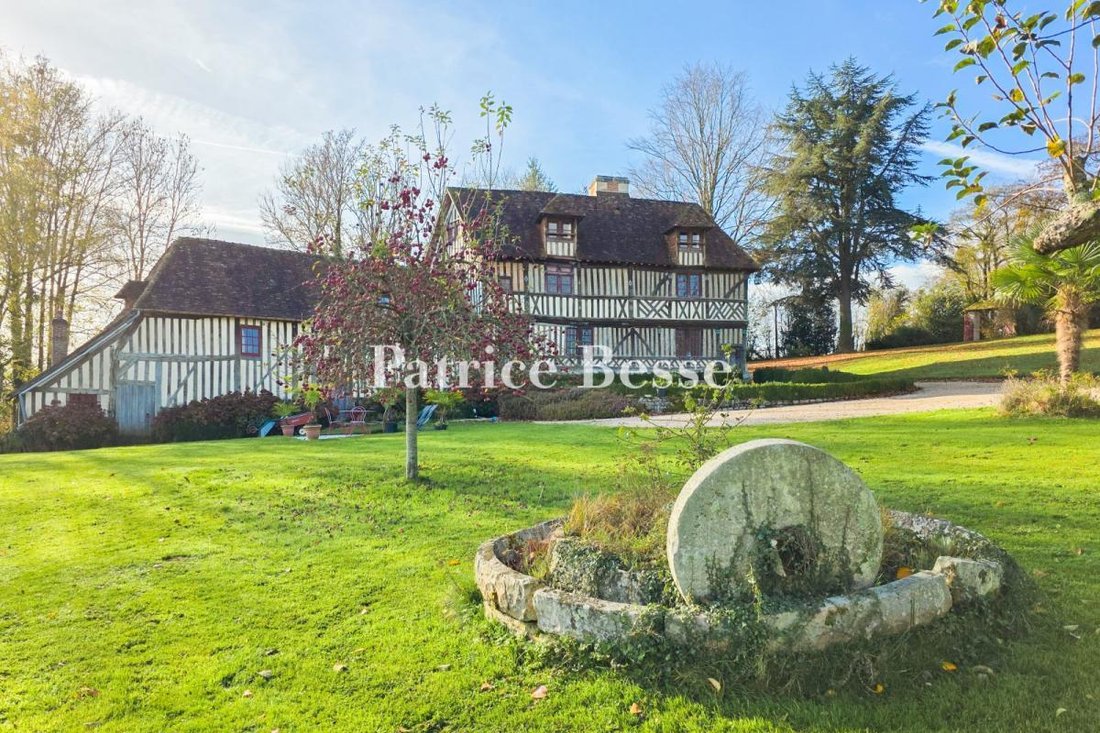
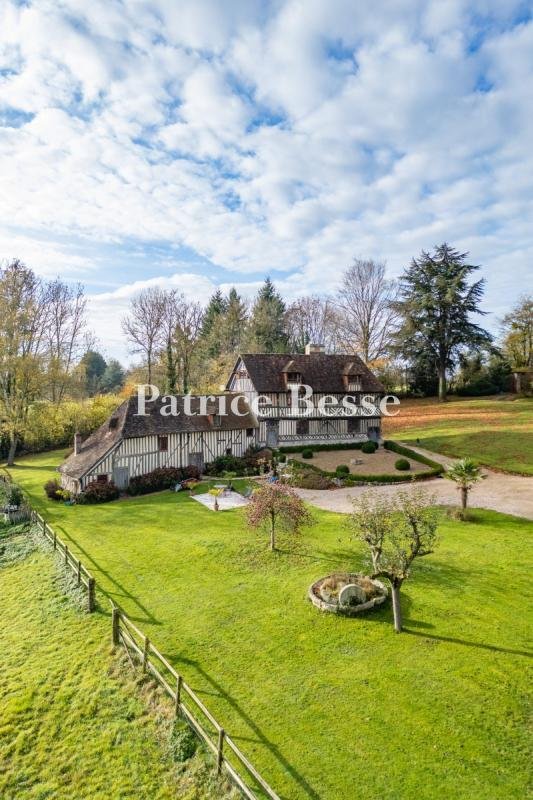
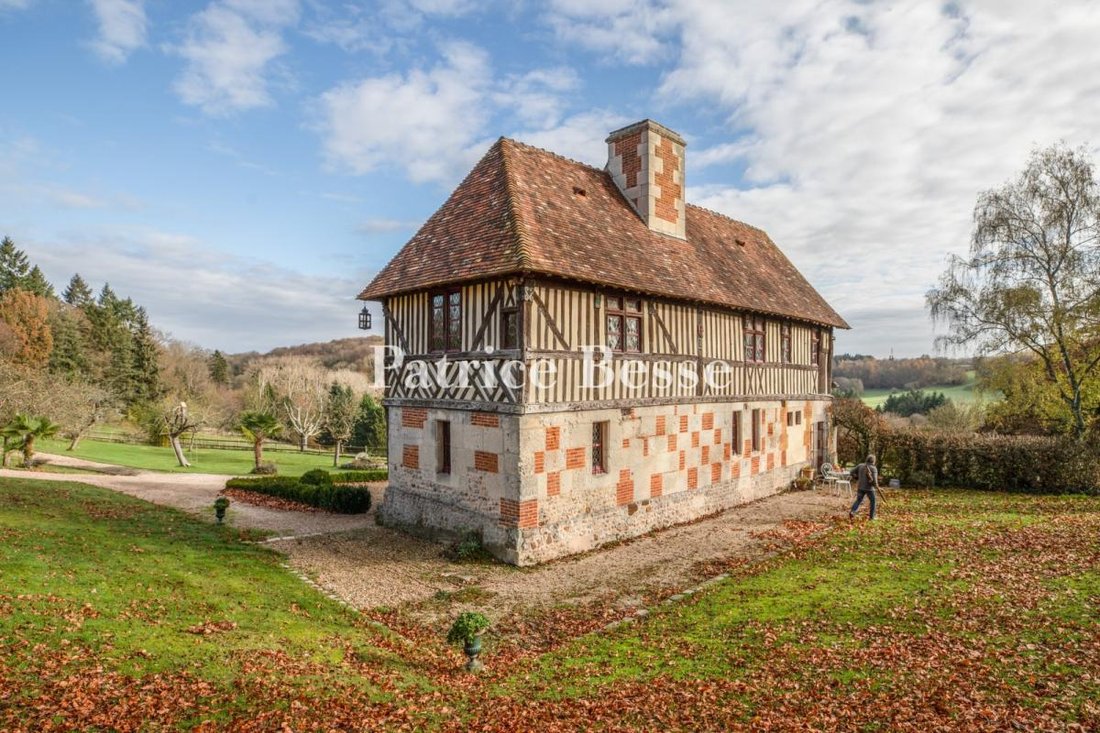
An episcopal manor from the 15th and 16th centuries, tucked away in France’s Calvados department in Normandy, near the Côte Fleurie coastline. From a covered carriage entrance at the top of the grounds, an open driveway snakes down to the manor. The edifice is listed as a historical monument. From its commanding position, it looks down at a valley of meadows lined with hedges and woods. The house and its adjoining outbuilding follow the slope of the land. The edifice dates back to the 16th century. It includes a huge main section with timber framing and a stone base course. It has a garden-level floor, a first floor and a second floor in the roof space. Its gable end and rear elevation have a garden level of brick and stone laid in a checked pattern. The facade, which faces the garden and the valley, is remarkable, with timber beams sculpted with Gothic motifs, ogee arches, pinnacles, corbels and coats of arms. The corbelled beam above the garden-level floor is embellished with beast heads. The decor also includes studded doors. The windows are fitted with indoor shutters, as well as old-style small-paned glazing and stained glass with round embellishments. Arrangements of red and green glazed bricks add decorative touches to the timber framing. The steep-sloped roof has flat tiles and two large dormers that bring out the verticality of the facade’s bays. A monumental chimney stack made of brick and stone crowns the building. The outbuilding, lower in height, adjoins the main section. It follows the slope of the land to create a dovetailing of floors inside. This part is similar to the main section in style, but the materials used are less embellished. Nevertheless, the studded doors and small-paned windows give a lot of character to this secondary space. The garden is demarcated with an equestrian fence. The grounds slope gently down to the valley, with a clear view of the surrounding meadows and woods.
Informationen zu den Risiken, denen diese Immobilie ausgesetzt ist, finden Sie auf der Website von Géorisques: https://www.georisques.gouv.fr/
Informationen zu den Risiken, denen diese Immobilie ausgesetzt ist, finden Sie auf der Website von Géorisques: https://www.georisques.gouv.fr/
-
Art der Immobilie
Haus
-
Etagen
2
-
Preis/Quadratfuß
$377
Funktionen
- Garten
- Kamin
- Bergblick
- Feuergrube
- Pferdesport
- Tor
- Balkon
Erkunden Sie die Gegend
Glos, Normandie, Frankreich
Auf Google Maps anzeigen
Preis pro sqft
Niedrig
Hoch
Vor 3 Jahren beigetreten
Sie haben sich nach diesem Objekt erkundigt
Der Agent wird sich in Kürze mit Ihnen in Verbindung setzen
Gelistet von
744
Angebote
2023
Beigetreten
Besichtigung mit the agent buchen
Wählen Sie ein Datum und ob Sie eine virtuelle oder persönliche Besichtigung mit dem Makler wünschen.
Bevorzugtes Datum
Art der Tour
Zuletzt aktualisiert
September 26
Erstmalig gelistet
Juli 17
Angebotsreferenz
807692_JE
Das Vertrauen der führenden Makler der Welt
Die Makler hinter den außergewöhnlichsten Immobilien der Welt inserieren bei JamesEdition.
- Angebote von Sotheby's, Christie's, BARNES und Engel & Völkers
- Jedes Angebot wird vor der Veröffentlichung geprüft
- Verbinden Sie sich direkt mit verifizierten Maklern
Indem Sie fortfahren, akzeptieren Sie unsere Nutzungsbedingungen und Datenschutzrichtlinie.