$2,350,000
Exquisites Maßgeschneidertes Anwesen Auf 10,03 Hektar Bewaldeten
- 7 Schlafz.
- 8 Bäder
- Aktualisiert: Juli 25
-
5
Ansichten der letzten 30 Tage
- MLS#MDHW2068590
Über die Immobilie
Beschreibung wurde automatisch übersetzt.
Die Beschreibung wird in der Originalsprache angezeigt.
Elegant estate home custom built by Trinity and situated on ten point zero three private wooded acres in the prestigious Peacefields of Cattail Creek community. Offering over-the-top craftsmanship and luxury throughout, this remarkable residence features seven bedrooms, five full bathrooms, three half bathrooms, and two separate attached side-load garages accommodating six vehicles. Brick construc
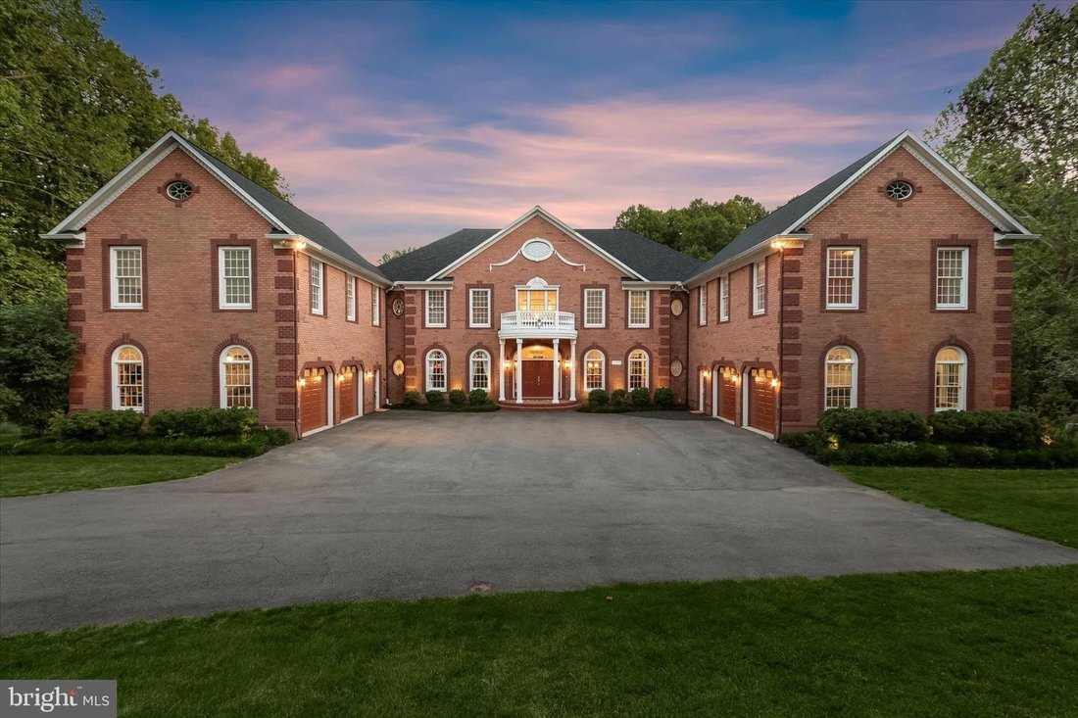
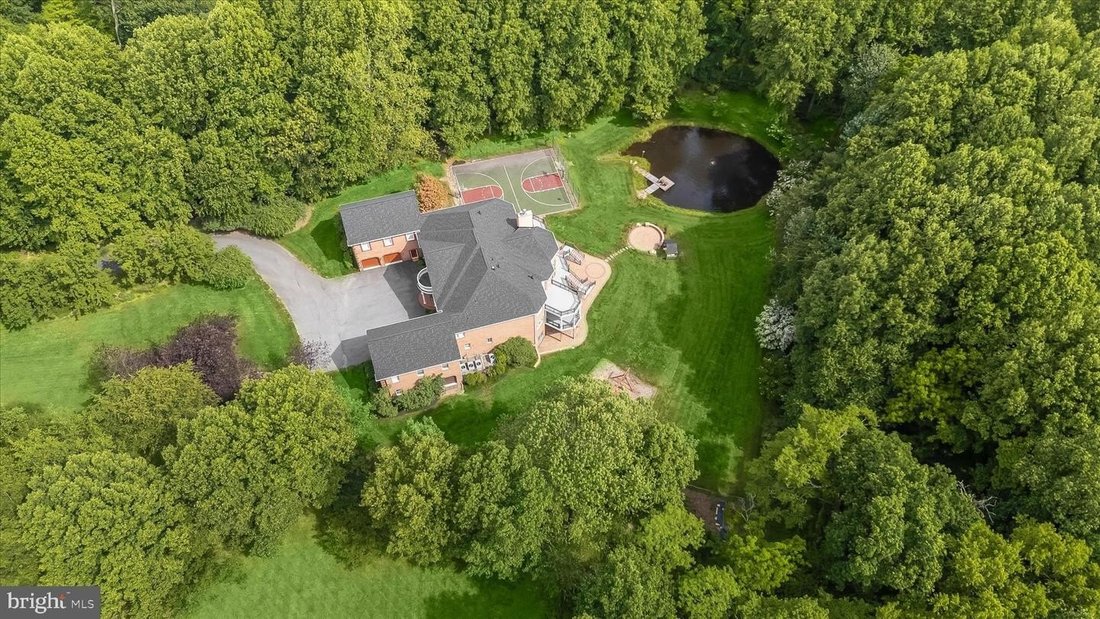
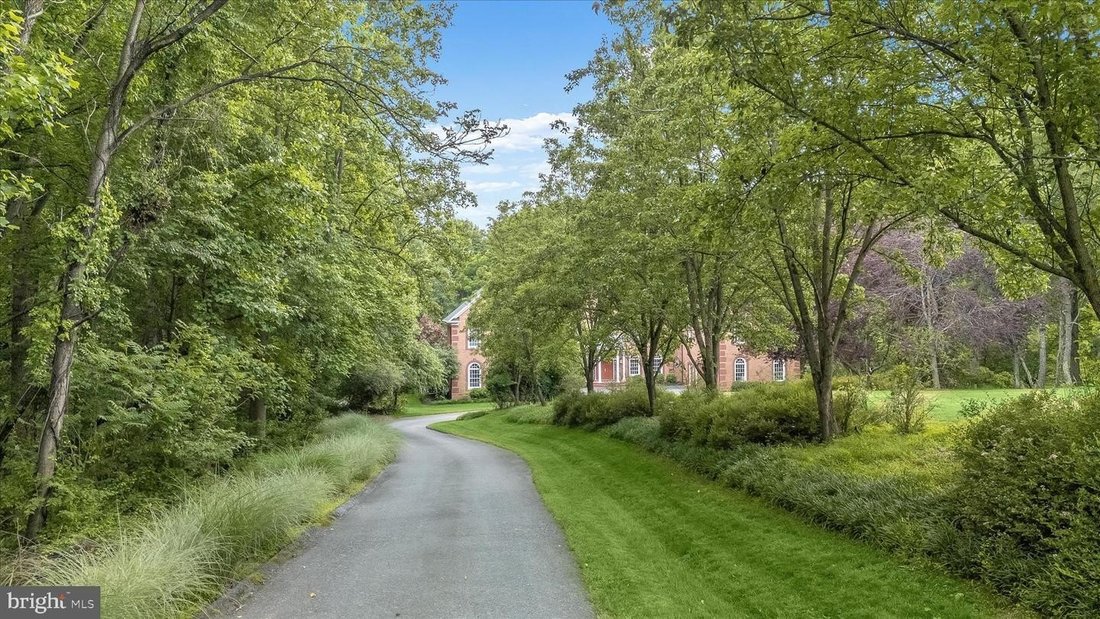
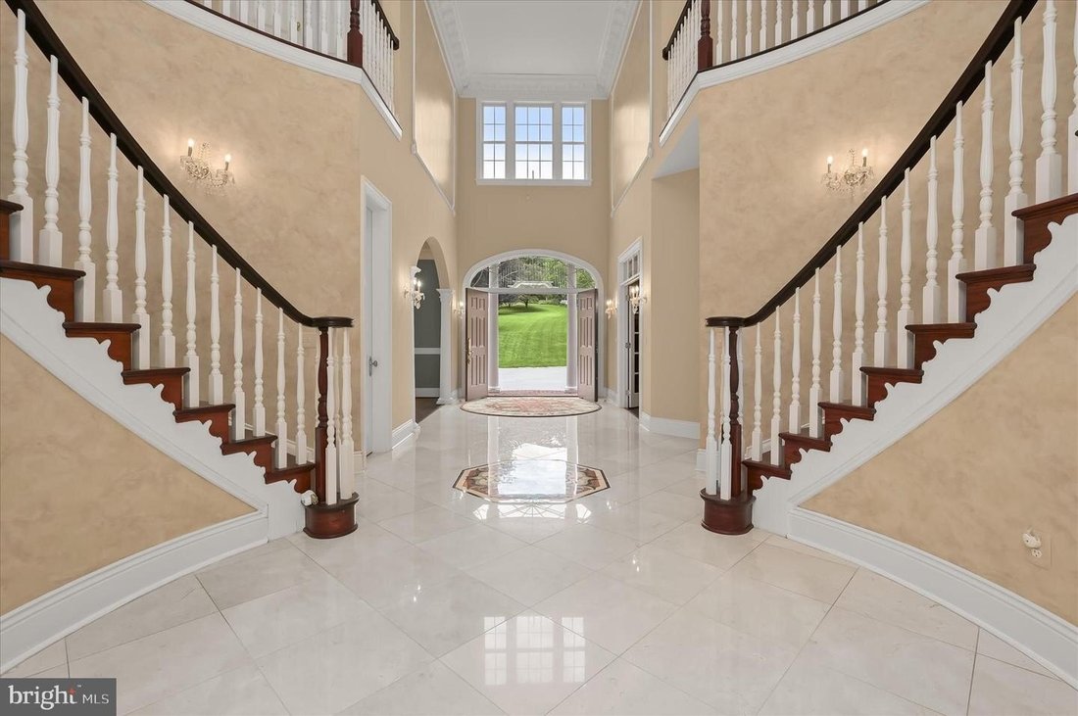
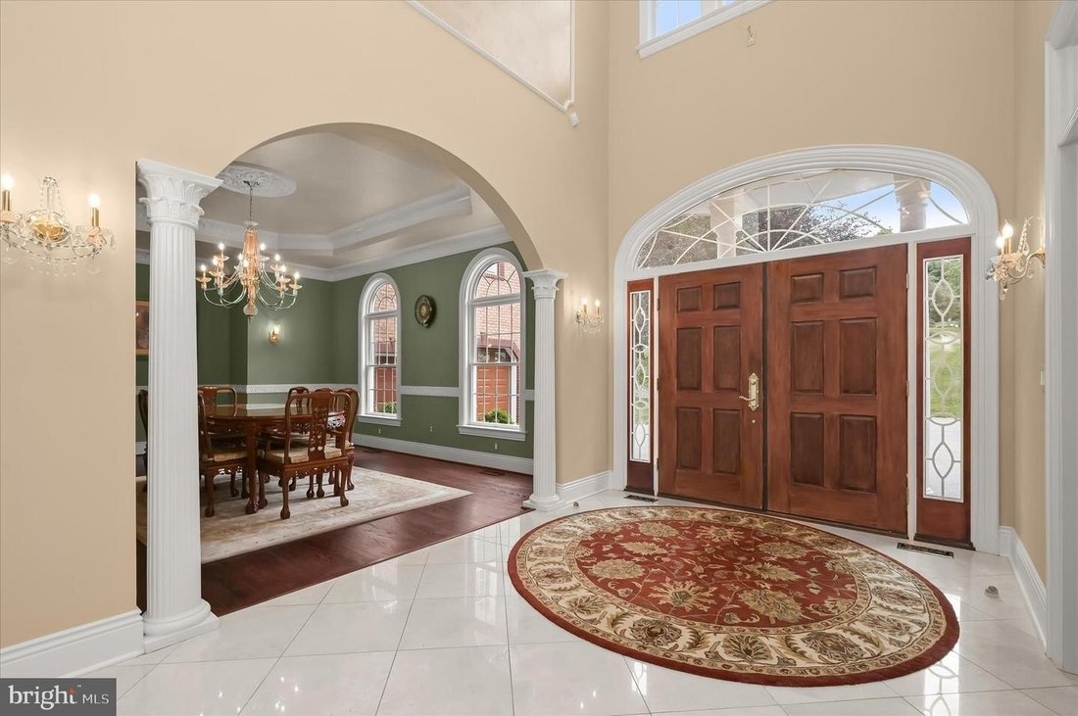
Elegant estate home custom built by Trinity and situated on ten point zero three private wooded acres in the prestigious Peacefields of Cattail Creek community. Offering over-the-top craftsmanship and luxury throughout, this remarkable residence features seven bedrooms, five full bathrooms, three half bathrooms, and two separate attached side-load garages accommodating six vehicles. Brick construction on all four sides, soaring ceilings, transom windows, extensive custom moldings, solid brass hardware and lighting, whole-house speaker system, and multiple private living quarters create an extraordinary living experience. A dramatic extended foyer welcomes you with double entry doors, marble flooring with medallion inlay, oval dome cove lighting, and chandelier lift. Formal spaces include a richly paneled library with built-ins and tray ceiling, elegant dining room with elaborate moldings, and formal living room accented by a carved marble pellet fireplace framed by arches and columns. The expansive gourmet kitchen offers wrap-around cabinetry, breakfast bar, planning desk, hutch, walk-in pantry with built-ins and opens seamlessly to the breakfast room, family room, and outdoor entertaining areas. The stunning two-story great room showcases a tray ceiling, chandelier and Juliette balcony while the sunroom opens to a screened porch and covered balcony. The luxurious primary suite wing is privately accessed by a secondary staircase and includes a sitting room with private balcony, wet bar gas fireplace nursery/bedroom option hobby room storage room and rough-in for private laundry. Spa-inspired primary bath features heated floors gas fireplace tray ceiling with faux finish oversized jetted tub French doors and oval accent window. The other upper level wing includes generously sized secondary bedrooms with Jack-and-Jill bathroom ensuite bedroom plus a fully equipped in-law suite complete with living room second kitchen bedroom and private bath. The fully finished walk-out lower level is designed for entertaining and recreation with a large rec room featuring pellet stove wet bar with refrigerator dishwasher sink and compactor billiard area with wood-burning fireplace game area with built-in aquarium pump system fitness room with mirrored walls additional bedrooms and oversized storage room with utility sink built-in shelving. Exceptional outdoor amenities include a lighted sport court for pickleball basketball tennis fishpond gazebo paver patio balconies expansive deck outdoor speakers and Rainbow play equipment. Major recent updates include new roof (2025) well pump (2025) filtration system (2025) two water heaters (2023) resurfaced balconies (2026). Additional highlights include six-zone HVAC seven fireplaces (four gas two pellet one wood-burning) two kitchens two laundry rooms multiple rear staircases well septic system and fully finished walk-out basement. Come home to a one-of-a-kind luxury retreat combining elegance comfort and resort-style living.
-
Art der Immobilie
Haus
-
Baujahr
2006
Funktionen
- Kamin
- Garten
- Garage
- Terrasse
- Basketballplatz
- Tennisplatz
- Spielplatz
- Bibliothek
- Wasserblick
Funktionen
Lot
Innenbereich
- Hohe Decke
- Kamin
- Klimaanlage
- Gasherd
- Bar
- Waschküche
- Bibliothek
- Keller
- Stein Arbeitsplatten
- Begehbarer Kleiderschrank
- Fitnessstudio
Outdoor
- Terrasse
- Balkon
- Garage
- Spielplatz
- Tennisplatz
- Garten
- Basketballplatz
Erkunden Sie die Gegend
15509 CATTAIL OAKS GLENWOOD MD 21738 USA, Maryland, Vereinigte Staaten
Auf Google Maps anzeigen
Preis pro sqft
Niedrig
Hoch
Vor 5 Jahren beigetreten
Sie haben sich nach diesem Objekt erkundigt
Der Agent wird sich in Kürze mit Ihnen in Verbindung setzen
Gelistet von
15
Angebote
2026
Beigetreten
Besichtigung mit Creig Northrop buchen
Wählen Sie ein Datum und ob Sie eine virtuelle oder persönliche Besichtigung mit dem Makler wünschen.
Bevorzugtes Datum
Art der Tour

Long & Foster Real Estate Inc.
3975 Fair Ridge Drive, 22033, Fairfax, Virginia, United States
Agenturprofil anzeigen
Long & Foster Real Estate is part of The Long & Foster Companies, a subsidiary of HomeServices of America a
Long & Foster Real Estate is part of The Long & Foster Companies, a subsidiary of HomeServices of America and the industry pioneer of the all-inclusive approach to real estate. With Long & Foster, you have access to everything and everyone you need to buy, sell, rent, invest in and own a home. Real estate. Inspection. Mortgage. Insurance. Settlement. Moving. Property Management. It’s one company and one team with one goal - your real estate success.
Zuletzt aktualisiert
Juli 25
Erstmalig gelistet
Jul 24
Angebotsreferenz
348ae09f-85c2-11f1-901e-6045bdd61ac4
Ähnliche Immobilien in der Nähe
Neue Angebote in Glenwood


Entdecken Sie mehr Häuser zum Verkauf
Glenwood, VA, Vereinigte Staaten beliebte Suchanfragen
- Immobilien mit Terrasse in Glenwood, VA, Vereinigte Staaten
- Immobilien mit Whirlpool in Glenwood, VA, Vereinigte Staaten
- Immobilien mit Klimaanlage in Glenwood, VA, Vereinigte Staaten
- Immobilien mit Wasserblick in Glenwood, VA, Vereinigte Staaten
- Immobilien mit Kino in Glenwood, VA, Vereinigte Staaten
- Immobilien mit Golfblick in Glenwood, VA, Vereinigte Staaten
- Immobilien mit Tennisplatz in Glenwood, VA, Vereinigte Staaten
- Renoviert Immobilien in Glenwood, VA, Vereinigte Staaten
- Moderne Immobilien in Glenwood, VA, Vereinigte Staaten
- Immobilien mit Outdoor-Küche in Glenwood, VA, Vereinigte Staaten
- Immobilien mit Offene Küche in Glenwood, VA, Vereinigte Staaten
Verwandte Leitfäden & Geschichten
Das Vertrauen der führenden Makler der Welt
Die Makler hinter den außergewöhnlichsten Immobilien der Welt inserieren bei JamesEdition.
- Angebote von Sotheby's, Christie's, BARNES und Engel & Völkers
- Jedes Angebot wird vor der Veröffentlichung geprüft
- Verbinden Sie sich direkt mit verifizierten Maklern
Indem Sie fortfahren, akzeptieren Sie unsere Nutzungsbedingungen und Datenschutzrichtlinie.
brokerages we
partnered with
partnered with