$612,860
Einfamilienhaus In Glenn Heights
- 5 Schlafz.
- 4 Bäder
- 3,435 Sqft
- 8,974 Sqft lot
- Aktualisiert: Gestern
- Quelle: North Texas Real Estate Information Systems (NTREIS) MLS#21402513
Über die Immobilie
Beschreibung wurde automatisch übersetzt.
Die Beschreibung wird in der Originalsprache angezeigt.
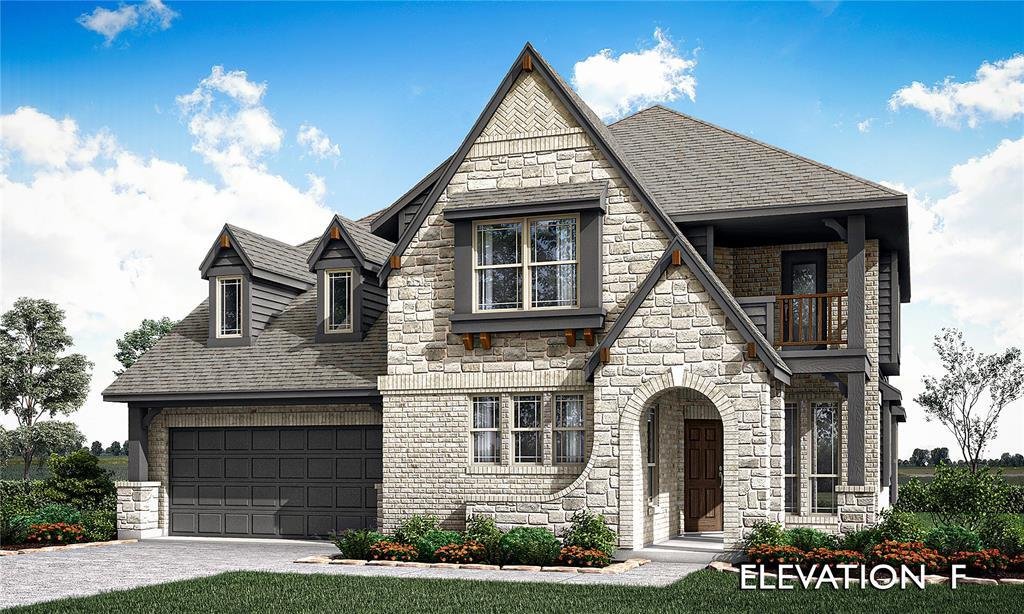
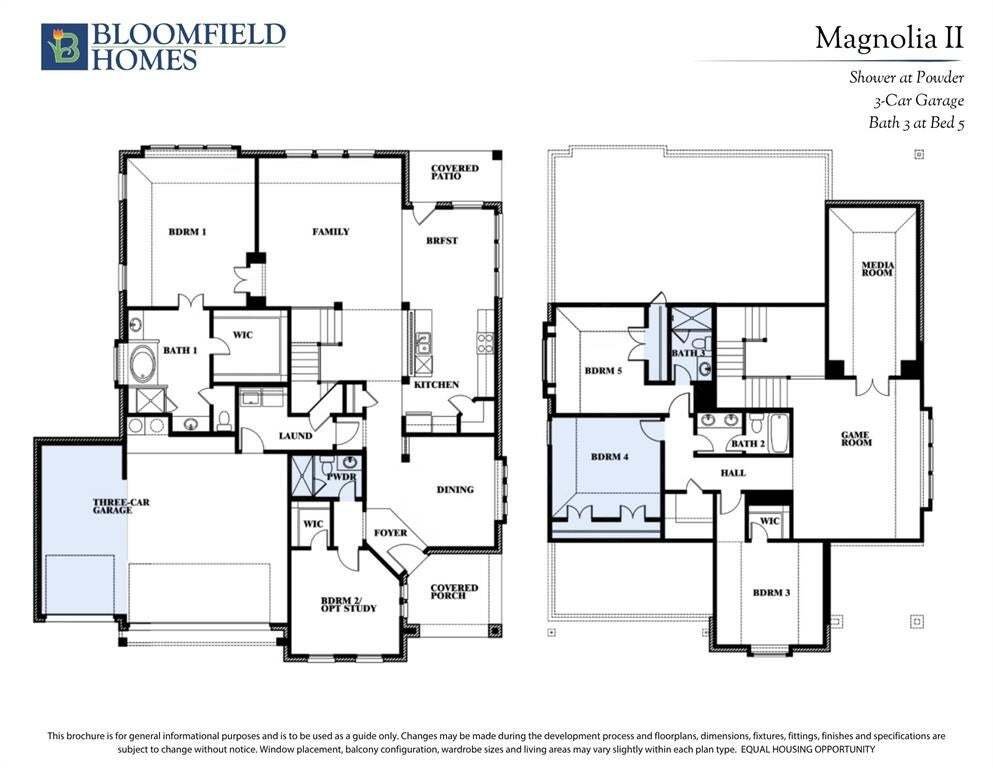
NEW! NEVER LIVED IN. Estimated completion November 2026. Bloomfield Homes’ Magnolia II offers 5 bedrooms, 4 full baths, and a 3-car garage in a two-story design at Hampton Park. 5 uplights draw attention to the upgraded brick exterior, while a broad covered porch and 8-foot front door give the entry a strong presence. 8-foot interior doors carry the taller proportions throughout the first floor. L
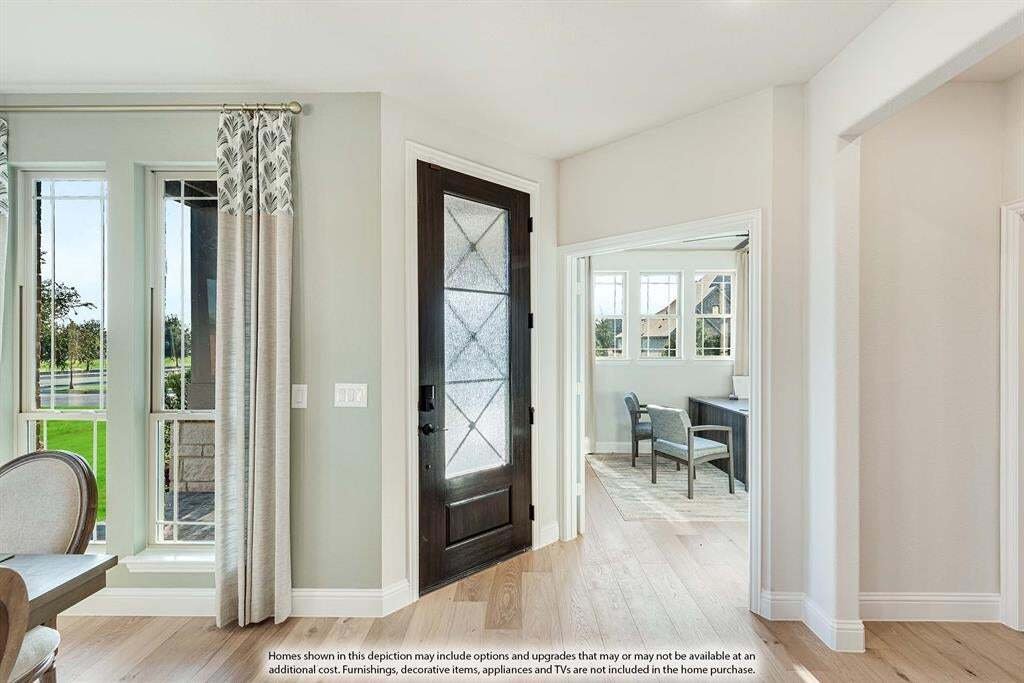
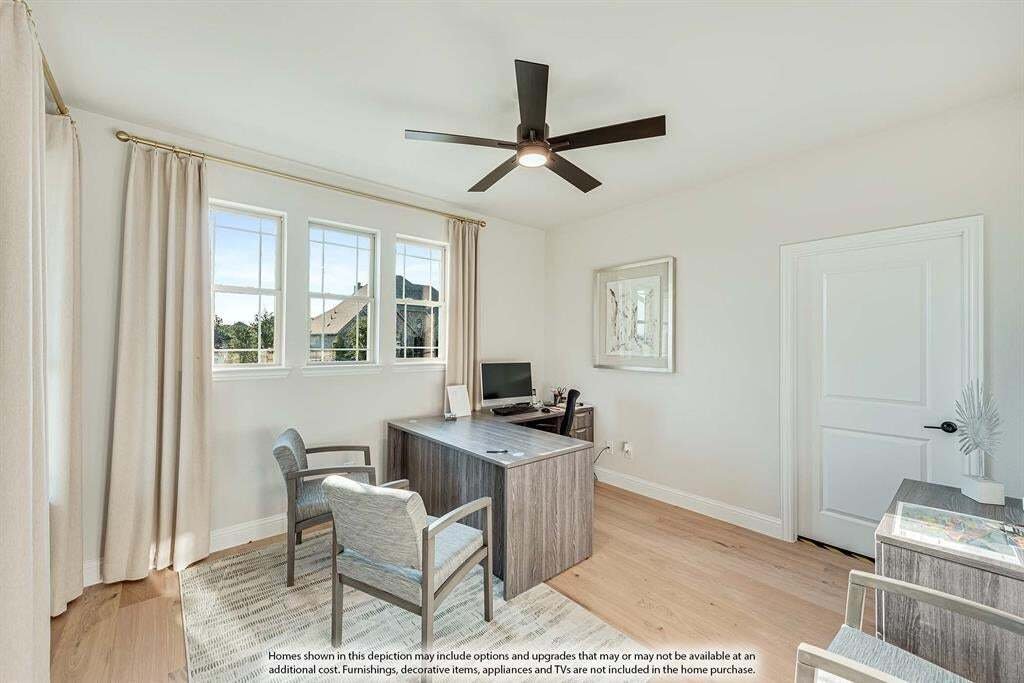
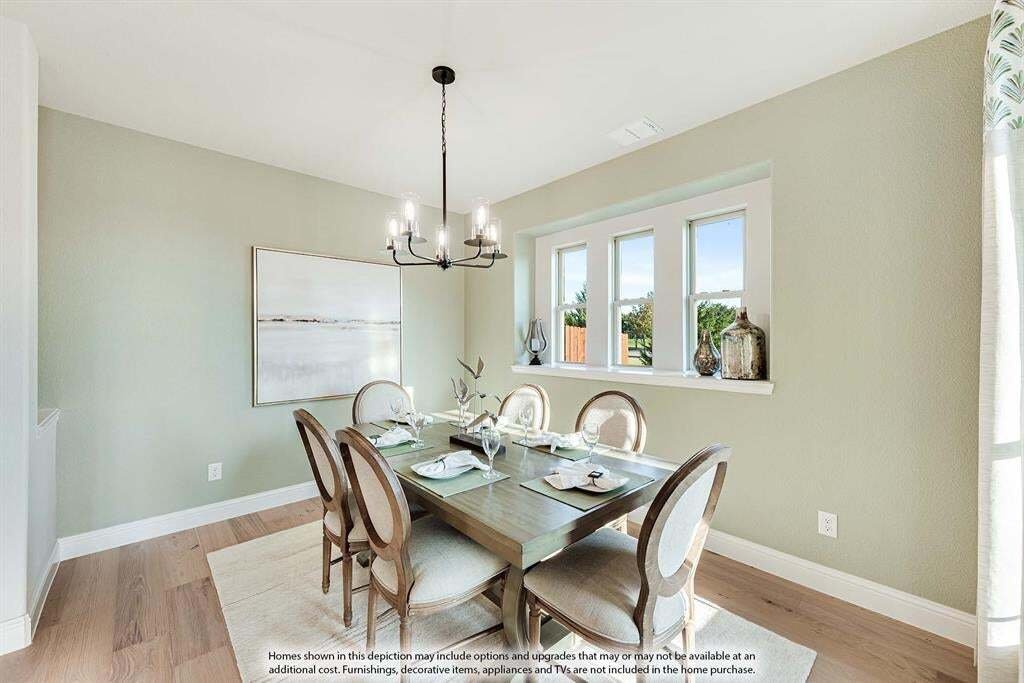
NEW! NEVER LIVED IN. Estimated completion November 2026. Bloomfield Homes’ Magnolia II offers 5 bedrooms, 4 full baths, and a 3-car garage in a two-story design at Hampton Park. 5 uplights draw attention to the upgraded brick exterior, while a broad covered porch and 8-foot front door give the entry a strong presence. 8-foot interior doors carry the taller proportions throughout the first floor. Laminate wood flooring connects the foyer, formal dining room, kitchen, and family room. The dining room has a defined place near the entry, balanced by a breakfast nook beside the kitchen and covered patio. Upstairs has a different purpose: a game room for gathering, a separate media room for movie nights, and 3 bedrooms served by 2 full baths, including the added bath connected to Bedroom 5. The Deluxe Kitchen pairs white Shaker cabinets with veined quartz and a herringbone tile backsplash. A 5-burner gas cooktop, double ovens, and pot filler support the cooking setup, with an upgraded faucet and pantry completing the practical side of the space. The primary suite sits at the rear with a walk-in closet, separate vanities, a garden tub, and a shower detailed with glass-and-stone accent tile and a pebble floor. White quartz continues through all baths. A second downstairs bedroom has a full bath nearby, upgraded from the powder option with a tiled shower and semi-frameless door. The laundry room connects to the garage, which also includes a service door. An 8-foot patio door opens to shaded outdoor living on an interior lot. Visit Bloomfield Homes at the Hampton Park model to learn more about 3233 Fraser Drive today!
-
Art der Immobilie
Haus
-
Baujahr
2026
-
Preis/Quadratfuß
$178
Funktionen
- Garage
- Begehbarer Kleiderschrank
- Garten
- Spielzimmer
- Terrasse
- Kino
- Offene Küche
- Wohnraum im Freien
- Waschküche
Funktionen
Lot
Innenbereich
- Kücheninsel
- Gasherd
- Waschküche
- Spielzimmer
- Kino
- Offene Küche
- Begehbarer Kleiderschrank
Outdoor
- Terrasse
- Garage
- Wohnraum im Freien
- Garten
Erkunden Sie die Gegend
3233 Fraser Drive, Red Oak, Texas, Vereinigte Staaten
Auf Google Maps anzeigen
Preis pro sqft
Niedrig
Hoch
Vor 11 Monaten beigetreten
Sie haben sich nach diesem Objekt erkundigt
Der Agent wird sich in Kürze mit Ihnen in Verbindung setzen
Gelistet von
209
Angebote
2025
Beigetreten
Besichtigung mit the agent buchen
Wählen Sie ein Datum und ob Sie eine virtuelle oder persönliche Besichtigung mit dem Makler wünschen.
Bevorzugtes Datum
Art der Tour
Zuletzt aktualisiert
Gestern
Erstmalig gelistet
Oktober 3
Angebotsreferenz
21402513
Angebotsstatus
The data relating to real estate for sale on this web site comes in part from the Broker Reciprocity Program of the NTREIS Multiple Listing Service. Real estate listings held by brokerage firms other than this broker are marked with the Broker Reciprocity logo and detailed information about them includes the name of the listing brokers.
Ähnliche Immobilien in der Nähe
Neue Angebote in Red Oak



Entdecken Sie mehr Häuser zum Verkauf
Red Oak, TX, Vereinigte Staaten Immobilienarten
Red Oak, TX, Vereinigte Staaten beliebte Suchanfragen
- Immobilien mit Offene Küche in Red Oak, TX, Vereinigte Staaten
- Moderne Immobilien in Red Oak, TX, Vereinigte Staaten
- Immobilien mit Whirlpool in Red Oak, TX, Vereinigte Staaten
- Immobilien mit Fitnessstudio in Red Oak, TX, Vereinigte Staaten
- Anlageimmobilie Immobilien in Red Oak, TX, Vereinigte Staaten
- Immobilien mit Bibliothek in Red Oak, TX, Vereinigte Staaten
- Immobilien mit Sauna in Red Oak, TX, Vereinigte Staaten
- Immobilien mit Aufzug in Red Oak, TX, Vereinigte Staaten
- Immobilien mit Wasserblick in Red Oak, TX, Vereinigte Staaten
- am Wasser Immobilien in Red Oak, TX, Vereinigte Staaten
- Immobilien mit Tennisplatz in Red Oak, TX, Vereinigte Staaten
Verwandte Leitfäden & Geschichten
Das Vertrauen der führenden Makler der Welt
Die Makler hinter den außergewöhnlichsten Immobilien der Welt inserieren bei JamesEdition.
- Angebote von Sotheby's, Christie's, BARNES und Engel & Völkers
- Jedes Angebot wird vor der Veröffentlichung geprüft
- Verbinden Sie sich direkt mit verifizierten Maklern
Indem Sie fortfahren, akzeptieren Sie unsere Nutzungsbedingungen und Datenschutzrichtlinie.
brokerages we
partnered with
partnered with