

$515,990
Einfamilienhaus In Glenn Heights
- 4 Schlafz.
- 3 Bäder
- 2,752 Sqft
- 9,450 Sqft lot
- Aktualisiert: August 10
- Quelle: North Texas Real Estate Information Systems (NTREIS) MLS#21340984
Über die Immobilie
Beschreibung wurde automatisch übersetzt.
Die Beschreibung wird in der Originalsprache angezeigt.
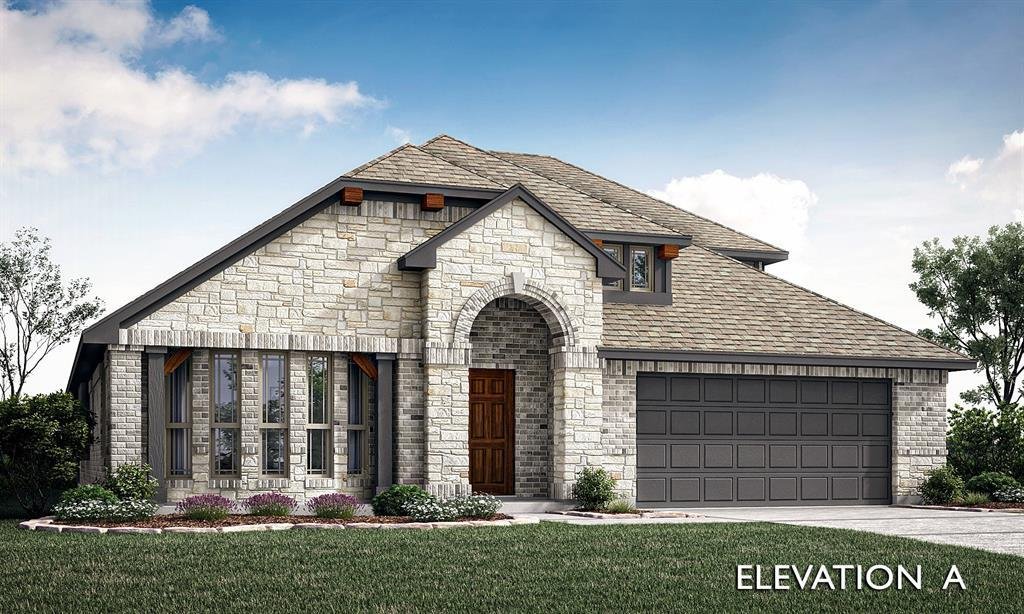
NEW! NEVER LIVED IN. Bloomfield Homes has built the Hawthorne II, a two-story plan with 4 bedrooms, 3 baths, a study, and a 3-car garage. The three-car garage gives you the extra bay most two-story plans this size don’t offer — room for a truck, a workshop, or the storage that always runs short — on an interior lot. Up lights wash the front elevation after dark. Just off the entry, the study sits
NEW! NEVER LIVED IN. Bloomfield Homes has built the Hawthorne II, a two-story plan with 4 bedrooms, 3 baths, a study, and a 3-car garage. The three-car garage gives you the extra bay most two-story plans this size don’t offer — room for a truck, a workshop, or the storage that always runs short — on an interior lot. Up lights wash the front elevation after dark. Just off the entry, the study sits behind glass French doors, a real room with a door that closes rather than an open nook. Inside, vaulted ceilings carry through the main living space, and the family room opens up under a raised ceiling with a window seat tucked in, adding a place to sit with storage underneath. The Deluxe Kitchen is set up for someone who actually cooks: double ovens, a 5-burner cooktop, a pot filler over the range, quartz counters, painted shaker cabinets, and a finished raised panel on the back of the island so it looks built rather than boxed, all tied together with upgraded fixtures. Upgraded white quartz carries through every bath in the house. Upgraded wood-laminate floors run through the main areas. An added exterior flatwork pad with a light extends the usable space outside. Most of the living is downstairs — the primary suite, two more bedrooms, and the study — with one bedroom and a game room upstairs, so the household has a second living space above the main floor without climbing to reach the bedrooms. Outdoor living runs front to back with a covered porch and a covered patio, giving you shade on both ends of the house, and an exterior lighting system keeps it lit after dark. Gutters and a full package of energy-saving components come standard, at no added cost, as they do in every home Bloomfield Homes builds. Come see the Hawthorne II at the Bloomfield Homes model in Hampton Park.
-
Art der Immobilie
Haus
-
Baujahr
2026
-
Preis/Quadratfuß
$187
Funktionen
- Garage
- Begehbarer Kleiderschrank
- Garten
- Spielzimmer
- Spielplatz
- Waschtrockner
- Kücheninsel
Erkunden Sie die Gegend
217 Fireberry Drive, Red Oak, Texas, Vereinigte Staaten
Auf Google Maps anzeigen
Preis pro sqft
Niedrig
Hoch
Vor 10 Monaten beigetreten
Sie haben sich nach diesem Objekt erkundigt
Der Agent wird sich in Kürze mit Ihnen in Verbindung setzen
Gelistet von
204
Angebote
2025
Beigetreten
Besichtigung mit the agent buchen
Wählen Sie ein Datum und ob Sie eine virtuelle oder persönliche Besichtigung mit dem Makler wünschen.
Bevorzugtes Datum
Art der Tour
Zuletzt aktualisiert
August 10
Erstmalig gelistet
Jul 29
Angebotsreferenz
21340984
Angebotsstatus
The data relating to real estate for sale on this web site comes in part from the Broker Reciprocity Program of the NTREIS Multiple Listing Service. Real estate listings held by brokerage firms other than this broker are marked with the Broker Reciprocity logo and detailed information about them includes the name of the listing brokers.
Ähnliche Immobilien in der Nähe
Neue Angebote in Red Oak

Entdecken Sie mehr Häuser zum Verkauf
Red Oak, TX, Vereinigte Staaten Immobilienarten
Red Oak, TX, Vereinigte Staaten beliebte Suchanfragen
- Immobilien mit Offene Küche in Red Oak, TX, Vereinigte Staaten
- Moderne Immobilien in Red Oak, TX, Vereinigte Staaten
- Immobilien mit Whirlpool in Red Oak, TX, Vereinigte Staaten
- Immobilien mit Fitnessstudio in Red Oak, TX, Vereinigte Staaten
- Anlageimmobilie Immobilien in Red Oak, TX, Vereinigte Staaten
- Immobilien mit Sauna in Red Oak, TX, Vereinigte Staaten
- Immobilien mit Golfblick in Red Oak, TX, Vereinigte Staaten
- am Wasser Immobilien in Red Oak, TX, Vereinigte Staaten
Verwandte Leitfäden & Geschichten
Das Vertrauen der führenden Makler der Welt
Die Makler hinter den außergewöhnlichsten Immobilien der Welt inserieren bei JamesEdition.
- Angebote von Sotheby's, Christie's, BARNES und Engel & Völkers
- Jedes Angebot wird vor der Veröffentlichung geprüft
- Verbinden Sie sich direkt mit verifizierten Maklern
Indem Sie fortfahren, akzeptieren Sie unsere Nutzungsbedingungen und Datenschutzrichtlinie.
brokerages we
partnered with
partnered with