$1,298,000
Exquisite Villa Im Kolonialstil Mit Malerischer Anbaufläche
- 4 Schlafz.
- 3 Bäder
- Aktualisiert: Gestern
- 1
- MLS#MDHW2068830
Über die Immobilie
Beschreibung wurde automatisch übersetzt.
Die Beschreibung wird in der Originalsprache angezeigt.
OPEN HOUSE 7/12 CANCELED. Sorry for any inconvenience. Nestled on a picturesque 1.23-acre lot in the charming community of The Warfields II, this stunning Colonial offers an exceptional blend of elegance, comfort, and timeless design. Boasting four spacious bedrooms, two full baths, and 1 half bath, this beautifully appointed residence showcases impressive architectural details, soaring ceilings,
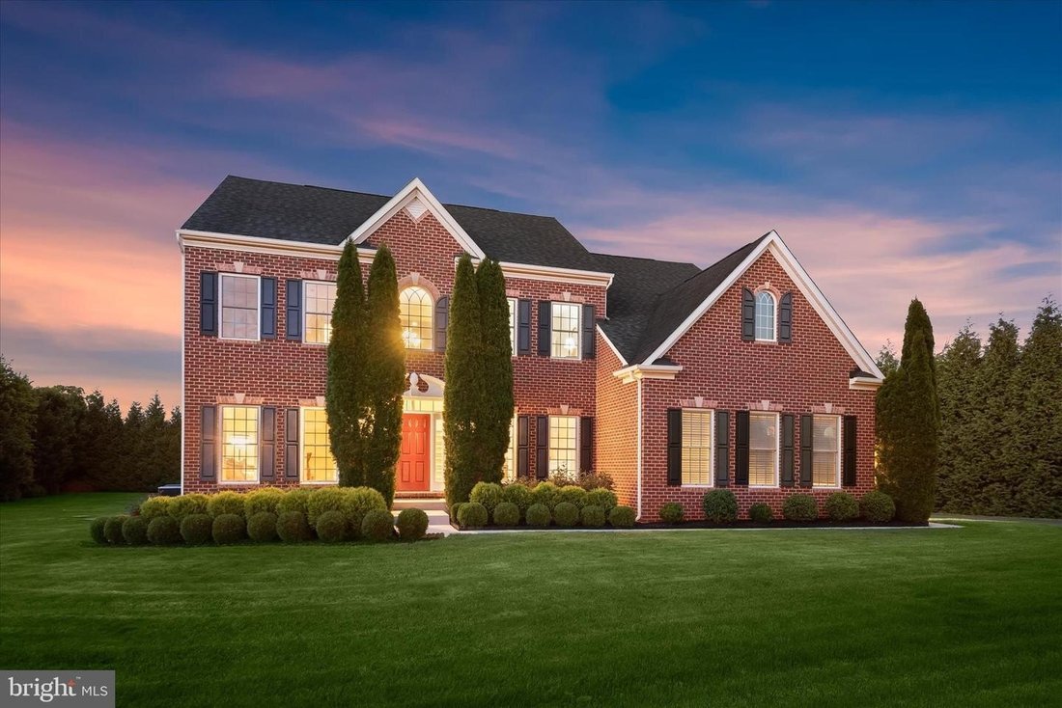
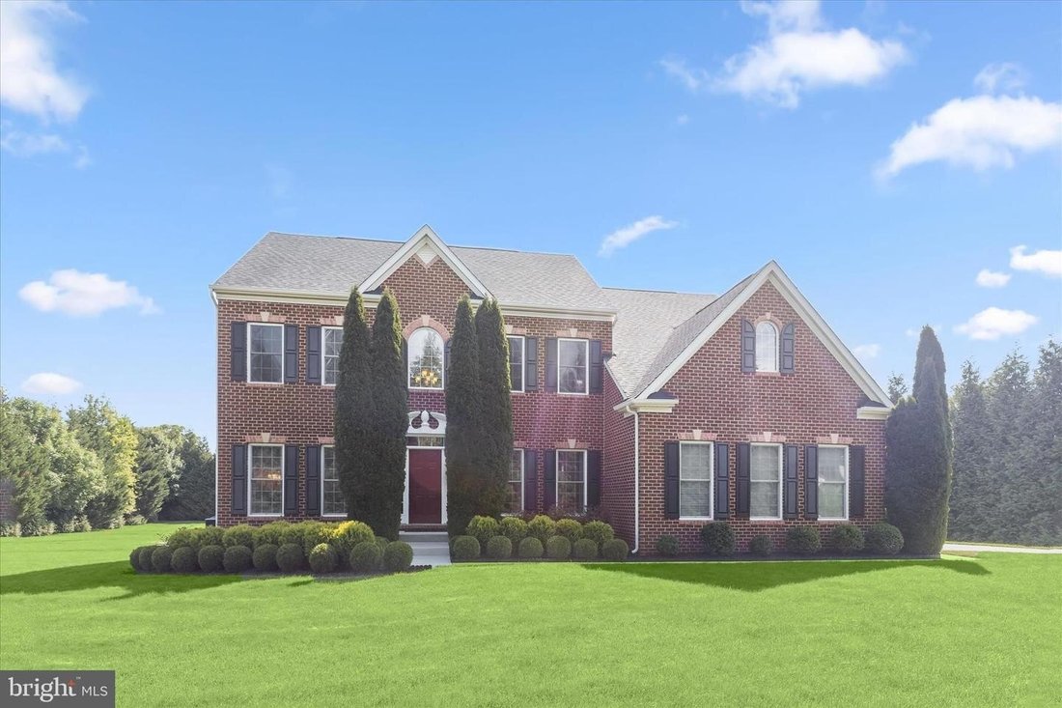
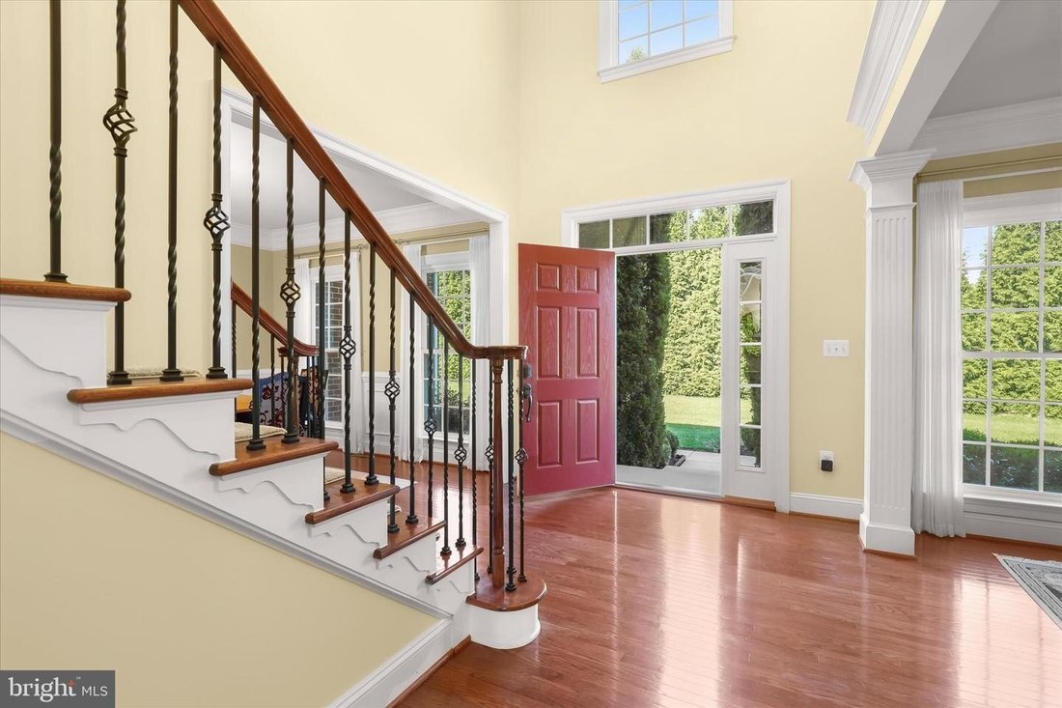
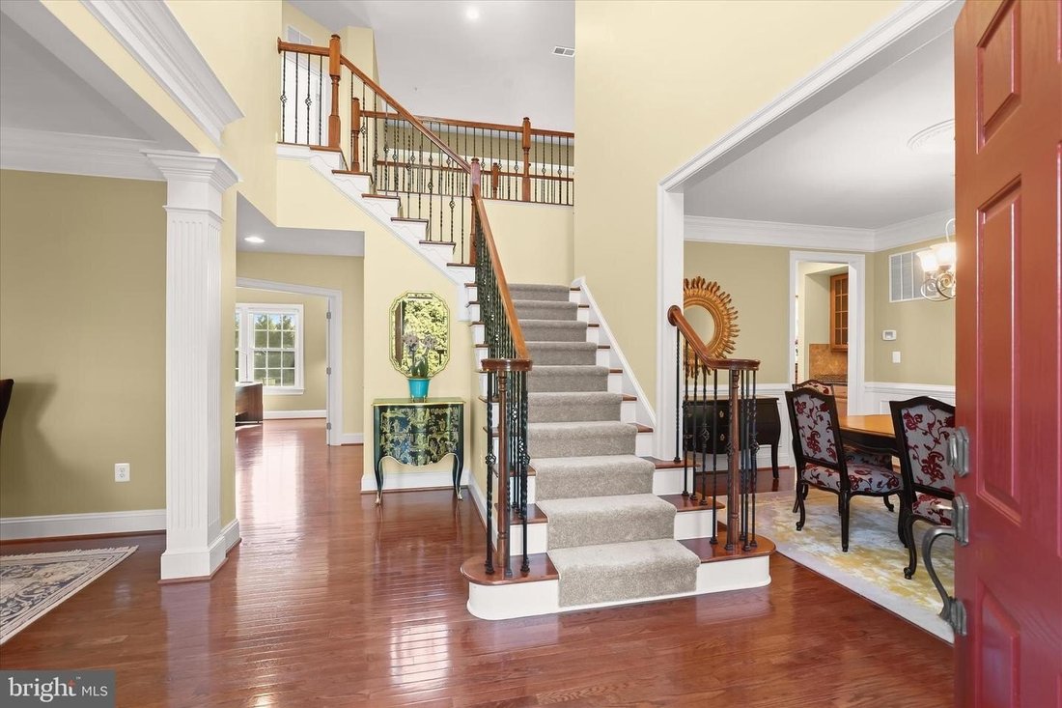
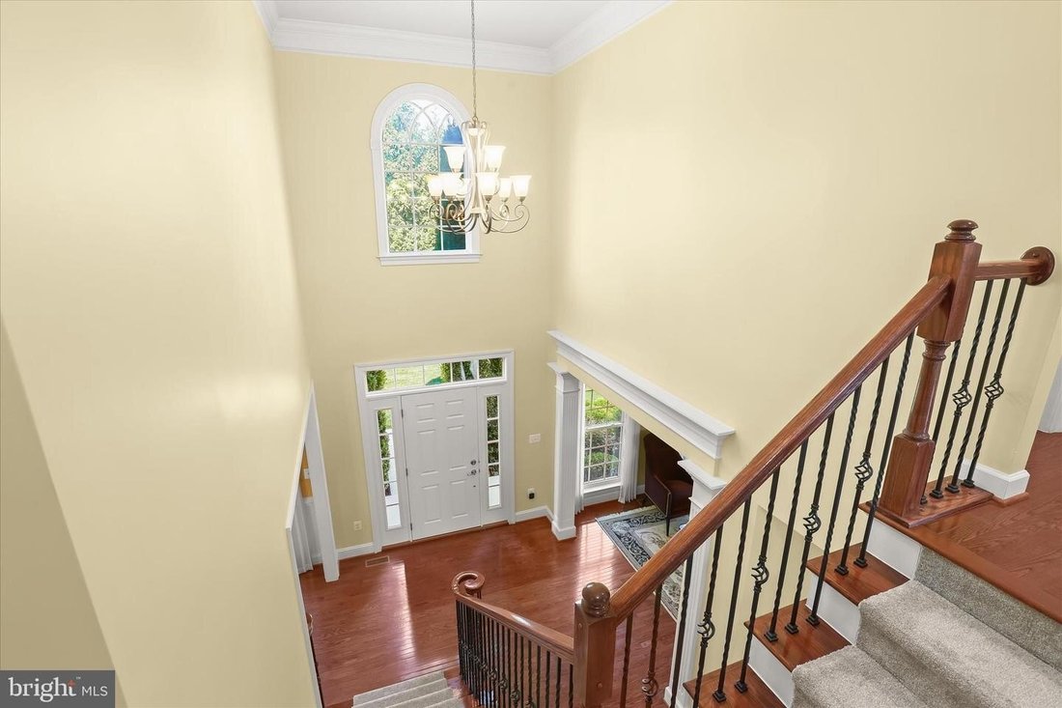
OPEN HOUSE 7/12 CANCELED. Sorry for any inconvenience. Nestled on a picturesque 1.23-acre lot in the charming community of The Warfields II, this stunning Colonial offers an exceptional blend of elegance, comfort, and timeless design. Boasting four spacious bedrooms, two full baths, and 1 half bath, this beautifully appointed residence showcases impressive architectural details, soaring ceilings, and thoughtfully designed living spaces throughout. A dramatic two-story foyer welcomes you inside, where gleaming hardwood floors and abundant natural light set the tone for the home’s inviting atmosphere. The formal living room is adorned with crown molding, while the elegant dining room features crown molding, box wainscoting, and a convenient butler’s pantry, creating the perfect setting for entertaining. The heart of the home is the impressive two-story family room, highlighted by soaring ceilings and a striking stone-profile fireplace. Seamlessly connected to the family room, the gourmet kitchen is designed for both everyday living and entertaining, featuring a center island, granite countertops, decorative backsplash, sleek stainless-steel appliances, pantry, and breakfast bar. The adjacent breakfast room is surrounded by light-filled windows and offers direct access to the deck, where you’ll enjoy breathtaking backyard views. Additional main-level features include a private office with French doors, a convenient laundry room, and a powder room. Upstairs, retreat to the luxurious primary suite, showcasing tray ceilings, stately columns leading into a private sitting room, an expansive walk-in closet, and a private covered balcony. The spa-inspired en-suite bath features separate vanities, a soaking tub, a walk-in shower, and refined finishes, creating the perfect retreat at the end of the day. Three additional generously sized bedrooms and a full bath complete the upper level. The fully finished lower level provides exceptional additional living space, ideal for a recreation room, home theater, fitness area, game room, or whatever suits your lifestyle. Outside, the expansive 1.23-acre setting offers a deck, a two-car attached garage, a private lot surrounded by mature trees, and endless opportunities for recreation, entertaining, and enjoying the beauty of the surrounding landscape. Recent updates include upper and lower-level paint, deck, water heater, water treatment system, upper-level carpet, and more. Combining elegant living spaces, thoughtful updates, and a desirable location, this remarkable home offers the perfect balance of luxury, comfort, and functionality. Welcome home.
-
Art der Immobilie
Haus
-
Baujahr
2012
Funktionen
Erkunden Sie die Gegend
14935 MICHELE DR GLENELG MD 21737, Maryland, Vereinigte Staaten
Auf Google Maps anzeigen
Preis pro sqft
Niedrig
Hoch
Vor 5 Monaten beigetreten
Sie haben sich nach diesem Objekt erkundigt
Der Agent wird sich in Kürze mit Ihnen in Verbindung setzen
Gelistet von
3
Angebote
2026
Beigetreten
Besichtigung mit Anthony M Friedman buchen
Wählen Sie ein Datum und ob Sie eine virtuelle oder persönliche Besichtigung mit dem Makler wünschen.
Bevorzugtes Datum
Art der Tour

Long & Foster Real Estate Inc.
3975 Fair Ridge Drive, 22033, Fairfax, Virginia, United States
Agenturprofil anzeigen
Long & Foster Real Estate is part of The Long & Foster Companies, a subsidiary of HomeServices of America a
Long & Foster Real Estate is part of The Long & Foster Companies, a subsidiary of HomeServices of America and the industry pioneer of the all-inclusive approach to real estate. With Long & Foster, you have access to everything and everyone you need to buy, sell, rent, invest in and own a home. Real estate. Inspection. Mortgage. Insurance. Settlement. Moving. Property Management. It’s one company and one team with one goal - your real estate success.
Zuletzt aktualisiert
Gestern
Erstmalig gelistet
Aug 26
Angebotsreferenz
c07a1286-9fb0-11f1-831f-6045bdd61ac4
Ähnliche Immobilien in der Nähe
Neue Angebote in Glenelg




Entdecken Sie mehr Häuser zum Verkauf
Glenelg, VA, Vereinigte Staaten beliebte Suchanfragen
Verwandte Leitfäden & Geschichten
Das Vertrauen der führenden Makler der Welt
Die Makler hinter den außergewöhnlichsten Immobilien der Welt inserieren bei JamesEdition.
- Angebote von Sotheby's, Christie's, BARNES und Engel & Völkers
- Jedes Angebot wird vor der Veröffentlichung geprüft
- Verbinden Sie sich direkt mit verifizierten Maklern
Indem Sie fortfahren, akzeptieren Sie unsere Nutzungsbedingungen und Datenschutzrichtlinie.
brokerages we
partnered with
partnered with