$639,900
Einfamilienhaus In Glen Rose
- 3 Schlafz.
- 2 Bäder
- 2,622 Sqft
- 1.52 Ac lot
- Aktualisiert: Oktober 6
- Quelle: North Texas Real Estate Information Systems (NTREIS) MLS#21342539
Über die Immobilie
Beschreibung wurde automatisch übersetzt.
Die Beschreibung wird in der Originalsprache angezeigt.
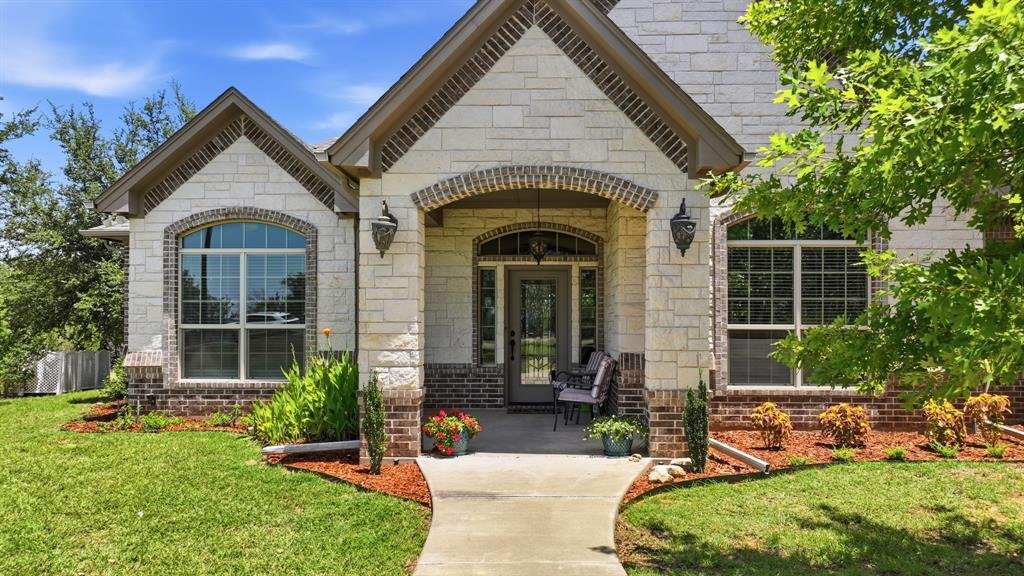
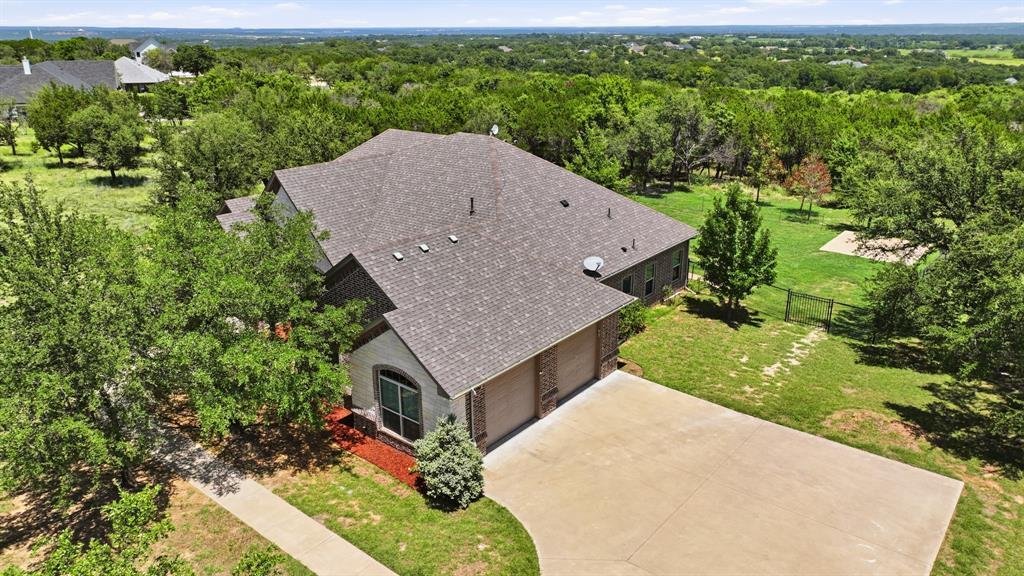
Welcome to this exceptional custom built home nestled on approximately 1.5 acres in desirable Falcon Ridge Estates, where quality craftsmanship and peaceful country living come together. From the moment you step inside, you’ll be greeted by soaring ceilings, abundant natural light, and an inviting open concept floor plan. The spacious living room features a stunning floor to ceiling stone gas fire
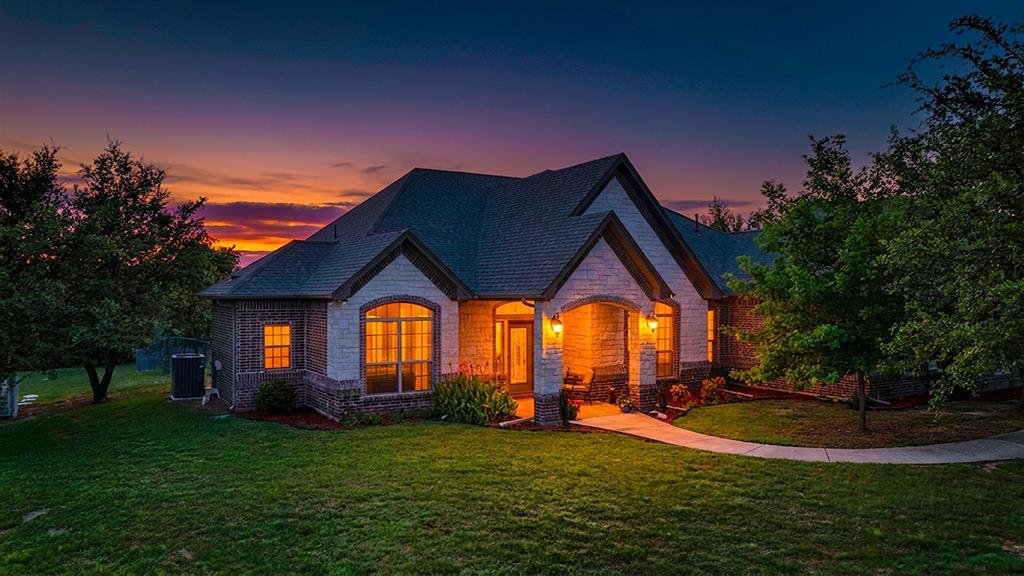
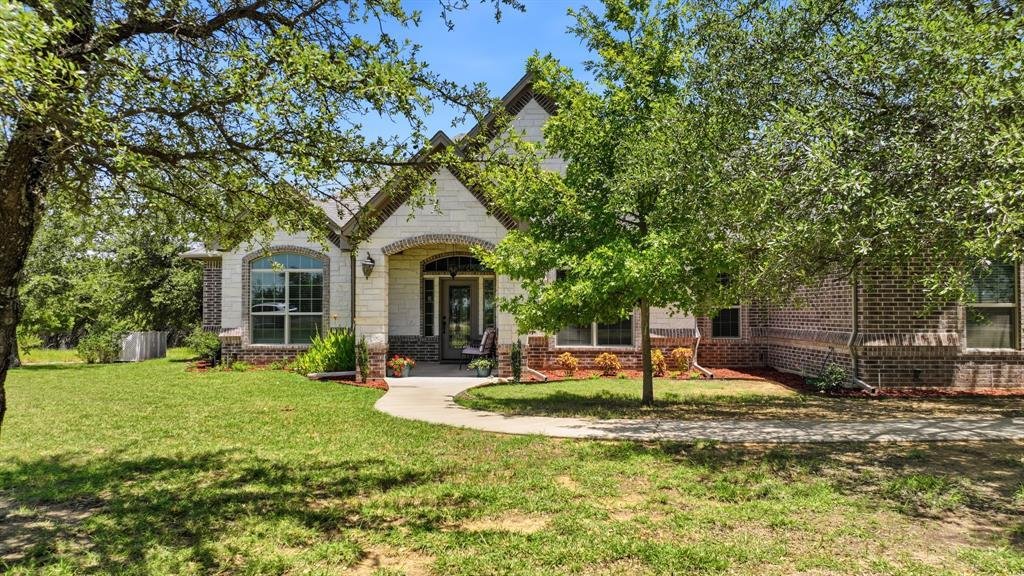
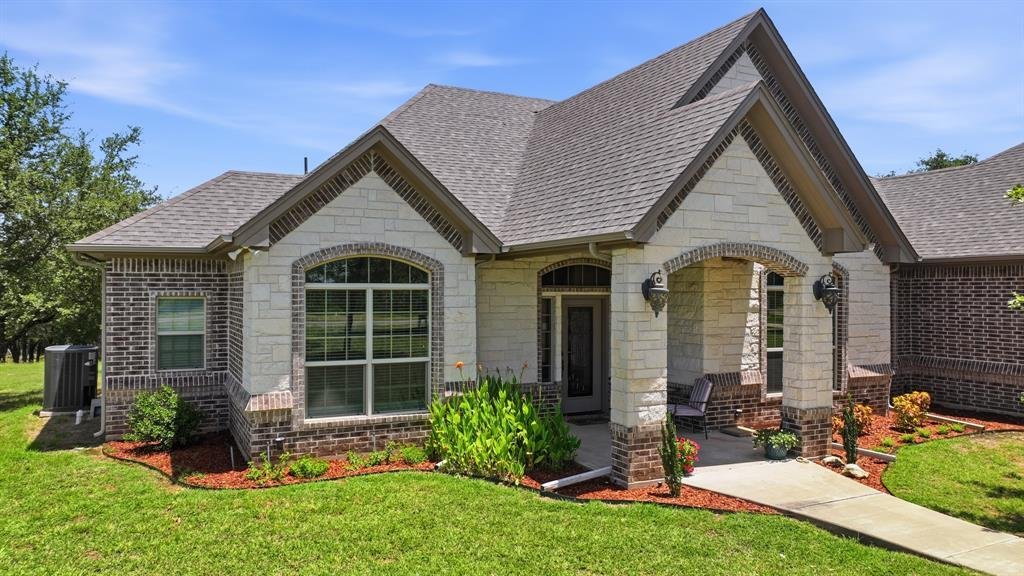
Welcome to this exceptional custom built home nestled on approximately 1.5 acres in desirable Falcon Ridge Estates, where quality craftsmanship and peaceful country living come together. From the moment you step inside, you’ll be greeted by soaring ceilings, abundant natural light, and an inviting open concept floor plan. The spacious living room features a stunning floor to ceiling stone gas fireplace and flows seamlessly into the chef’s kitchen. Designed to impress, the kitchen showcases granite countertops, custom wood cabinetry, a large center island with electrical outlets, a gas cooktop, built-in microwave and wall oven, stainless steel appliances, a spacious walk-in pantry, and built in LED lighting above and beneath the cabinetry. The adjoining formal dining room and breakfast area provide the perfect setting for everyday living and entertaining. The oversized primary suite features a private patio door leading to the expansive screened-in patio. The luxurious ensuite bath offers dual vanities, a dedicated makeup vanity, an oversized walk-in shower with decorative tile accents, built-in bench seating and shelving, plus an impressive custom walk in closet with an organization system and upper hanging rods for seasonal clothing. The utility room features custom cabinetry, abundant storage, and a utility sink. Every bedroom includes wood laminate flooring, a walk-in closet, and a custom closet organization system. Step outside to the screened-in covered patio featuring a ceiling fan, gas hookup, outdoor TV outlet, and patio doors with built in blinds. Enjoy the large fenced backyard and an 18’ x 12’ concrete slab with power, perfect for a future workshop or storage building. Additional highlights include energy efficient spray foam insulation, a sprinkler system, oversized driveway, oversized garage with ten electrical outlets, and custom finishes throughout. Don’t miss out on this beautifully maintained and thoughtfully designed one of a kind home.
-
Art der Immobilie
Haus
-
Baujahr
2017
-
Preis/Quadratfuß
$244
Funktionen
- Garage
- Kamin
- Begehbarer Kleiderschrank
- Garten
- Waschtrockner
- Kücheninsel
Erkunden Sie die Gegend
1522 County Road 2026, Glen Rose, Texas, Vereinigte Staaten
Auf Google Maps anzeigen
Preis pro sqft
Niedrig
Hoch
Vor 11 Monaten beigetreten
Sie haben sich nach diesem Objekt erkundigt
Der Agent wird sich in Kürze mit Ihnen in Verbindung setzen
Gelistet von
3
Angebote
2025
Beigetreten
Besichtigung mit the agent buchen
Wählen Sie ein Datum und ob Sie eine virtuelle oder persönliche Besichtigung mit dem Makler wünschen.
Bevorzugtes Datum
Art der Tour
Zuletzt aktualisiert
Oktober 6
Erstmalig gelistet
Juli 28
Angebotsreferenz
21342539
Angebotsstatus
The data relating to real estate for sale on this web site comes in part from the Broker Reciprocity Program of the NTREIS Multiple Listing Service. Real estate listings held by brokerage firms other than this broker are marked with the Broker Reciprocity logo and detailed information about them includes the name of the listing brokers.
Ähnliche Immobilien in der Nähe
Neue Angebote in Glen Rose

Entdecken Sie mehr Häuser zum Verkauf
Glen Rose, TX, Vereinigte Staaten Immobilienarten
Glen Rose, TX, Vereinigte Staaten beliebte Suchanfragen
- Privatsphäre Immobilien in Glen Rose, TX, Vereinigte Staaten
- Immobilien mit Fitnessstudio in Glen Rose, TX, Vereinigte Staaten
- Pferdesport Immobilien in Glen Rose, TX, Vereinigte Staaten
- Immobilien mit Offene Küche in Glen Rose, TX, Vereinigte Staaten
- Immobilien mit Wasserblick in Glen Rose, TX, Vereinigte Staaten
- Neubauten Immobilien in Glen Rose, TX, Vereinigte Staaten
- Immobilien mit Outdoor-Küche in Glen Rose, TX, Vereinigte Staaten
- am Wasser Immobilien in Glen Rose, TX, Vereinigte Staaten
- Moderne Immobilien in Glen Rose, TX, Vereinigte Staaten
- Immobilien mit Tennisplatz in Glen Rose, TX, Vereinigte Staaten
- am See Immobilien in Glen Rose, TX, Vereinigte Staaten
- am Fluss Immobilien in Glen Rose, TX, Vereinigte Staaten
- Gesicherte Wohnanlage Immobilien in Glen Rose, TX, Vereinigte Staaten
- Immobilien mit Seeblick in Glen Rose, TX, Vereinigte Staaten
- Immobilien mit Bergblick in Glen Rose, TX, Vereinigte Staaten
- Immobilien mit Golfblick in Glen Rose, TX, Vereinigte Staaten
- Immobilien mit Dampfsauna in Glen Rose, TX, Vereinigte Staaten
- Immobilien mit Sauna in Glen Rose, TX, Vereinigte Staaten
- Immobilien mit Flussblick in Glen Rose, TX, Vereinigte Staaten
- Renoviert Immobilien in Glen Rose, TX, Vereinigte Staaten
Verwandte Leitfäden & Geschichten
Das Vertrauen der führenden Makler der Welt
Die Makler hinter den außergewöhnlichsten Immobilien der Welt inserieren bei JamesEdition.
- Angebote von Sotheby's, Christie's, BARNES und Engel & Völkers
- Jedes Angebot wird vor der Veröffentlichung geprüft
- Verbinden Sie sich direkt mit verifizierten Maklern
Indem Sie fortfahren, akzeptieren Sie unsere Nutzungsbedingungen und Datenschutzrichtlinie.
brokerages we
partnered with
partnered with