$1,100,000
Freistehendes Einfamilienhaus Glen Rock
- 4 Schlafz.
- 3 Bäder
- Aktualisiert: Heute
- MLS#26041658
Über die Immobilie
Beschreibung wurde automatisch übersetzt.
Die Beschreibung wird in der Originalsprache angezeigt.
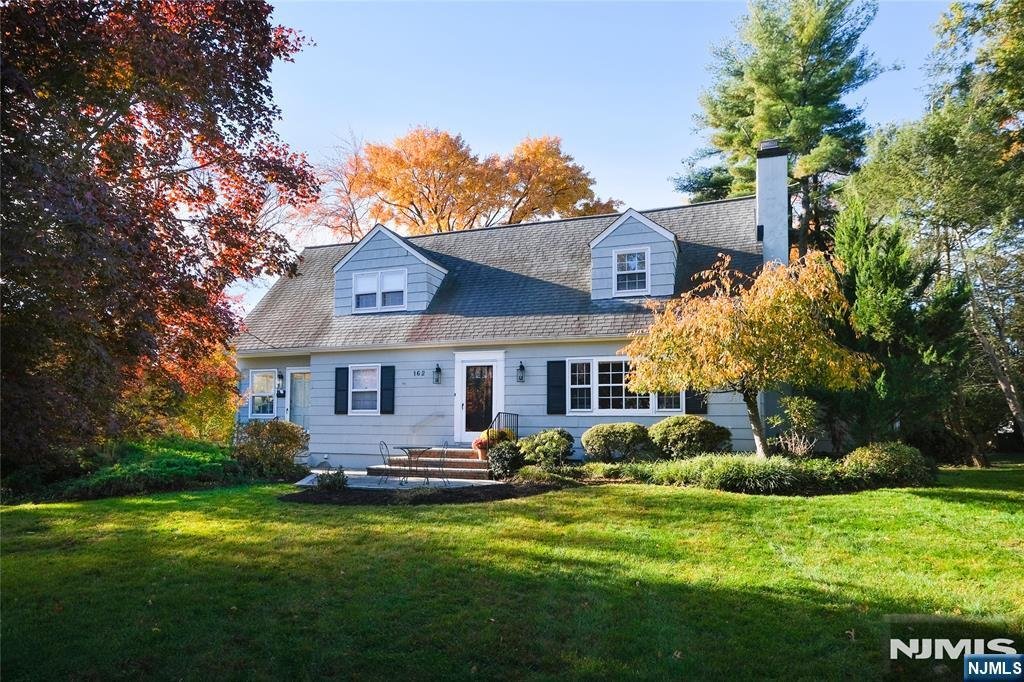
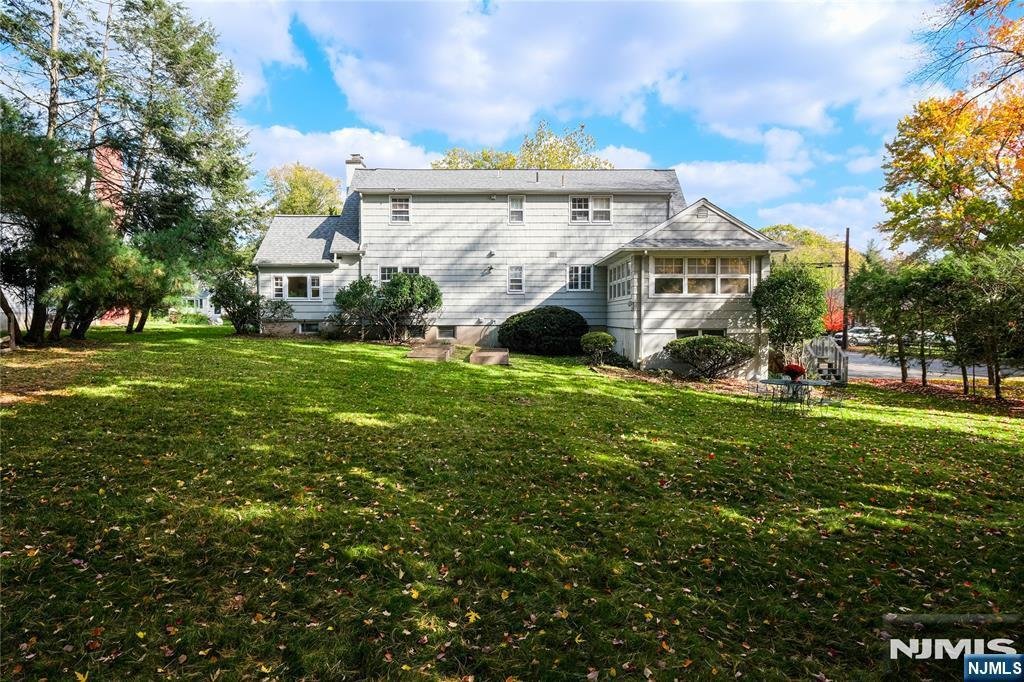
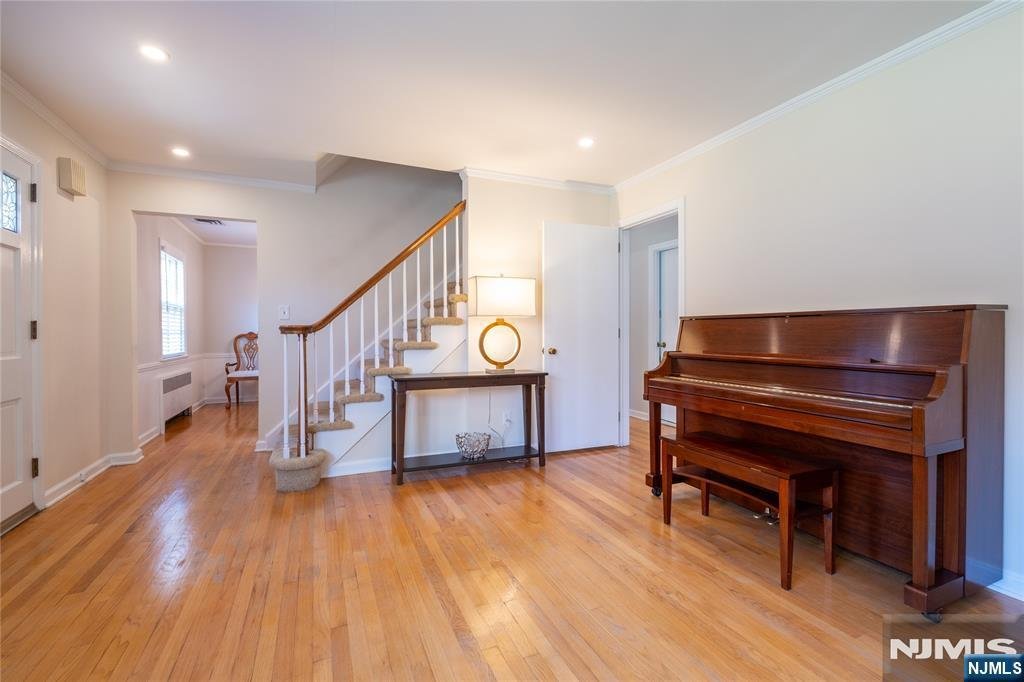
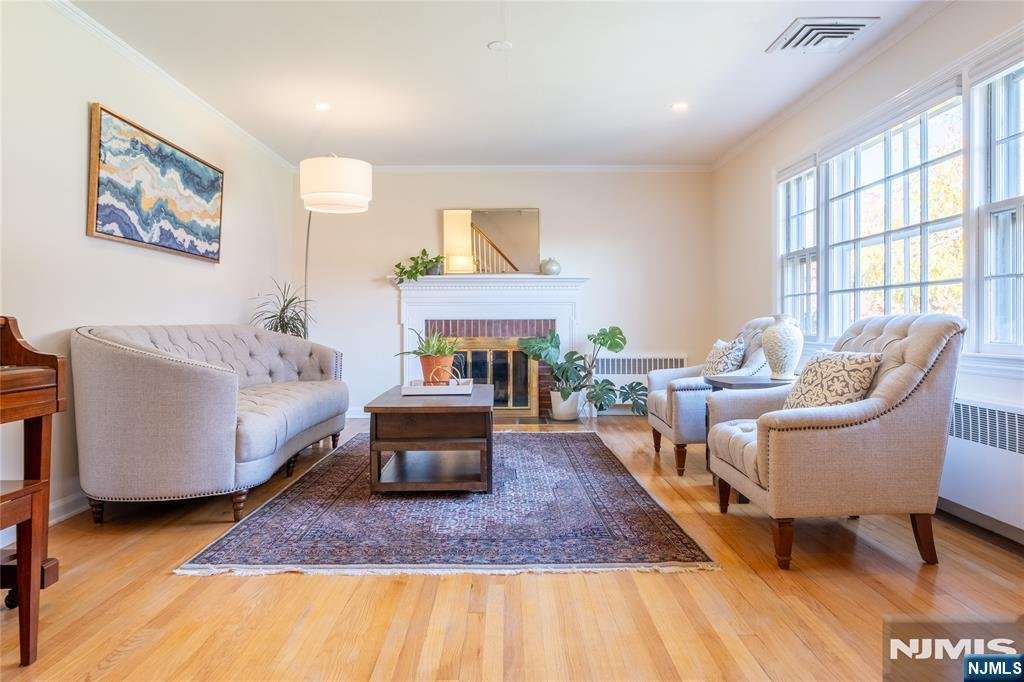
Set in Glen Rock’s coveted Gold Coast section, this expanded Cape delivers 2,294 square feet of surprisingly generous, flexible living space, wrapped in the classic charm buyers love. The first floor is made for both everyday living and entertaining, with a welcoming living room, formal dining room, kitchen, and a bright morning room. A sunroom overlooks the backyard, while a first-floor bedroom,
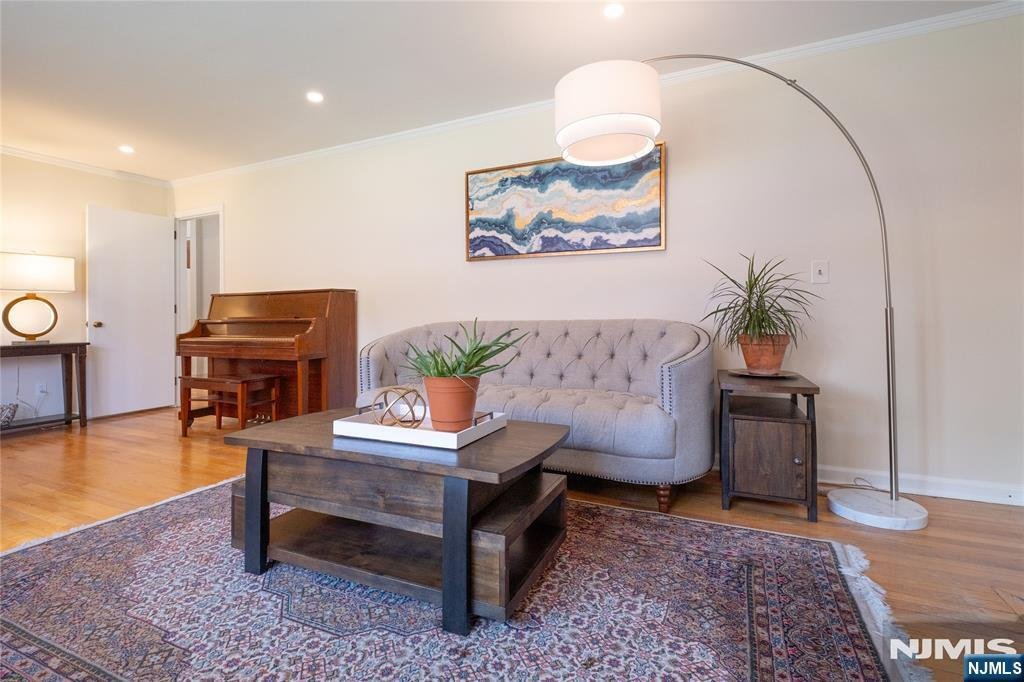
Set in Glen Rock’s coveted Gold Coast section, this expanded Cape delivers 2,294 square feet of surprisingly generous, flexible living space, wrapped in the classic charm buyers love. The first floor is made for both everyday living and entertaining, with a welcoming living room, formal dining room, kitchen, and a bright morning room. A sunroom overlooks the backyard, while a first-floor bedroom, full bath, and private office add rare versatility — perfect for guests or work-from-home. Upstairs, the oversized primary bedroom is joined by two additional bedrooms and a full bath. Downstairs, the finished lower level with new flooring extends the living space even further, offering a recreation room, bonus room, and powder room. The generous grounds complete the picture. Set on over 16,000 square feet, the expansive backyard offers endless room to entertain, play, garden, or simply relax and enjoy the setting. A two-car garage and a location outside the flood zone complete the appeal. Move in, get comfortable, and enjoy it as-is — with the opportunity to update and personalize over time. This is your chance to make a Glen Rock classic truly your own.
-
Art der Immobilie
Haus
Funktionen
- Garten
- Garage
- Office
- Kücheninsel
- Keller
- Kamin
Erkunden Sie die Gegend
162 McKinley Place, Glen Rock, NJ 07452, New Jersey, Vereinigte Staaten
Auf Google Maps anzeigen
Preis pro sqft
Niedrig
Hoch
Vor 5 Jahren beigetreten
Sie haben sich nach diesem Objekt erkundigt
Der Agent wird sich in Kürze mit Ihnen in Verbindung setzen
Gelistet von
112
Angebote
2022
Beigetreten
Besichtigung mit the agent buchen
Wählen Sie ein Datum und ob Sie eine virtuelle oder persönliche Besichtigung mit dem Makler wünschen.
Bevorzugtes Datum
Art der Tour

Zuletzt aktualisiert
Heute
Erstmalig gelistet
November 5
Angebotsreferenz
2177148547398158
Angebotsstatus
Active - active
Ähnliche Immobilien in der Nähe
Neue Angebote in Glen Rock






Entdecken Sie mehr Häuser zum Verkauf
Glen Rock, NJ, Vereinigte Staaten beliebte Suchanfragen
- Immobilien mit Garten in Glen Rock, NJ, Vereinigte Staaten
- Immobilien mit Offene Küche in Glen Rock, NJ, Vereinigte Staaten
- Immobilien mit Klimaanlage in Glen Rock, NJ, Vereinigte Staaten
- Immobilien mit Balkon in Glen Rock, NJ, Vereinigte Staaten
- am See Immobilien in Glen Rock, NJ, Vereinigte Staaten
- Immobilien mit Aufzug in Glen Rock, NJ, Vereinigte Staaten
- am Wasser Immobilien in Glen Rock, NJ, Vereinigte Staaten
Verwandte Leitfäden & Geschichten
Das Vertrauen der führenden Makler der Welt
Die Makler hinter den außergewöhnlichsten Immobilien der Welt inserieren bei JamesEdition.
- Angebote von Sotheby's, Christie's, BARNES und Engel & Völkers
- Jedes Angebot wird vor der Veröffentlichung geprüft
- Verbinden Sie sich direkt mit verifizierten Maklern
Indem Sie fortfahren, akzeptieren Sie unsere Nutzungsbedingungen und Datenschutzrichtlinie.
brokerages we
partnered with
partnered with