Preis auf Anfrage
Anspruchsvolle Familienresidenz Mit Annehmlichkeiten Im Resortstil
- 5 Schlafz.
- 4 Bäder
- Aktualisiert: September 6
Über die Immobilie
Beschreibung wurde automatisch übersetzt.
Die Beschreibung wird in der Originalsprache angezeigt.
Expressions of Interest closing Monday 14 September at 6:00pm (unless sold prior).
A benchmark in contemporary luxury, this brand-new 55 sq family residence showcases exceptional architecture, refined interiors, and resort-style living across three lift-connected levels. Designed by Point Architect, with interiors by FYC Architect and landscaped gardens by Memla, this remarkable home deli
A benchmark in contemporary luxury, this brand-new 55 sq family residence showcases exceptional architecture, refined interiors, and resort-style living across three lift-connected levels. Designed by Point Architect, with interiors by FYC Architect and landscaped gardens by Memla, this remarkable home deli
Expressions of Interest closing Monday 14 September at 6:00pm (unless sold prior).
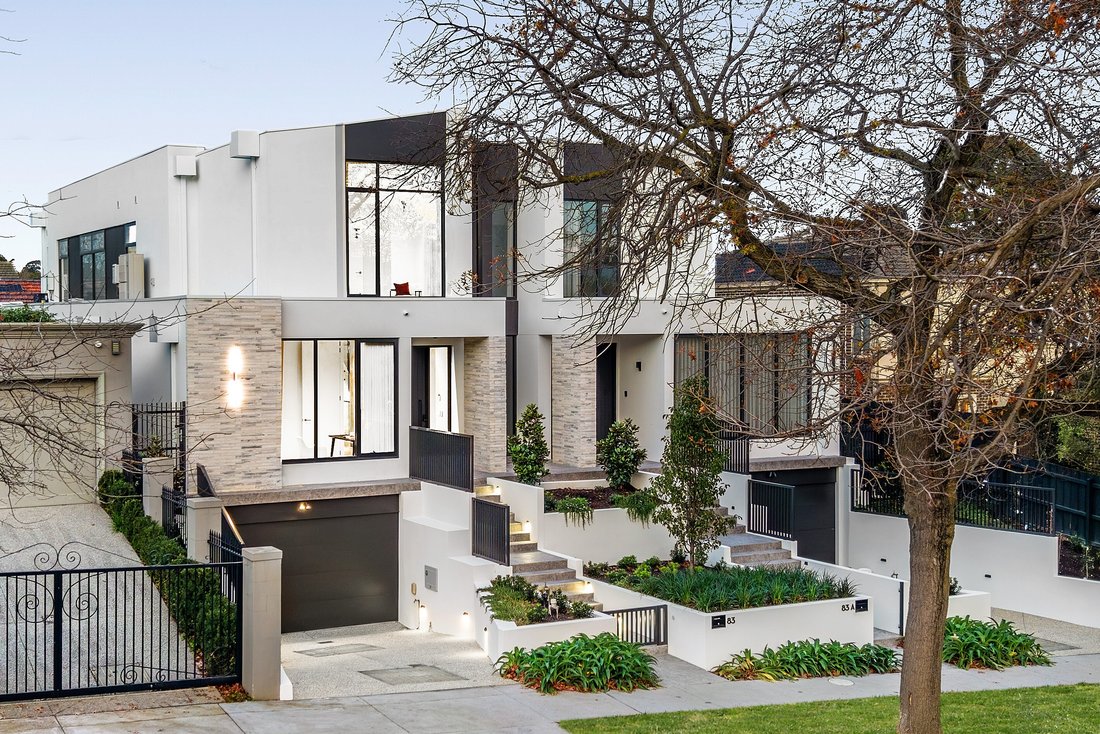
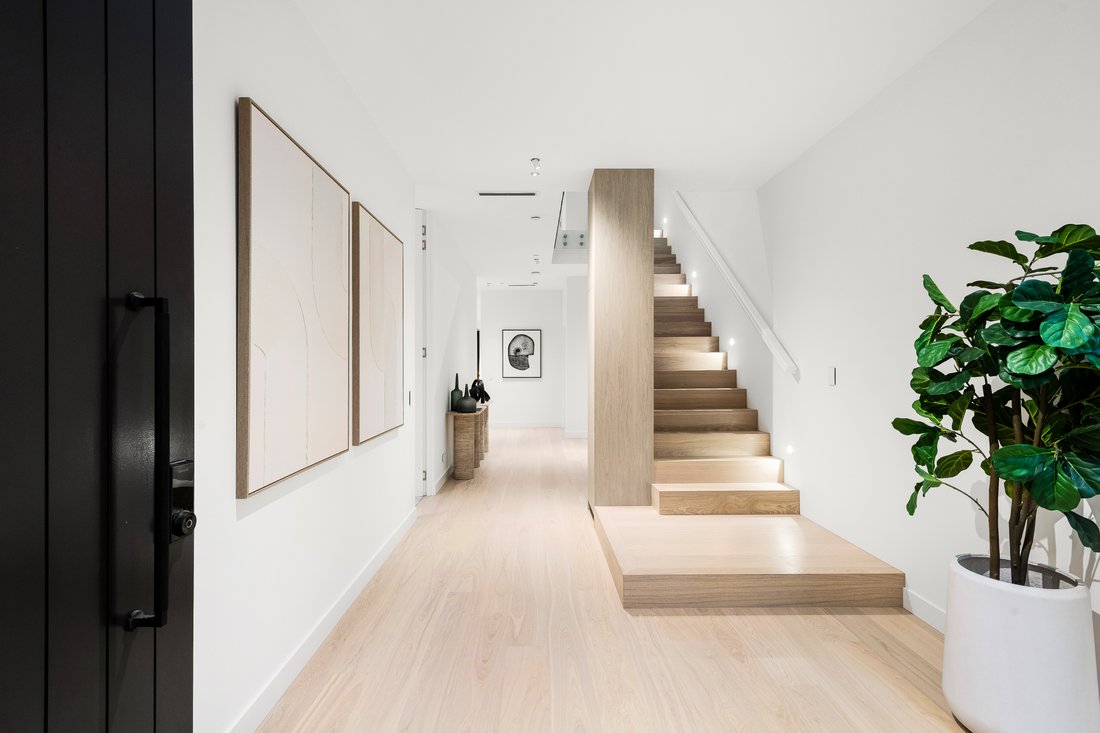
A benchmark in contemporary luxury, this brand-new 55 sq family residence showcases exceptional architecture, refined interiors, and resort-style living across three lift-connected levels. Designed by Point Architect, with interiors by FYC Architect and landscaped gardens by Memla, this remarkable home delivers an extraordinary family lifestyle by the picturesque Ferndale Park and Trail, defined by sophistication, comfort, and uncompromising quality.
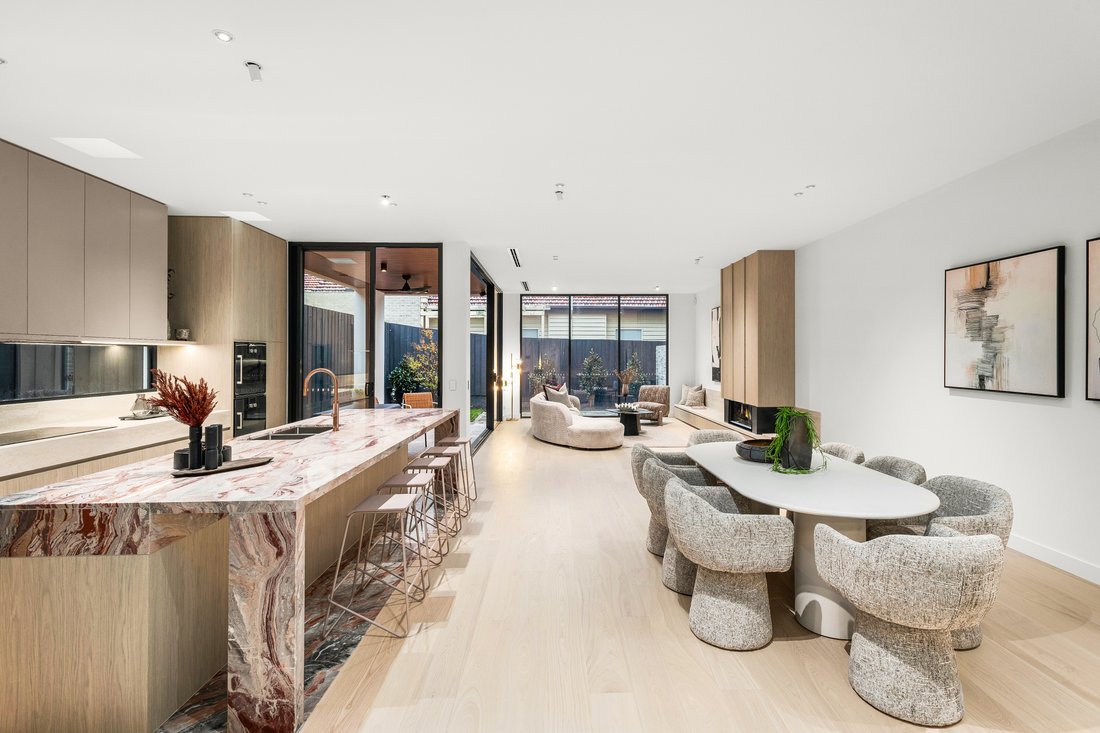
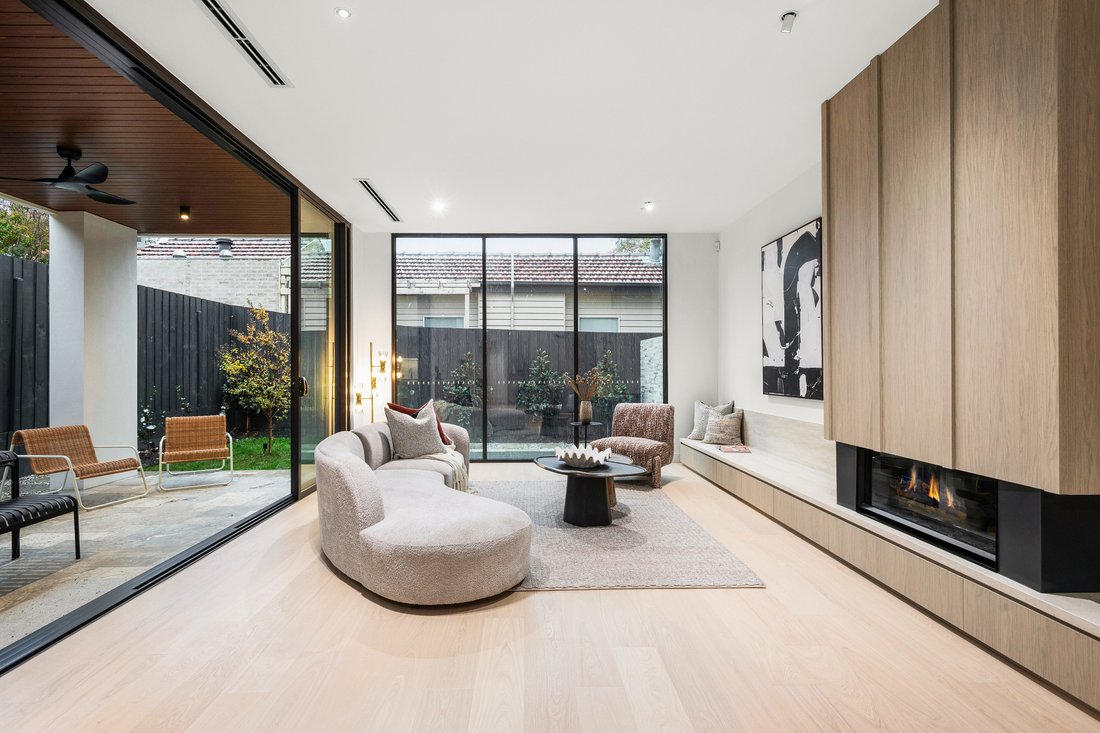
Set amidst beautiful gardens and centred around a sparkling swimming pool, the four-bedroom, four-bathroom residence has been thoughtfully designed to balance grand-scale entertaining with effortless everyday living. A private lift provides seamless access to all three levels, connecting the home’s exceptional living spaces, accommodation, and extensive basement facilities. Expansive open-plan living and dining domains flow seamlessly to a covered alfresco terrace, overlooking the sunny rear garden and electric heated pool, capturing northern light and creating a private sanctuary for year-round enjoyment.
At the heart of the home, the gourmet kitchen is appointed with premium Gaggenau and Miele appliances, Arabescato Rosso Orobico Marble benchtops, and custom cabinetry. A fully equipped butler’s pantry further enhances functionality, complete with a gas cooktop, dishwasher, and additional storage.
Designed with flexibility and privacy in mind, accommodation includes luxurious main suites on both the ground and upper levels, each featuring a walk-in robe and a designer dual-vanity ensuite with a deep soaking bath. Two additional upstairs bedrooms each enjoy their own private ensuites, one with a generous walk-in robe. Multiple living zones cater to every stage of family life, including an upstairs retreat with study nook, a versatile ground-floor home office, and a substantial basement rumpus or home theatre.
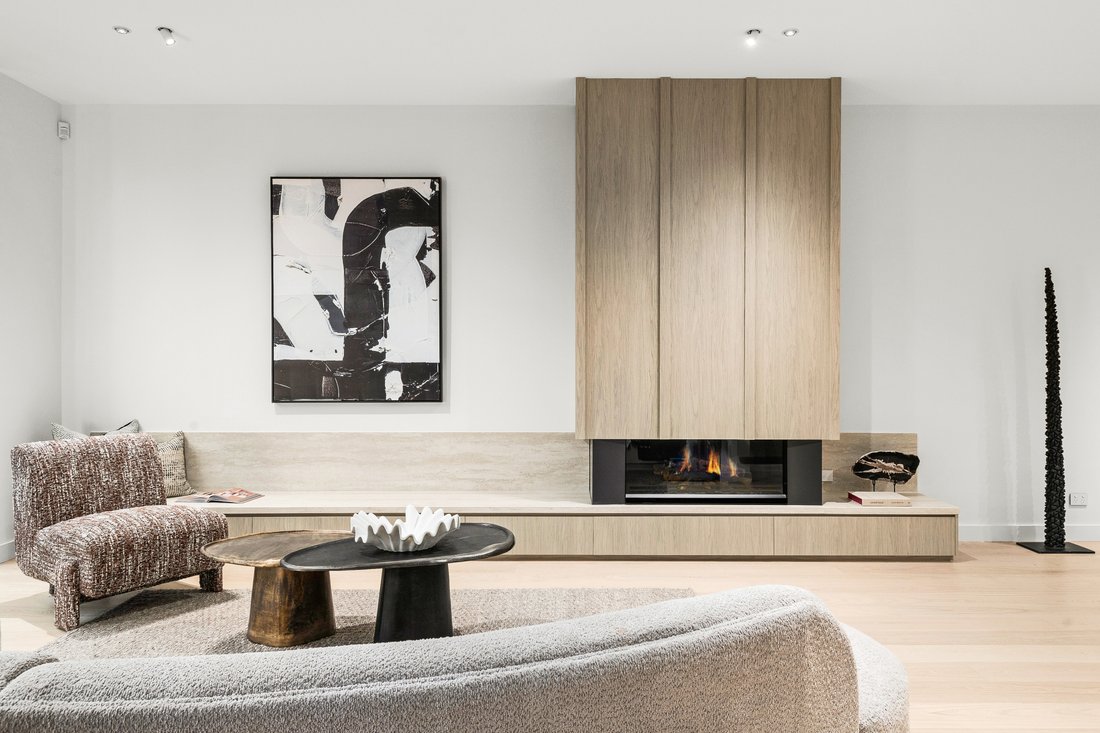
Premium inclusions elevate every aspect of the residence, including a fireplace, hydronic slab heating to the ground floor, designer bathrooms with luxury finishes, skylights throughout, bespoke joinery, two powder rooms, and a well-appointed laundry. Further highlights include a 10kw Solar Power System including Inverter Smart Meter & Electric car charging, zoned reverse-cycle heating and cooling, and a secure five-car basement garage complete with a turntable.
Positioned within one of Melbourne’s most sought-after family precincts, the home is moments from Glen Iris Pantry Cafe, Glen Iris and Burwood Stations, trams along Camberwell and Toorak Roads, Coles Local Camberwell, Camberwell Junction, Ferndale Park and Trail, and an abundance of Melbourne’s most prestigious schools.
Combining cutting-edge design, exceptional craftsmanship, and family-focused functionality, this is a rare opportunity to secure a landmark residence in one of Melbourne’s most desirable neighbourhoods.
A benchmark in contemporary luxury, this brand-new 55 sq family residence showcases exceptional architecture, refined interiors, and resort-style living across three lift-connected levels. Designed by Point Architect, with interiors by FYC Architect and landscaped gardens by Memla, this remarkable home delivers an extraordinary family lifestyle by the picturesque Ferndale Park and Trail, defined by sophistication, comfort, and uncompromising quality.
Set amidst beautiful gardens and centred around a sparkling swimming pool, the four-bedroom, four-bathroom residence has been thoughtfully designed to balance grand-scale entertaining with effortless everyday living. A private lift provides seamless access to all three levels, connecting the home’s exceptional living spaces, accommodation, and extensive basement facilities. Expansive open-plan living and dining domains flow seamlessly to a covered alfresco terrace, overlooking the sunny rear garden and electric heated pool, capturing northern light and creating a private sanctuary for year-round enjoyment.
At the heart of the home, the gourmet kitchen is appointed with premium Gaggenau and Miele appliances, Arabescato Rosso Orobico Marble benchtops, and custom cabinetry. A fully equipped butler’s pantry further enhances functionality, complete with a gas cooktop, dishwasher, and additional storage.
Designed with flexibility and privacy in mind, accommodation includes luxurious main suites on both the ground and upper levels, each featuring a walk-in robe and a designer dual-vanity ensuite with a deep soaking bath. Two additional upstairs bedrooms each enjoy their own private ensuites, one with a generous walk-in robe. Multiple living zones cater to every stage of family life, including an upstairs retreat with study nook, a versatile ground-floor home office, and a substantial basement rumpus or home theatre.
Premium inclusions elevate every aspect of the residence, including a fireplace, hydronic slab heating to the ground floor, designer bathrooms with luxury finishes, skylights throughout, bespoke joinery, two powder rooms, and a well-appointed laundry. Further highlights include a 10kw Solar Power System including Inverter Smart Meter & Electric car charging, zoned reverse-cycle heating and cooling, and a secure five-car basement garage complete with a turntable.
Positioned within one of Melbourne’s most sought-after family precincts, the home is moments from Glen Iris Pantry Cafe, Glen Iris and Burwood Stations, trams along Camberwell and Toorak Roads, Coles Local Camberwell, Camberwell Junction, Ferndale Park and Trail, and an abundance of Melbourne’s most prestigious schools.
Combining cutting-edge design, exceptional craftsmanship, and family-focused functionality, this is a rare opportunity to secure a landmark residence in one of Melbourne’s most desirable neighbourhoods.
-
Art der Immobilie
Haus
Funktionen
Erkunden Sie die Gegend
83 Glen Iris Road Glen Iris 3146, Victoria, Australien
Auf Google Maps anzeigen
Preis pro sqft
Niedrig
Hoch
Vor 5 Monaten beigetreten
Sie haben sich nach diesem Objekt erkundigt
Der Agent wird sich in Kürze mit Ihnen in Verbindung setzen
Gelistet von
3
Angebote
2026
Beigetreten
Besichtigung mit Steve Burke buchen
Wählen Sie ein Datum und ob Sie eine virtuelle oder persönliche Besichtigung mit dem Makler wünschen.
Bevorzugtes Datum
Art der Tour

Belle Property is a sophisticated real estate network that offers a full-service agency experience catering to prem
Belle Property is a sophisticated real estate network that offers a full-service agency experience catering to premium markets in select lifestyle locations. It was founded in 2000 and re-launched in 2007. With over 180 offices nationally operating in New South Wales, Victoria, Queensland, South Australia, Western Australia, Tasmania and the Australian Capital Territory, Belle Property is uniquely positioned to help its’ clients tap into an extensive network that takes a unified approach to real estate. It offers services and expertise in residential sales, property management, holiday rentals, commercial sales and leasing, project marketing and buyers advisory.
Belle Property is known for outstanding presentation, strategic marketing, genuine client service and superior sales skills; all which make up the core elements of achieving a premium outcome. The beautiful green trademark, premium marketing, and association with Belle lifestyle magazine and Leading Real Estate Companies of the World and Luxury Portfolio International are further points of difference that set Belle Property apart from its competitors.
Belle Property is known for outstanding presentation, strategic marketing, genuine client service and superior sales skills; all which make up the core elements of achieving a premium outcome. The beautiful green trademark, premium marketing, and association with Belle lifestyle magazine and Leading Real Estate Companies of the World and Luxury Portfolio International are further points of difference that set Belle Property apart from its competitors.
Zuletzt aktualisiert
September 6
Erstmalig gelistet
Aug 9
Angebotsreferenz
87ebd065-92cf-11f1-831f-6045bdd61ac4
Ähnliche Immobilien in der Nähe
Neue Angebote in Glen Iris
Entdecken Sie mehr Häuser zum Verkauf
Verwandte Leitfäden & Geschichten
Das Vertrauen der führenden Makler der Welt
Die Makler hinter den außergewöhnlichsten Immobilien der Welt inserieren bei JamesEdition.
- Angebote von Sotheby's, Christie's, BARNES und Engel & Völkers
- Jedes Angebot wird vor der Veröffentlichung geprüft
- Verbinden Sie sich direkt mit verifizierten Maklern
Indem Sie fortfahren, akzeptieren Sie unsere Nutzungsbedingungen und Datenschutzrichtlinie.