$1,124,900

Einfamilienhaus In Glen Ellyn

  • 4 Schlafz.
  • 4 Bäder
  • 4,249 Sqft
  • 13,068 Sqft lot
  • Aktualisiert: Heute
  • Quelle:
    Midwest Real Estate Data (MRED)  MLS#12780498

Über die Immobilie

Beschreibung wurde automatisch übersetzt.
Die Beschreibung wird in der Originalsprache angezeigt.
ATTENTION: Are rising interest rates & rising property taxes pricing you out of buying the home of your dreams? Well take a look at this incredible offer: Sellers are offering qualified buyers a $10,000 closing cost credit, towards a mortgage rate buydown, ADDITIONAL tax credit, or to be used as buyer elects. GRACIOUS & SPACIOUS. WALK TO BEN FRANKLIN GRADE SCHOOL, GLENBARD WEST HS, METRA &
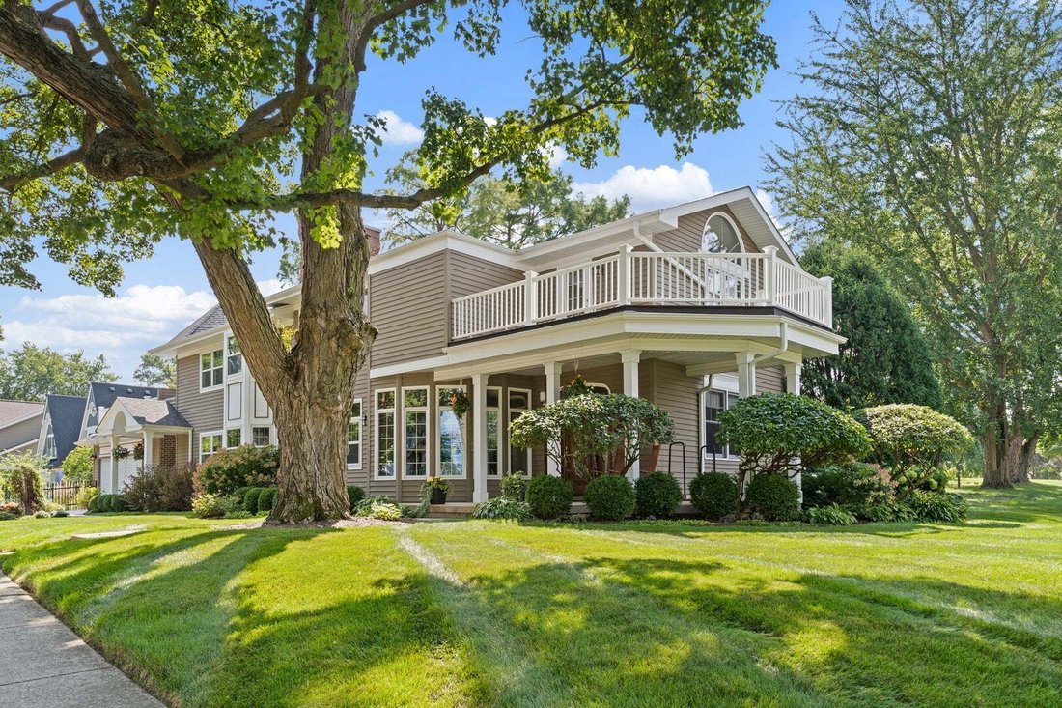
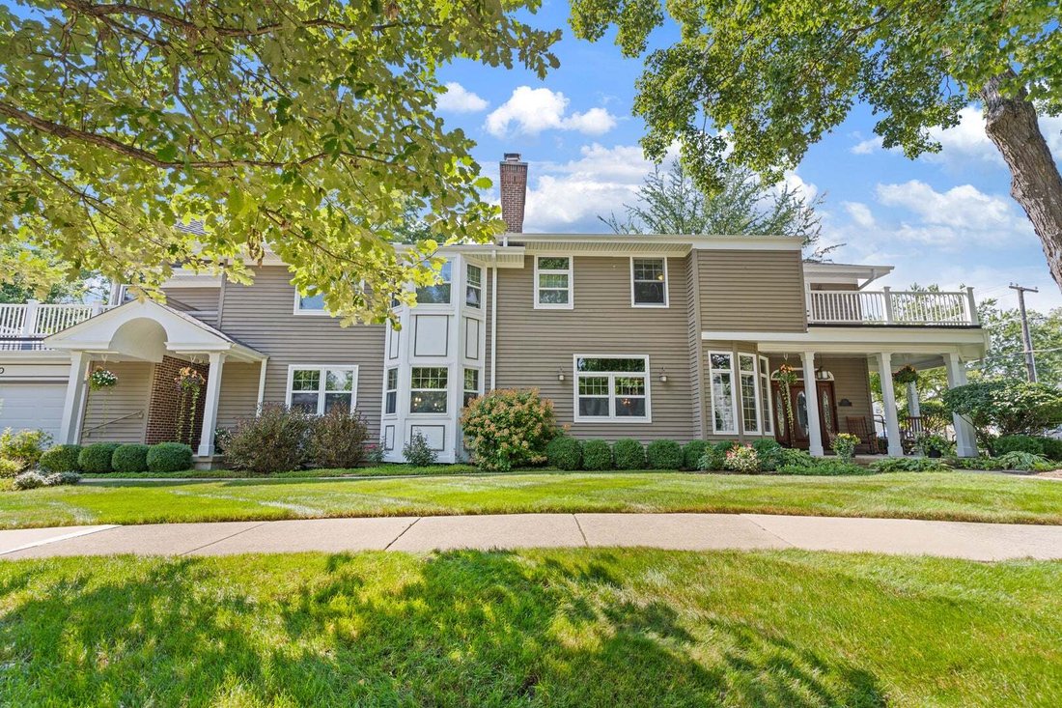
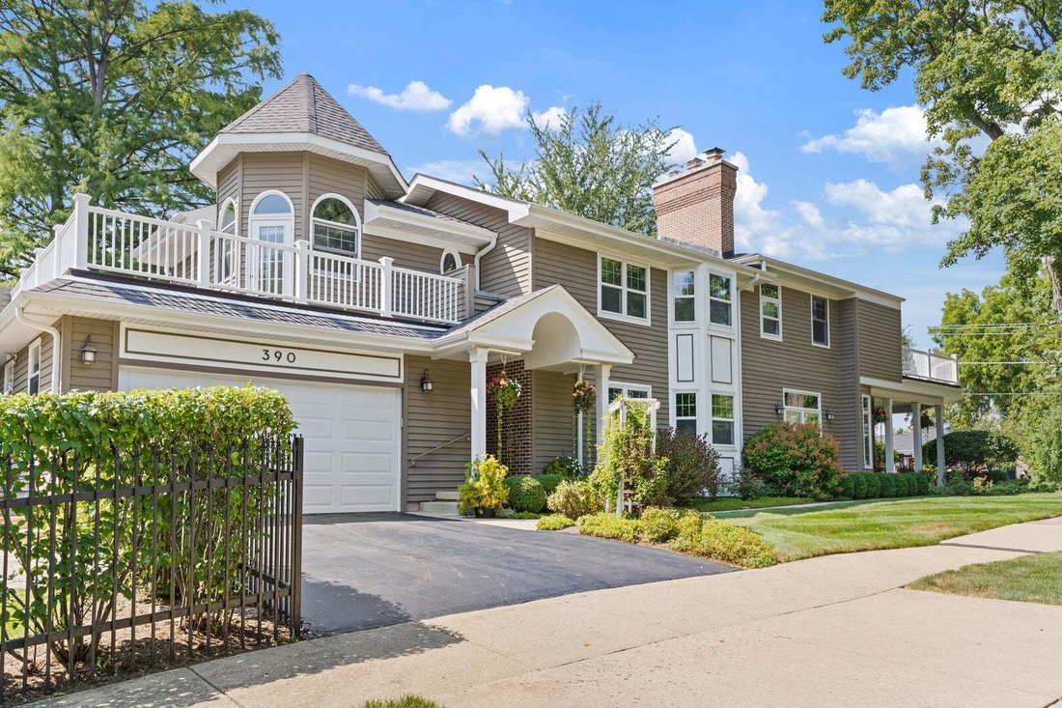
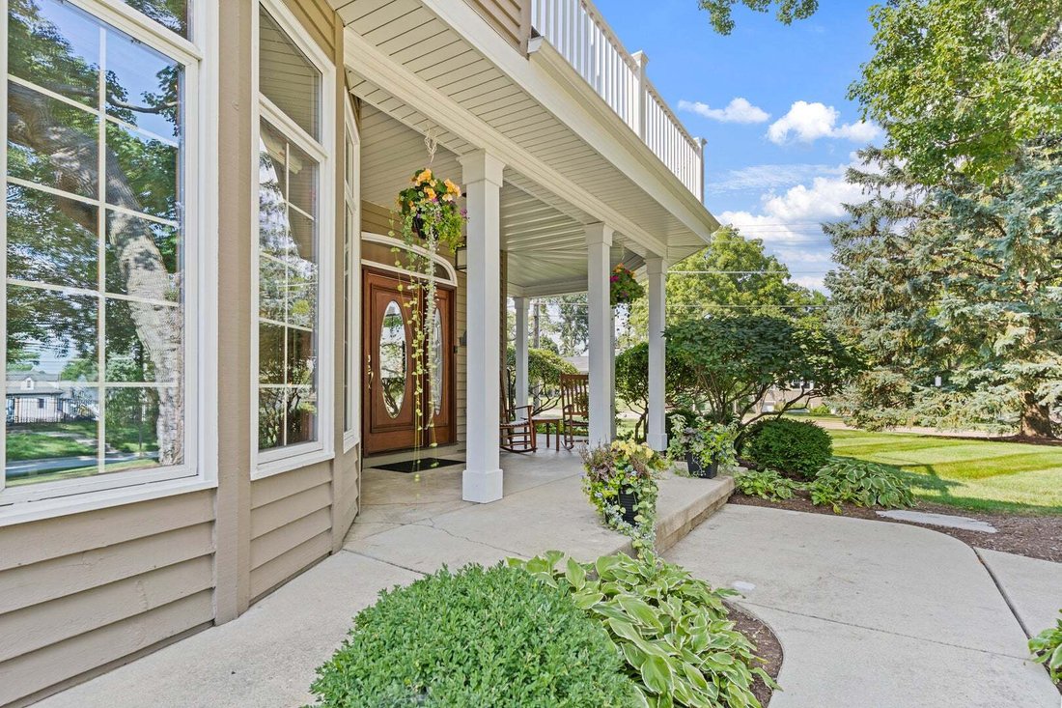
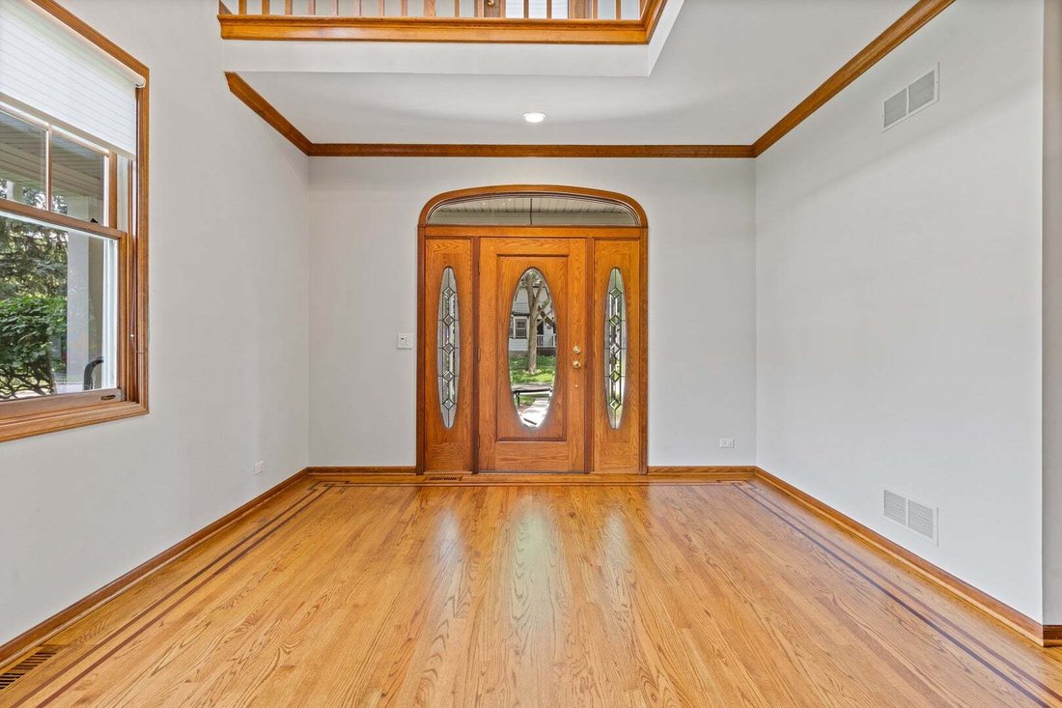
ATTENTION: Are rising interest rates & rising property taxes pricing you out of buying the home of your dreams? Well take a look at this incredible offer: Sellers are offering qualified buyers a $10,000 closing cost credit, towards a mortgage rate buydown, ADDITIONAL tax credit, or to be used as buyer elects. GRACIOUS & SPACIOUS. WALK TO BEN FRANKLIN GRADE SCHOOL, GLENBARD WEST HS, METRA & DOWNTOWN. Custom-built 14 room home offering expansive room sizes and generous square footage. Impressive list of updates and upgrades! Situated on a beautifully landscaped corner lot in highly desirable, walkable Glen Ellyn. Multiple indoor and outdoor entertaining spaces. Step inside the dramatic two-story foyer. The main level features recently refinished natural oak hardwood flooring with custom inlays, and a semi-open floor plan that provides the perfect balance of openness and privacy. The spacious family room opens to the kitchen, creating an inviting gathering space for family and guests. The dream kitchen with custom cherry cabinets offers abundant space and storage, an awesome butler’s pantry, granite countertops, and an oversized island. An attached sunroom provides another beautiful living space with direct access to the backyard deck. Three custom fireplaces can be found throughout the home, including the family room (wood burning) w/gas starter, formal dining room, and primary suite (both gas logs). Upstairs are four exceptionally large bedrooms with generous closet space, plus an entire hallway of additional closet space. The impressive primary suite features a cathedral ceiling, fireplace, walk-in closet, and private bath with dual sinks, marble countertop, walk-in shower, and separate jetted tub. An additional full bath on the 2nd floor offers dual sinks, marble countertop, tub/shower, and space for a washer/dryer tower with existing water, gas lines and venting. The newly remodeled basement adds even more versatile living space with luxury vinyl plank flooring, a 5th bedroom or private office, large full bath with oversized shower, laundry room, sump pump with battery backup, and multiple storage rooms with built-in wood shelving. Major recent improvements include TWO new furnaces with whole-house humidifiers and a new garage door (2026), water heater and garage door opener (2023), and roof, gutters with covers, soffit and fascia (2020), plus a whole-house fan. The outdoor amenities are truly exceptional! Enjoy three decks with maintenance-free railings and composite decking, including a large backyard deck adjoining a paver-brick patio with stone accents and a fire pit area with an existing gas line, plus two upper-level decks. Extensive front and rear concrete porches, a fenced backyard, and professional landscaping filled with blooming perennials and shrubs complete this picture-perfect outdoor setting. There is even a dog run for your family pet. Two blocks from highly sought-after Ben Franklin Elementary, less than a mile from Glenbard West High School, downtown Glen Ellyn and the Metra station, and approximately 1 mile from Lake Ellyn Park & Boathouse. Several additional parks are just blocks away, along with Glen Oak Country Club and the Prairie Path. College of DuPage is approximately 3 miles away. With its remarkable space, custom details, extensive storage, beautiful outdoor living areas, prime Glen Ellyn location, and long list of improvements, this home is truly a must-see to fully appreciate all of its many updated and upgraded features!
…
  • Art der Immobilie

    Haus

  • Baujahr

    1989

  • Preis/Quadratfuß

    $264

Funktionen

Funktionen

Lot

  • Privatsphäre

Innenbereich

  • Hohe Decke
  • Office
  • Kamin
  • Kücheninsel
  • Waschtrockner
  • Waschküche
  • Offene Küche
  • Stein Arbeitsplatten
  • Begehbarer Kleiderschrank

Outdoor

  • Terrasse
  • Balkon
  • Parkplatz
  • Feuergrube
  • Pool
  • Garage
  • Garten

Erkunden Sie die Gegend

390 Grandview Avenue, Glen Ellyn, Illinois, Vereinigte Staaten Auf Google Maps anzeigen
Preis pro sqft
Niedrig
Hoch

59 weitere Einträge in Glen Ellyn anzeigen

RE/MAX Partners - Berwyn

Vor 11 Monaten beigetreten
Ihre Nachricht
Sie haben sich nach diesem Objekt erkundigt

Der Agent wird sich in Kürze mit Ihnen in Verbindung setzen

Gelistet von

RE/MAX Partners - Berwyn
Illinois, United States
Agenturprofil anzeigen
10
Angebote
2025
Beigetreten

Besichtigung mit the agent buchen

Wählen Sie ein Datum und ob Sie eine virtuelle oder persönliche Besichtigung mit dem Makler wünschen.

In-person tour
Bevorzugtes Datum
Art der Tour
RE/MAX Partners - Berwyn
Berwyn, Illinois, United States
Agenturprofil anzeigen
Zuletzt aktualisiert
Heute
Erstmalig gelistet
Oktober 9
Angebotsreferenz
12780498
Angebotsstatus
Anruf

Telefonanruf starten mit:

Hallo, ich rufe wegen der Immobilie mit der Referenz 12780498 an, die ich auf JamesEdition gefunden habe.

Nach dem Anruf geben wir Ihre Kontaktdaten an den Agenten weiter, um die Kommunikation zu erleichtern.

brokerages we
partnered with