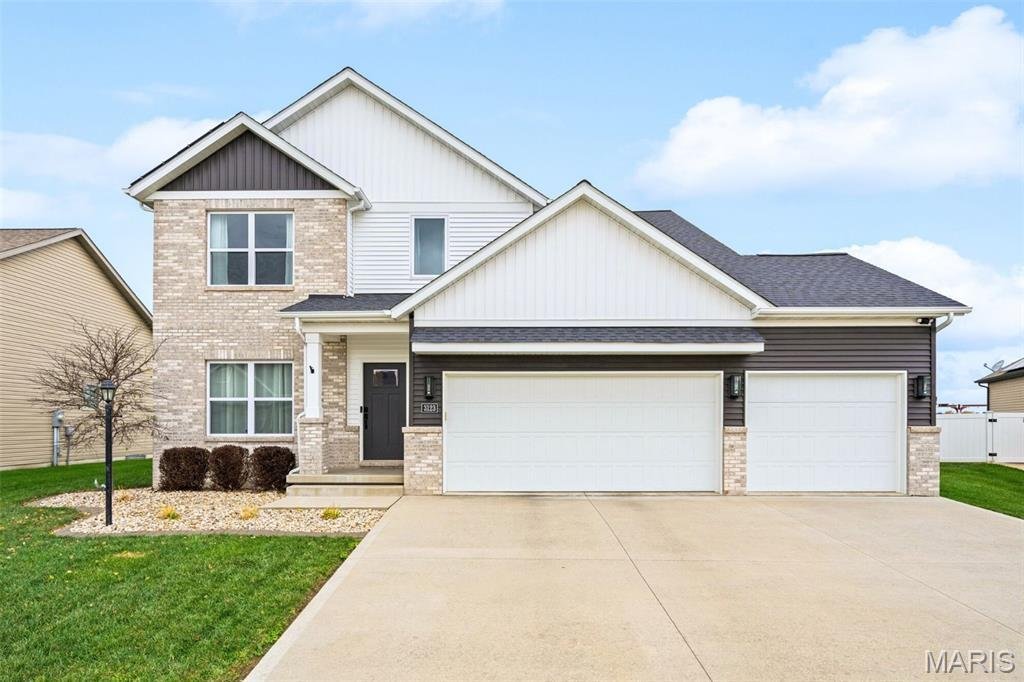
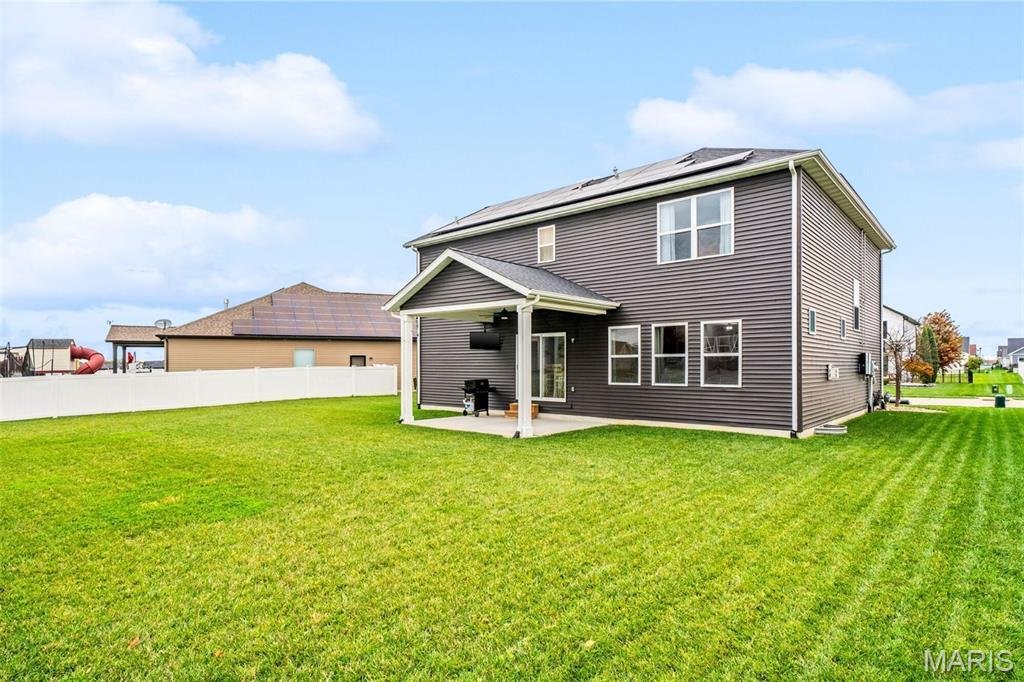
Einfamilienhaus in Glen Carbon
- 5 Schlafz.
- 4 Bäder
- 3,231 Sqft
- 9,148 Sqft lot
- Aktualisiert: November 14
- Quelle: MARIS MLS MLS#26071521
Über die Immobilie
The airy main level centers around a large living room with g
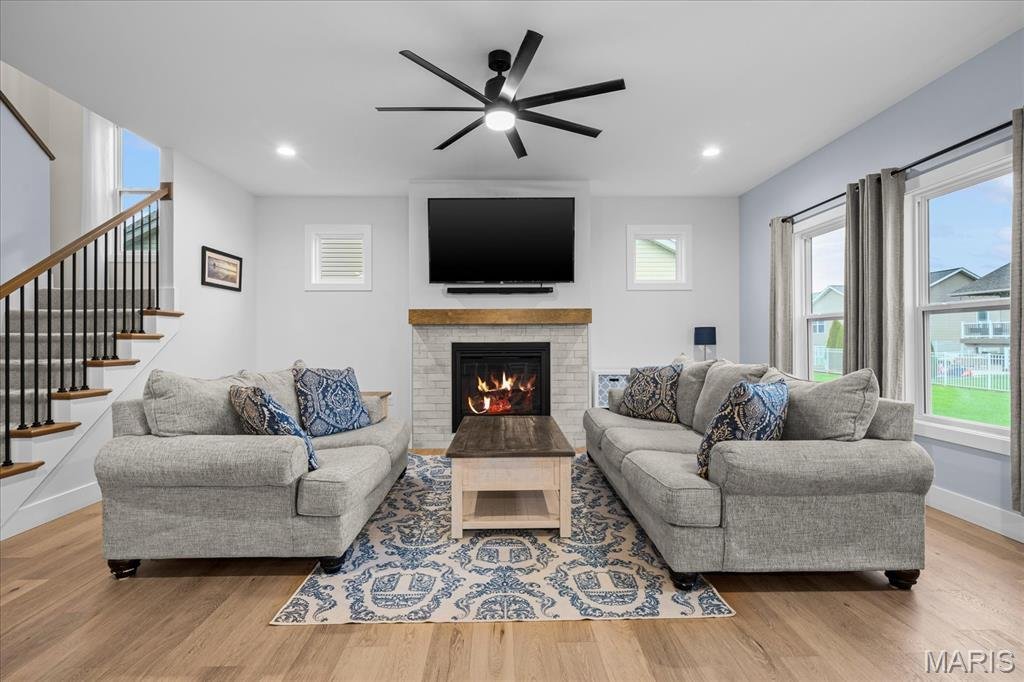
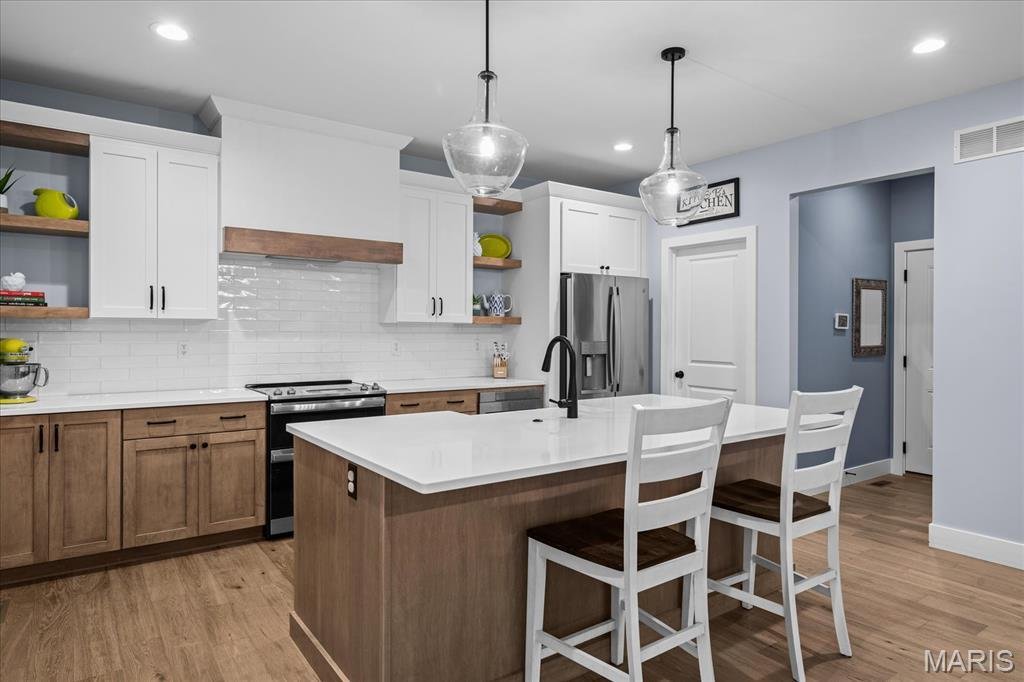
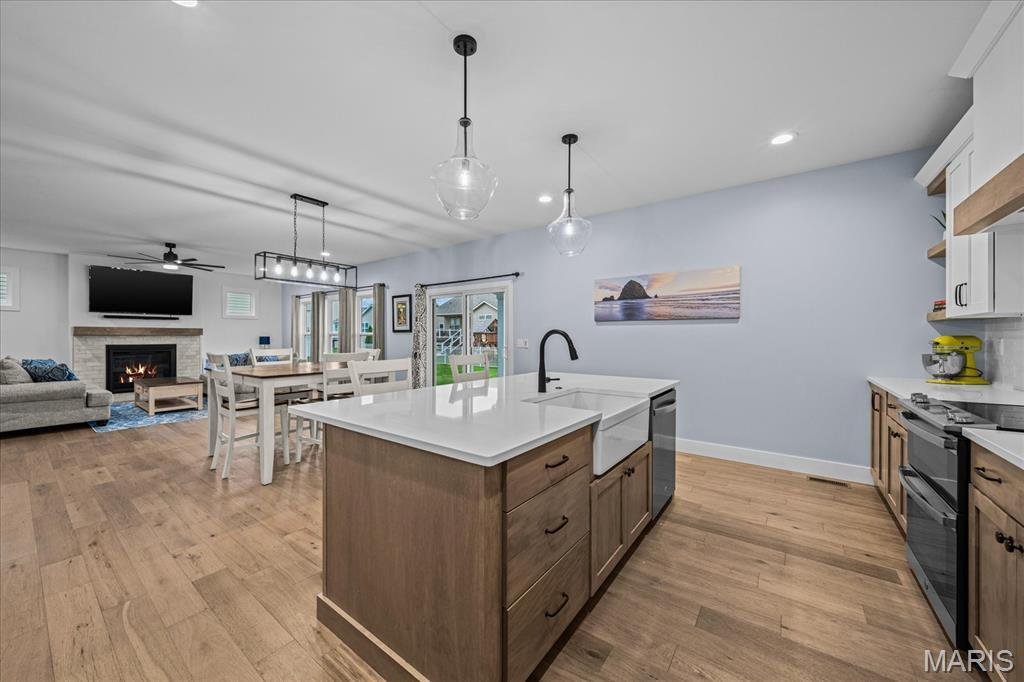
The airy main level centers around a large living room with gas fireplace and a stunning kitchen with quartz countertops, a tile backsplash, soft-close cabinetry, stainless steel appliances, a large center island, and a spacious walk-in pantry. A sunlit flex room with custom millwork and sliding doors is ideally suited to be an office, a play room, or a music room. A convenient powder room and mud room complete this expansive main level.
Upstairs are four bedrooms including the primary suite with dual vanities, custom tile shower, and walk-in closet, as well as a convenient upstairs laundry room and second full bath that also has dual vanities so everyone in the house has enough space to floss and brush. The finished lower level includes a large family room, 5th bedroom with walk-in closet, a third full bathroom, and a large unfinished storage room.
Enjoy a covered patio overlooking your level backyard, and the Madison County Bike Trail system just a block from your front door. This home’s next owner will benefit from lower electricity costs with a fully-owned solar panel system included—no payments to assume; just significant energy savings that bring real value. Edwardsville District 7 schools. Easy access to I-55, I-70, and I-270 for commuting to St. Louis or the Metro-East. Shopping, dining, and parks are all just minutes away. Call today to schedule your private tour of this impressive home.
-
Art der Immobilie
Haus
-
Baujahr
2021
-
Preis/Quadratfuß
$185
Erkunden Sie die Gegend
Der Agent wird sich in Kürze mit Ihnen in Verbindung setzen
Gelistet von
Besichtigung mit the agent buchen
Wählen Sie ein Datum und ob Sie eine virtuelle oder persönliche Besichtigung mit dem Makler wünschen.
Based on information submitted to the MLS GRID as of 2026. All data is obtained from various sources and may not have been verified by broker or MLS GRID. Supplied Open House Information is subject to change without notice. All information should be independently reviewed and verified for accuracy. Properties may or may not be listed by the office/agent presenting the information.
Das Vertrauen der führenden Makler der Welt
Die Makler hinter den außergewöhnlichsten Immobilien der Welt inserieren bei JamesEdition.
- Angebote von Sotheby's, Christie's, BARNES und Engel & Völkers
- Jedes Angebot wird vor der Veröffentlichung geprüft
- Verbinden Sie sich direkt mit verifizierten Maklern
Indem Sie fortfahren, akzeptieren Sie unsere Nutzungsbedingungen und Datenschutzrichtlinie.
partnered with